 New Listing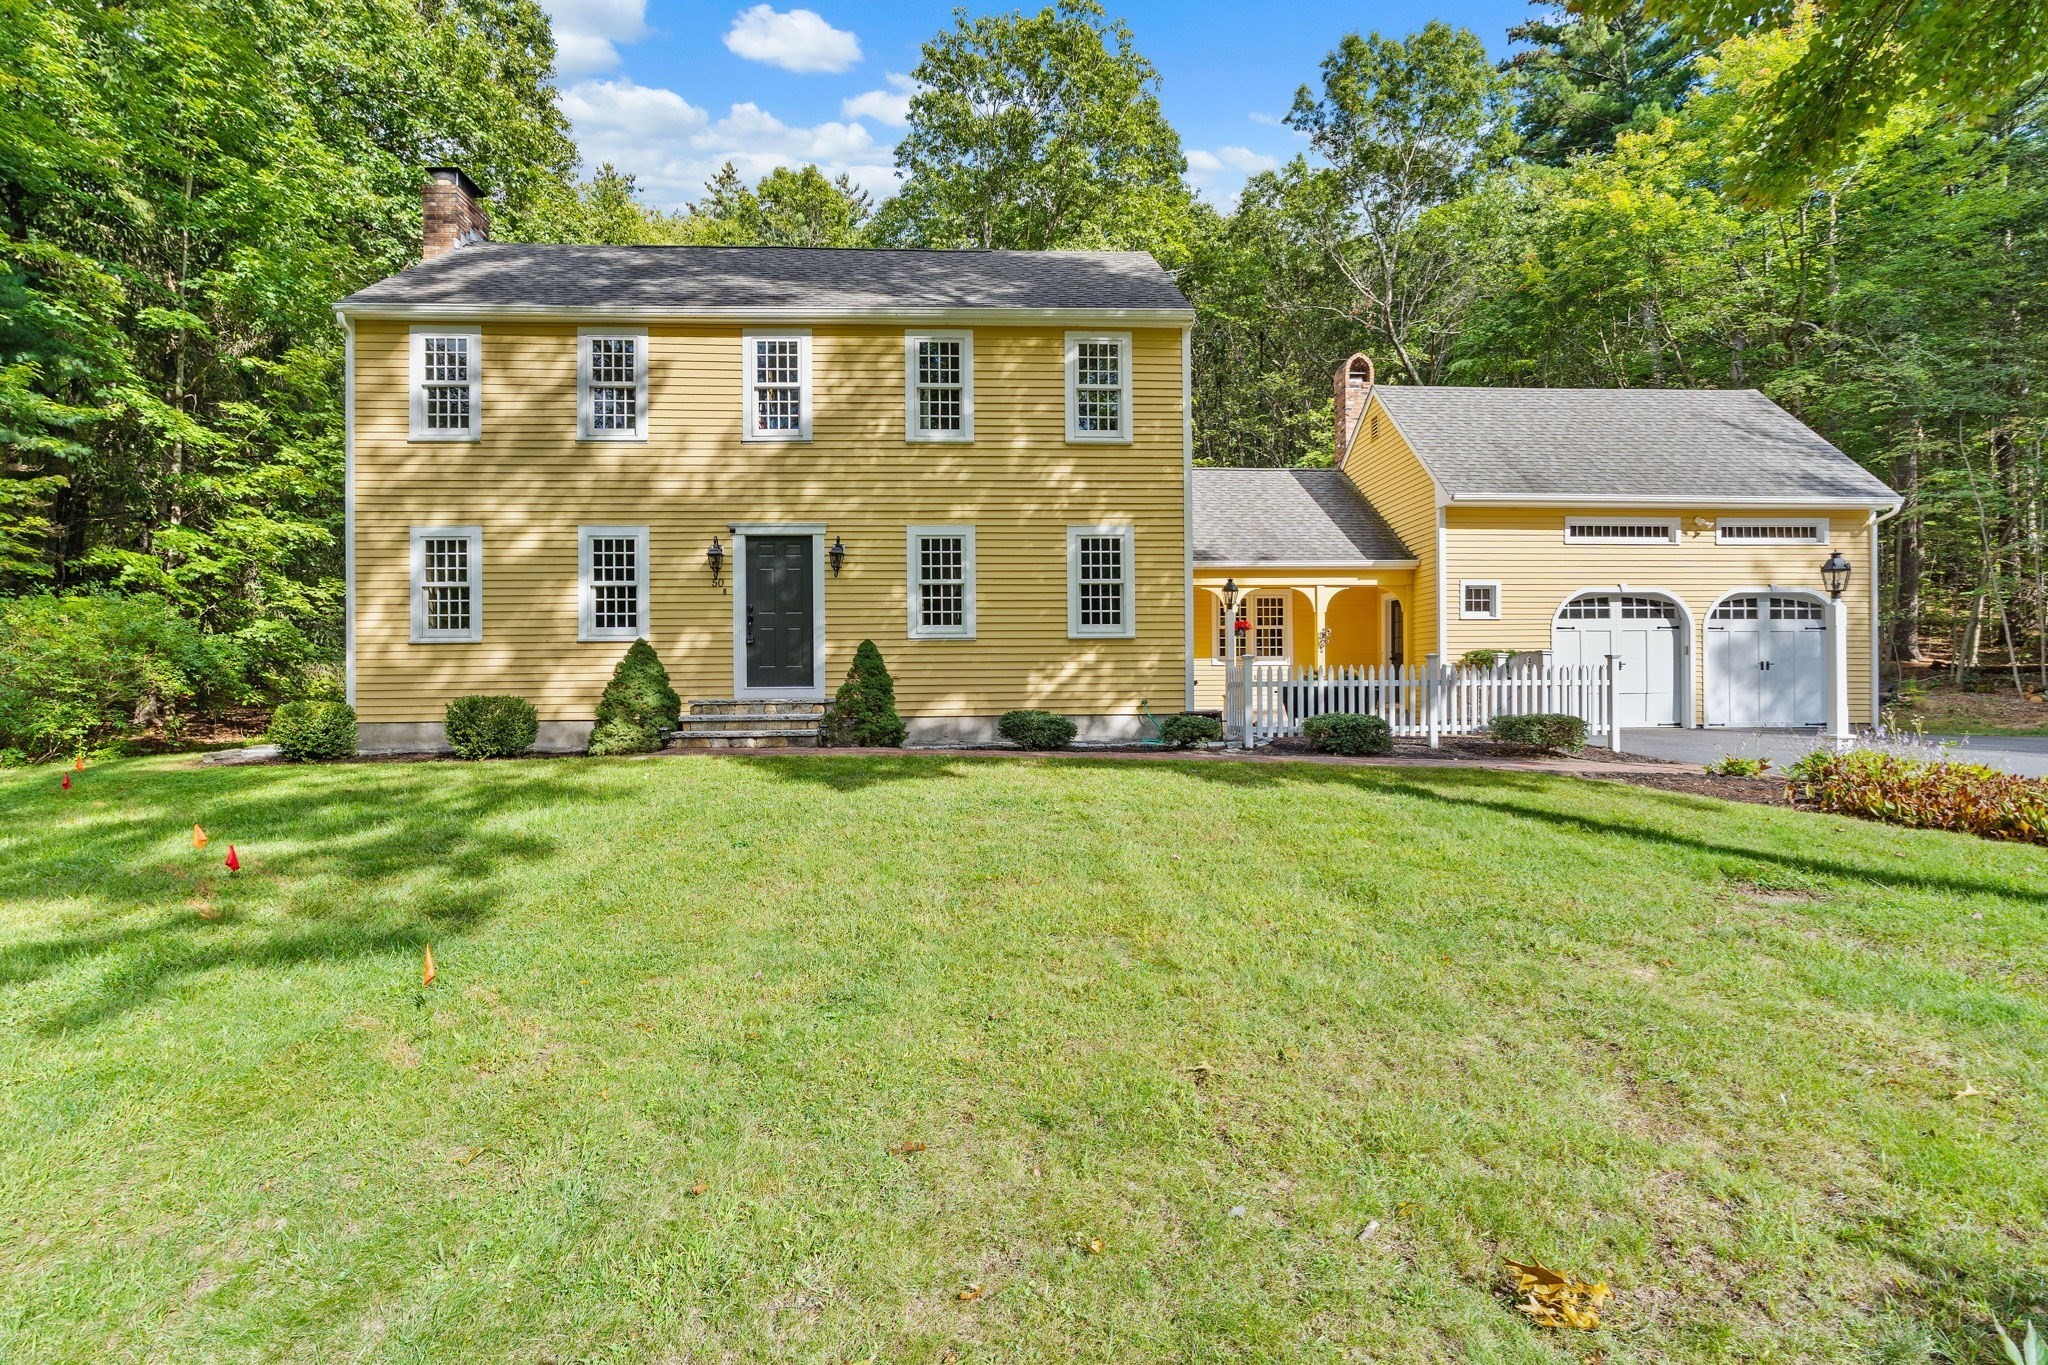

Description
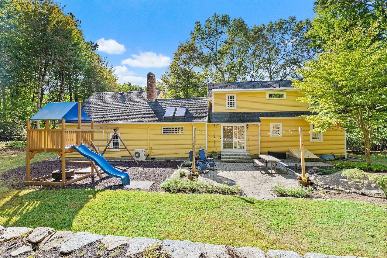
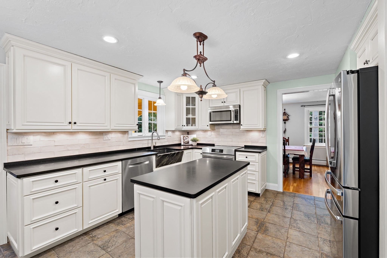
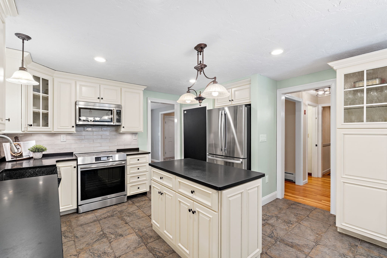
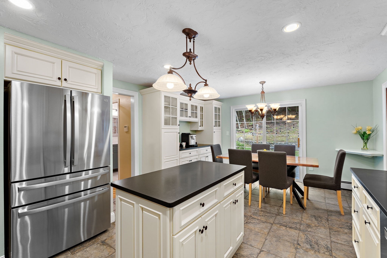
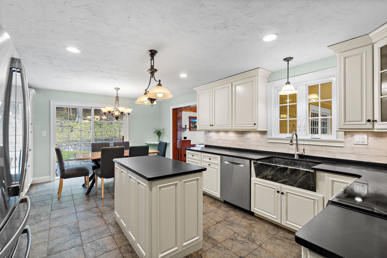
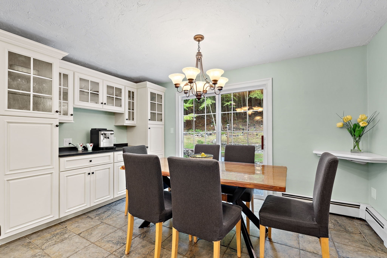
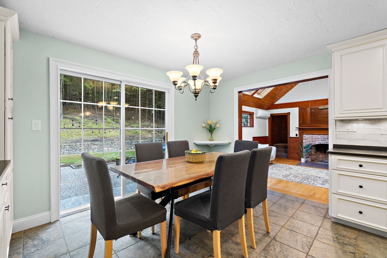
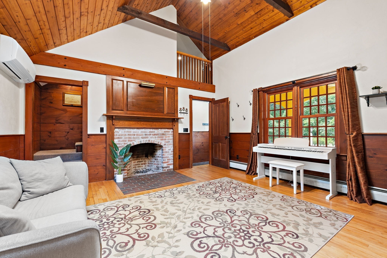
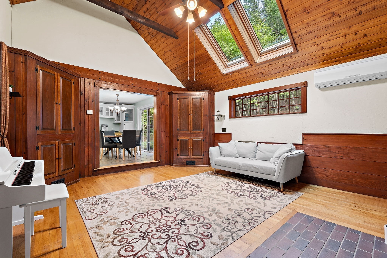
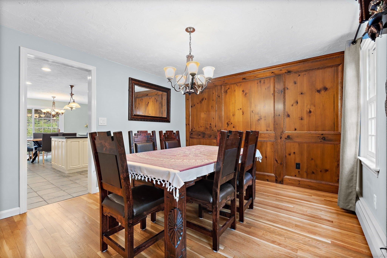
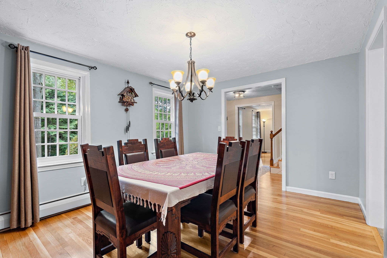
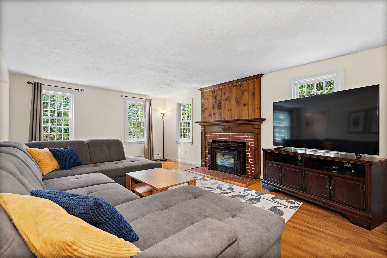
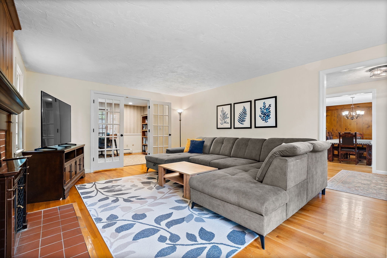
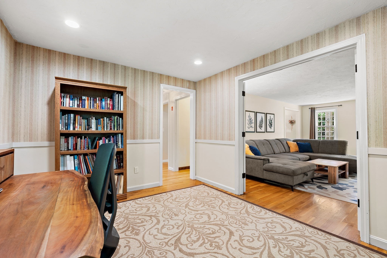
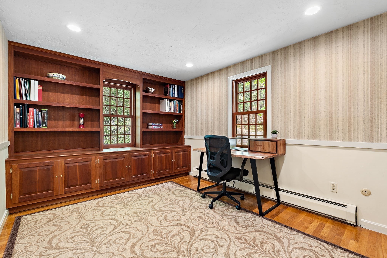
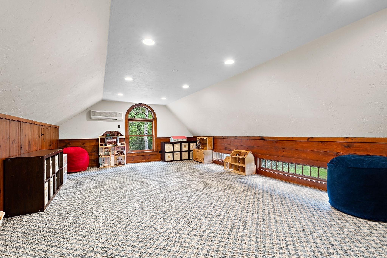
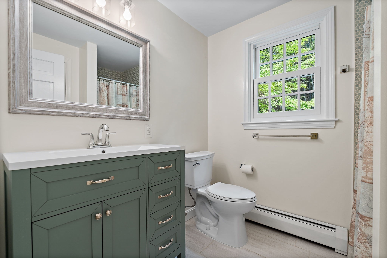
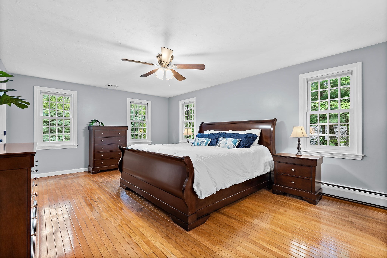
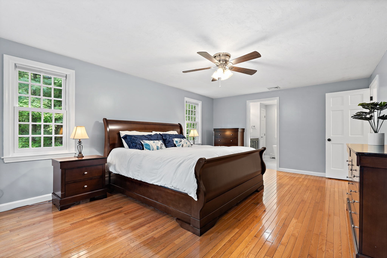
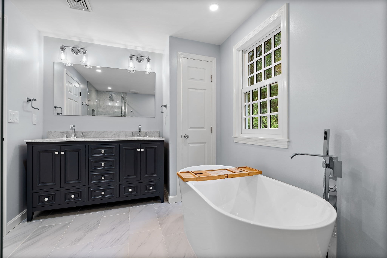
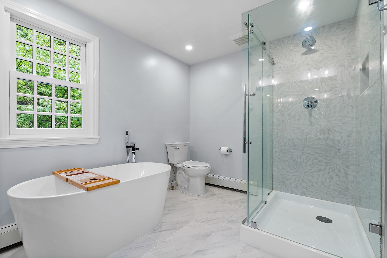
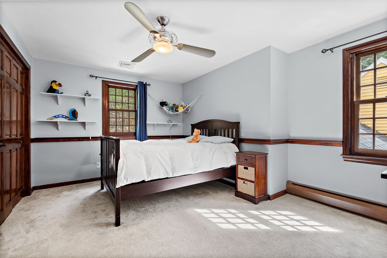
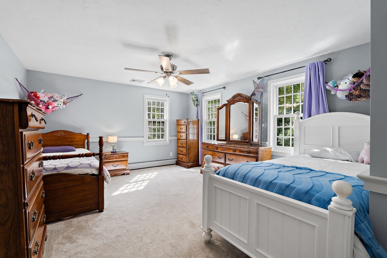
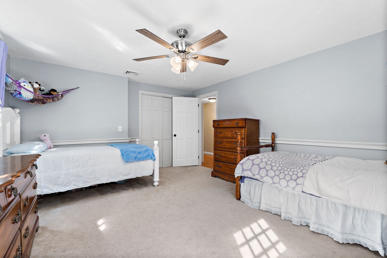
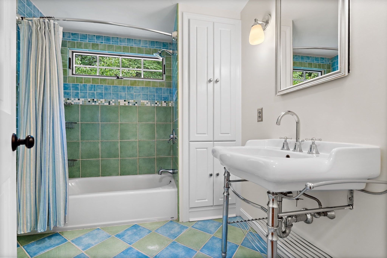
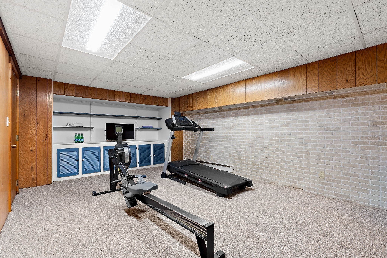
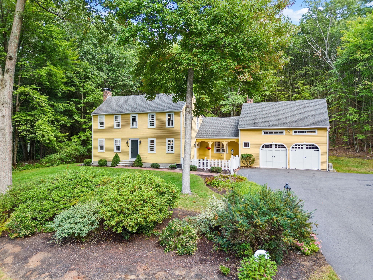
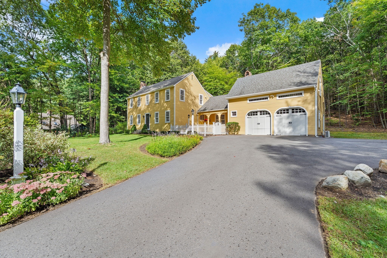
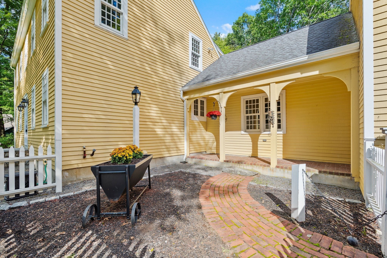
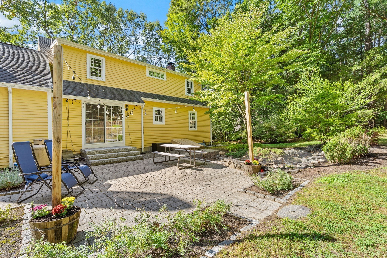
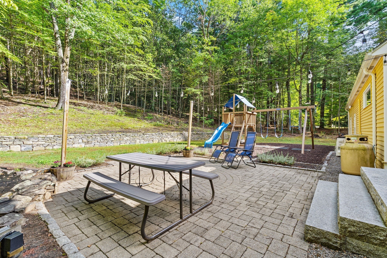
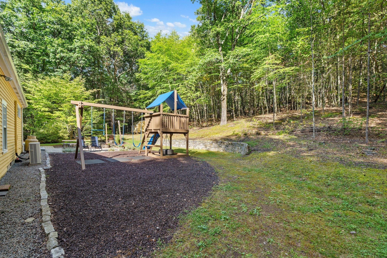
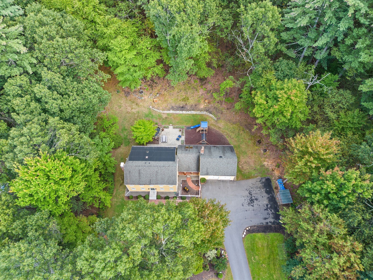
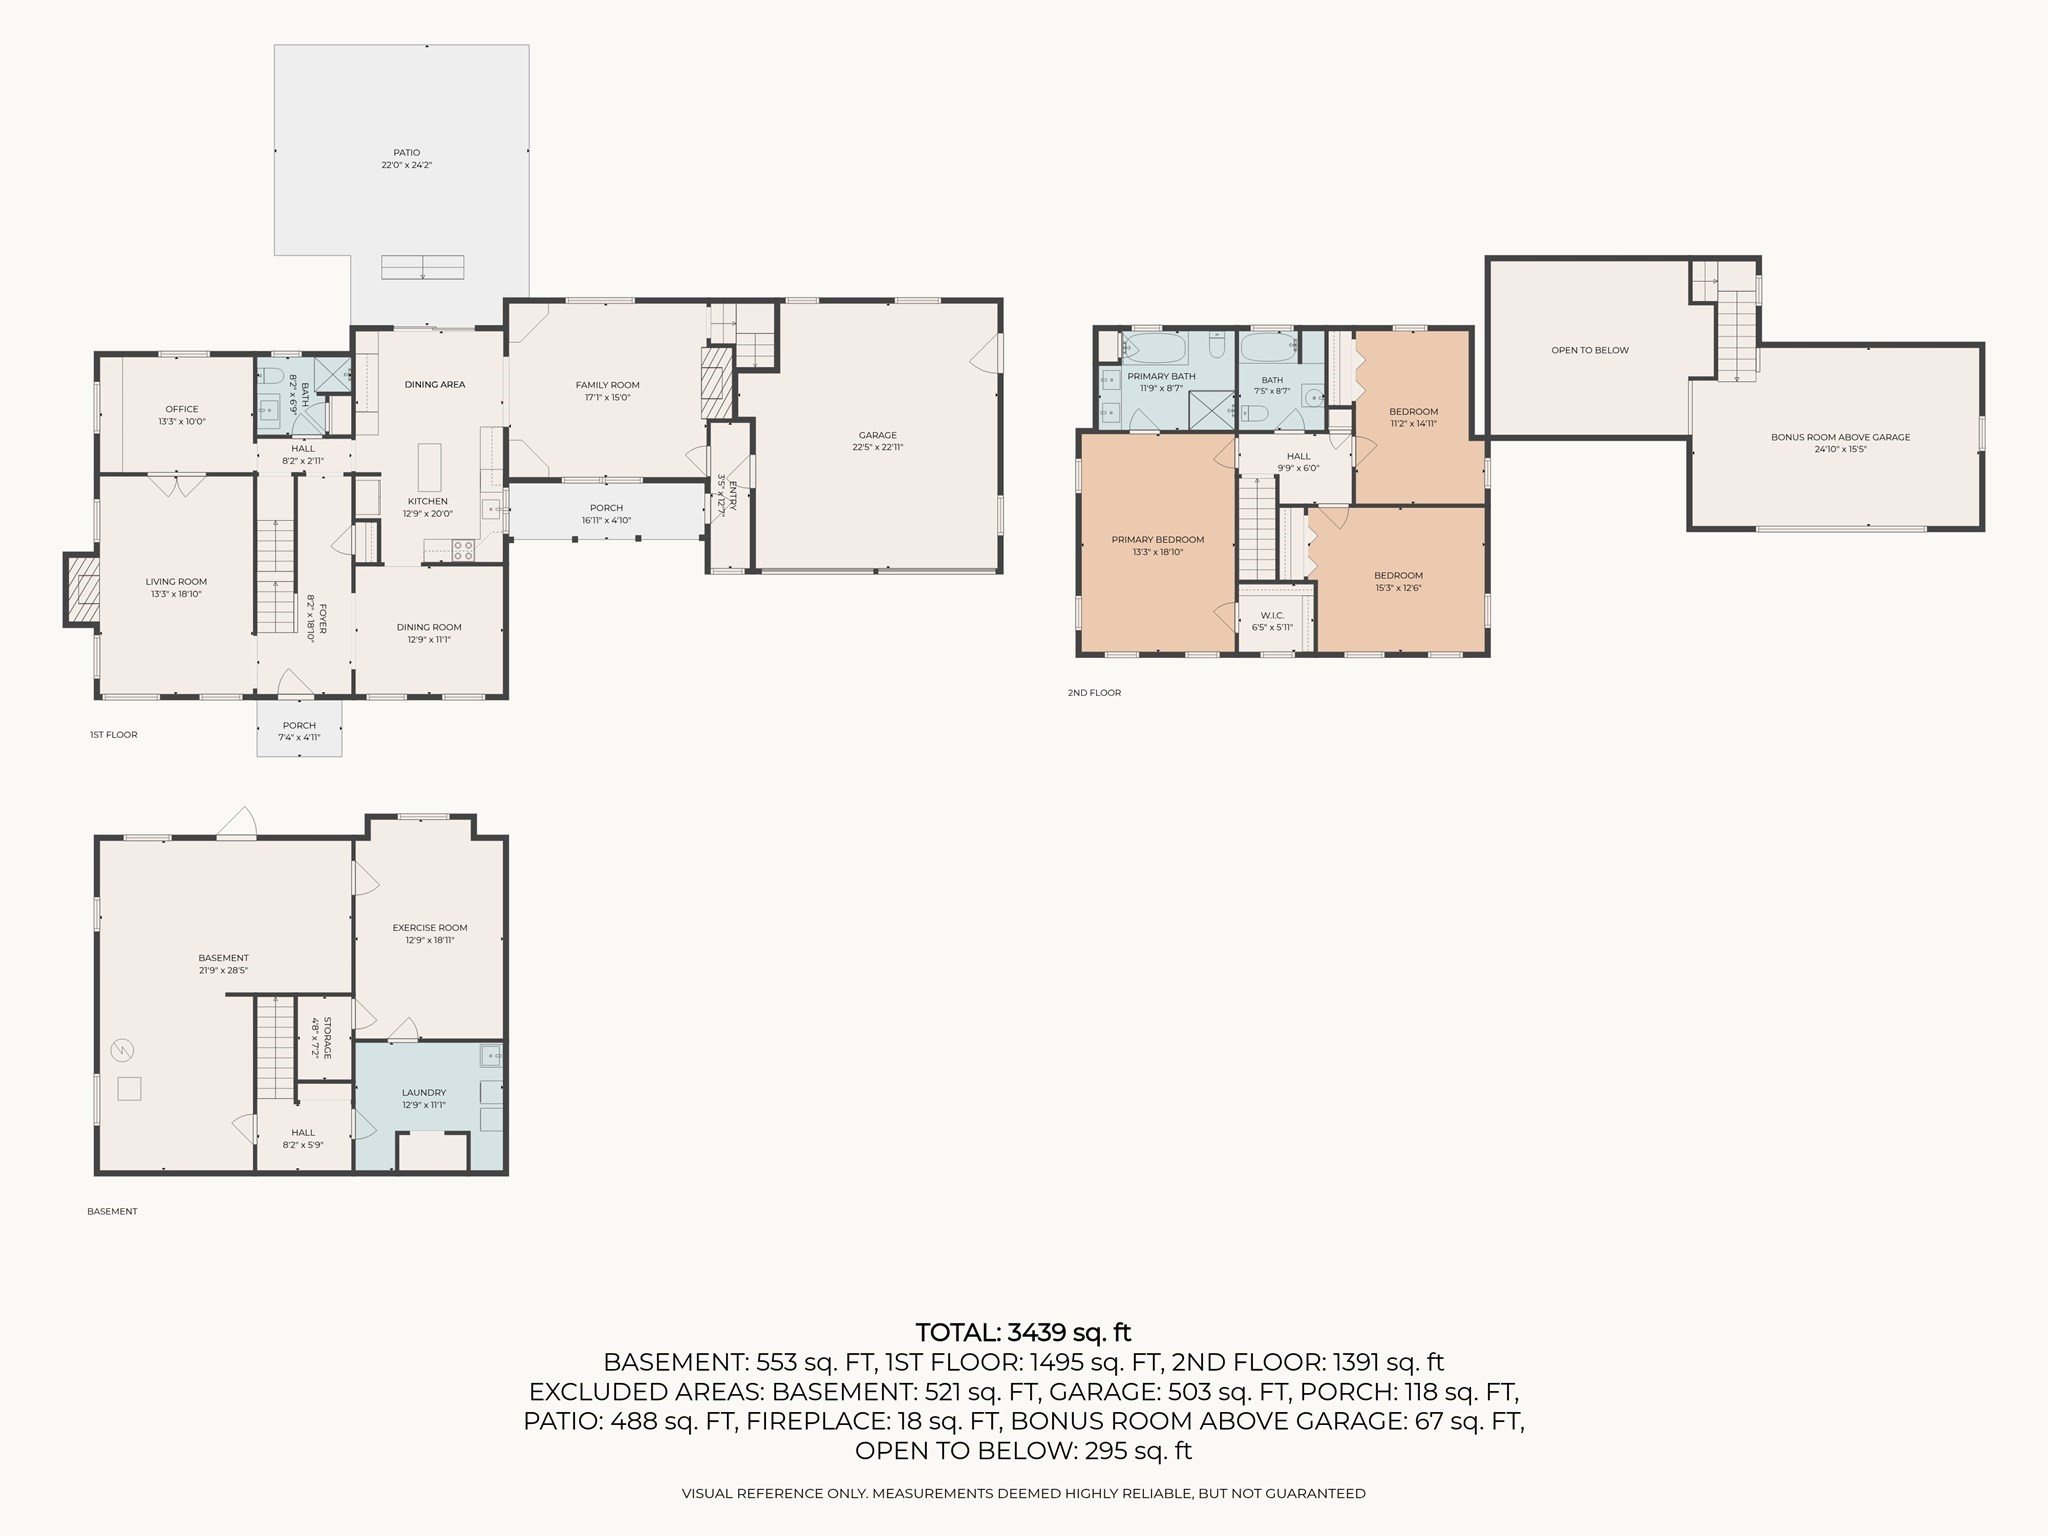
This picturesque property nestled in one of Bolton's most coveted neighborhoods captures the best of the Bolton lifestyle where children can safely play & neighbors become friends. This captivating Colonial has been thoughtfully enhanced by its current owners w/numerous updates & improvements including renovated kitchen & baths, refinished hardwood floors, & freshly painted interior, creating a turnkey residence that balances timeless architecture with sophisticated, modern comfort. The heart of the home is the beautifully updated kitchen, featuring gleaming white cabinetry, stone countertops, stainless steel appliances, soapstone sink, and an inviting dining area overlooking the tranquil koi pond and surrounding woodlands. The adjoining fireplaced family room with vaulted beamed ceiling, creates a warm and welcoming space to gather w/family and friends. A lofted bonus room above adds flexible space for a playroom, craft studio, homework area, or 2nd home office. Upstairs, the serene primary suite features a spa-inspired bath & walk-in closet while 2 additional generously sized bedrooms, & full bath completes the 2nd level. A partially finished lower level offers additional versatile living space. Outside, the expansive yard & abutting woodlands create an idyllic backdrop for play, outdoor entertaining, gardening, and a connection to nature. Enjoy a convenient location near orchards, winery, conservation trails, farm stands, commuter routes & top rated schools.
Details
| MLS # | 73581428 |
|---|---|
| Listing Type | For Sale |
| Style | House |
| Sub-Type | Resale |
| Status | Active |
| Year | 1980 |
| Days On Site | 4 |
| Listing Provided By | Keller Williams Realty Boston Northwest | Amy Balewicz Homes |
Features
| Bed(s) | 3 |
|---|---|
| Bath(s) | 3 Total |
| SQ Feet | 3,497 |
| Garage | 2 |
| Basement | Y |
| Zoning | R1 |
| Acreage | 1.50 |
| Golf Course | Yes |
Interior
| Rooms Total | 9 |
|---|---|
| Cooling Yes / No | Yes |
| Cooling | Central Air, Ductless |
| Heating Yes / No | Yes |
| Heating | Baseboard, Electric Baseboard, Oil |
| Interior Features | Closet/Cabinets - Custom Built, Recessed Lighting, Vaulted Ceiling(s), Closet, Home Office, Play Room, Bonus Room, Internet Available - Broadband |
| Window Features | Screens |
| Appliances | Water Heater, Range, Dishwasher, Microwave, Refrigerator, Water Softener |
| Fireplace Features | Family Room |
| Fireplaces Total | 2 |
| Fireplace Yes / No | Yes |
| Flooring | Tile, Carpet, Hardwood, Flooring - Hardwood, Flooring - Wall to Wall Carpet |
Exterior
| Exterior Features | Patio, Rain Gutters, Storage, Screens, Stone Wall |
|---|---|
| Roof | Shingle |
| Security Features | Security System |
| Construction Materials | Frame |
| Foundation Details | Concrete Perimeter |
| Lot Features | Wooded |
Parking
| Garage Yes / No | Yes |
|---|---|
| Attached Garage Yes / No | Yes |
| Parking Features | Attached, Garage Door Opener, Garage Faces Side, Paved Drive, Off Street, Paved |
| Open Parking Yes / No | Yes |
Utilities
| Utilities | for Electric Range, for Electric Oven, for Electric Dryer, Washer Hookup, Generator Connection |
|---|---|
| Sewer | Private Sewer |
| Electric | Generator, Circuit Breakers, 200+ Amp Service, Generator Connection |
Taxes
| Tax Annual Amount | 12706 |
|---|---|
| Tax Assessed Value | 781400 |
| Tax Year | 2024 |
Location
| Community Features | Shopping, Tennis Court(s), Walk/Jog Trails, Stable(s), Golf, Medical Facility, Conservation Area, Highway Access, House of Worship, Public School |
|---|---|
| Senior Community Yes / No | No |
Area Information
| State | MA |
|---|---|
| County | Worcester |
| City | Bolton |
| Zip Code | 01740 |
| Area | Worcester |
| School District | Nashoba |
| Elementary School | Florence Sawyer |
| High School | Nashoba |
| Listing VS Median (in 01740) | |
Price: $869,000 low | high Med: $999,000 sqft: 3,497 low | high Med: 3,222 $ / sqft: $248 low | high Med: $310 On site: 4 low | high Med: 10 | |
Market Activity 01740
Request a showing
Request a showing
Contact
Learn More About This Property

| State | MA |
|---|---|
| County | Worcester |
| City | Bolton |
| Zip Code | 01740 |
| Area | Worcester |
| School District | Nashoba |
| Elementary School | Florence Sawyer |
| High School | Nashoba |
| Listing VS Median (in 01740) | |
Price: $869,000 low | high Med: $999,000 sqft: 3,497 low | high Med: 3,222 $ / sqft: $248 low | high Med: $310 On site: 4 low | high Med: 10 | |