
Description
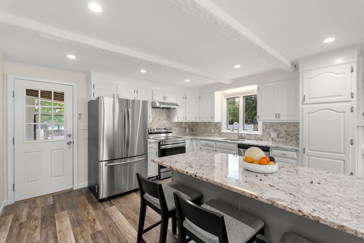
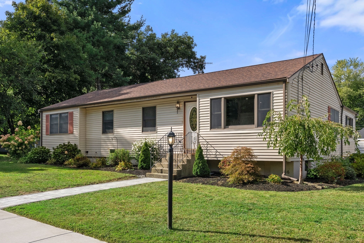
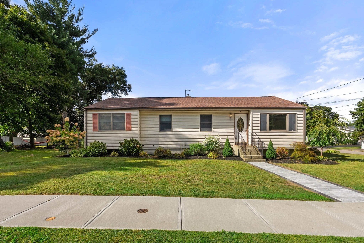
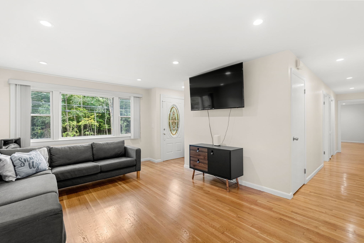
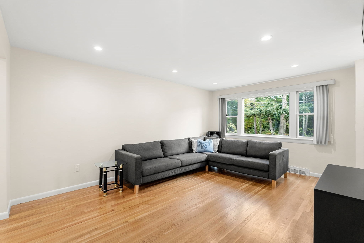
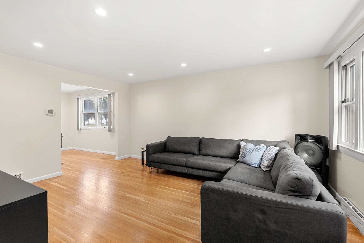
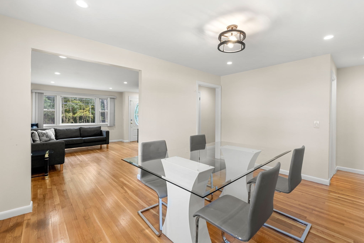
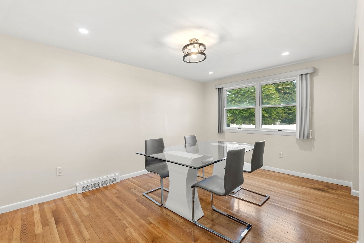
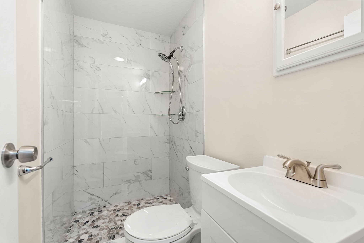
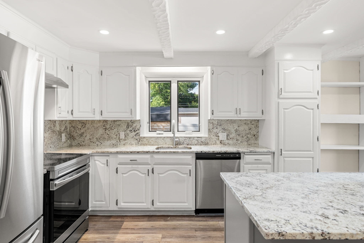
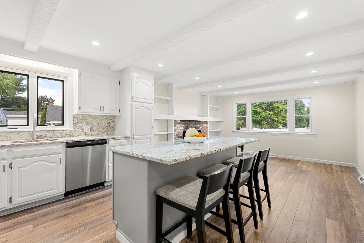
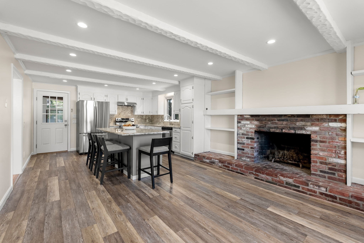
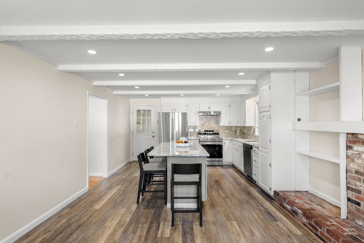
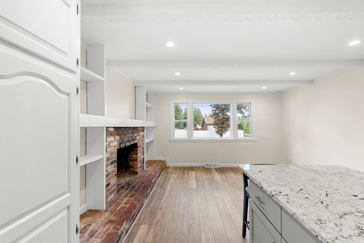
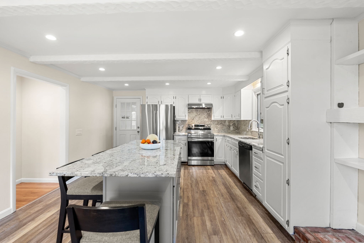
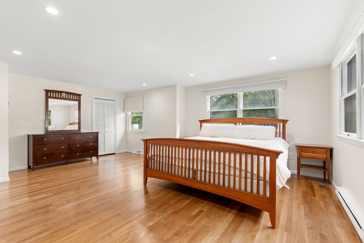
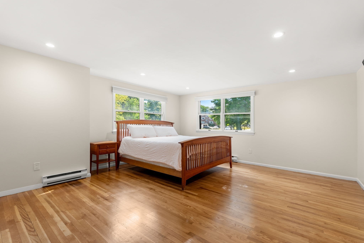
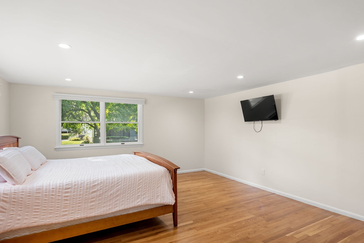
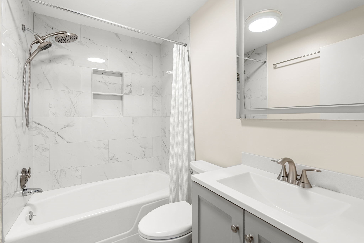
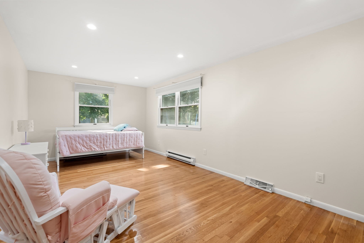
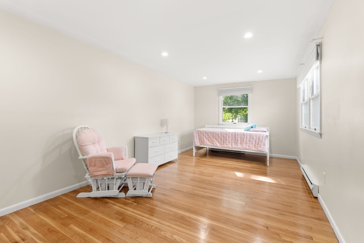
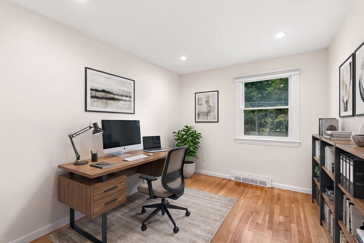
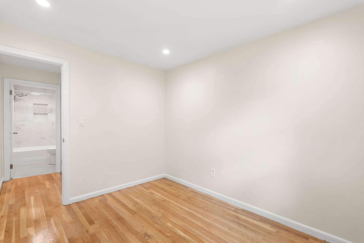
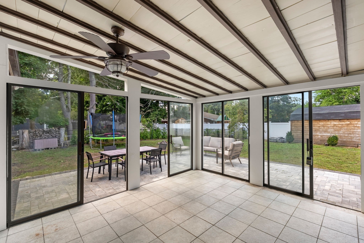
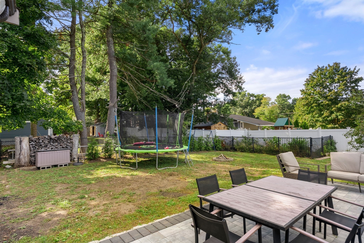
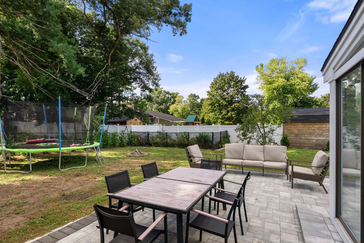
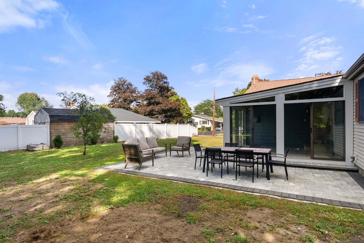
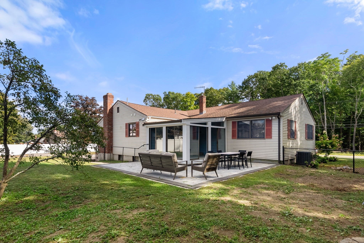
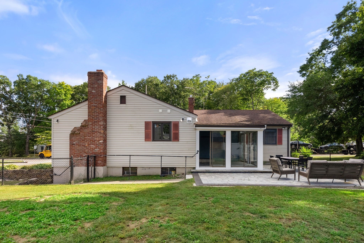
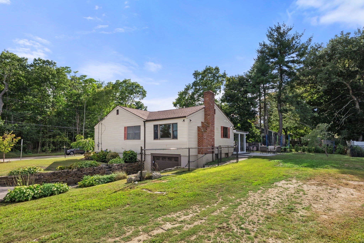
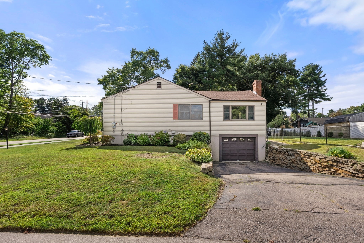
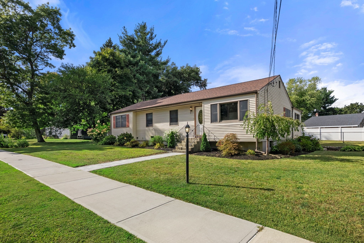
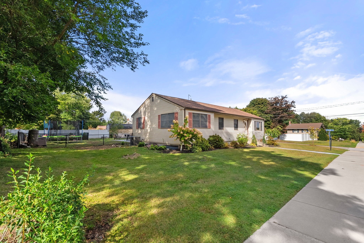
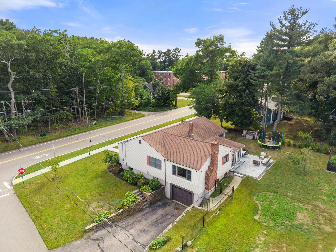
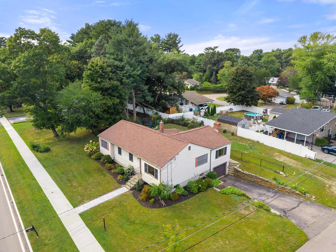
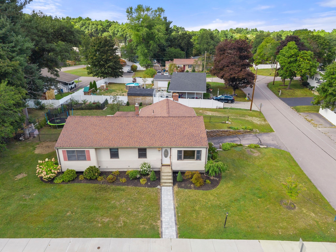
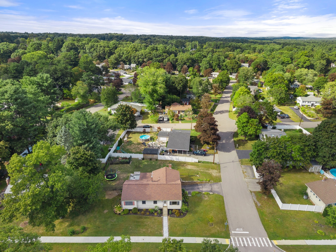
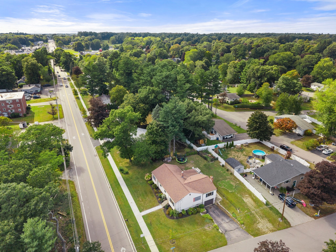
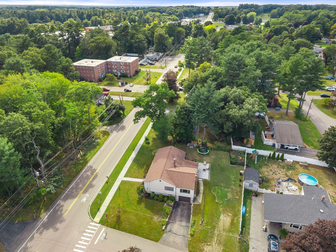
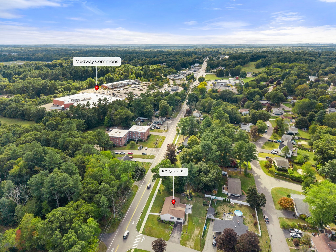
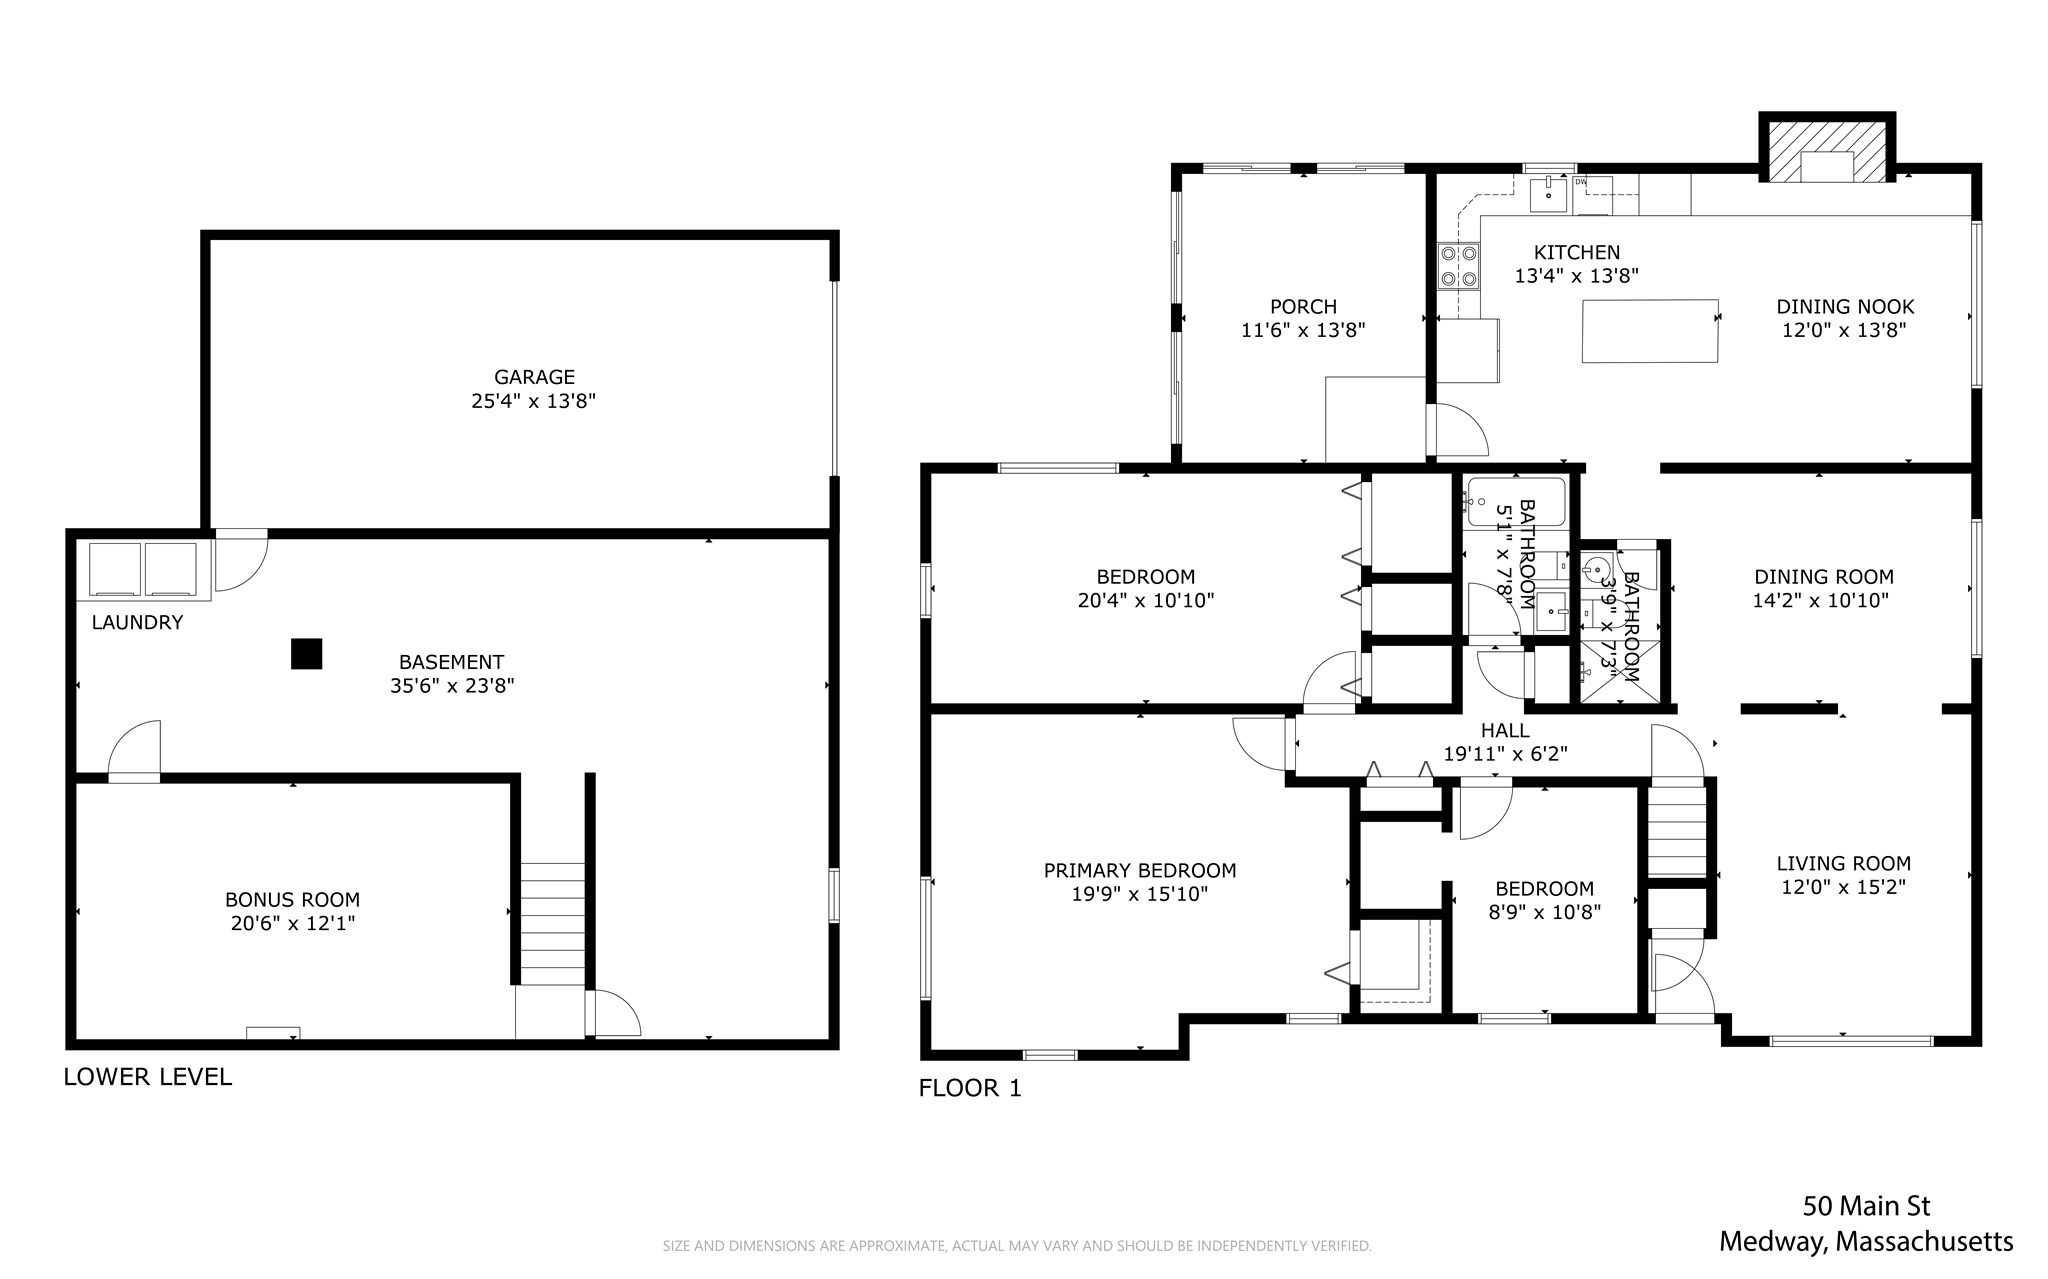
Discover the charm of suburban living at this wonderful updated ranch. Offering 1712 square feet of thoughtfully designed living space, this home is ready to welcome its next chapter. The house provides three comfortable bedrooms, offering flexible arrangements for rest and personalization. An updated kitchen and two updated bathrooms ensure convenience and comfort for daily routines. An enclosed 3-season porch overlooks an outdoor patio and ample outdoor space for leisure and potential gardening projects. The property also includes a one-car garage, providing secure parking and additional storage. This address presents an opportunity to create your ideal home. Envision your future at 50 Main St. Medway, MA.
Details
| MLS # | 73580054 |
|---|---|
| Listing Type | For Sale |
| Style | House |
| Sub-Type | Resale |
| Status | Active |
| Year | 1960 |
| Days On Site | 34 |
| Listing Provided By | Gibson Sotheby's International Realty | Kevin Cheng |
Features
| Bed(s) | 3 |
|---|---|
| Bath(s) | 2 Total |
| SQ Feet | 1,712 |
| Garage | 1 |
| Basement | Y |
| Zoning | ARII |
| Acreage | 0.28 |
Interior
| Rooms Total | 6 |
|---|---|
| Cooling Yes / No | Yes |
| Cooling | Central Air |
| Heating Yes / No | Yes |
| Heating | Central, Forced Air, Electric Baseboard, Natural Gas |
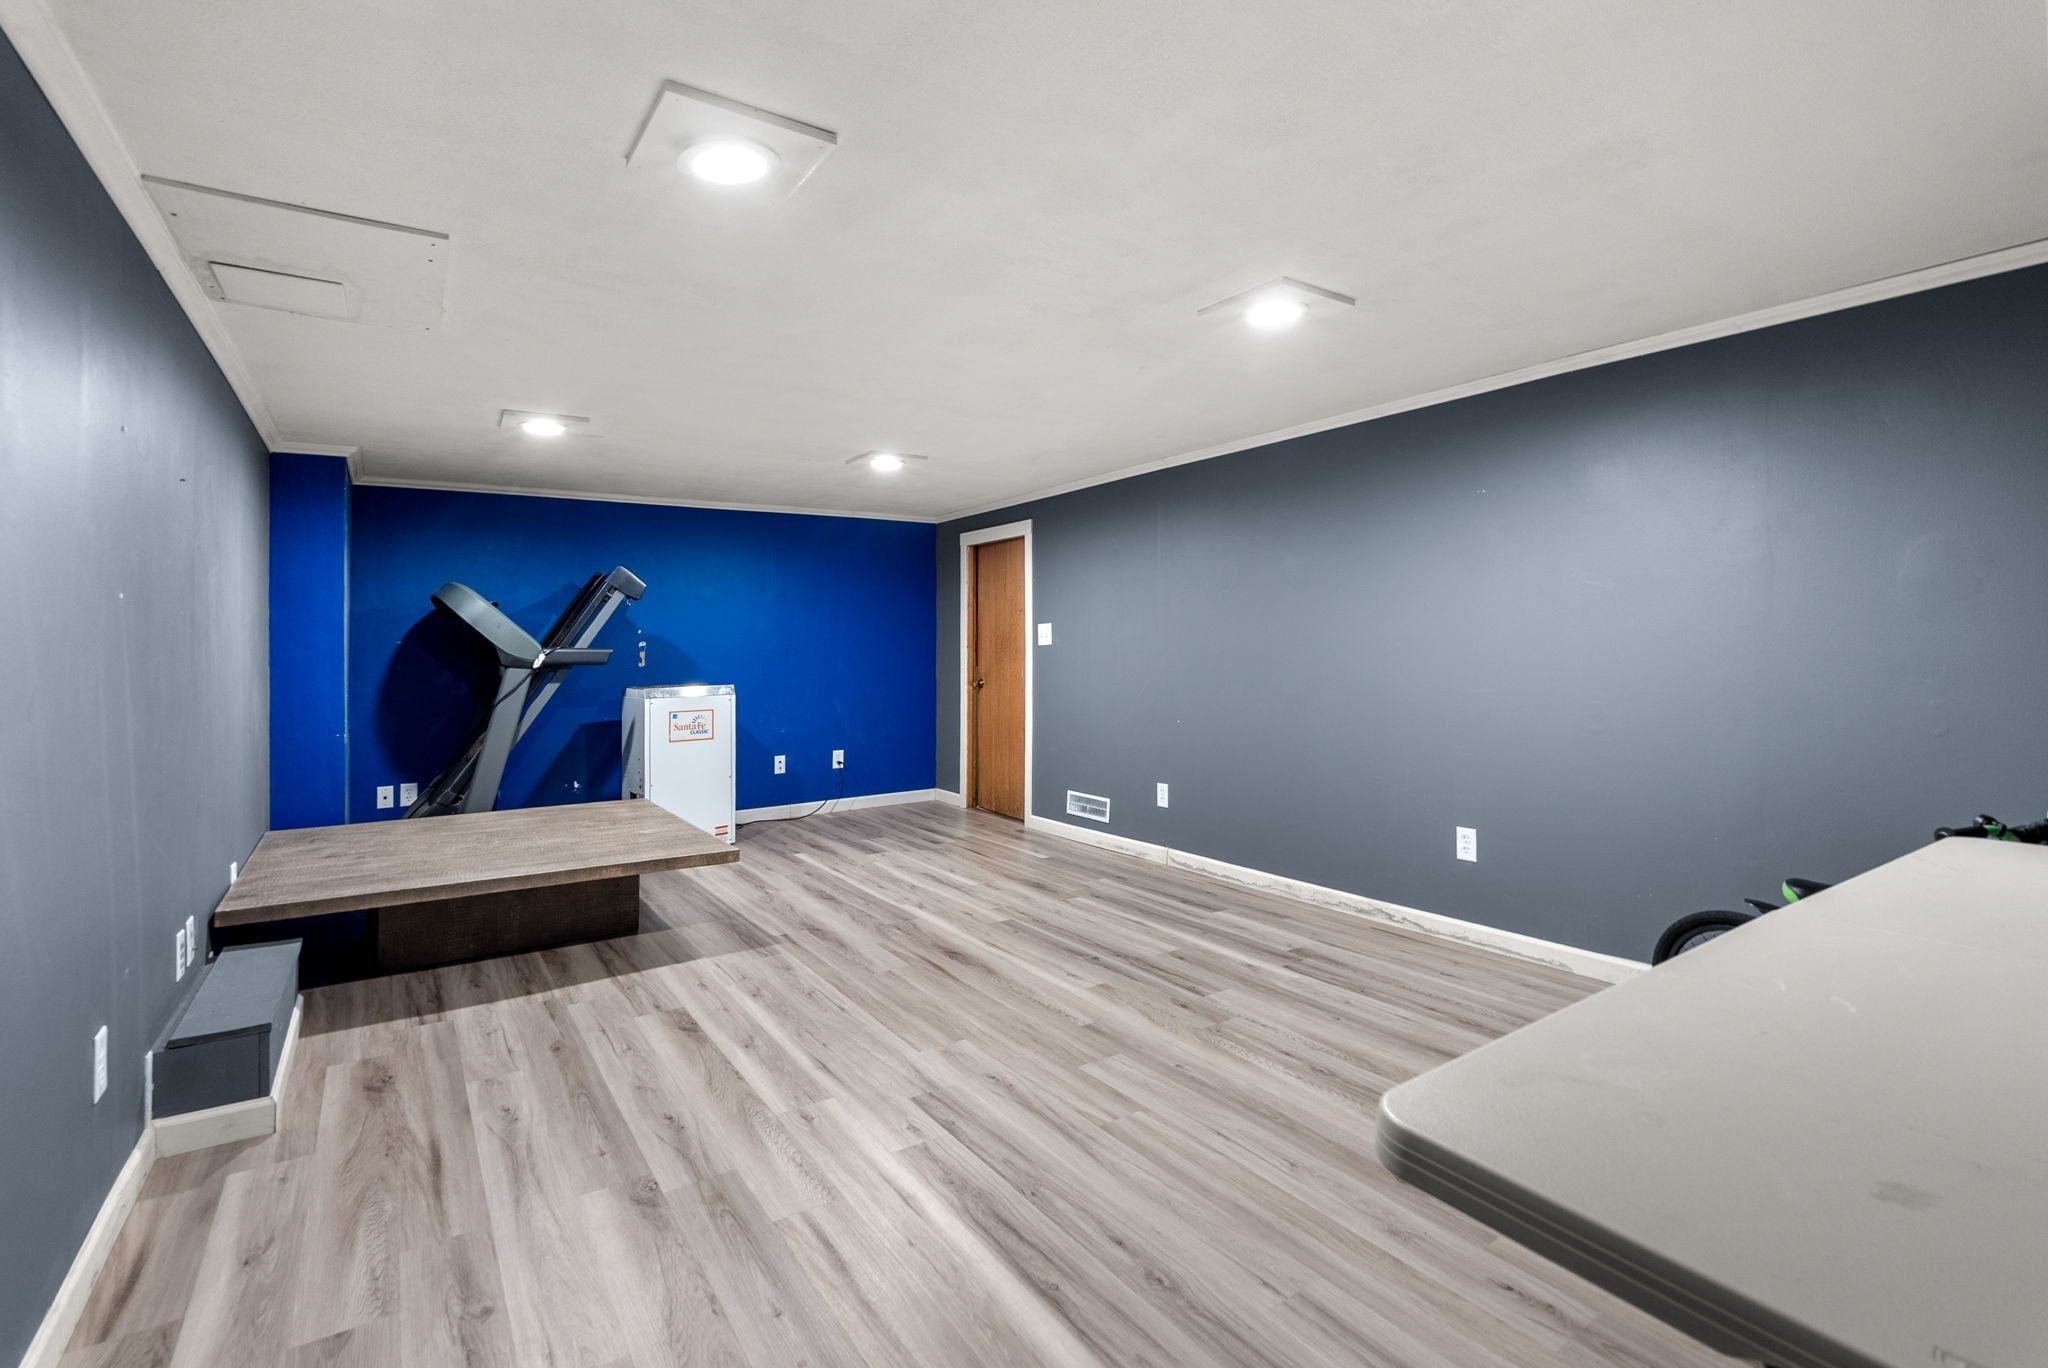
| Interior Features | Bonus Room |
| Appliances | Gas Water Heater, Water Heater, Range, Dishwasher, Refrigerator, Washer, Dryer |
| Fireplaces Total | 1 |
| Fireplace Yes / No | Yes |
| Flooring | Wood, Tile |
Exterior
| Exterior Features | Porch - Enclosed, Patio, Rain Gutters |
|---|---|
| Roof | Shingle |
| Construction Materials | Frame |
| Foundation Details | Concrete Perimeter |
| Lot Features | Corner Lot, Level |
Parking
| Garage Yes / No | Yes |
|---|---|
| Attached Garage Yes / No | Yes |
| Parking Features | Attached, Under, Garage Door Opener, Paved Drive, Off Street, Tandem, Paved |
| Open Parking Yes / No | Yes |
Utilities
| Utilities | for Electric Range, for Electric Dryer, Washer Hookup |
|---|---|
| Sewer | Public Sewer |
| Electric | 200+ Amp Service |
Taxes
| Tax Annual Amount | 6577 |
|---|---|
| Tax Assessed Value | 469800 |
| Tax Year | 2026 |
Location
| Community Features | Shopping, Medical Facility, Highway Access, Public School |
|---|---|
| Senior Community Yes / No | No |
Area Information
| State | MA |
|---|---|
| County | Norfolk |
| City | Medway |
| Zip Code | 02053 |
| Area | Norfolk |
| School District | Medway High |
| Elementary School | Mcgovern/Burke |
| High School | Medway High |
| Listing VS Median (in 02053) | |
Price: $615,000 low | high Med: $662,500 sqft: 1,712 low | high Med: 2,082 $ / sqft: $359 low | high Med: $341 On site: 34 low | high Med: 19.5 | |
Market Activity 02053
Request a showing
Request a showing
Contact
Learn More About This Property

| State | MA |
|---|---|
| County | Norfolk |
| City | Medway |
| Zip Code | 02053 |
| Area | Norfolk |
| School District | Medway High |
| Elementary School | Mcgovern/Burke |
| High School | Medway High |
| Listing VS Median (in 02053) | |
Price: $615,000 low | high Med: $662,500 sqft: 1,712 low | high Med: 2,082 $ / sqft: $359 low | high Med: $341 On site: 34 low | high Med: 19.5 | |
Nearby Listings (Within 1/4 mile)
Price: $461K - $768K
sqft: 1,000 - 2,000
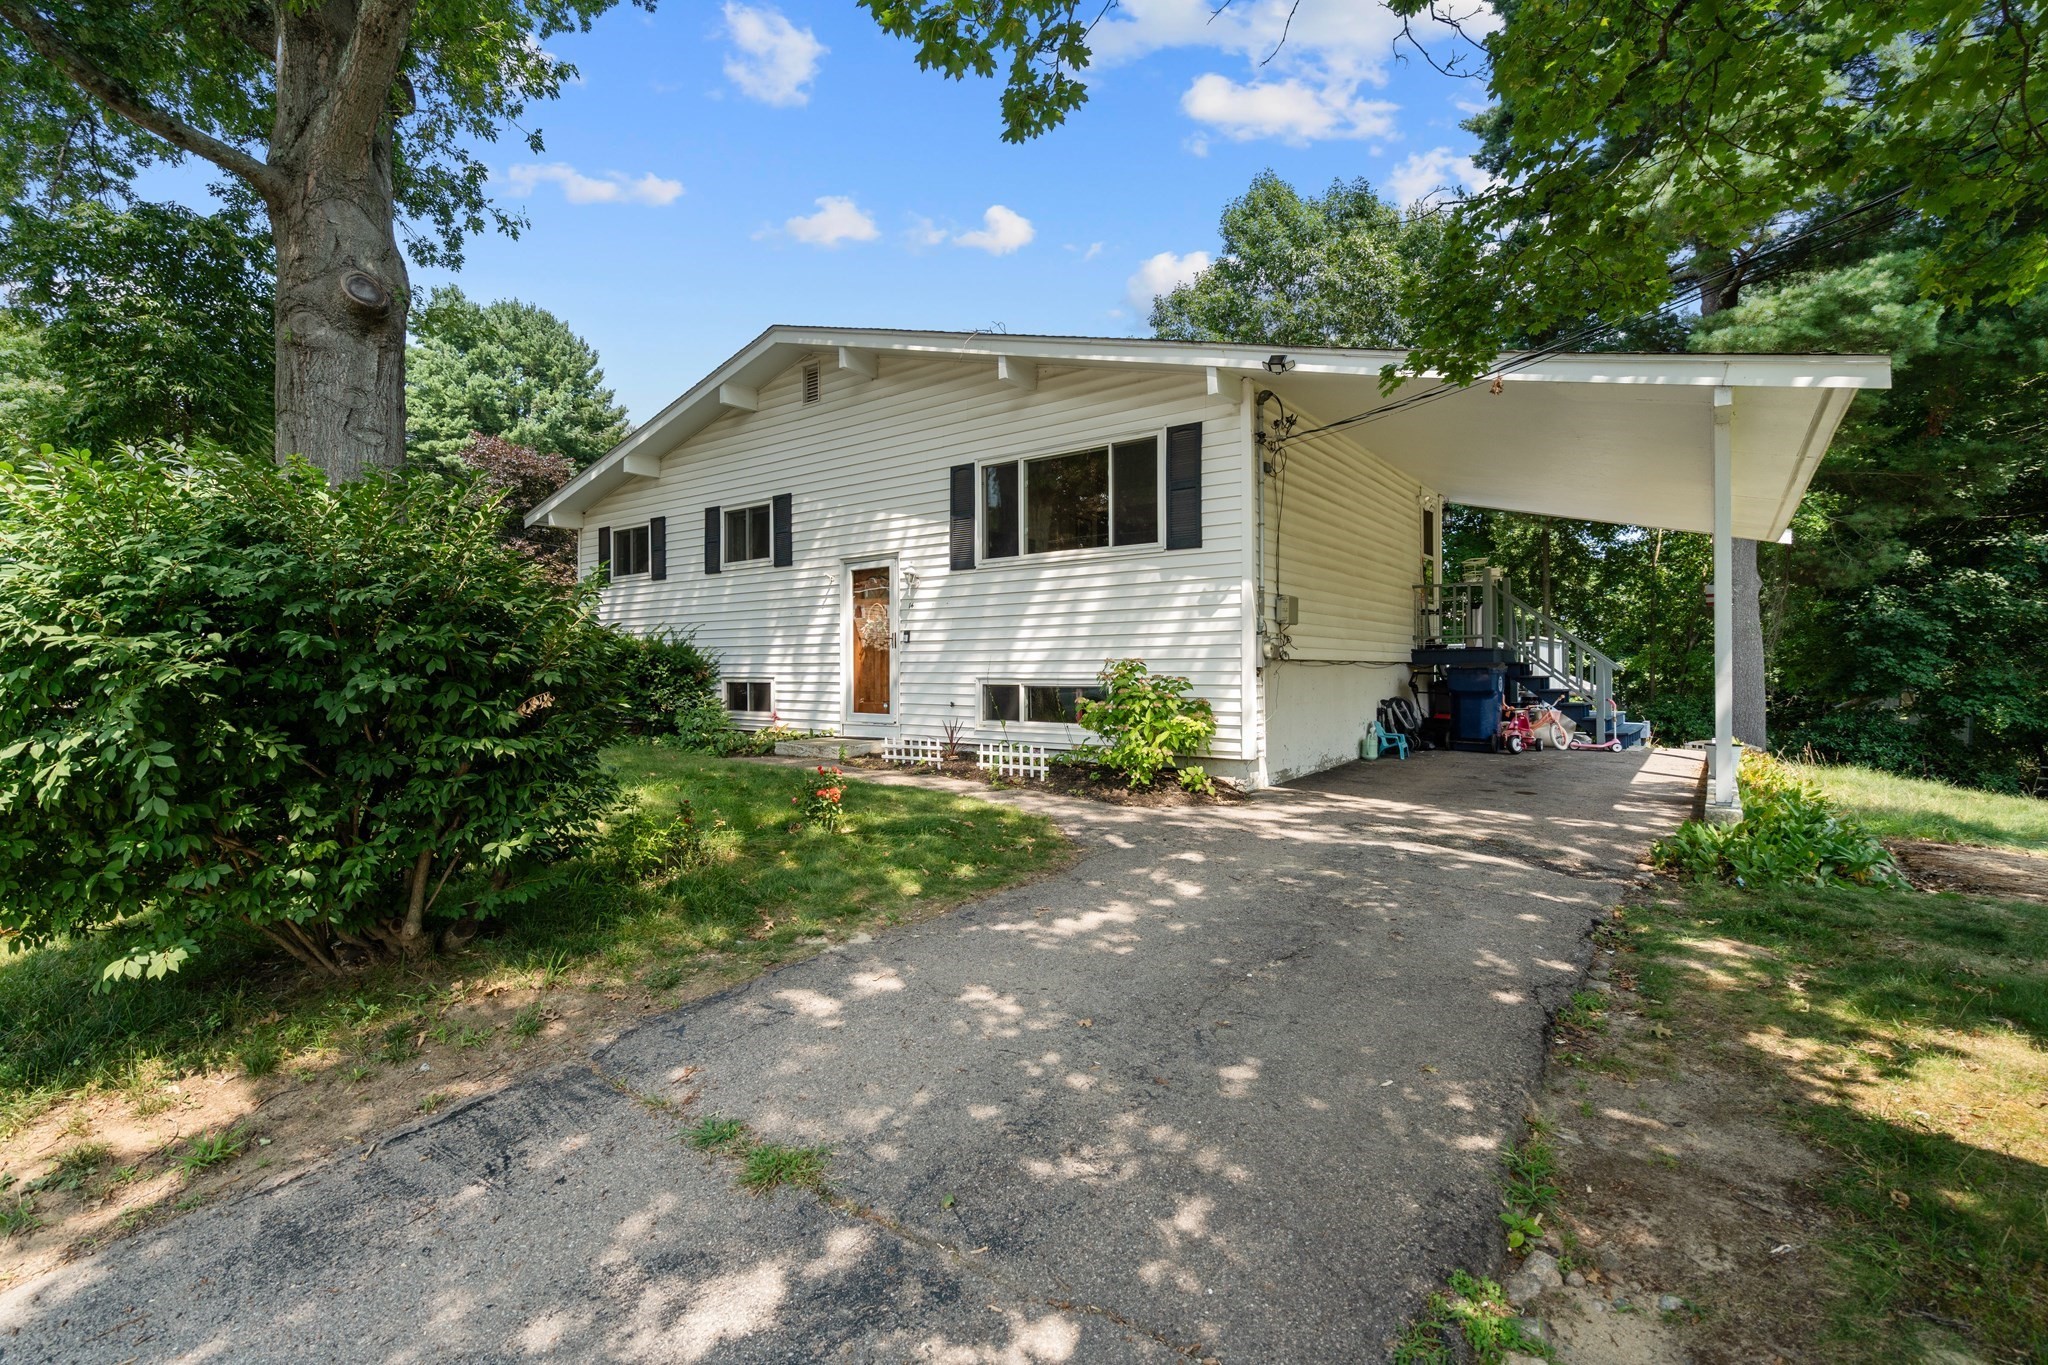 | $579,00014 Richard RdMedway, MA 02053 |
Listing Updated: October 19, 2026 at 3:57:10 PM PDT