
Description
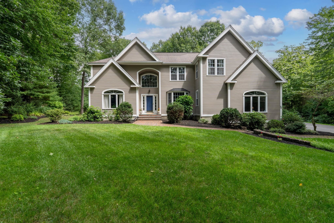
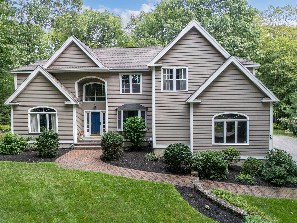
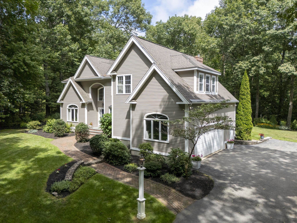
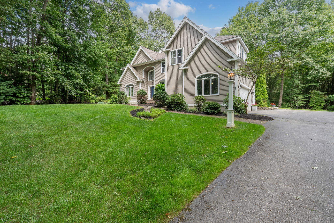
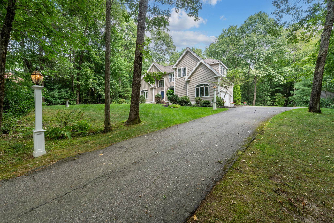
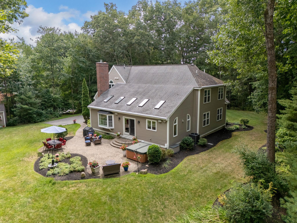
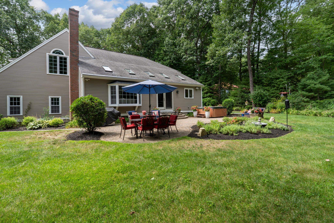
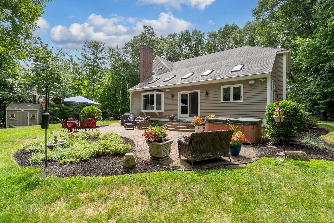
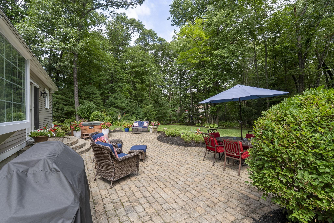
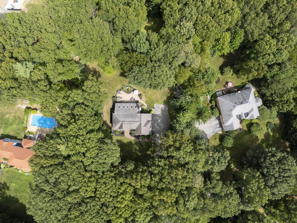
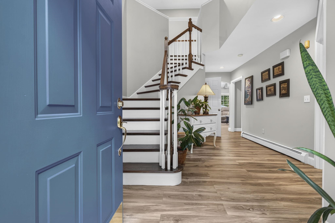
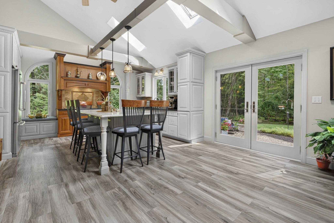
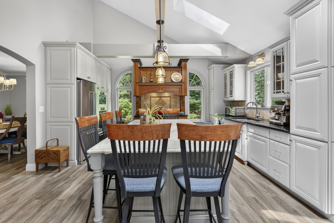
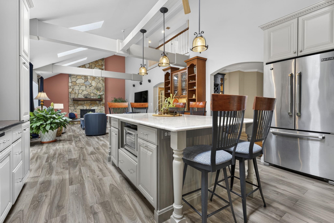
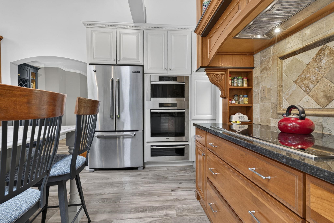
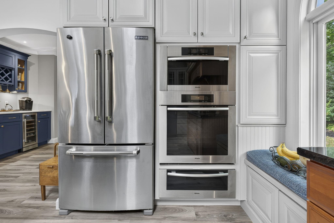
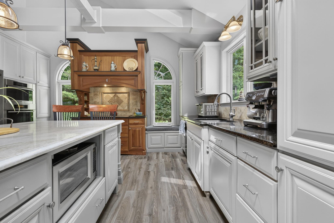
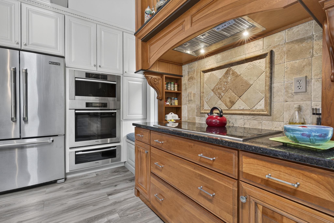
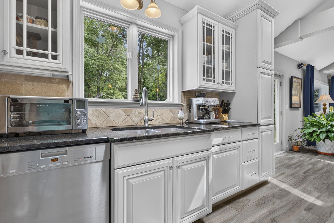
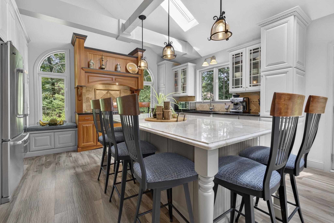
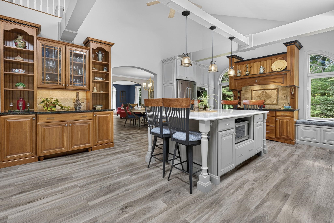
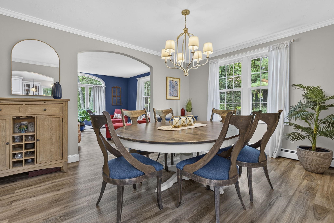
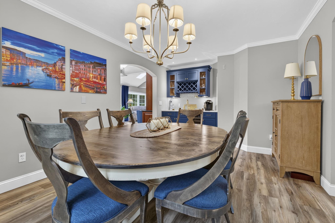
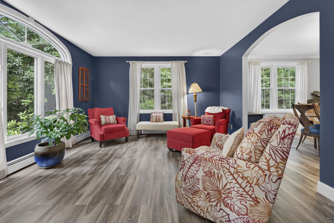
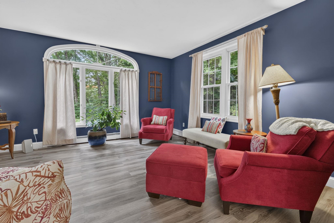
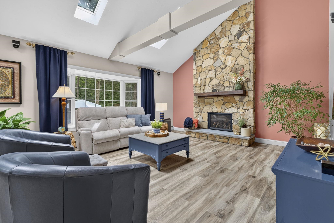
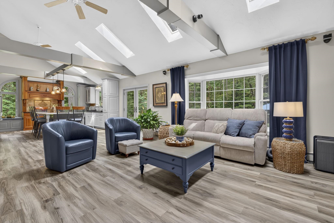
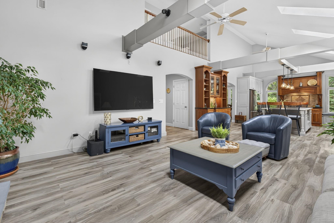
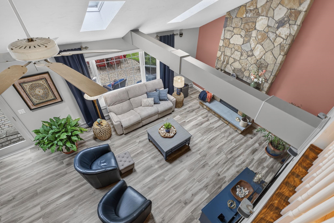
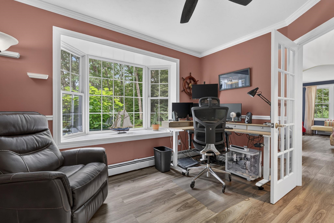
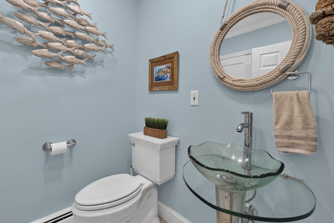
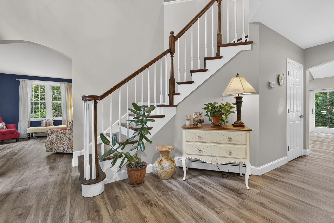
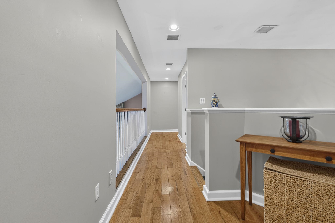
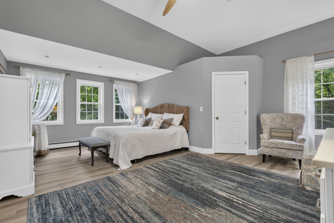
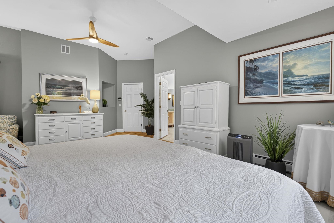
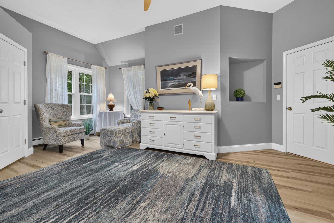
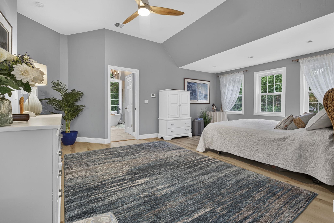
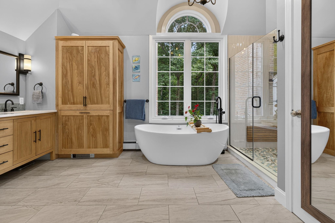
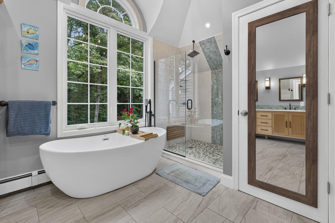
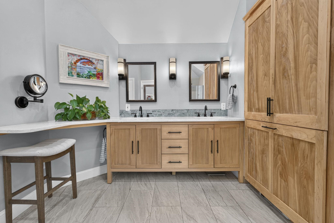
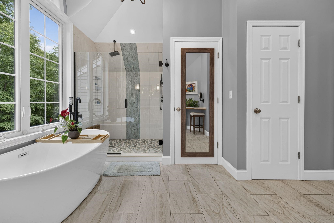
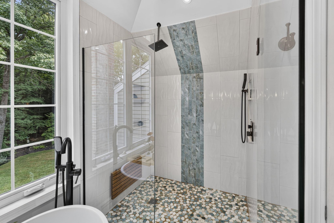
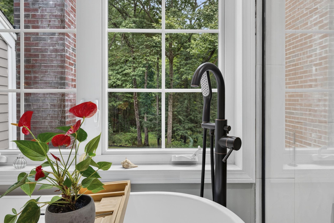
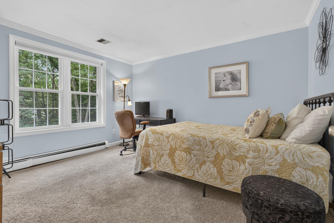
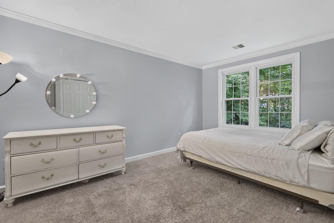
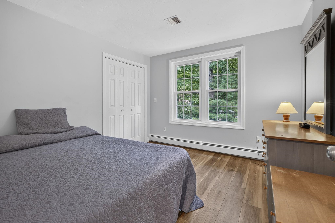
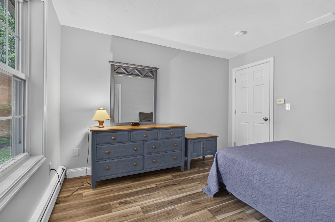
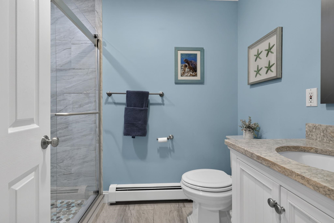
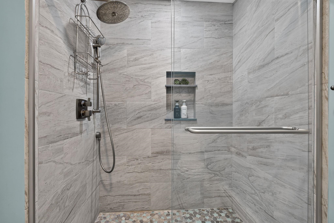
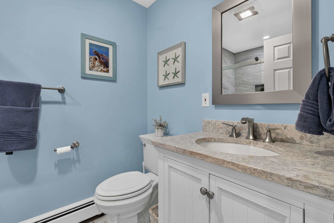
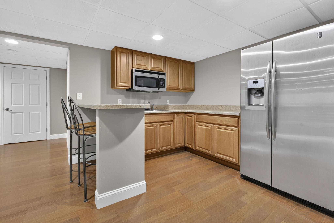
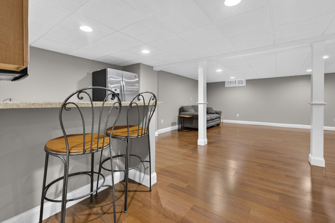
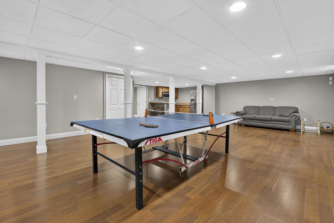
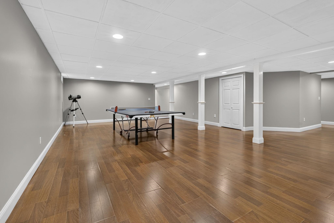
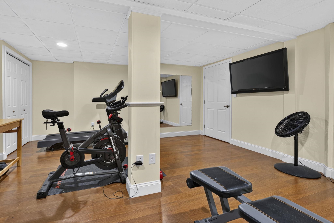
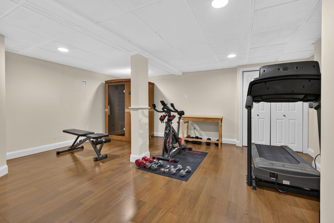
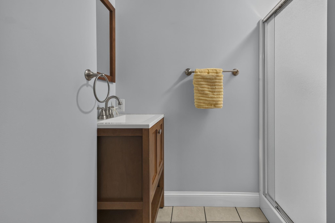
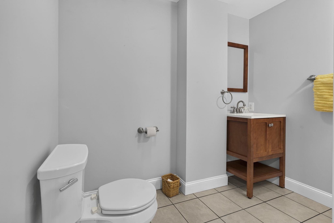
Welcome to 50 Gale Road, an impressive 4 bedroom, 4 bath home offering exceptional space, thoughtful updates and a private setting in one of Hampton's desirable residential neighborhoods. A soaring foyer introduces a bright, inviting floor plan designed for both everyday living and entertaining.At the heart of the home is a stunning vaulted kitchen and family room filled with natural light from multiple skylights. The kitchen features an expansive quartzite island with seating for seven, painted cherry cabinetry, stainless appliances including a Wolf induction cooktop and Miele dishwasher and convection oven, and beautiful custom details. French doors open directly to the backyard patio, creating an effortless connection between indoor and outdoor living. The adjoining family room features a dramatic stone hearth with gas fireplace, vaulted ceiling and open views to the second floor. Formal living and dining rooms, an office and first-floor laundry add flexibility and function. Upstairs, the spacious primary suite offers a walk-in closet and beautifully appointed bath with soaking tub, tiled shower, heated floor, double sinks, custom cabinetry, marble counter and an oversized window overlooking the wooded surroundings. Three additional bedrooms and a full bath complete the second floor. The finished lower level expands the possibilities with a recreation room and kitchenette, 3/4 bath, gym with sauna and direct access to the 2-car garage. Outside, enjoy a beautifully landscaped backyard with an expansive stone-paver patio, hot tub and peaceful wooded backdrop, making this an inviting private retreat with plenty of room to gather, relax and entertain. Conveniently located for access to Hampton's beaches, shopping, dining, commuter routes and all the Seacoast has to offer. Seller to find suitable housing.
Details
| MLS # | 5106413 |
|---|---|
| Listing Type | For Sale |
| Style | House |
| Sub-Type | Resale |
| Status | (10) Active - Active |
| Year | 1995 |
| Days On Site | 25 |
| Listing Provided By | Beach Homes Realty | Brenda Maggy |
Features
| Bed(s) | 4 |
|---|---|
| Bath(s) | 4 Total |
| Garage | 2 |
| Basement | Y |
| Story(s) | 2 |
| Zoning | RAA |
| Acreage | 1.39 |
Interior
| Rooms Total | 10 |
|---|---|
| Cooling | Central Air |
| Heating | Baseboard, Hot Water, Gas Fireplace |
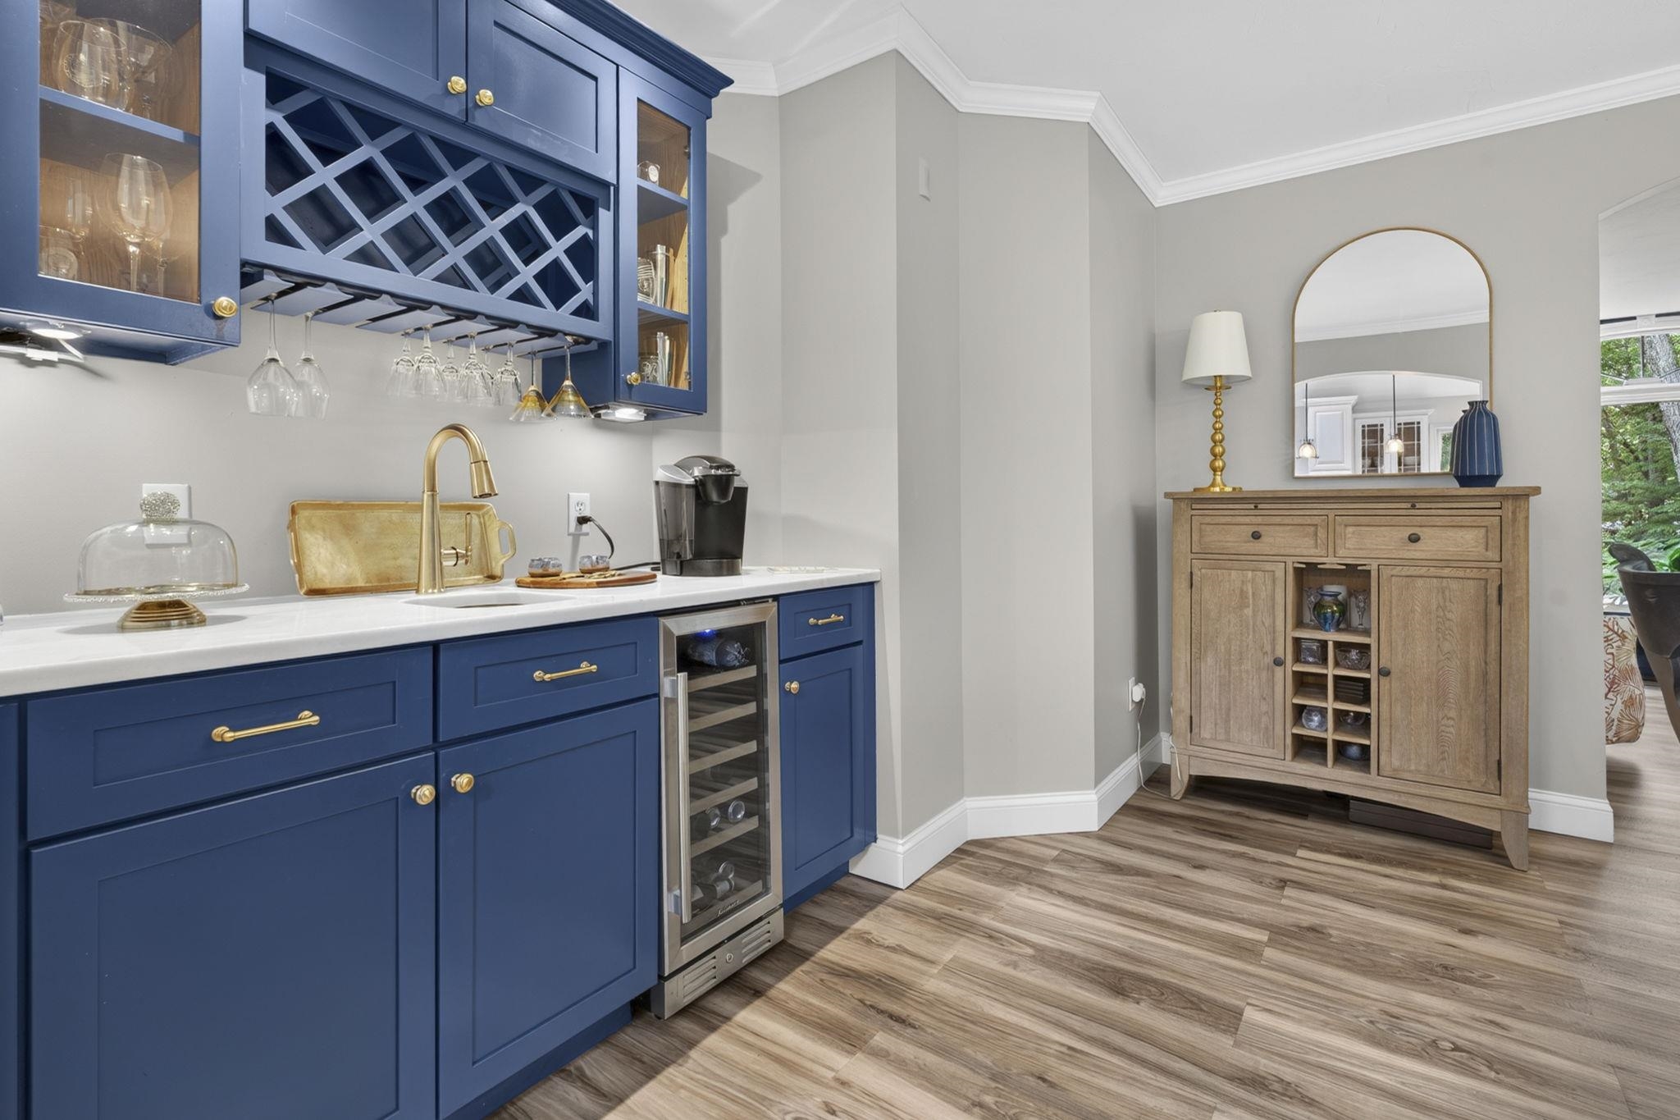
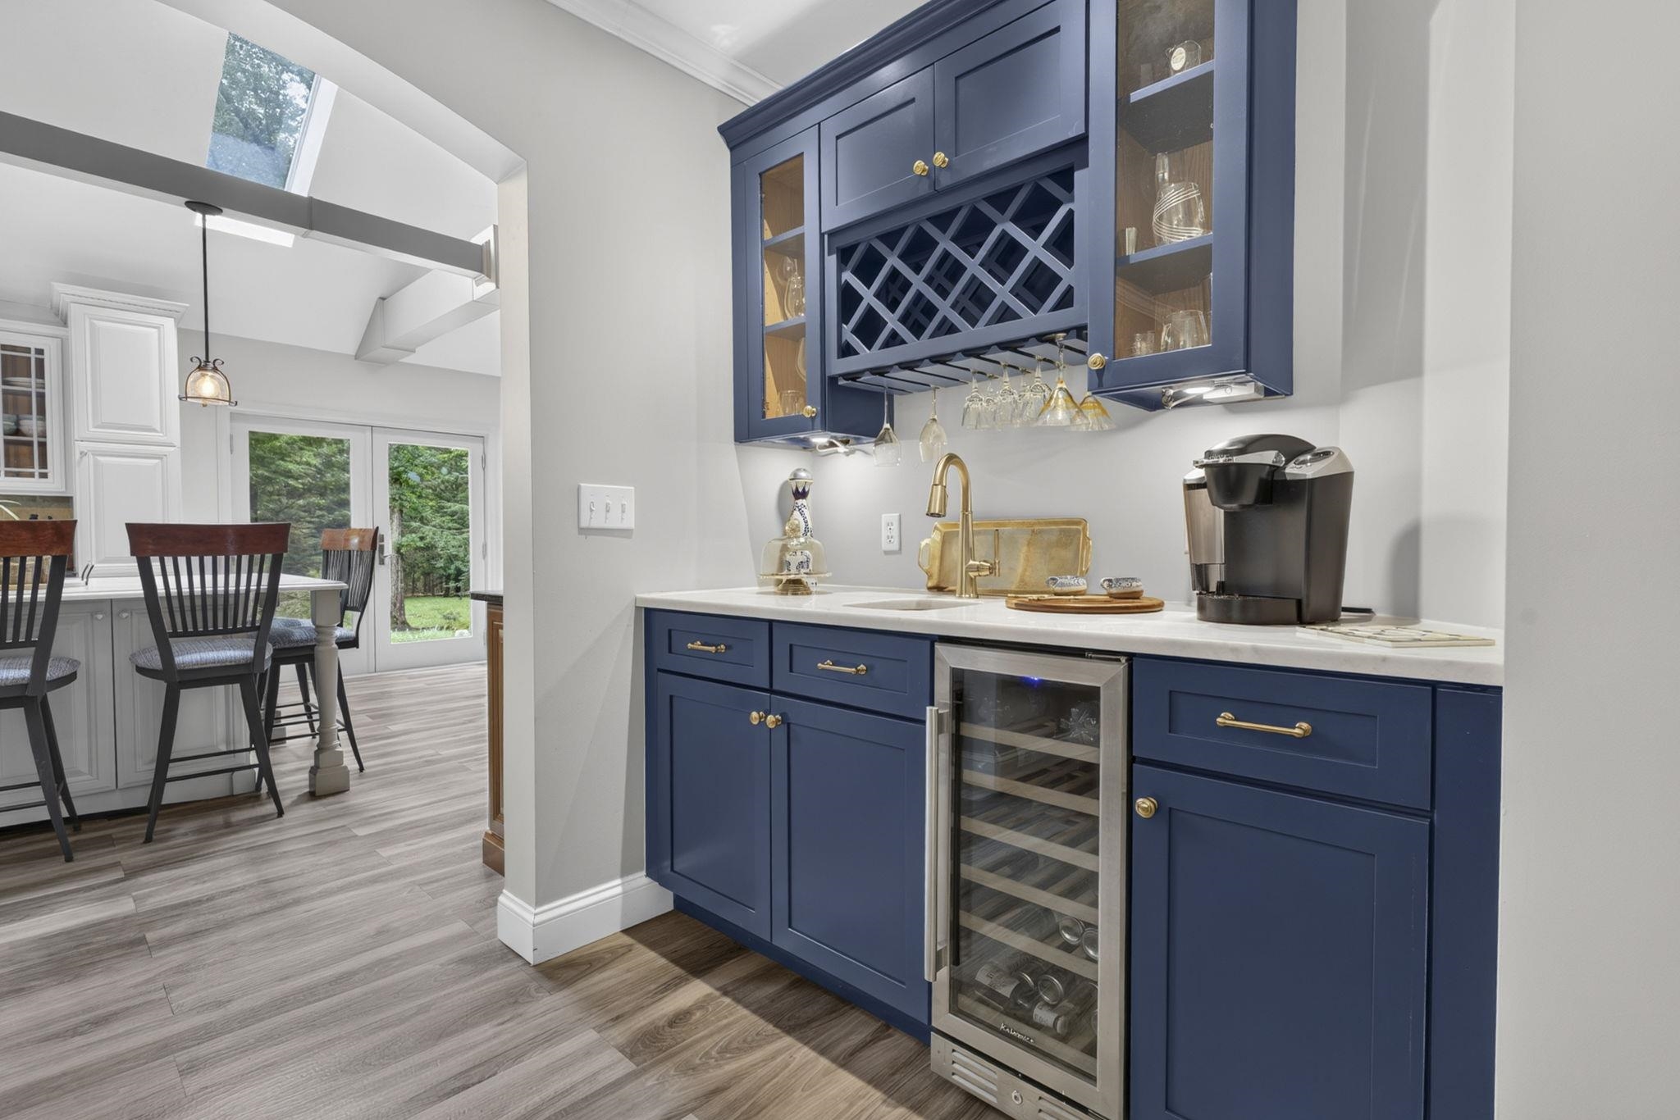
| Interior Features | Central Vacuum, Blinds, Cathedral Ceiling(s), Ceiling Fan(s), Dining Area, Draperies, Gas Fireplace, Hearth, Hot Tub, Kitchen Island, Primary BR w/ BA, Natural Light, Sauna, Skylight, Soaking Tub, Indoor Storage, Surround Sound Wiring, Vaulted Ceiling(s), Walk-In Closet(s), Wet Bar, Window Treatment, 1st Floor Laundry, Attic with Pulldown |
| Appliances | Dishwasher, Dryer, Range Hood, Microwave, Wall Oven, Refrigerator, Washer, Domestic Water Heater, Natural Gas Water Heater, Induction Cooktop, Wine Cooler |
Exterior
| Exterior Features | Hot Tub, Patio, Shed |
|---|---|
| Roof | Architectural Shingle |
| Construction Materials | Cedar |
| Foundation Details | Concrete |
| Lot Features | Landscaped, Neighborhood, Near Hospital |
| Accessibility Features | 1st Floor 1/2 Bathroom, 1st Floor Hrd Surfce Flr, 1st Floor Laundry |
Parking
| Garage Yes / No | Yes |
|---|
Utilities
| Utilities | Cable, Gas On-Site, Underground Gas, Underground Utilities |
|---|---|
| Electric | 200+ Amp Service, Generator Ready |
| Sewer | 1500+ Gallon, Leach Field, Leach Field On-Site, On-Site Septic Exists, Private |
Taxes
| Tax Annual Amount | 14263 |
|---|---|
| Tax Block | 4 |
| Tax Lot | 21 |
| Tax Year | 2025 |
Area Information
| State | NH |
|---|---|
| County | Rockingham |
| City | Hampton |
| Zip Code | 03842 |
| Area | NH Rockingham |
| Community Name | Arluwade |
| School District | Hampton School District |
| Elementary School | Adeline C. Marston School |
| High School | Winnacunne |
| Listing VS Median (in Arluwade) | |
Price: $1,400,000 low | high Med: $0 On site: 25 low | high Med: | |
Market Activity 03842
Request a showing
Request a showing
_20230518140439.png)
Copyright 2026 PrimeMLS. All rights reserved. This information is deemed reliable, but not guaranteed. The data relating to real estate displayed on this Site comes in part from the IDX Program of PrimeMLS. The information being provided is for consumers’ personal, non-commercial use and may not be used for any purpose other than to identify prospective properties consumers may be interested in purchasing.
Contact
Learn More About This Property

| State | NH |
|---|---|
| County | Rockingham |
| City | Hampton |
| Zip Code | 03842 |
| Area | NH Rockingham |
| Community Name | Arluwade |
| School District | Hampton School District |
| Elementary School | Adeline C. Marston School |
| High School | Winnacunne |
| Listing VS Median (in Arluwade) | |
Price: $1,400,000 low | high Med: $0 On site: 25 low | high Med: | |