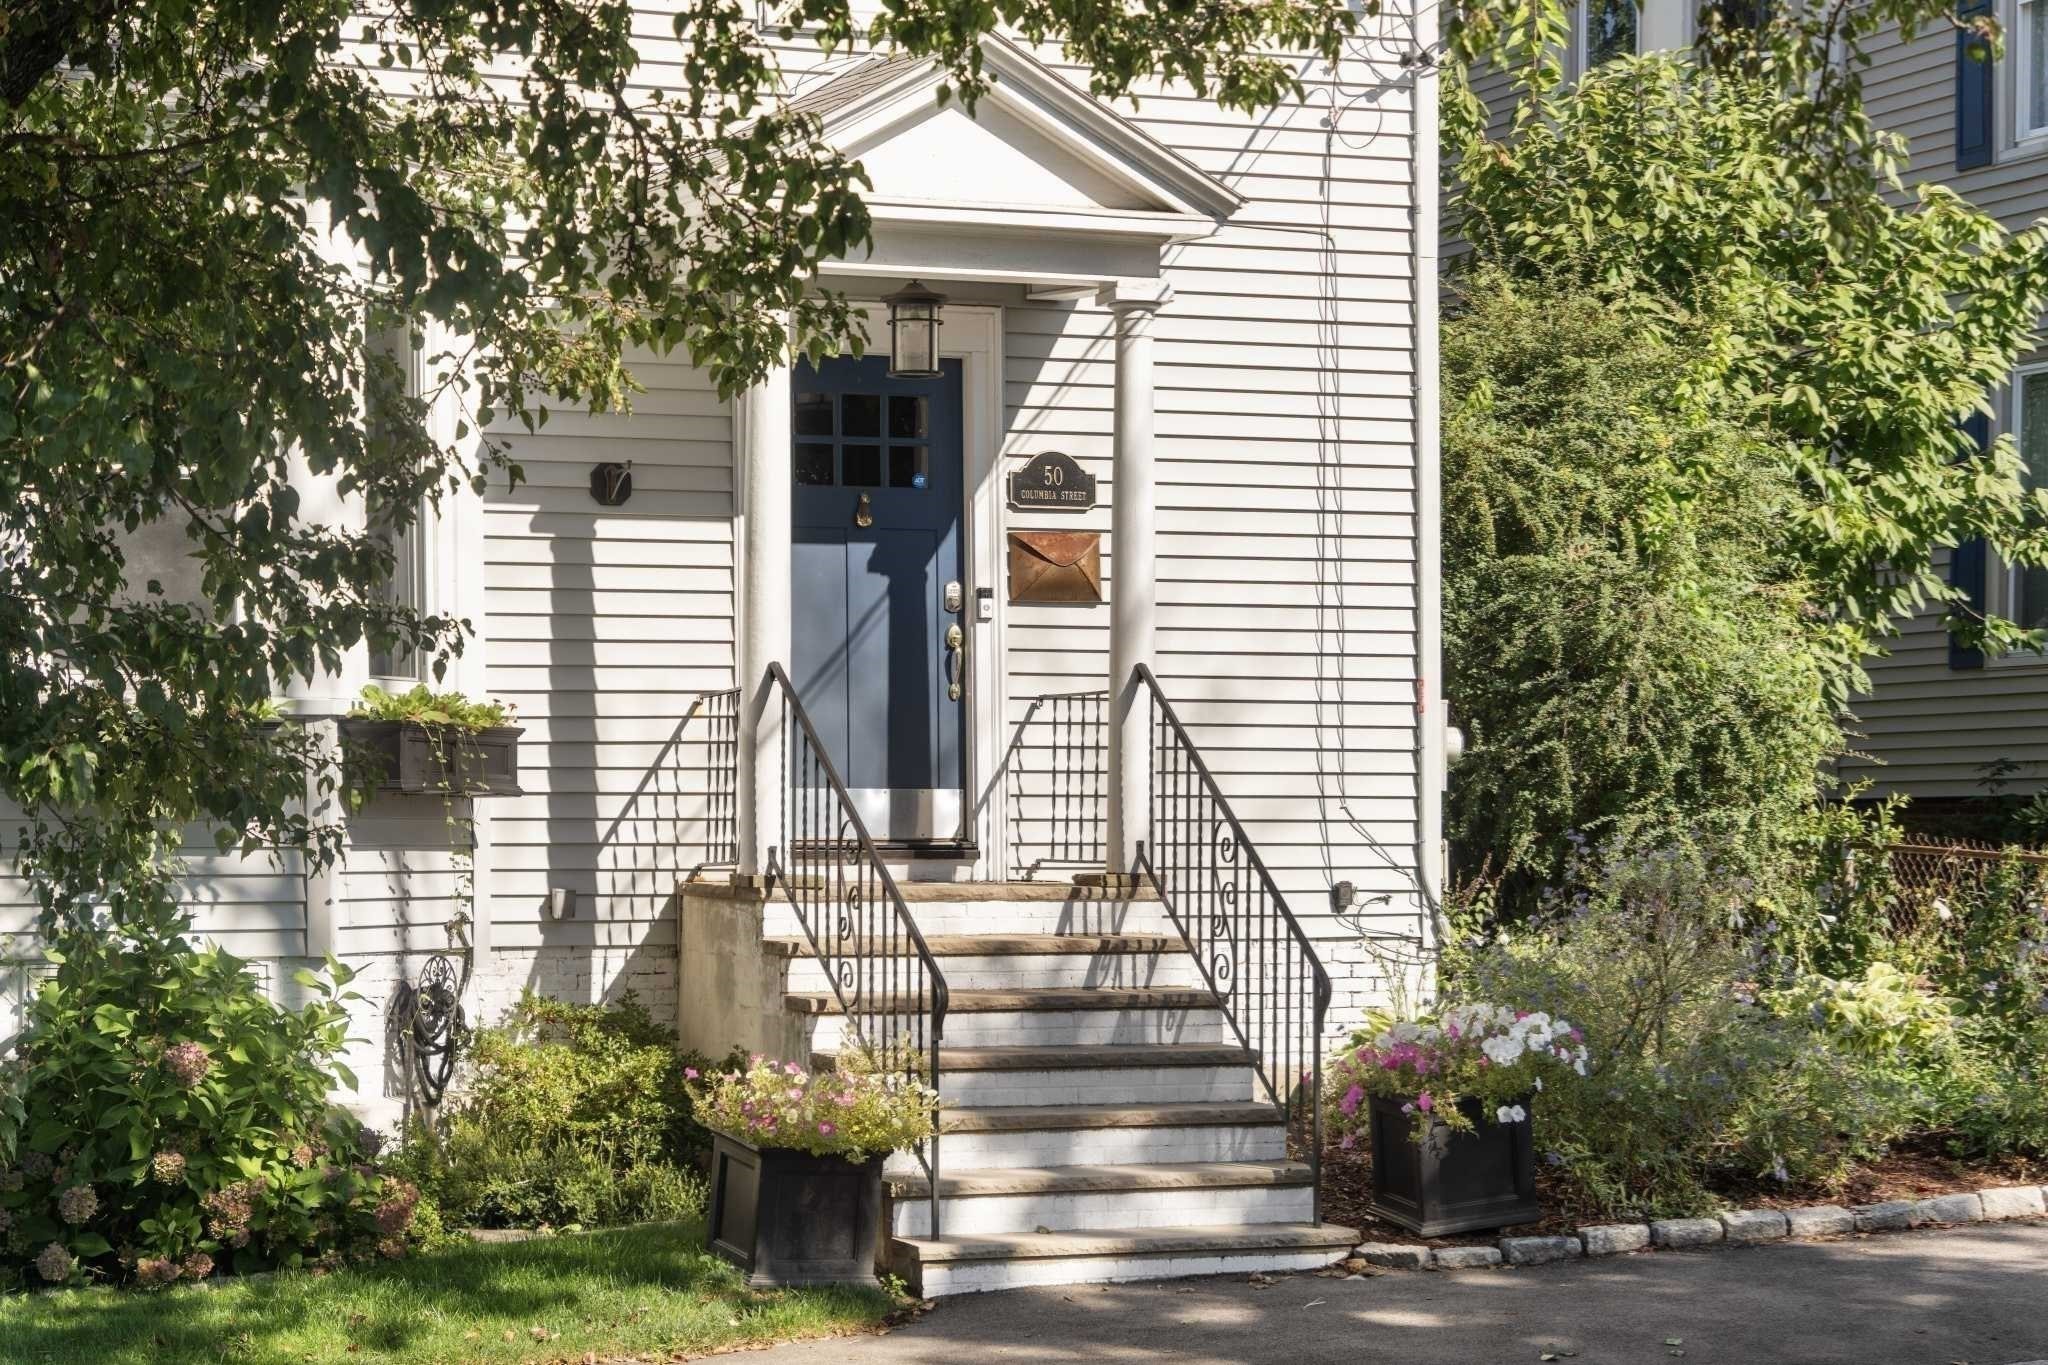
50 Columbia St,Swampscott, MA 01907
Swampscott, MA 01907

Description
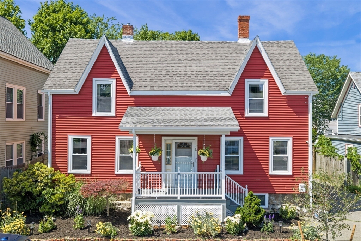
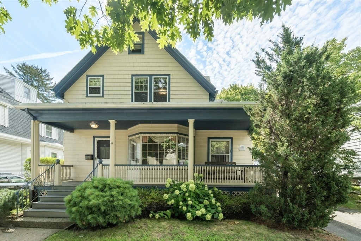
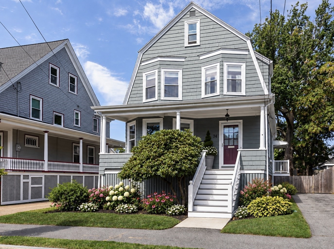
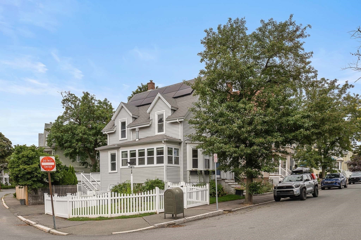
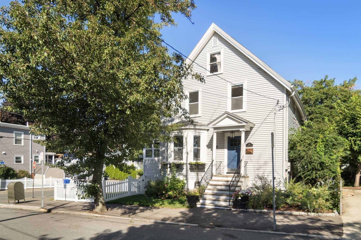
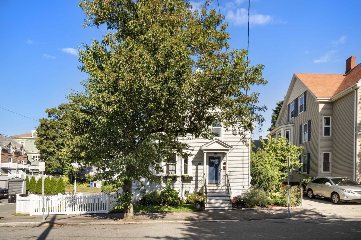
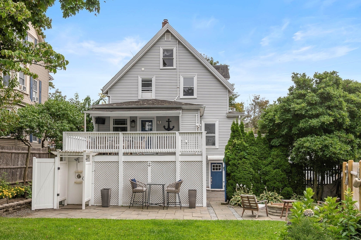
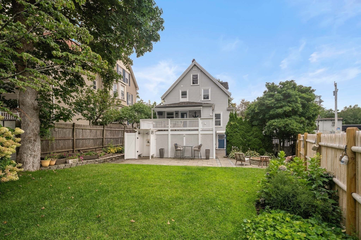
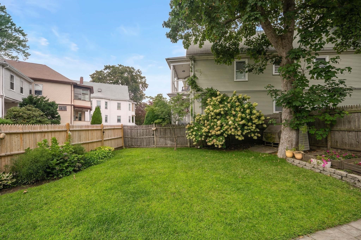
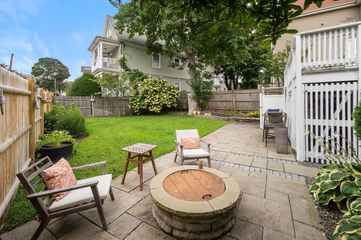
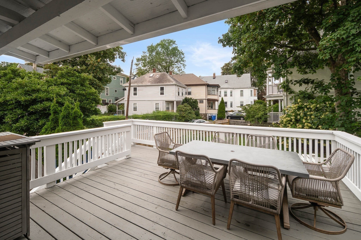
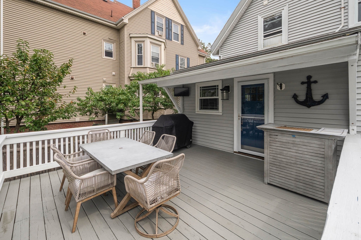
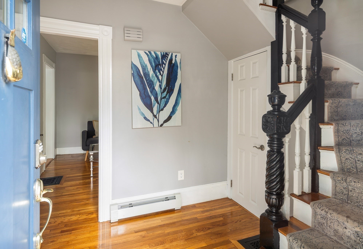
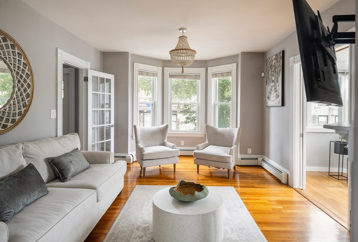
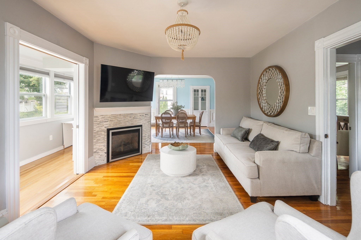
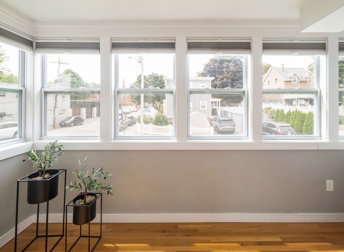
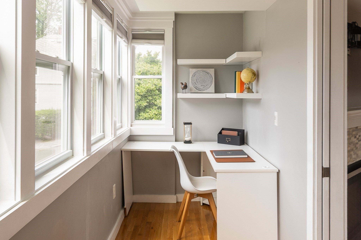
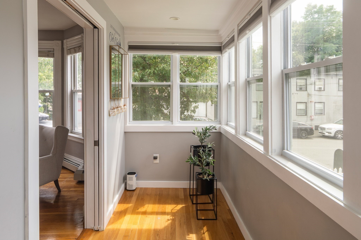
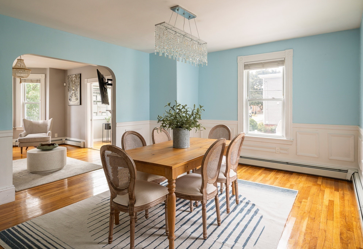
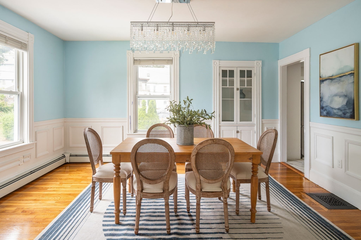
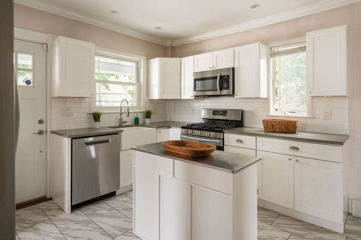
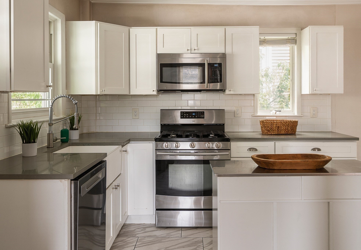
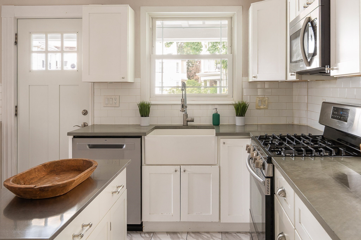
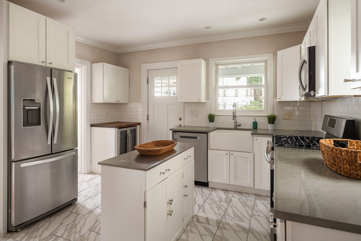
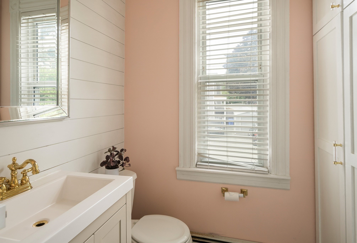
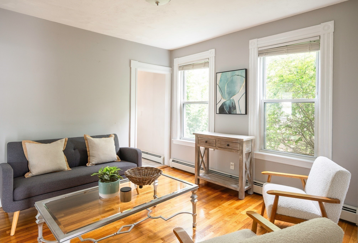
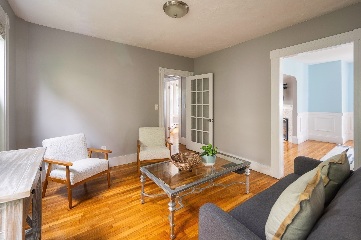
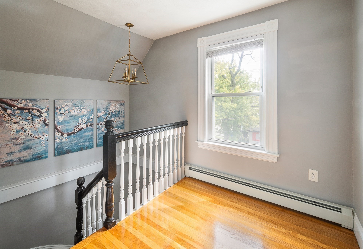
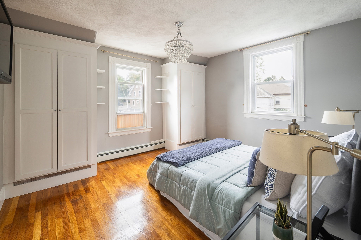
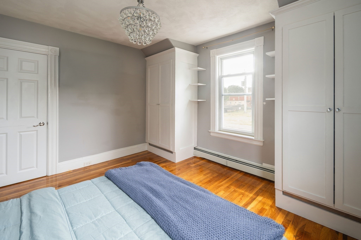
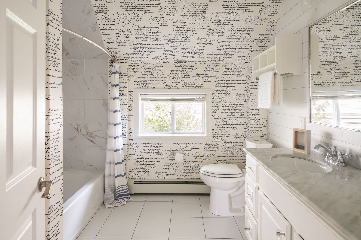
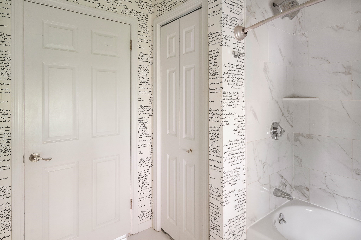
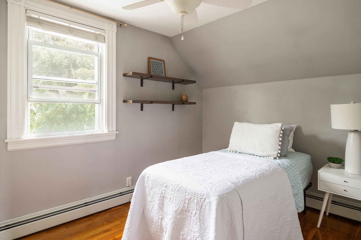
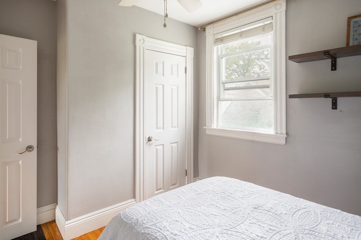
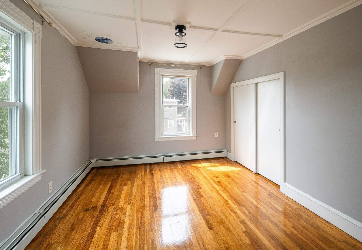
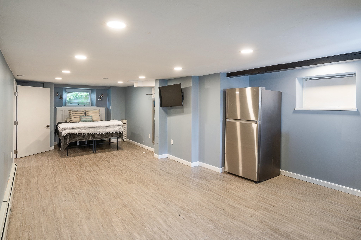
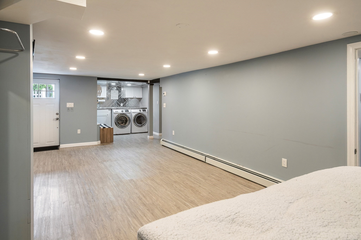
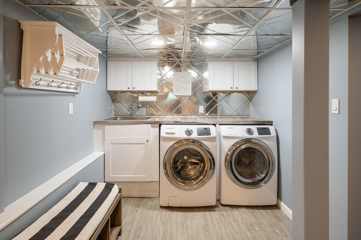
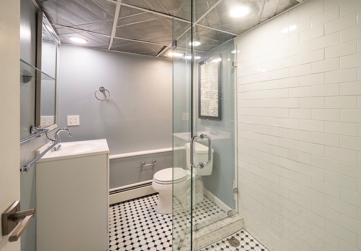
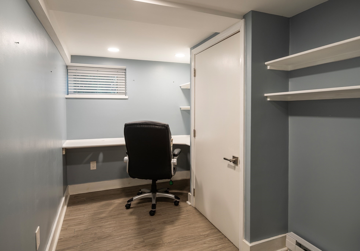
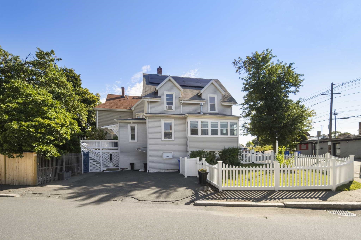
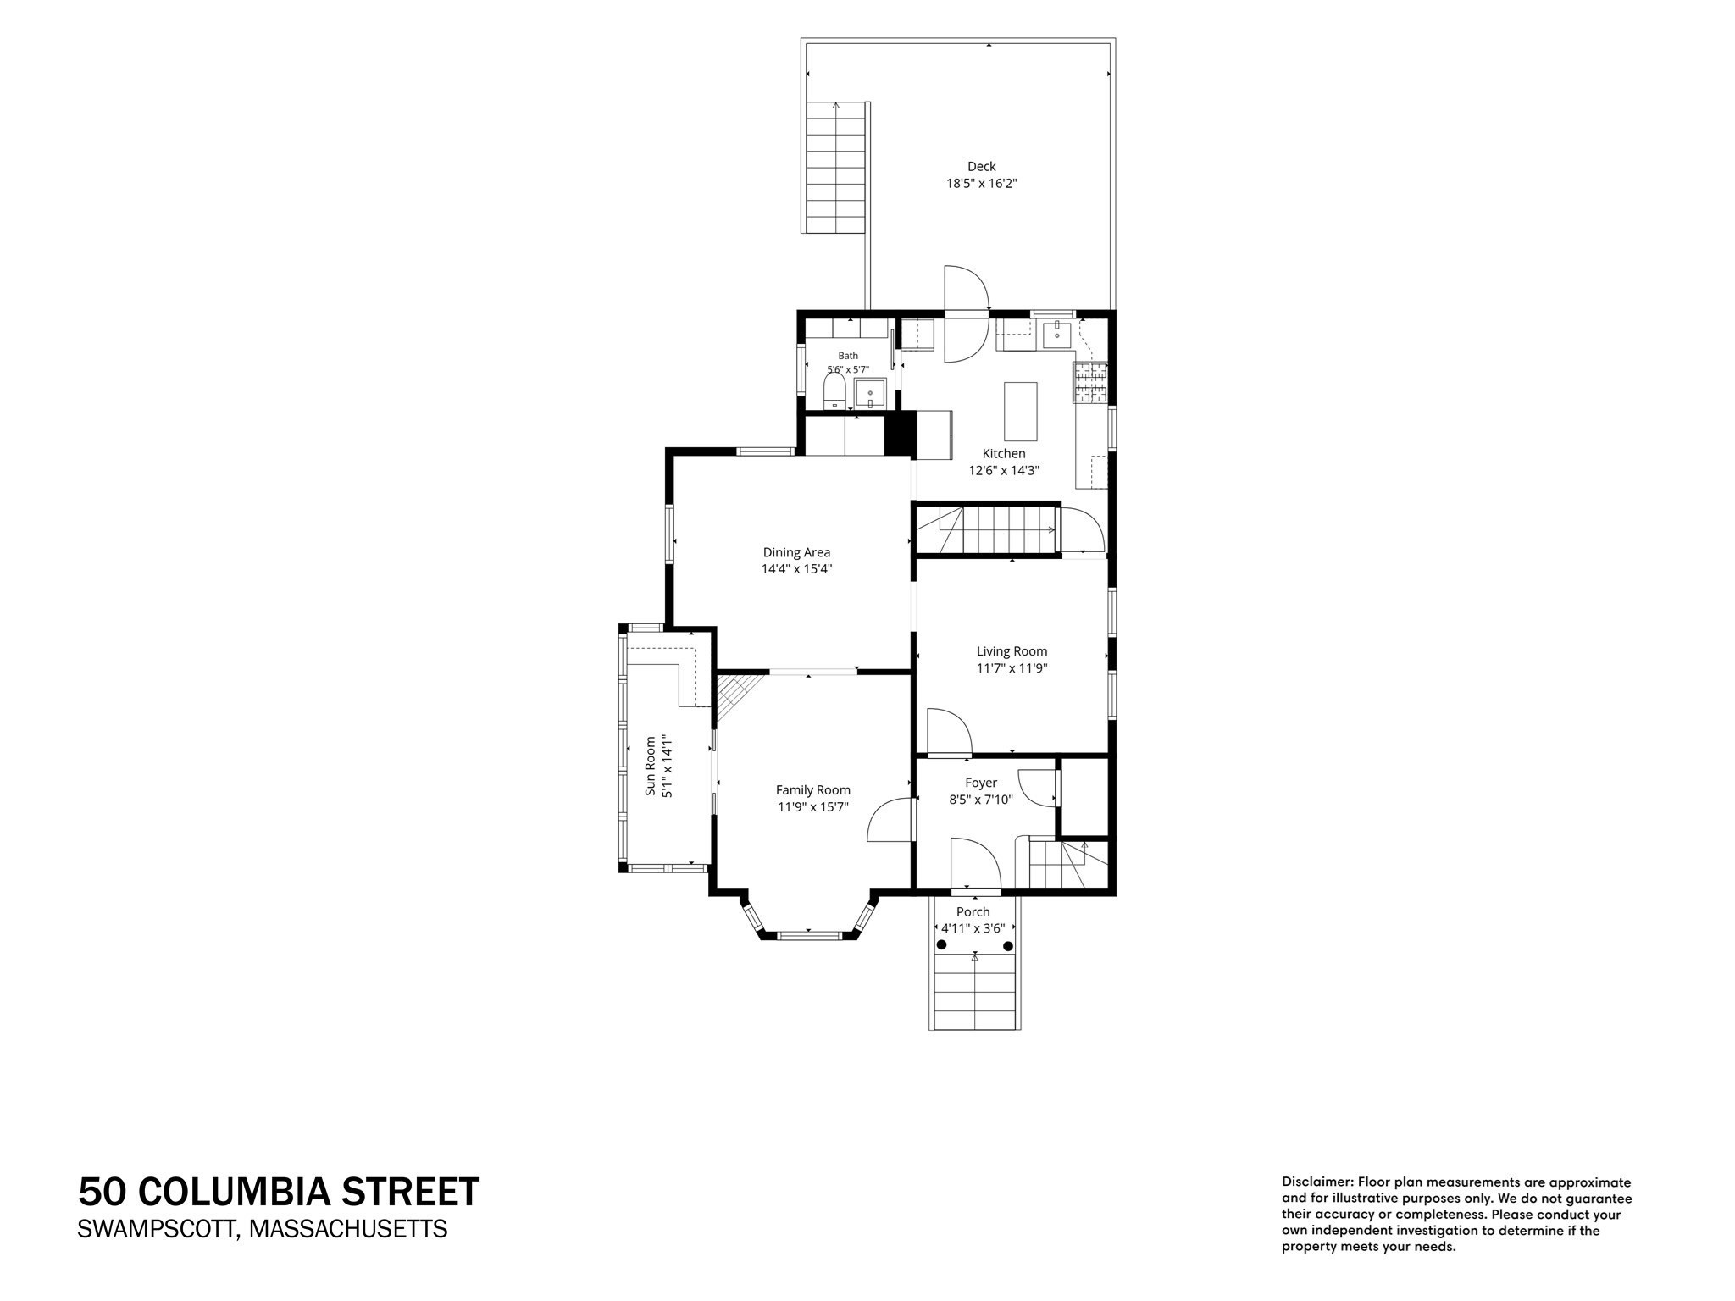
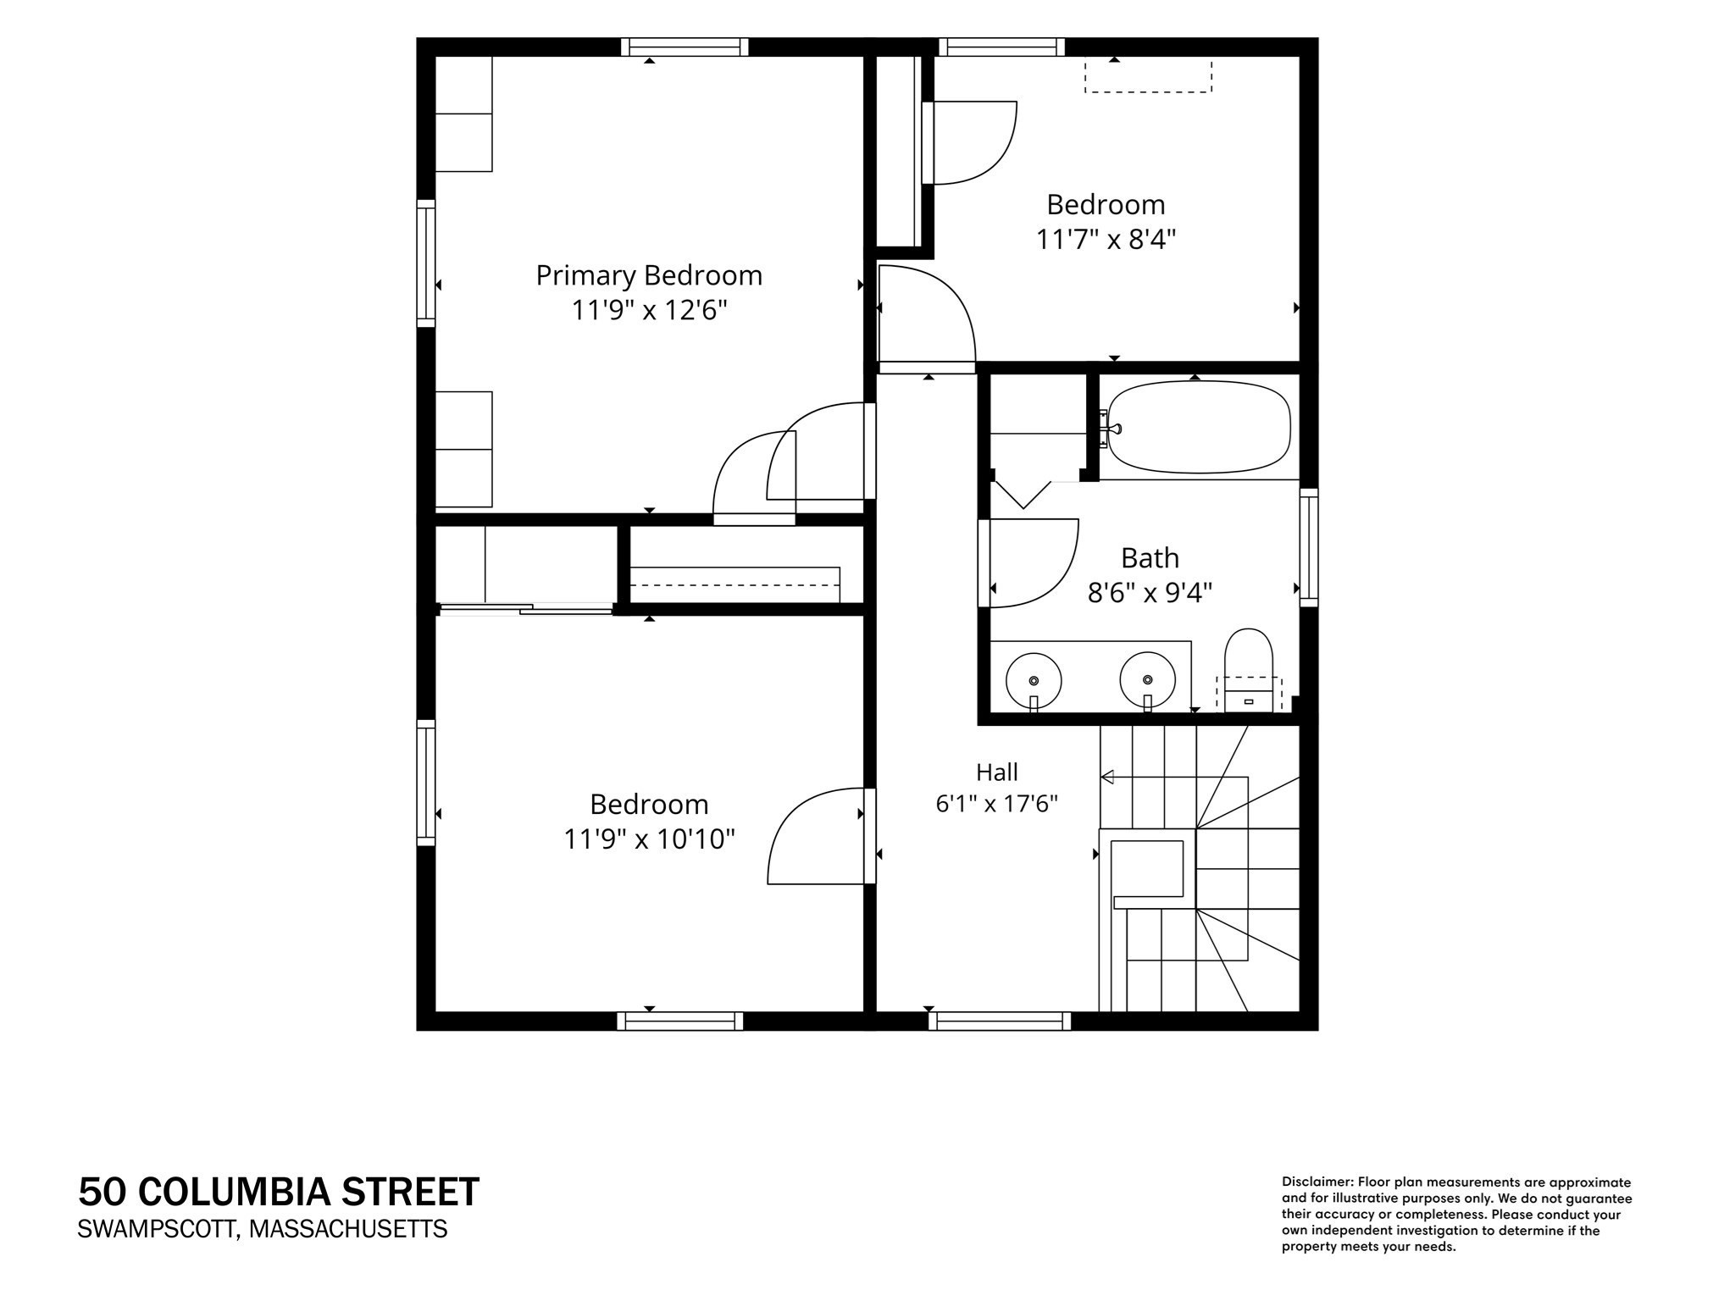
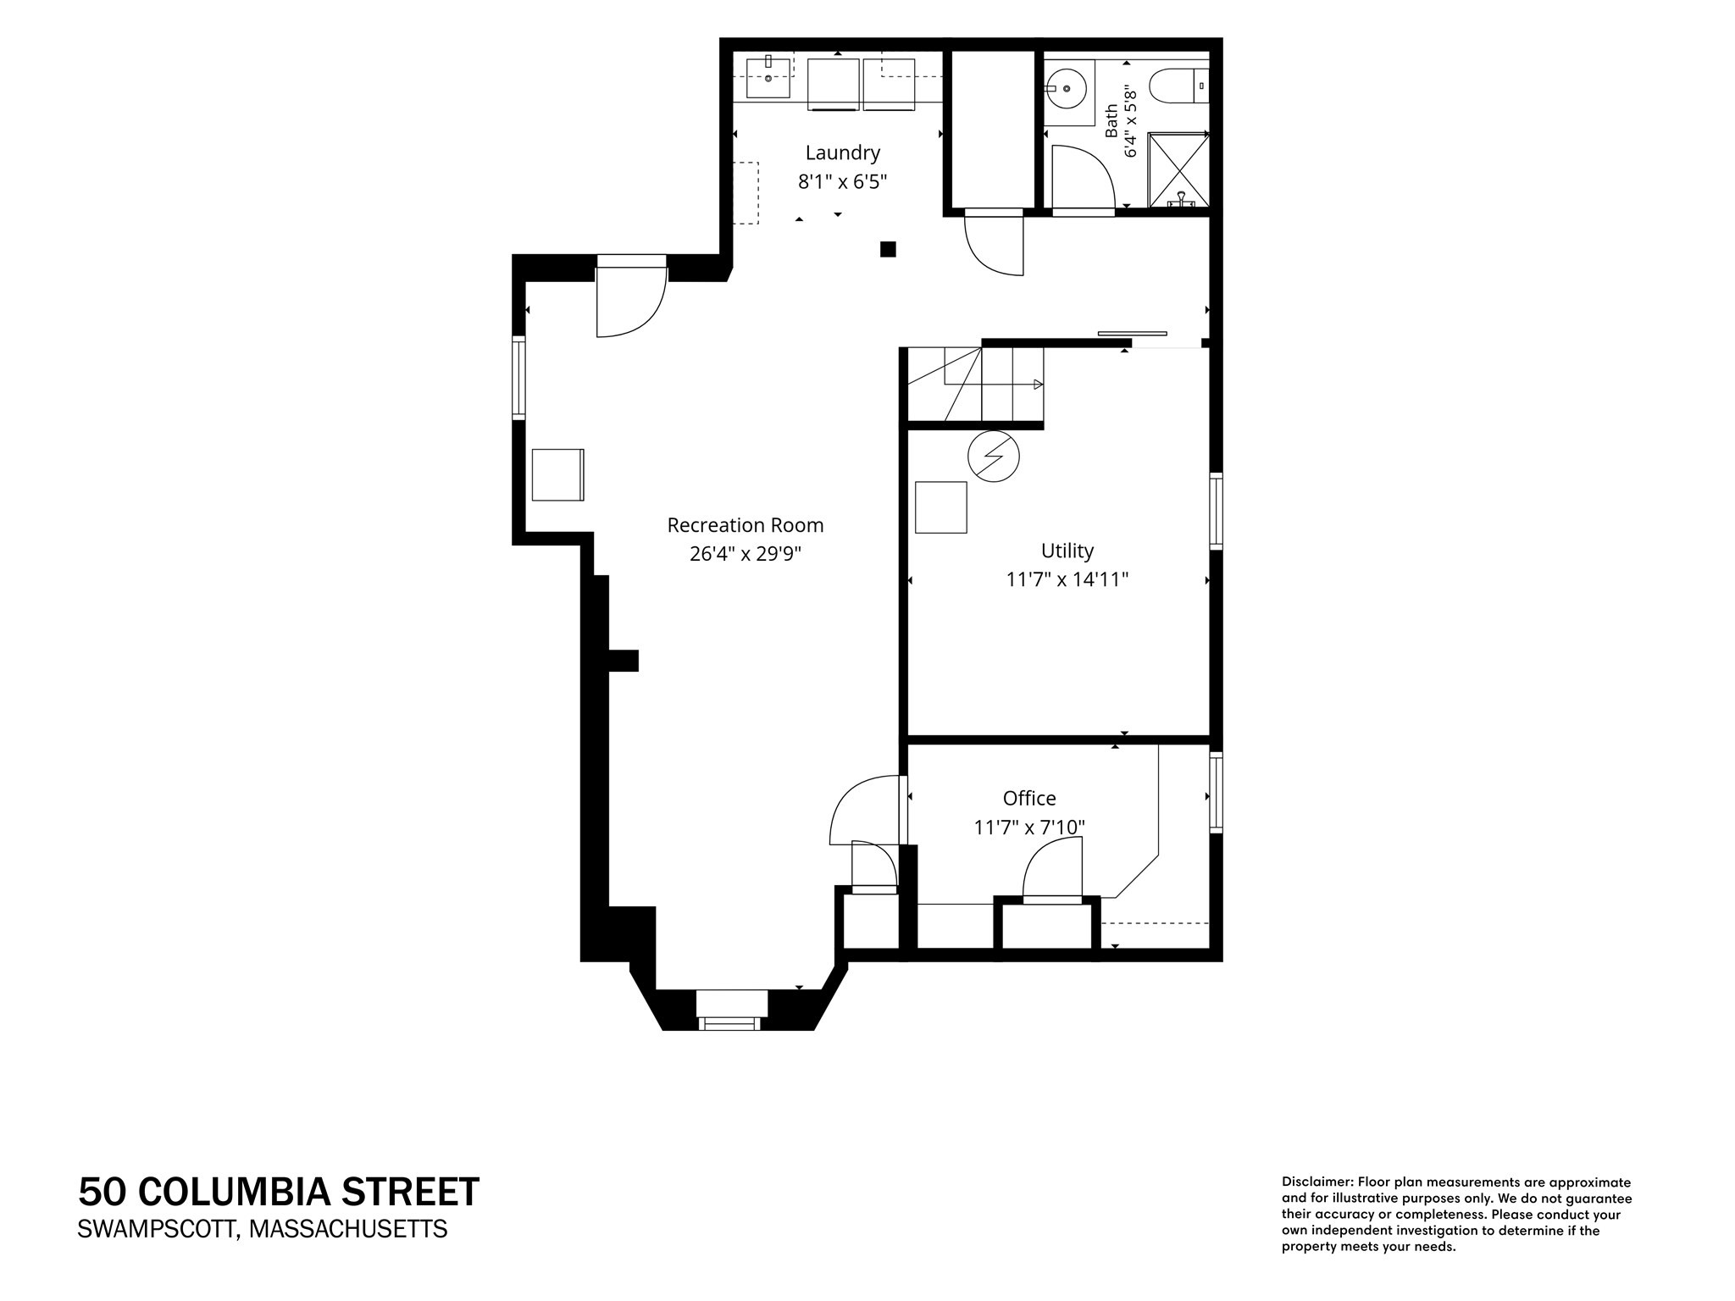
Welcome to a beautifully updated home with plenty of space to gather, work and unwind. Located within close proximity to the Commuter Rail, restaurants, parks, and several public beaches, this 3 bedroom, 2.5 bathroom property offers a bright and welcoming interior with a flexible floor plan that adapts beautifully to today's lifestyle.The main level features a gas fireplace, a sun-filled bonus room ideal for a home office, a half bath, and a generously sized dining room with custom built-ins. The kitchen is both stylish and functional with stainless steel appliances, gas cooking, a farmhouse sink, center island, and a dedicated wine bar. An additional den/playroom provides even more versatility. Upstairs are three spacious bedrooms with ample closet storage and a full bathroom with a double vanity. The finished walkout lower level, complete with another full bathroom, includes a second home office and offers the potential for a private guest suite, along with bonus space for a gym, media/game room or recreation space. Solar panels add energy efficiency and help support lower utility costs. The driveway features an electric car charger and space for 3 parked cars. Step outside to a well-maintained fenced-in yard, complete with sprinkler system, deck, fire pit, and outdoor shower, perfect for enjoying warmer months on this large corner lot. Set in a desirable coastal community with convenient Commuter Rail access to Boston, this home offers the best of both worlds: a relaxed seaside lifestyle with an easy connection to the city.
Details
| MLS # | 73573583 |
|---|---|
| Listing Type | For Sale |
| Style | House |
| Sub-Type | Resale |
| Status | Pending |
| Year | 1920 |
| Days On Site | 17 |
| Listing Provided By | The Synergy Group | The Synergy Group |
Features
| Bed(s) | 3 |
|---|---|
| Bath(s) | 3 Total |
| SQ Feet | 2,381 |
| Basement | Y |
| Zoning | RES |
| Acreage | 0.11 |
| Water Front | Yes |
Interior
| Rooms Total | 8 |
|---|---|
| Cooling Yes / No | Yes |
| Cooling | Window Unit(s) |
| Heating Yes / No | Yes |
| Heating | Baseboard |
| Interior Features | Office, Great Room, Wet Bar, Walk-up Attic, Other |
| Window Features | Insulated Windows |
| Appliances | Gas Water Heater, Range, Dishwasher, Disposal, Microwave, Refrigerator, Freezer, Washer, Dryer, Wine Refrigerator |
| Fireplaces Total | 1 |
| Fireplace Yes / No | Yes |
| Flooring | Tile, Hardwood, Flooring - Hardwood |
Exterior
| Foundation Details | Stone |
|---|---|
| Lot Features | Other |
Parking
| Garage Yes / No | No |
|---|
Utilities
| Utilities | for Gas Range |
|---|---|
| Sewer | Public Sewer |
Taxes
| Tax Annual Amount | 8287 |
|---|---|
| Tax Assessed Value | 690600 |
| Tax Year | 2026 |
Location
| Community Features | Public Transportation, Walk/Jog Trails, Public School |
|---|---|
| Senior Community Yes / No | No |
Area Information
| State | MA |
|---|---|
| County | Essex |
| City | Swampscott |
| Zip Code | 01907 |
| Area | Essex |
| Listing VS Median (in 01907) | |
Price: $799,000 low | high Med: $675,000 sqft: 2,381 low | high Med: 1,191 $ / sqft: $336 low | high Med: $567 On site: 17 low | high Med: 53 | |
Market Activity 01907
Request a showing
Request a showing
Contact
Learn More About This Property

| State | MA |
|---|---|
| County | Essex |
| City | Swampscott |
| Zip Code | 01907 |
| Area | Essex |
| Listing VS Median (in 01907) | |
Price: $799,000 low | high Med: $675,000 sqft: 2,381 low | high Med: 1,191 $ / sqft: $336 low | high Med: $567 On site: 17 low | high Med: 53 | |