New Listing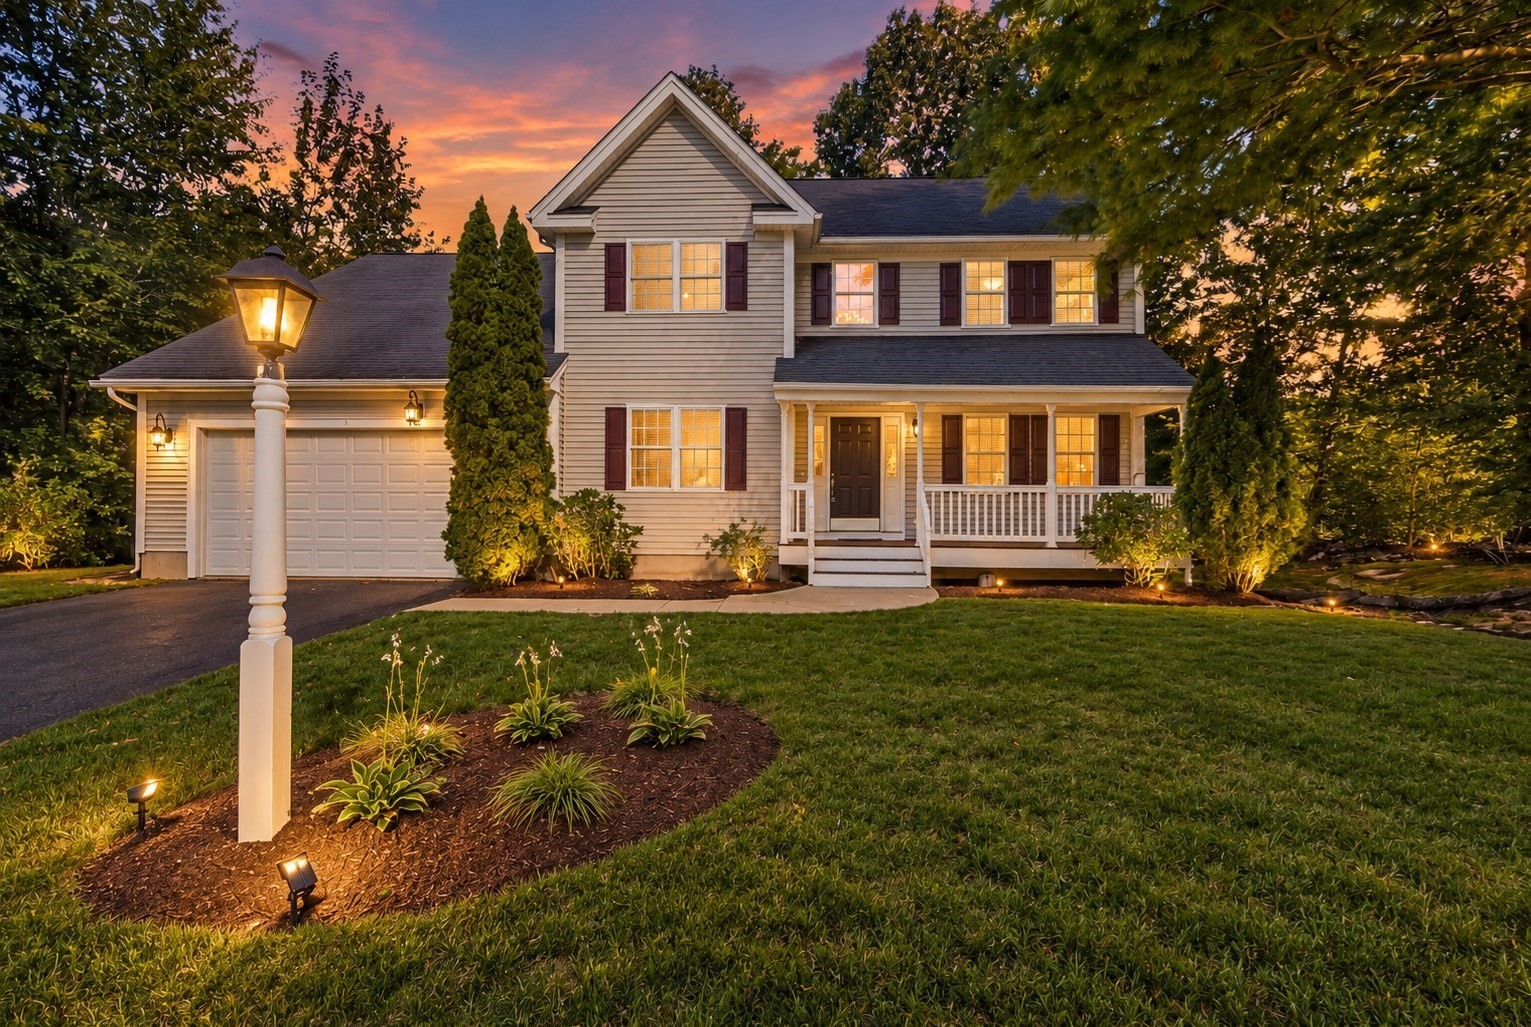
5 Southwood Dr # 50,Southborough, MA 01772
Southborough, MA 01772

Description
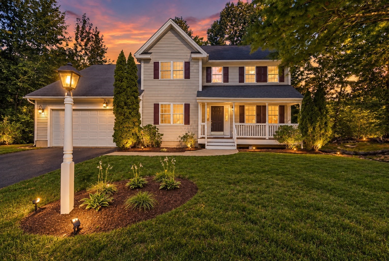
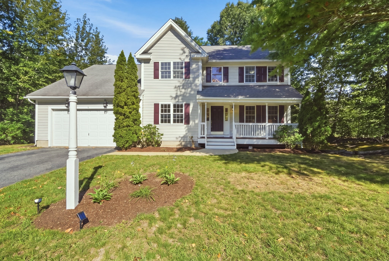
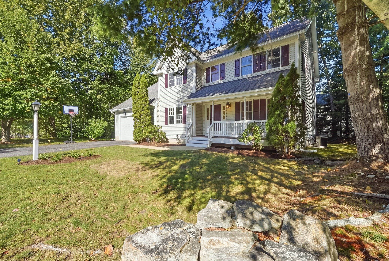
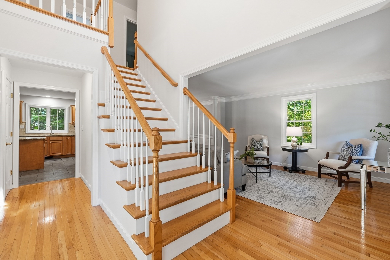
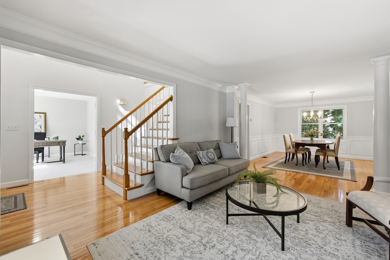
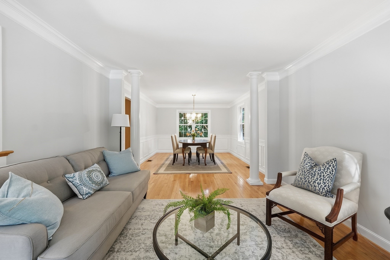
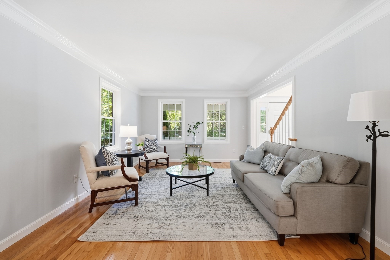
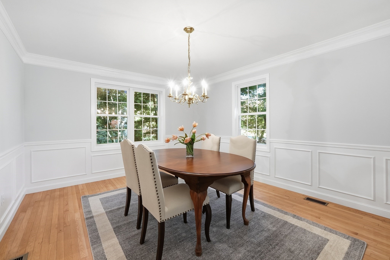
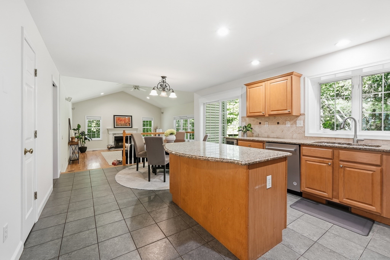
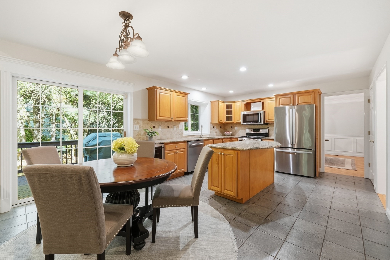
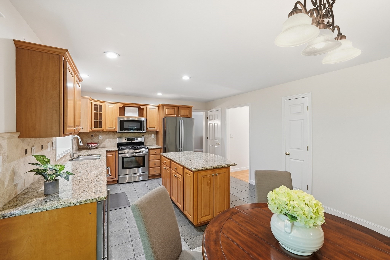
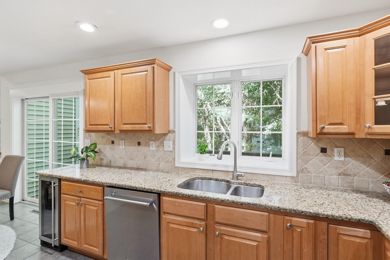
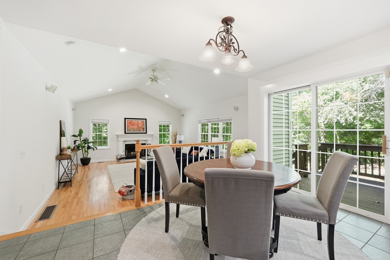
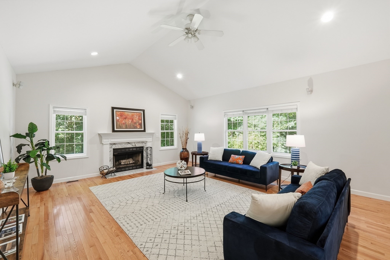
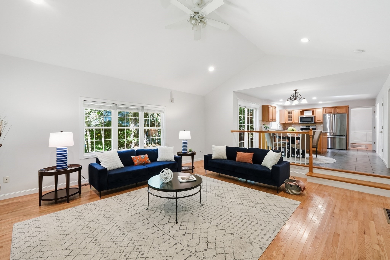
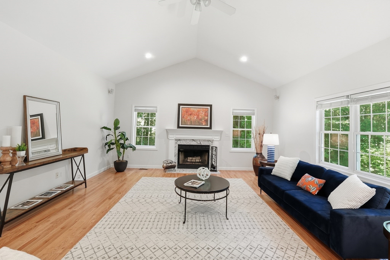
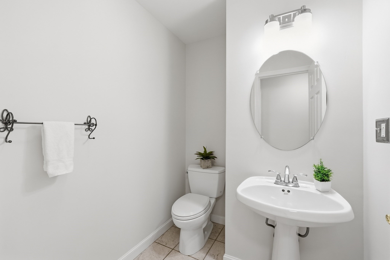
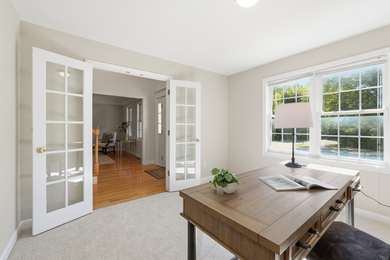
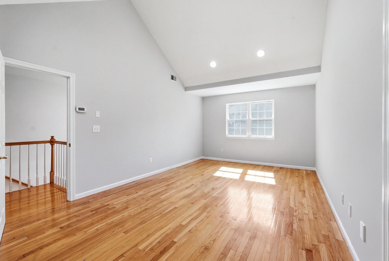
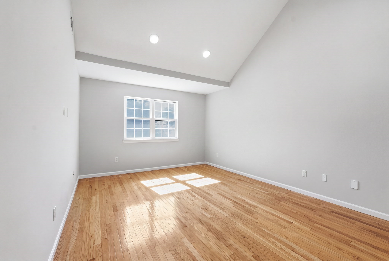
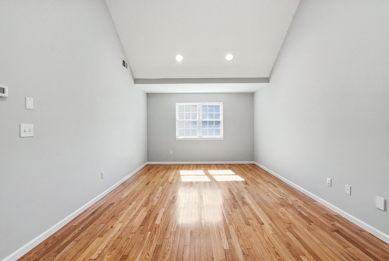
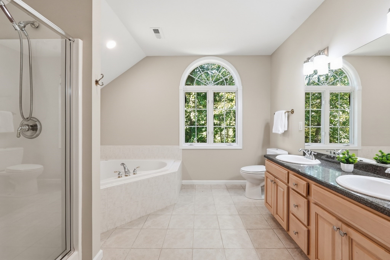
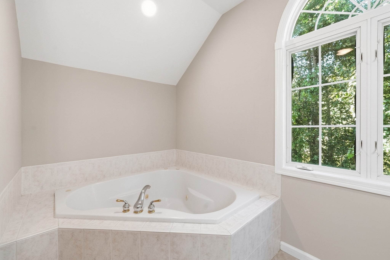
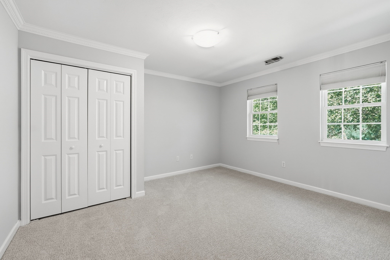
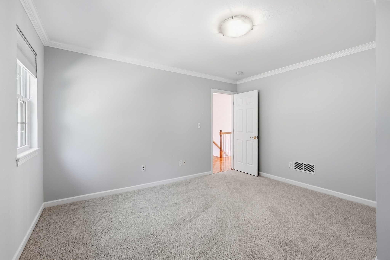
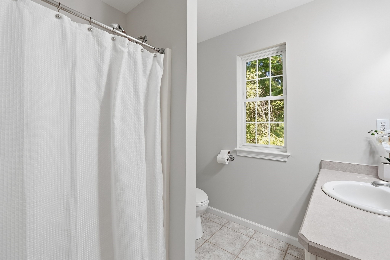
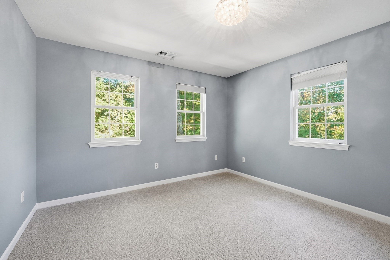
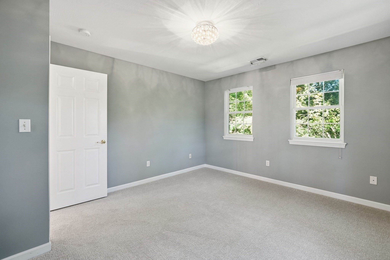
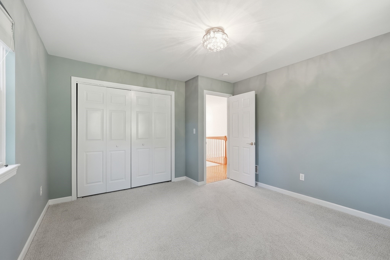
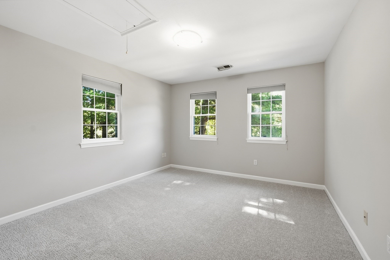
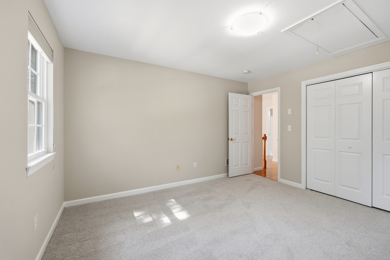
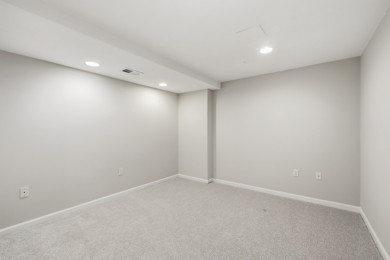
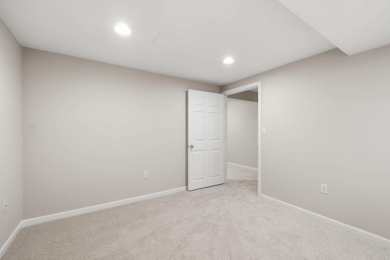
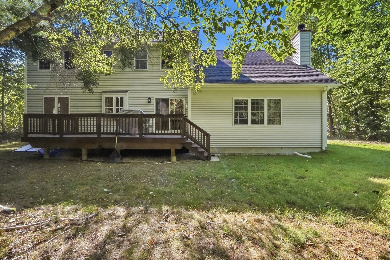
*Open houses cancelled due to accepted offer* Find yourself at home in the Wedgewood community, where tree-lined sidewalks and attractive lots create a quaint and welcoming neighborhood. Conveniently located near major highways for an easy commute, Wedgewood offers the quiet, residential feel of Southborough living, with the Mary E. Finn School and town fields nearby.Situated on a pleasing corner lot, 5 Southwood is a gorgeous Colonial featuring a two-car attached garage and charming wood front porch. Step inside to a soaring two-story foyer, where a private, carpeted home office sits behind French doors. The kitchen features a center island, quartz countertops, and stainless steel appliances, and flows into a spacious step-down family room with Bose surround sound speakers and a cozy fireplace.Upstairs, the sun-filled primary suite offers hardwood floors, two spacious walk-in closets, and a private bath complete with a whirlpool tub, separate shower, and double vanity. Three additional well appointed bedrooms. You don't want to miss the opportunity to be a part of this home's next chapter.
Details
| MLS # | 73569733 |
|---|---|
| Listing Type | For Sale |
| Style | Condominium |
| Building Name | Wedgewood |
| HOA Dues | $530 |
| Sub-Type | Resale |
| Status | Pending |
| Year | 1998 |
| Days On Site | 3 |
| Listing Provided By | Andrew J. Abu Inc., REALTORS® | Theresa Rondinone |
Features
| Bed(s) | 4 |
|---|---|
| Bath(s) | 4 Total |
| SQ Feet | 2,780 |
| Garage | 2 |
| Basement | Y |
| Story(s) | 2 |
| Units | 80 |
| Zoning | RB |
| Acreage | 0.67 |
Interior
| Rooms Total | 11 |
|---|---|
| Cooling Yes / No | Yes |
| Cooling | Central Air, Dual |
| Heating Yes / No | Yes |
| Heating | Forced Air, Natural Gas, Propane, Leased Propane Tank |
| Interior Features | Lighting - Overhead, Recessed Lighting, Bathroom - With Shower Stall, Lighting - Sconce, Office, Foyer, Media Room, Bathroom |
| Window Features | Insulated Windows, Screens |
| Appliances | Range, Dishwasher, Microwave, Dryer, Wine Refrigerator, Vacuum System - Rough-in, Plumbed For Ice Maker |
| Fireplace Features | Family Room |
| Fireplaces Total | 1 |
| Fireplace Yes / No | Yes |
| Flooring | Wood, Tile, Carpet, Flooring - Wall to Wall Carpet, Flooring - Hardwood, Flooring - Stone/Ceramic Tile |
Exterior
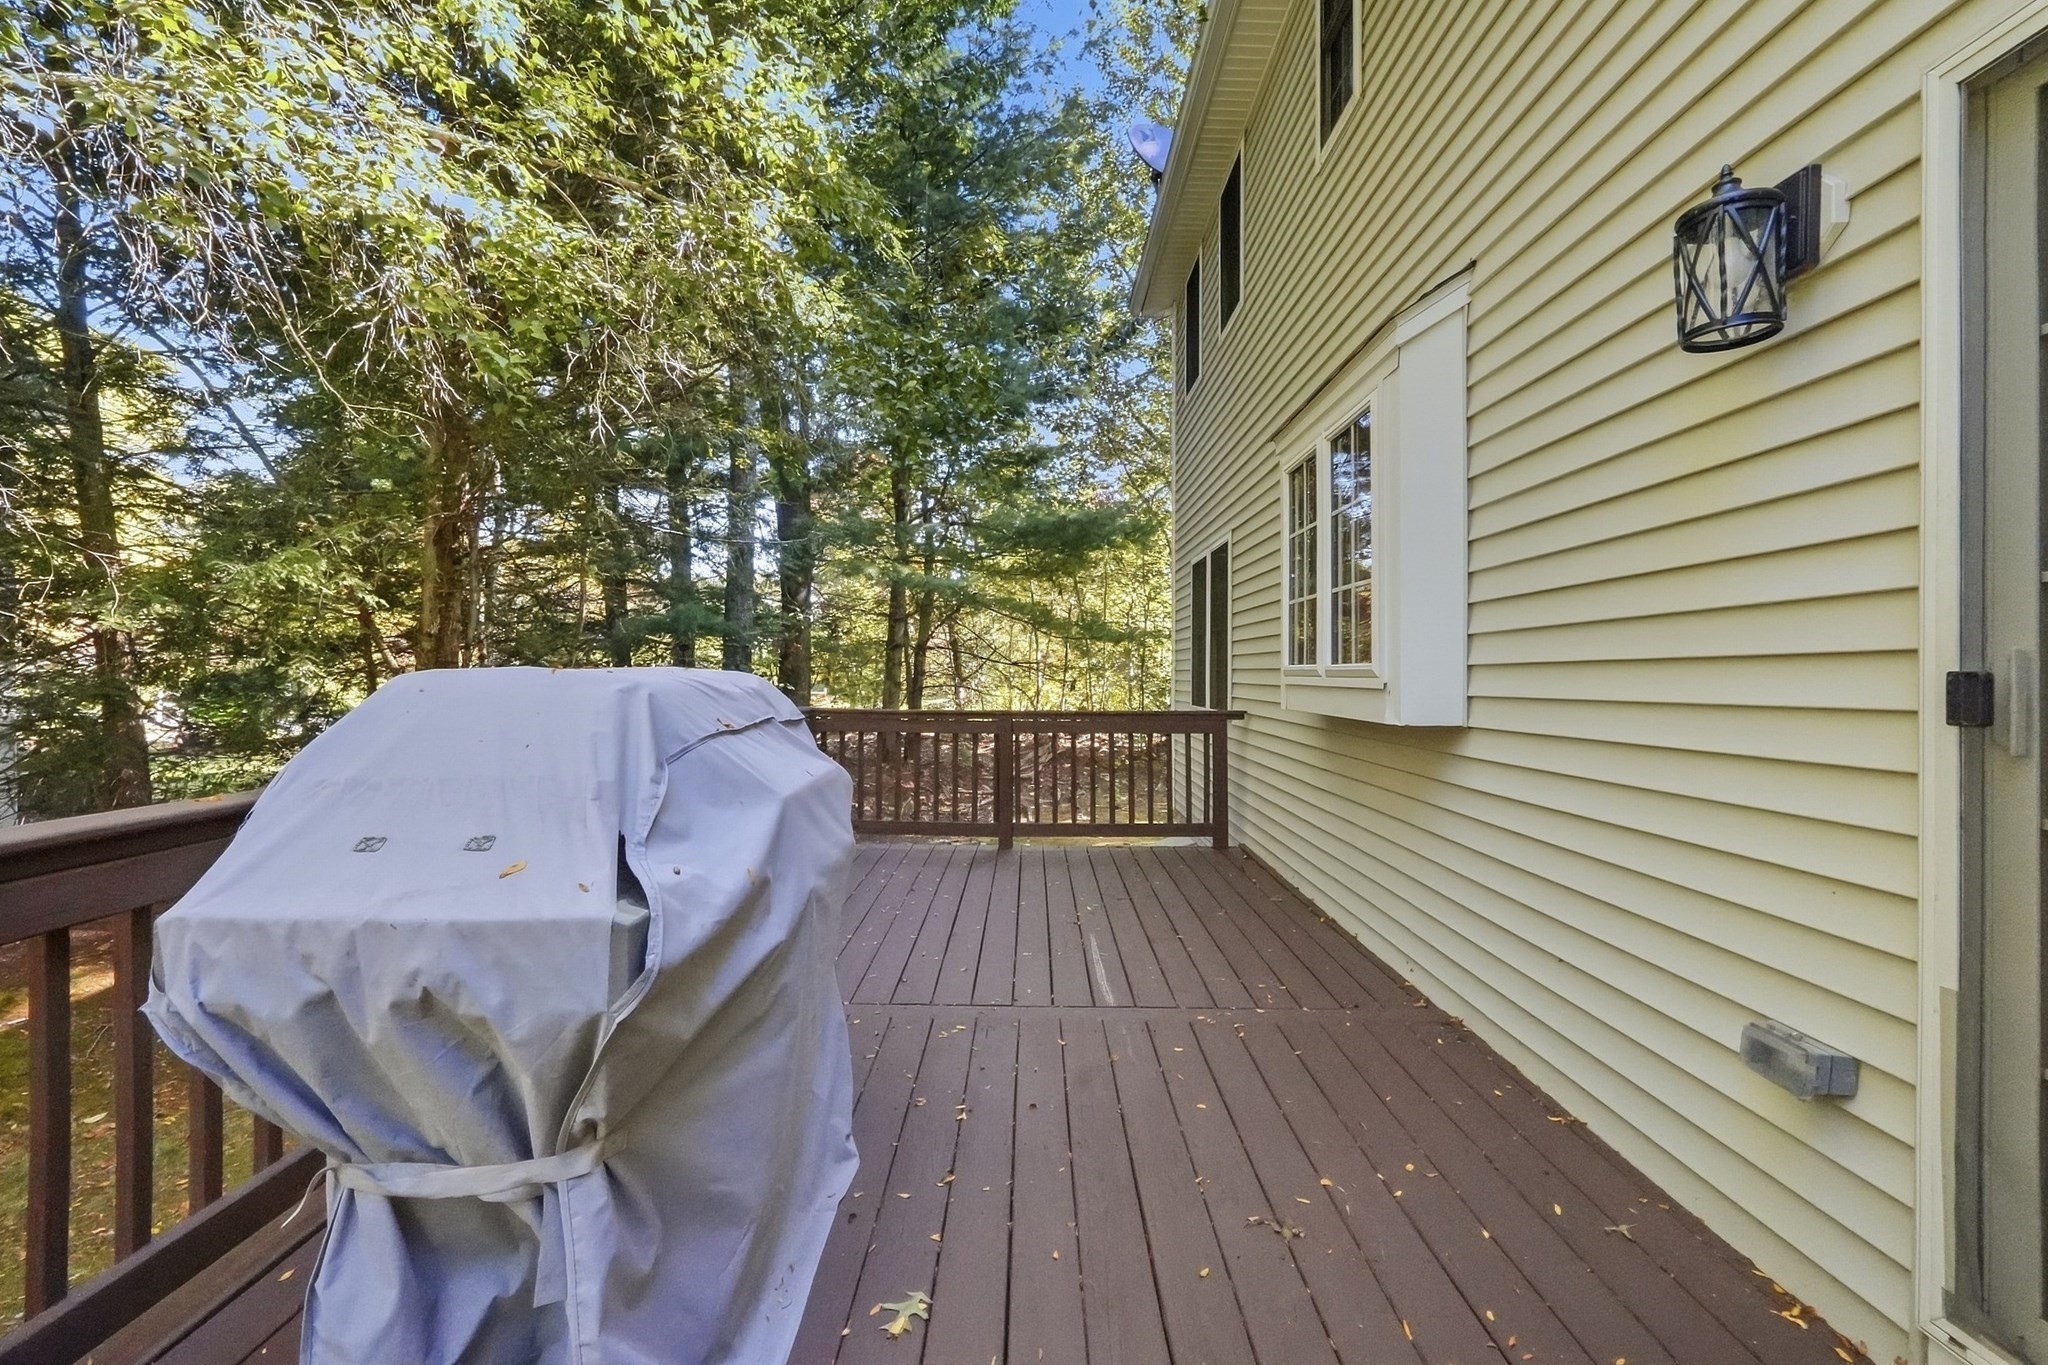
| Exterior Features | Porch, Deck, Deck - Wood, Screens |
|---|---|
| Roof | Shingle |
| Security Features | Security System |
Parking
| Garage Yes / No | Yes |
|---|---|
| Attached Garage Yes / No | Yes |
| Parking Features | Attached, Garage Door Opener, Storage, Off Street, Paved |
| Open Parking Yes / No | Yes |
Utilities
| Utilities | for Gas Range, for Gas Dryer, Washer Hookup, Icemaker Connection |
|---|---|
| Sewer | Private Sewer, Other |
| Electric | Circuit Breakers |
Taxes
| Tax Annual Amount | 13631 |
|---|---|
| Tax Assessed Value | 949200 |
| Tax Year | 2026 |
Location
| Community Features | Public Transportation, Park, Highway Access, House of Worship, Public School |
|---|---|
| Senior Community Yes / No | No |
Area Information
| State | MA |
|---|---|
| County | Worcester |
| City | Southborough |
| Zip Code | 01772 |
| Area | Worcester |
| School District | Algonquin Reg |
| Elementary School | Finn/Woodward |
| High School | Algonquin Reg |
| Listing VS Median (in 01772) | |
Price: $1,050,000 low | high Med: $999,900 sqft: 2,780 low | high Med: 2,008 $ / sqft: $378 low | high Med: $498 On site: 3 low | high Med: 2 | |
Market Activity 01772
Request a showing
Request a showing
Contact
Learn More About This Property

| State | MA |
|---|---|
| County | Worcester |
| City | Southborough |
| Zip Code | 01772 |
| Area | Worcester |
| School District | Algonquin Reg |
| Elementary School | Finn/Woodward |
| High School | Algonquin Reg |
| Listing VS Median (in 01772) | |
Price: $1,050,000 low | high Med: $999,900 sqft: 2,780 low | high Med: 2,008 $ / sqft: $378 low | high Med: $498 On site: 3 low | high Med: 2 | |