 In-Person: 08/29 1:00 PM - 3:00 PM
In-Person: 08/30 1:00 PM - 3:00 PM
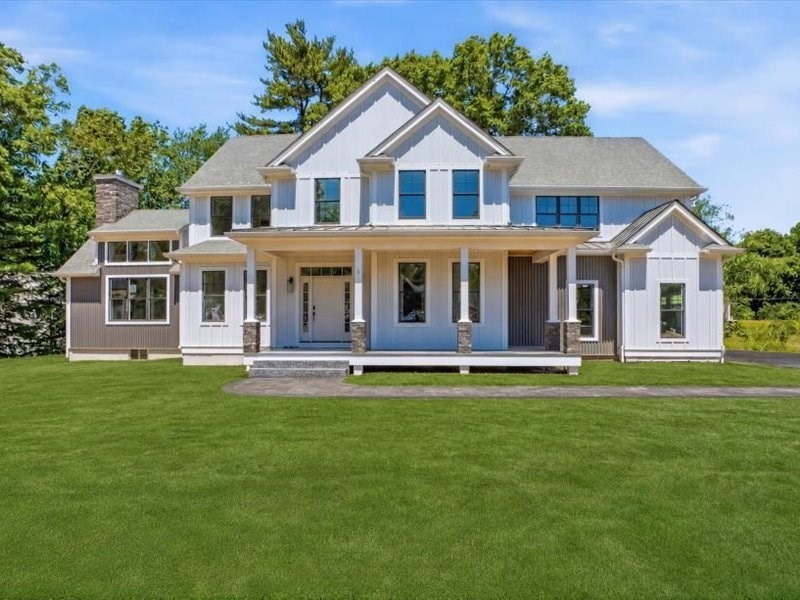
5 Sapphire Circle Lot 4,Canton, MA 02021
Canton, MA 02021

Description
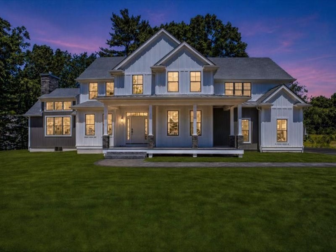
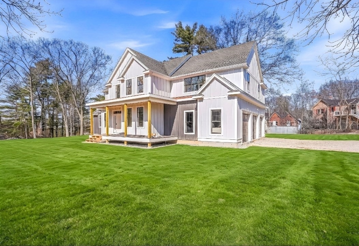
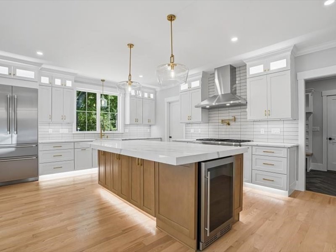
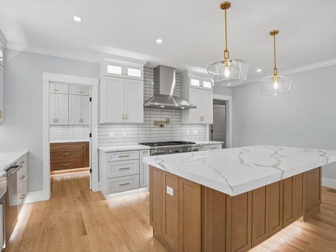
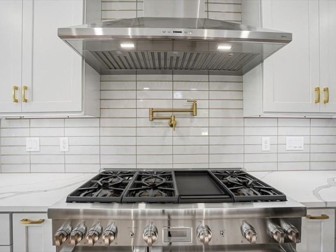
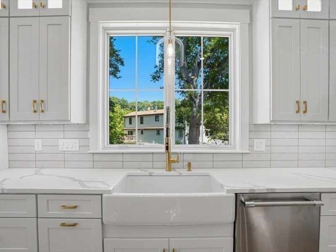
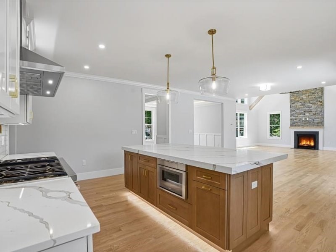
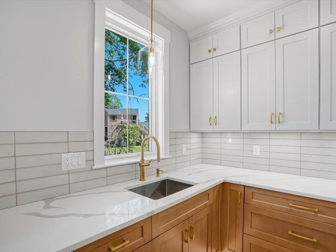
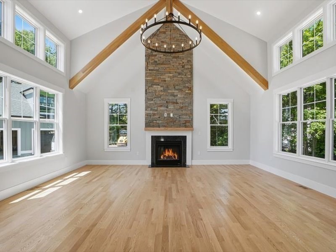
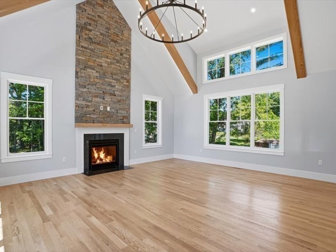
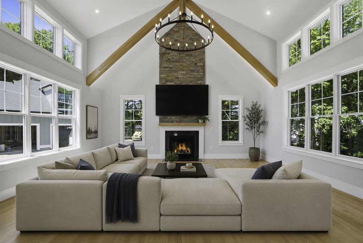
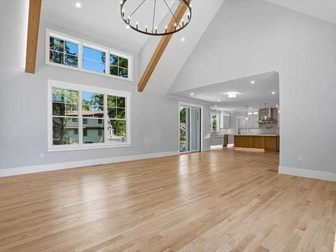
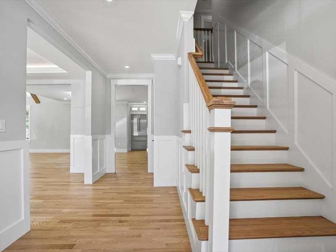
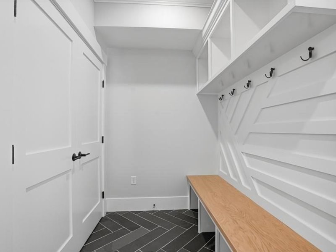
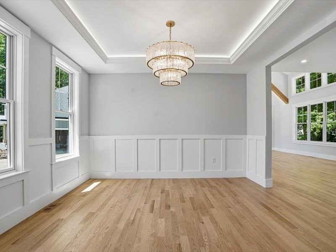
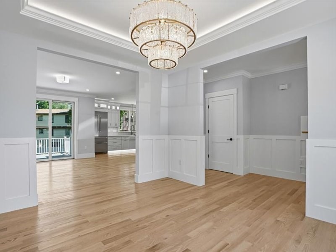
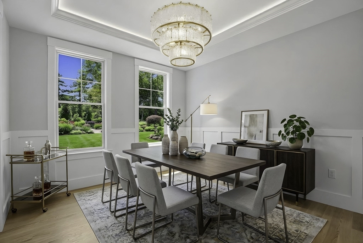
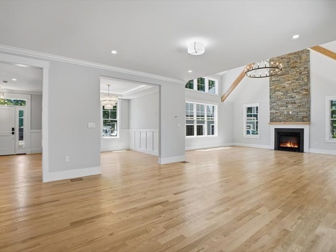
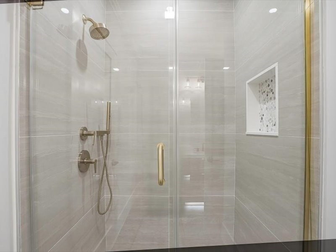
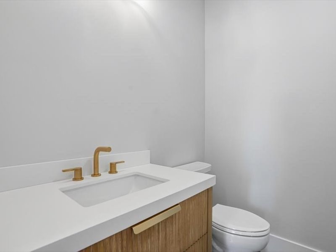
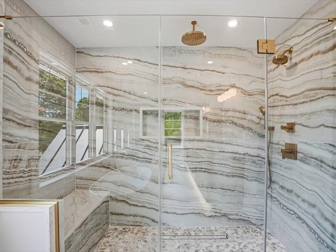
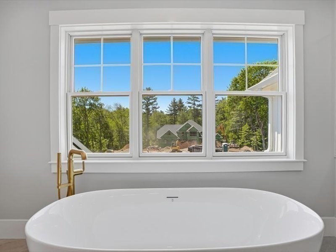
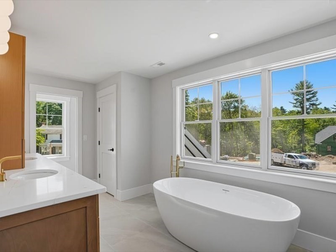
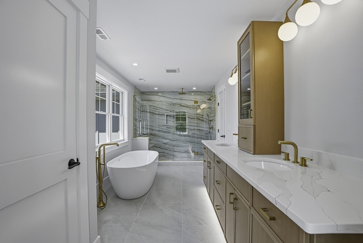
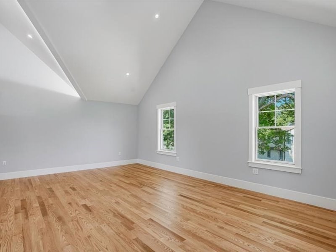
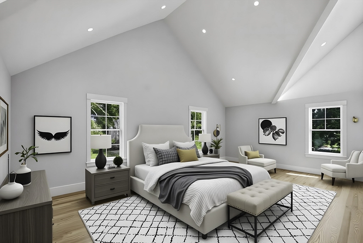
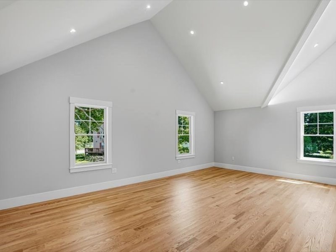
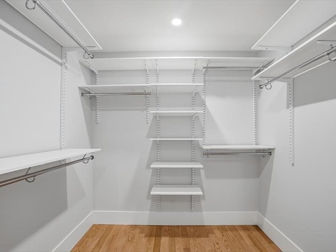
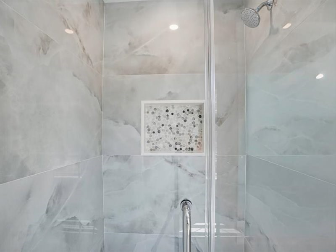
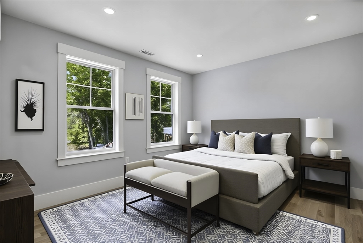
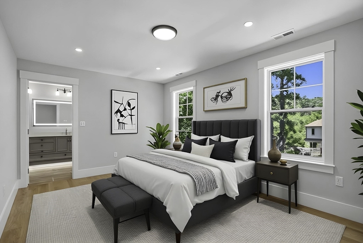
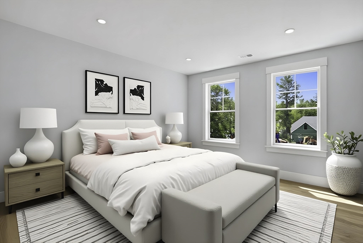
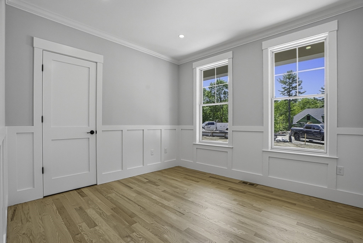
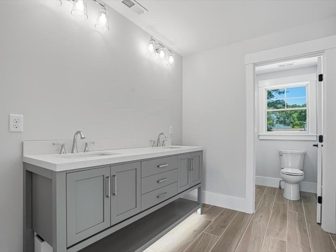
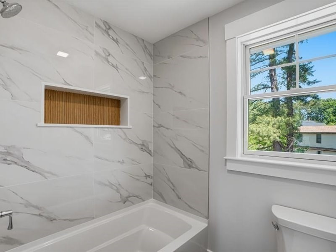
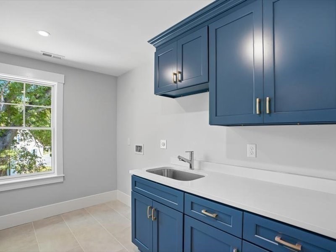
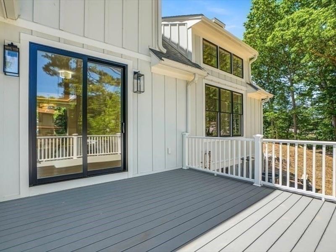
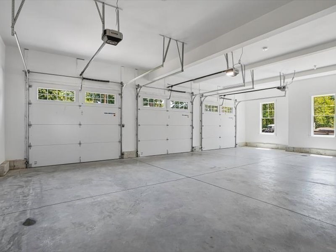
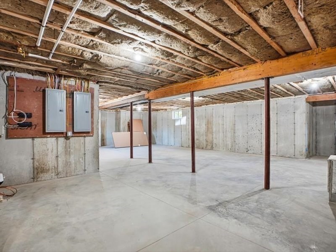
Exceptional New Construction set on a new private cul-de-sac. First of four homes, this 5 bedroom, 4 full bath Craftsman residence showcases sophisticated design and elevated finishes. Chef's kitchen features Thermador appliances w/48" gas range, island, farmers sink, quartz countertops. Large custom pantry. Kitchen flows into a dramatic cathedral family room anchored by a stunning floor-to-ceiling stone fireplace. 1st floor bedroom or office with 3/4 bath. The expansive primary suite offers dual walk-in closets and a spa-inspired bath with a spectacular porcelain glass shower and 5'5" soaking tub. Illumination package,Jack and Jill, town water and sewer, lawn irrigation. Pella windows, board & batten Hardee siding, 3 HVAC zones, EV charging station, 3 car garage and so much more! Walk to Canton's downtown,shops,restaurants, and commuter rail T-station. Fantastic local builder
Details
| MLS # | 73530656 |
|---|---|
| Listing Type | For Sale |
| Style | House |
| HOA Dues | $75 |
| Sub-Type | Resale |
| Status | Active |
| Year | 2026 |
| Days On Site | 84 |
| Listing Provided By | Prentice Realty Group | Darla M. Prentice |
Features
| Bed(s) | 5 |
|---|---|
| Bath(s) | 4 Total |
| SQ Feet | 3,634 |
| Garage | 3 |
| Basement | Y |
| Zoning | res |
| Acreage | 0.51 |
Interior
| Rooms Total | 9 |
|---|---|
| Cooling Yes / No | Yes |
| Cooling | Central Air |
| Heating Yes / No | Yes |
| Heating | Forced Air, Natural Gas |
| Interior Features | Closet, Recessed Lighting, Bathroom - Full, Bathroom - Tiled With Tub & Shower, Bonus Room, Bathroom, Mud Room |
| Appliances | Electric Water Heater, Water Heater, Range, Dishwasher, Microwave, Refrigerator, Wine Refrigerator, Plumbed For Ice Maker |
| Fireplace Features | Family Room |
| Fireplaces Total | 1 |
| Fireplace Yes / No | Yes |
| Flooring | Tile, Hardwood, Flooring - Stone/Ceramic Tile |
Exterior
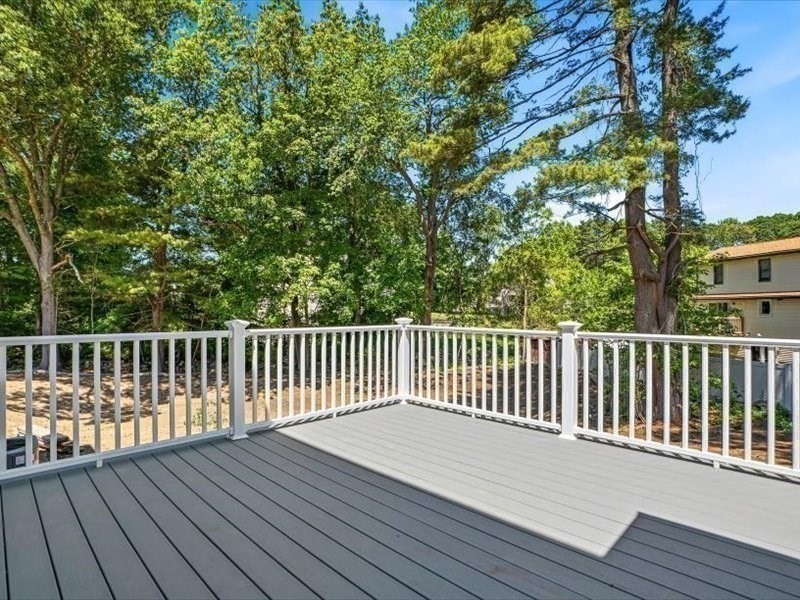
| Exterior Features | Porch, Deck - Vinyl, Rain Gutters, Professional Landscaping, Sprinkler System |
|---|---|
| Roof | Shingle |
| Construction Materials | Frame |
| Foundation Details | Concrete Perimeter |
| Lot Features | Cul-De-Sac, Wooded |
Parking
| Garage Yes / No | Yes |
|---|---|
| Attached Garage Yes / No | Yes |
| Parking Features | Attached, Garage Door Opener, Storage, Garage Faces Side, Off Street, Paved |
| Open Parking Yes / No | Yes |
Utilities
| Utilities | for Gas Range, for Electric Dryer, Washer Hookup, Icemaker Connection |
|---|---|
| Sewer | Public Sewer |
| Electric | Circuit Breakers |
Taxes
| Tax Annual Amount | 0 |
|---|---|
| Tax Assessed Value | 0 |
| Tax Block | 2 |
| Tax Year | 2026 |
| Tax Map Number | 42 |
Location
| Community Features | Public Transportation, Shopping, Highway Access, House of Worship, Public School, T-Station |
|---|---|
| Senior Community Yes / No | No |
Area Information
| State | MA |
|---|---|
| County | Norfolk |
| City | Canton |
| Zip Code | 02021 |
| Area | Norfolk |
| School District | Canton High |
| Elementary School | Dean S. Luce |
| High School | Canton High |
| Listing VS Median (in 02021) | |
Price: $1,899,333 low | high Med: $625,000 sqft: 3,634 low | high Med: 1,102 $ / sqft: $523 low | high Med: $567 On site: 84 low | high Med: 29 | |
Market Activity 02021
Request a showing
Request a showing
Contact
Learn More About This Property

| Open House |
|---|
| In-Person 08/29 1:00 PM - 3:00 PM |
| In-Person 08/30 1:00 PM - 3:00 PM |
| State | MA |
|---|---|
| County | Norfolk |
| City | Canton |
| Zip Code | 02021 |
| Area | Norfolk |
| School District | Canton High |
| Elementary School | Dean S. Luce |
| High School | Canton High |
| Listing VS Median (in 02021) | |
Price: $1,899,333 low | high Med: $625,000 sqft: 3,634 low | high Med: 1,102 $ / sqft: $523 low | high Med: $567 On site: 84 low | high Med: 29 | |
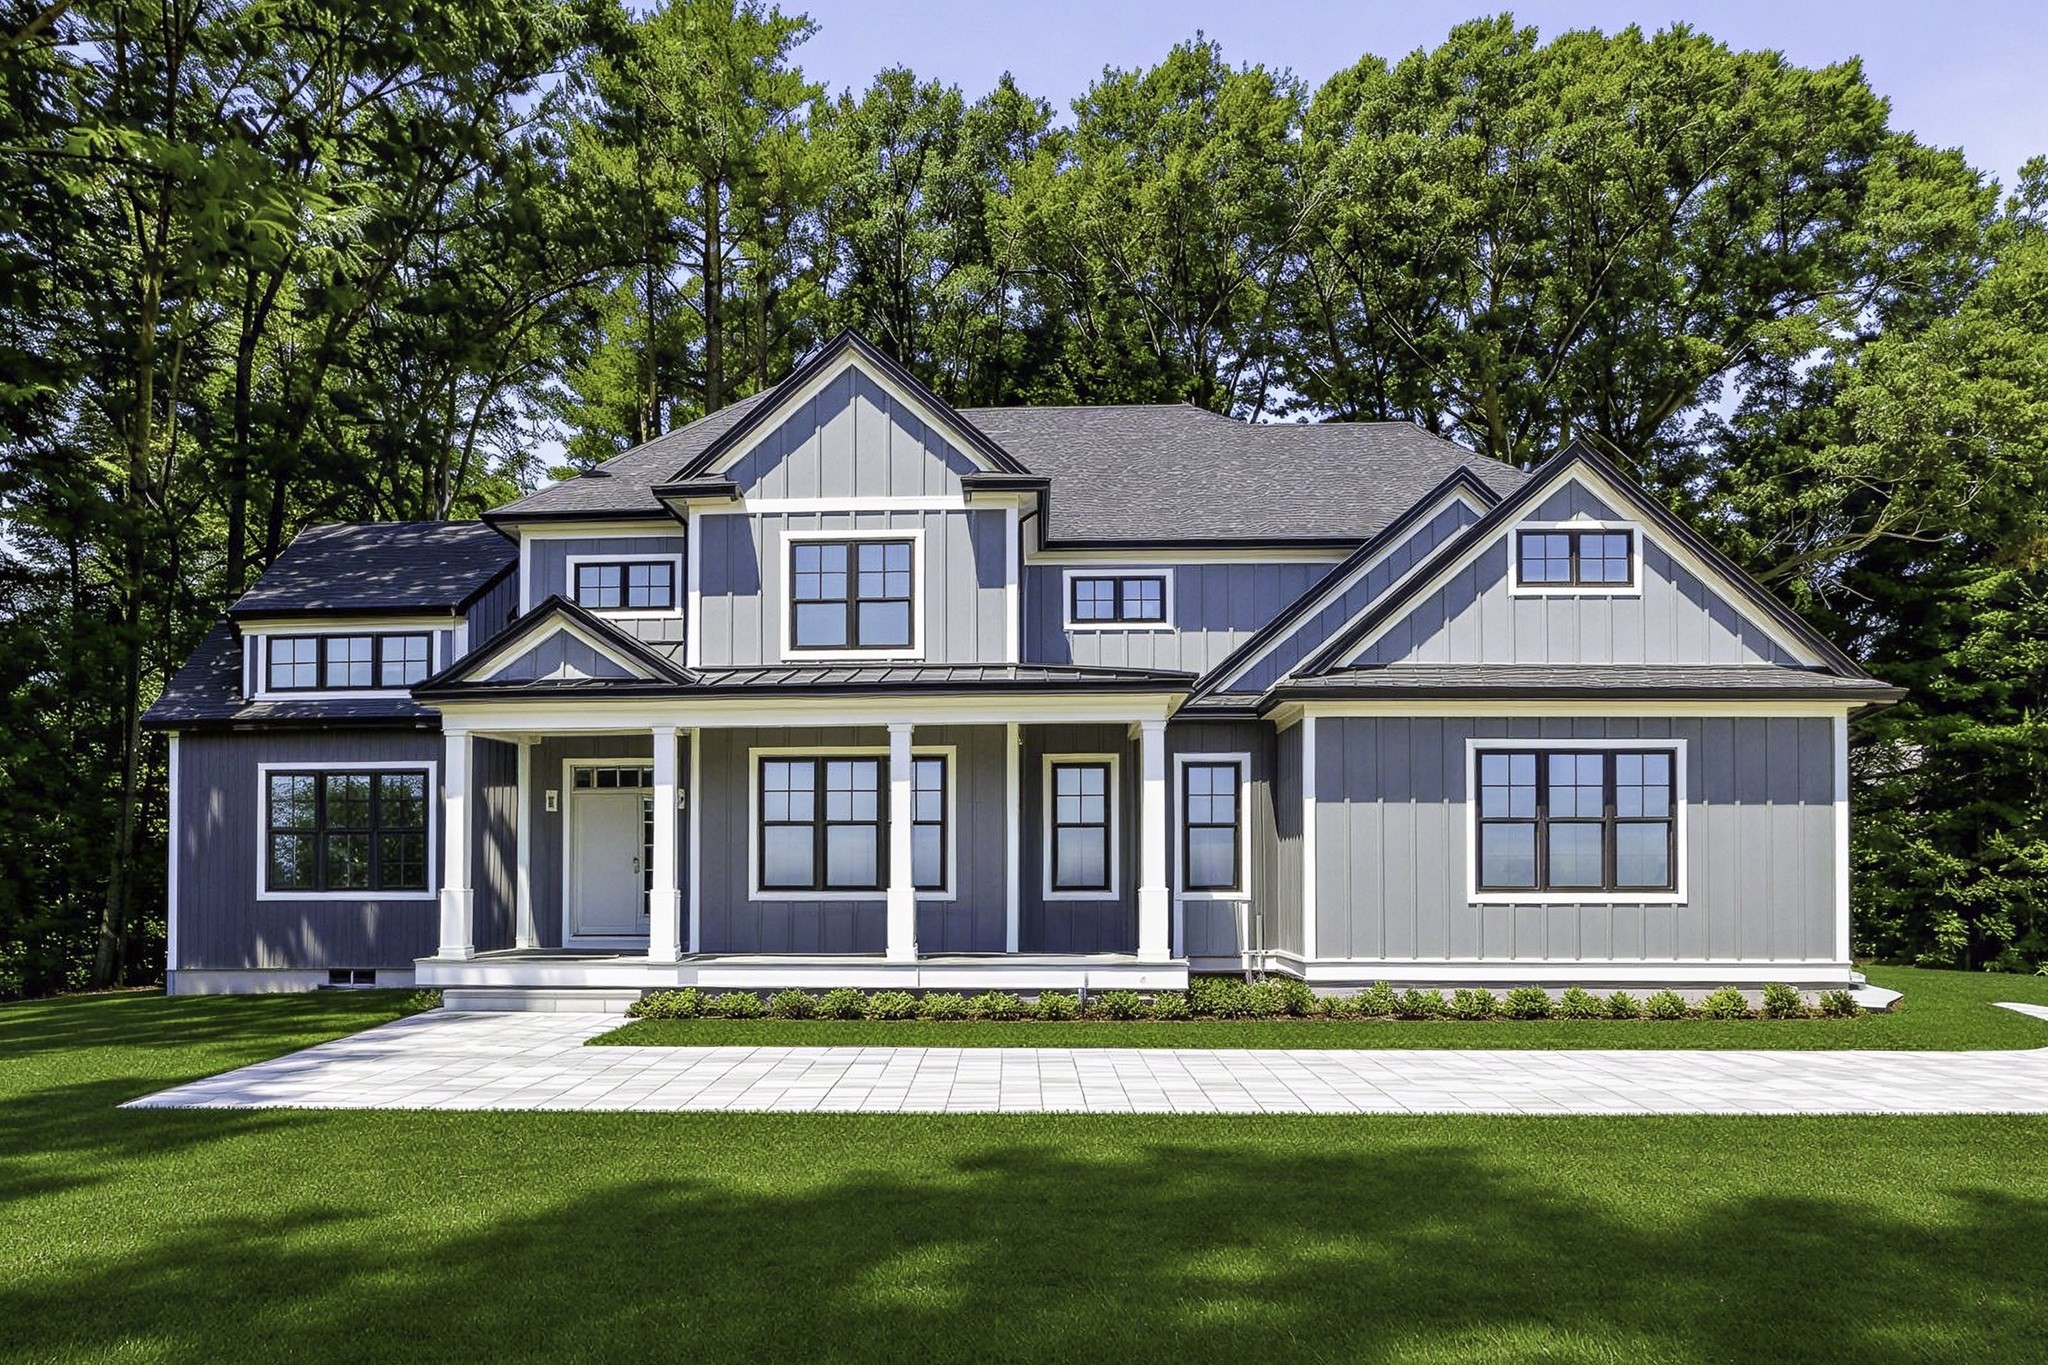 | $1,999,33315 Sapphire Circle Lot 3Canton, MA 02021 |
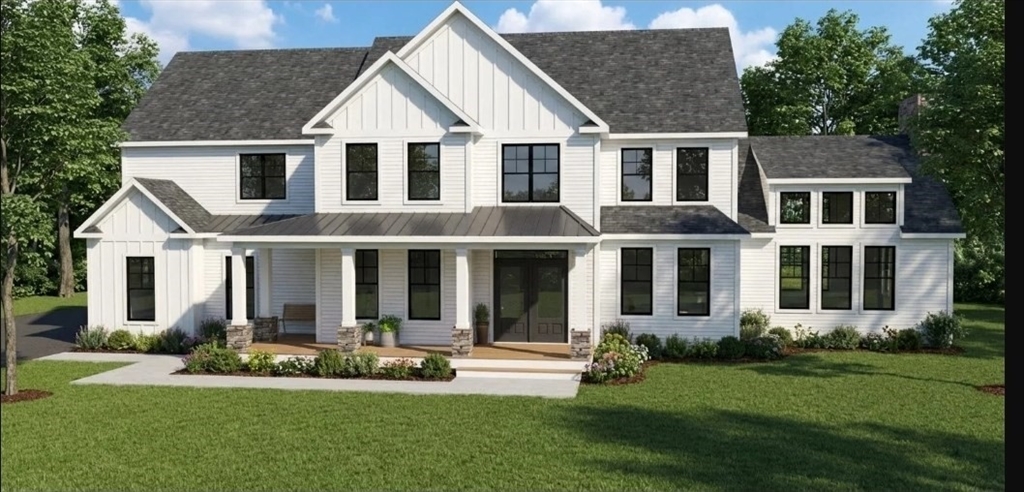 | $2,199,99920 Sapphire Circle Lot 2Canton, MA 02021 |