5 Peters Farm Way # 404,Westborough, MA 01581
Westborough, MA 01581

Description
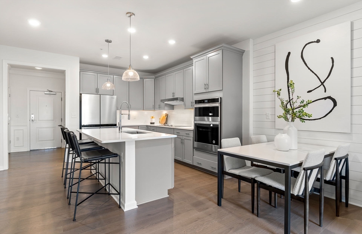
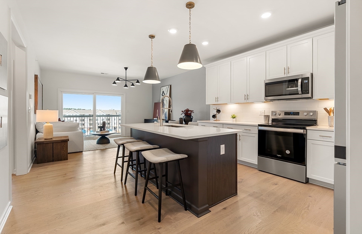
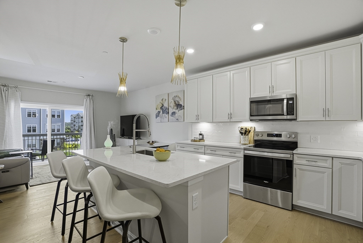
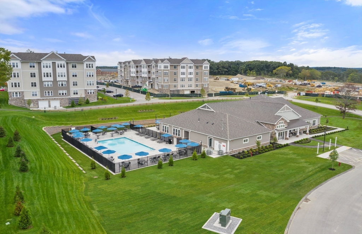
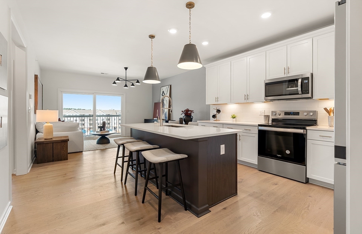
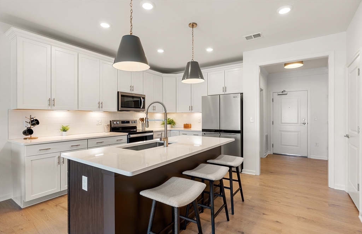
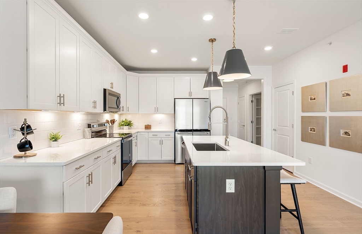
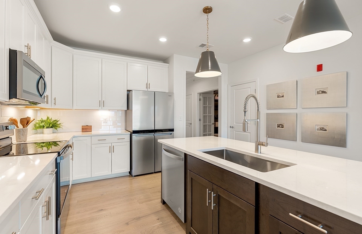
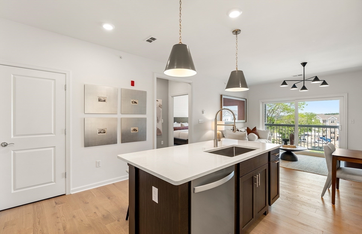
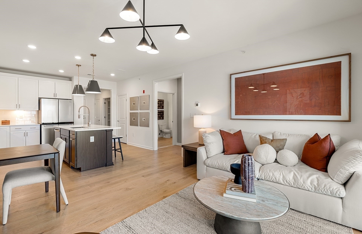
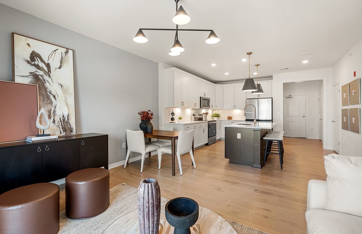
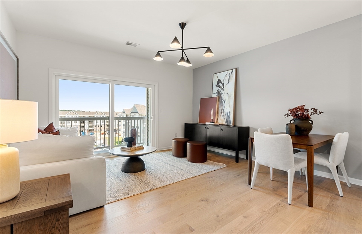
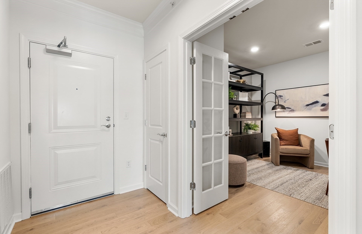
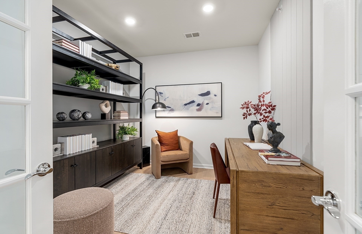
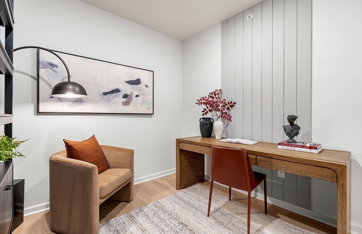
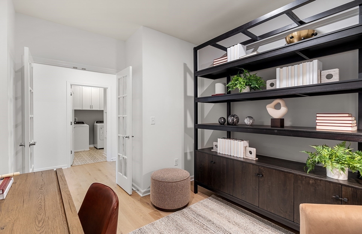
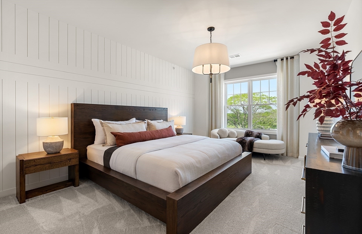
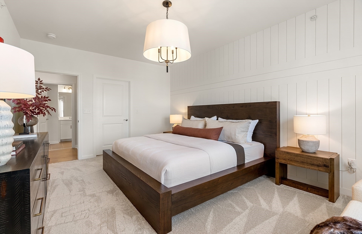
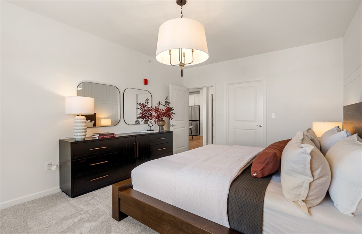
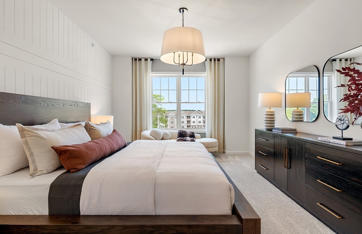
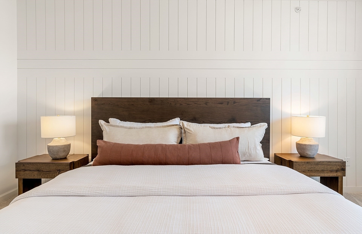
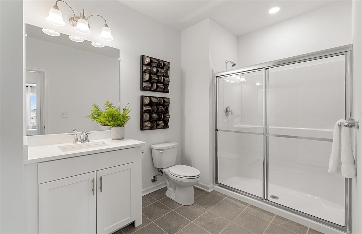
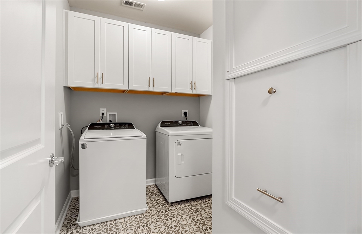
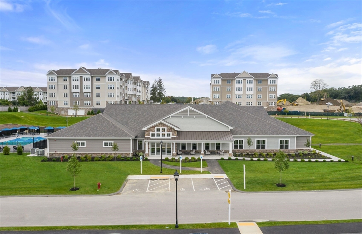
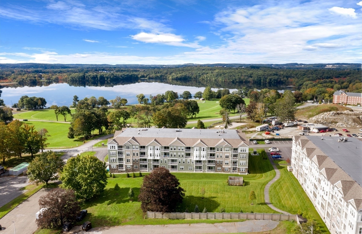
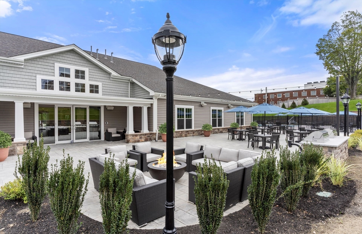
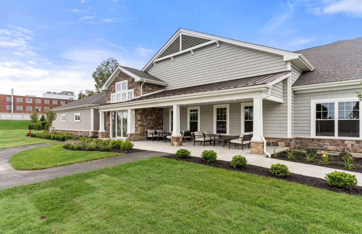
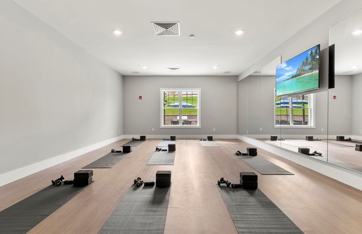
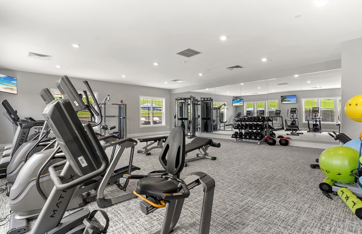
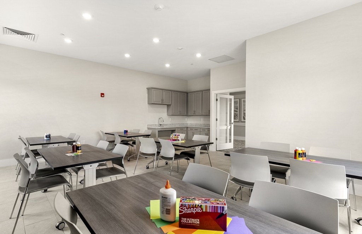
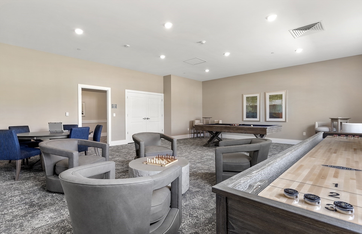
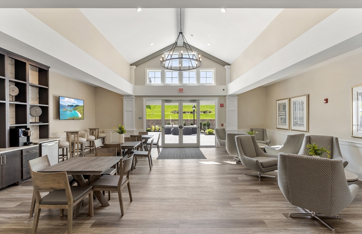
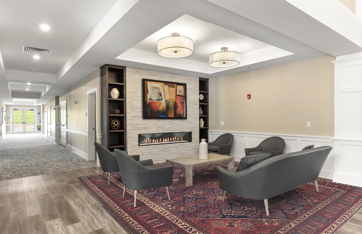
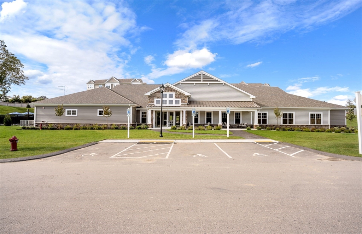
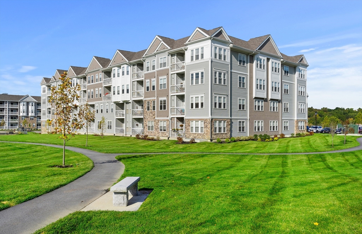
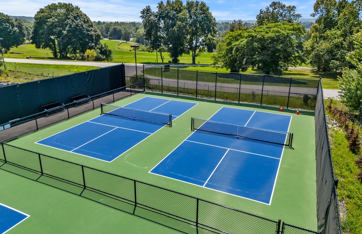
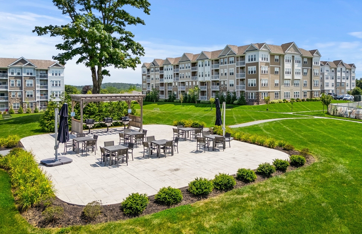
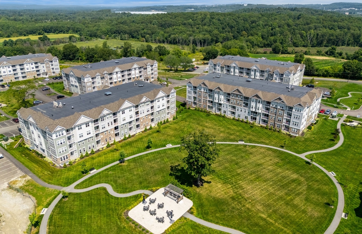
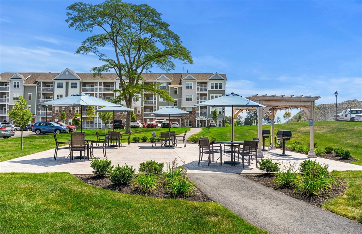
Brand-new luxury construction in Westborough's premier 55+ active-adult community by Del Webb, ready for immediate occupancy! The top-floor Jameson offers low-maintenance living with a 10-year builder's warranty and deeded garage parking. This thoughtfully designed one-bedroom, one-bath home features an open, light-filled layout with a versatile flex room, designer kitchen with abundant cabinetry, stainless steel appliances, large center island, hardwood floors, and upgraded finishes throughout. The bright gathering room opens to a private balcony, while the spacious Owner's Suite offers a walk-in closet and spa-inspired bath with tiled walk-in shower. A dedicated laundry room and coat closet add everyday convenience. Enjoy resort-style amenities including an 11,500-square-foot clubhouse, heated pool, pickleball and bocce courts, and scenic walking trails around Lake Chauncy. A rare opportunity to enjoy brand-new construction, luxury finishes, and immediate occupancy in a vibrant 55+ community!
Details
| MLS # | 73562439 |
|---|---|
| Listing Type | For Sale |
| Style | Condominium |
| Building Name | Del Webb Chauncy Lake |
| HOA Dues | $376 |
| Sub-Type | Resale |
| Status | Pending |
| Year | 2026 |
| Days On Site | 41 |
| Listing Provided By | Pulte Homes of New England | Erin Sullivan |
Features
| Bed(s) | 1 |
|---|---|
| Bath(s) | 1 Total |
| SQ Feet | 972 |
| Garage | 1 |
| Pool | Yes |
| Story(s) | 1 |
| Units | 700 |
| Zoning | RES |
| Golf Course | Yes |
| Water Front | Yes |
Interior
| Rooms Total | 4 |
|---|---|
| Cooling Yes / No | Yes |
| Cooling | Central Air |
| Heating Yes / No | Yes |
| Heating | Forced Air, Electric |
| Interior Features | Den |
| Window Features | Insulated Windows |
| Appliances | Range, Dishwasher, Disposal, Microwave, Washer, Dryer |
| Fireplaces Total | 0 |
| Fireplace Yes / No | No |
| Flooring | Tile, Carpet, Engineered Hardwood |
Exterior
| Exterior Features | Balcony, Gazebo, Sprinkler System, Tennis Court(s), Other |
|---|---|
| Security Features | Intercom |
Parking
| Garage Yes / No | Yes |
|---|---|
| Attached Garage Yes / No | Yes |
| Parking Features | Attached, Deeded, Off Street, Common |
Utilities
| Utilities | for Electric Range, for Electric Oven, for Electric Dryer, Washer Hookup |
|---|---|
| Sewer | Public Sewer |
| Electric | Circuit Breakers |
Taxes
| Tax Annual Amount | 16.29 |
|---|---|
| Tax Assessed Value | 0 |
| Tax Year | 2026 |
Location
| Community Features | Public Transportation, Shopping, Pool, Tennis Court(s), Park, Walk/Jog Trails, Golf, Medical Facility, Bike Path, Conservation Area, Highway Access, House of Worship, T-Station, Adult Community |
|---|---|
| Senior Community Yes / No | Yes |
Area Information
| State | MA |
|---|---|
| County | Worcester |
| City | Westborough |
| Zip Code | 01581 |
| Area | Worcester |
| Listing VS Median (in 01581) | |
Price: $489,995 low | high Med: $599,900 sqft: 972 low | high Med: 1,956 $ / sqft: $504 low | high Med: $307 On site: 41 low | high Med: 41 | |
Market Activity 01581
Request a showing
Request a showing
Contact
Learn More About This Property

| State | MA |
|---|---|
| County | Worcester |
| City | Westborough |
| Zip Code | 01581 |
| Area | Worcester |
| Listing VS Median (in 01581) | |
Price: $489,995 low | high Med: $599,900 sqft: 972 low | high Med: 1,956 $ / sqft: $504 low | high Med: $307 On site: 41 low | high Med: 41 | |