5 Overlook Circle,Westford, MA 01886
Westford, MA 01886



Description
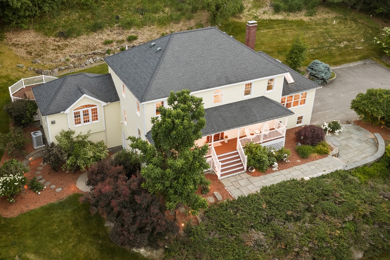

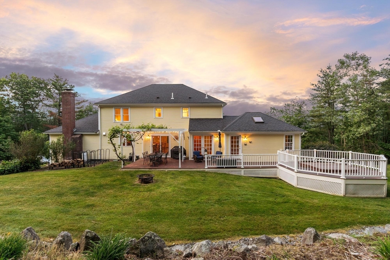
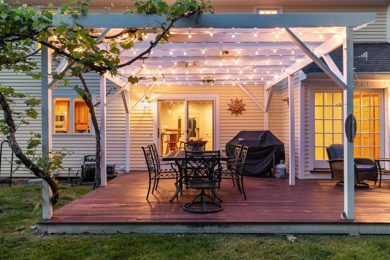
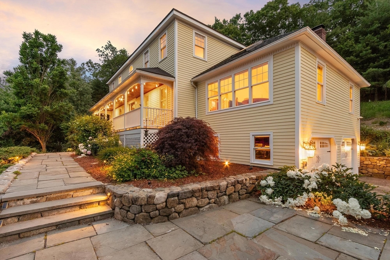
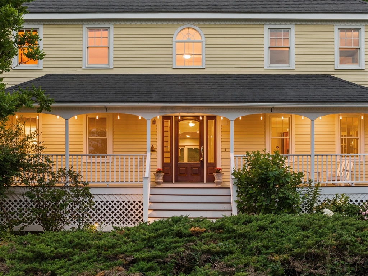
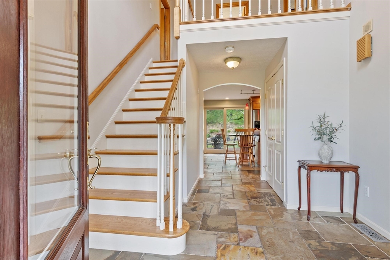
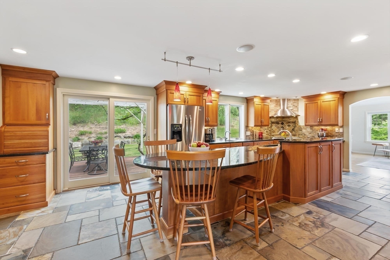
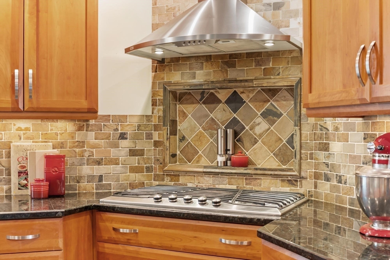

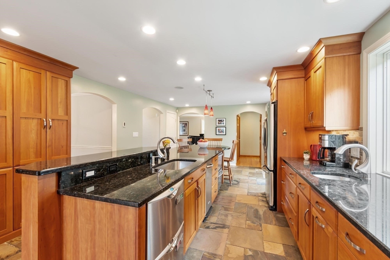
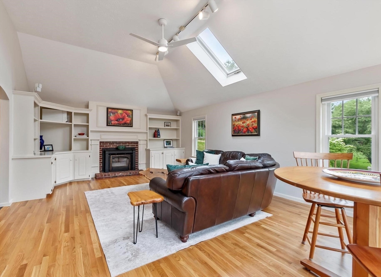
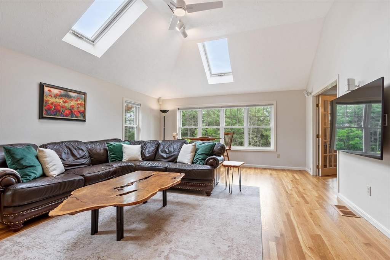
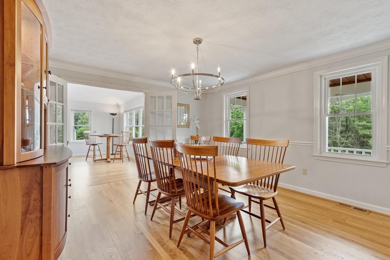
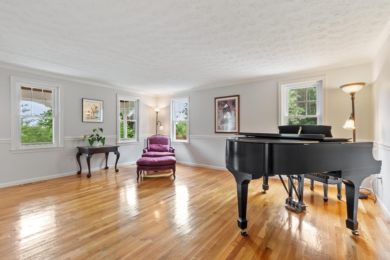
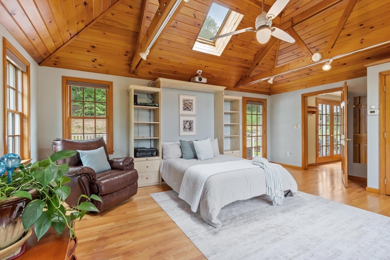
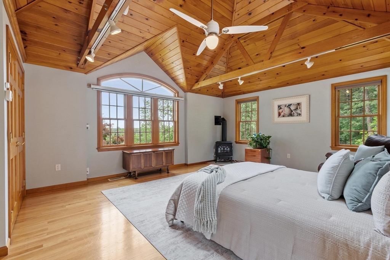
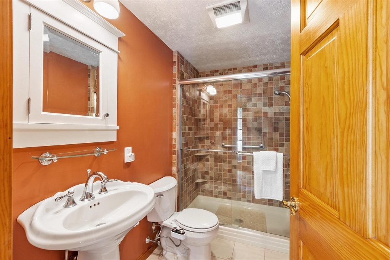
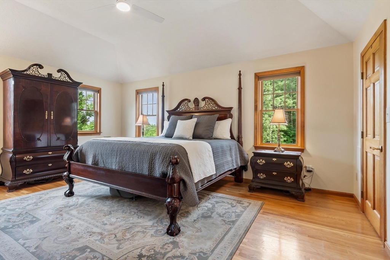
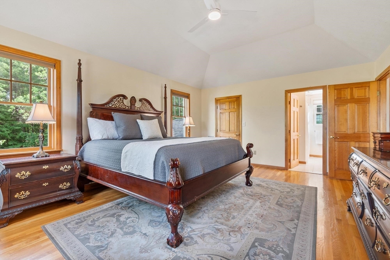
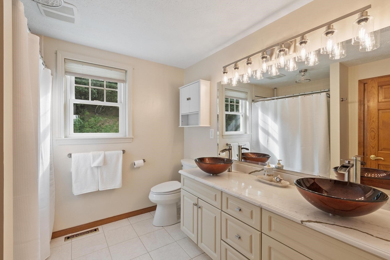
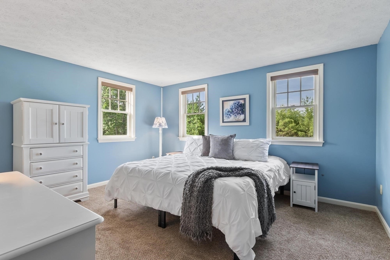
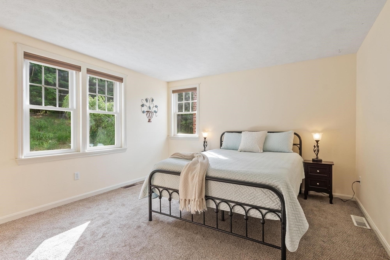
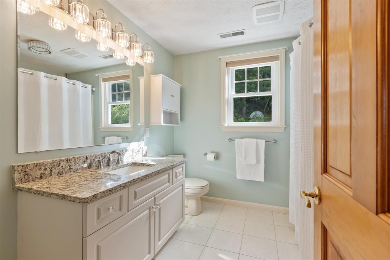
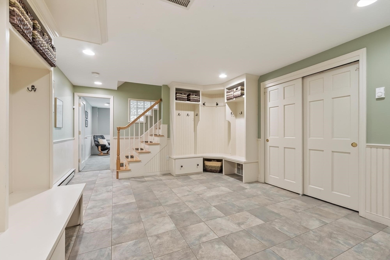
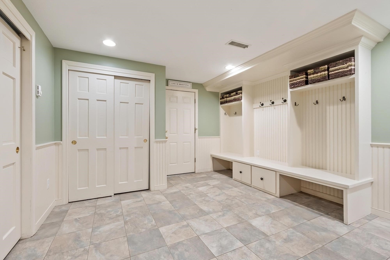
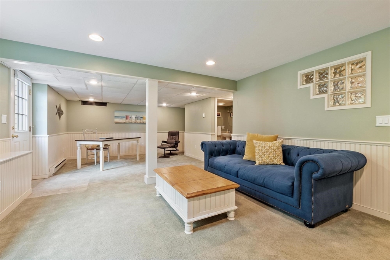
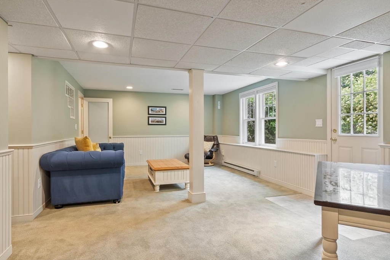
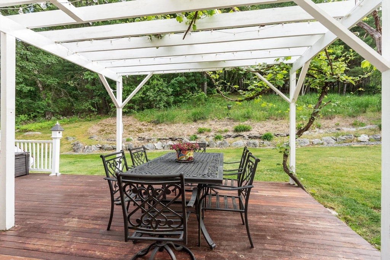
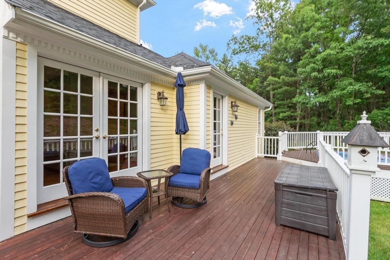
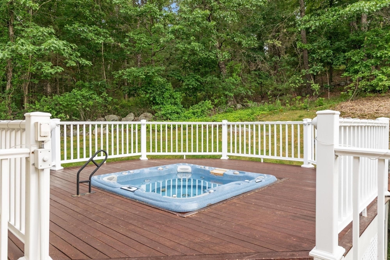
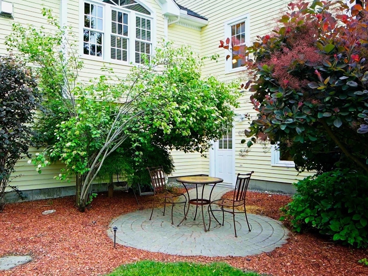
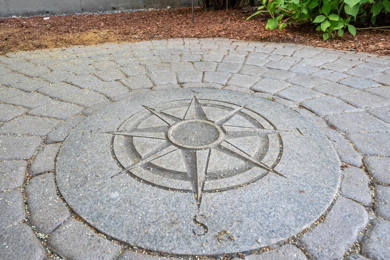
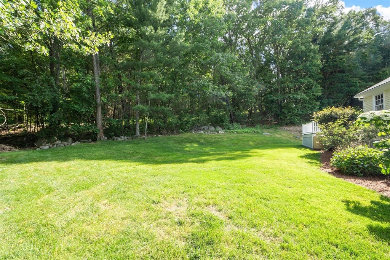
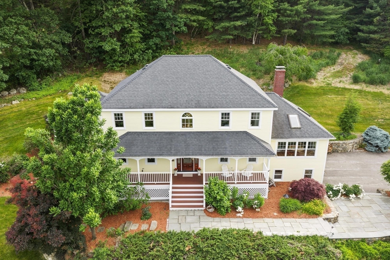
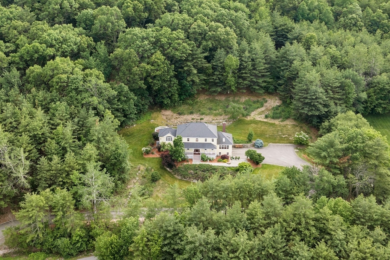
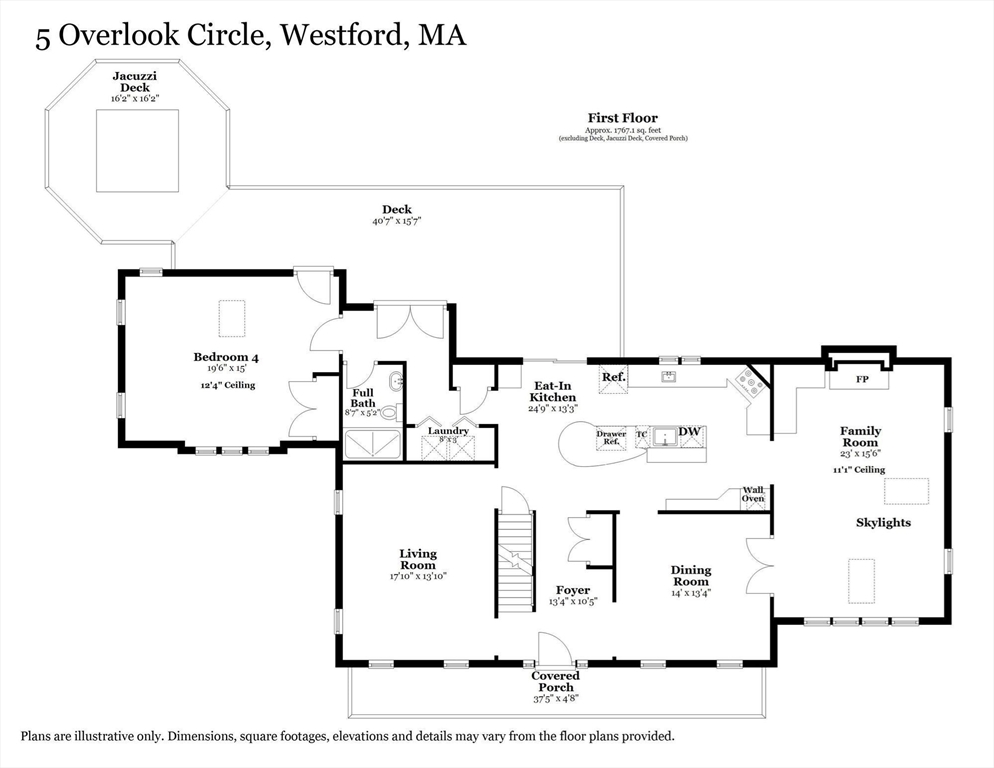
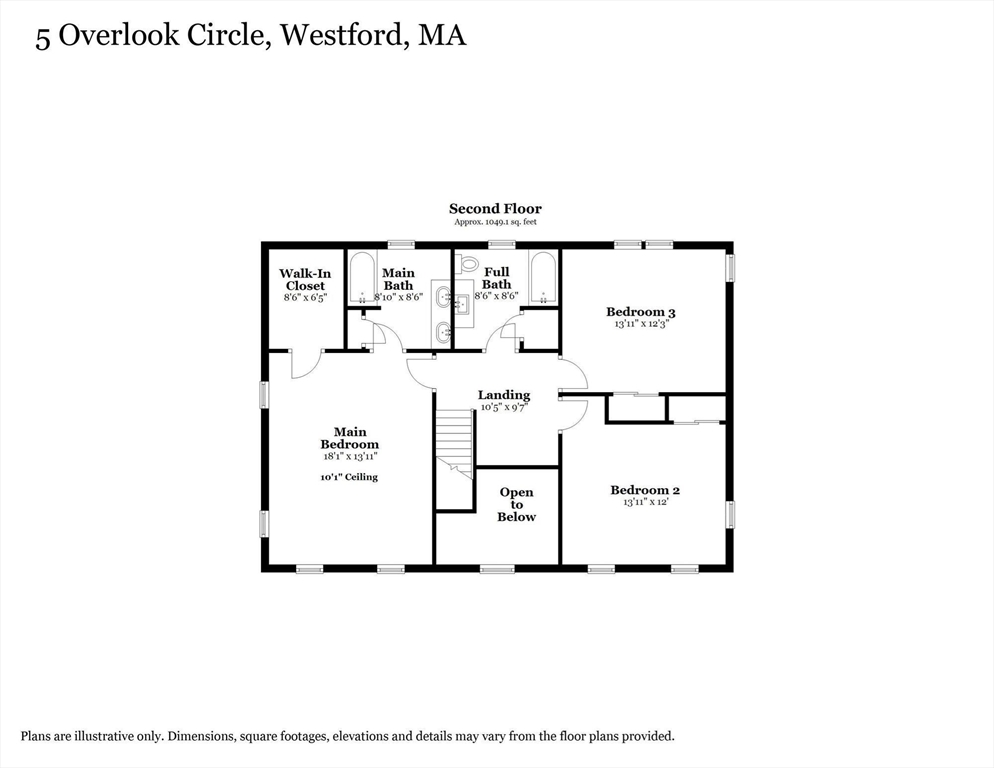
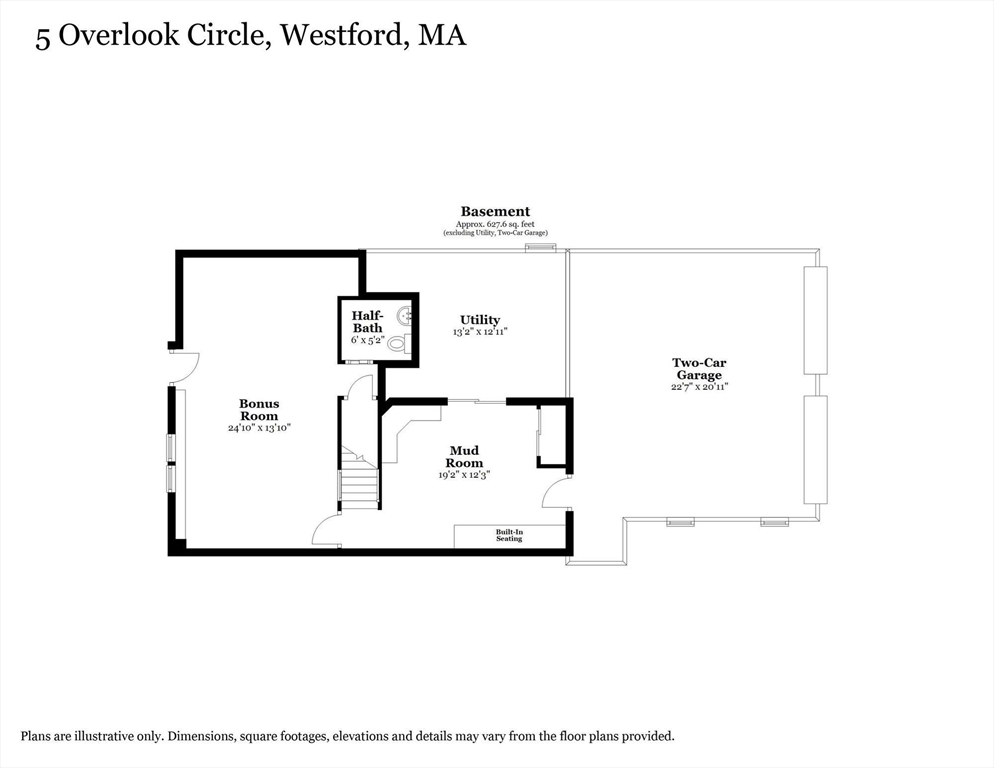
PRIVATE setting off a SOUTH WESTFORD cul-de-sac, this EXCEPTIONAL PROPERTY offers scenic views from the farmer’s porch & stone front patio! Flexible floor plan includes a 1st-FLOOR SUITE ideal as a bedroom, private office or media room, plus a second suite & 2 more bedrooms upstairs. The custom kitchen is a standout, featuring 2 wall ovens, an expansive island with dual beverage drawers, compactor, Fisher & Paykel dishwasher, externally vented gas cooktop & radiant-heated stone floors extending into the dramatic 2-story foyer! The freshly painted family room showcases a wood stove & newly refinished hardwood flooring that continues into the spacious dining & living rooms. The finished walkout lower level opens to a stone patio accented by a charming compass inlay, with a LEVEL SIDE YARD LAWN beyond. A BACKYARD RETREAT complete with a 6-person hot tub, pergola draped with grapevines (edible grapes!) for natural shade, & a large mahogany deck.
Details
| MLS # | 73534567 |
|---|---|
| Listing Type | For Sale |
| Style | House |
| Sub-Type | Resale |
| Status | Pending |
| Year | 1993 |
| Days On Site | 72 |
| Listing Provided By | Keller Williams Realty-Merrimack | Robin Flynn Team |
Features
| Bed(s) | 4 |
|---|---|
| Bath(s) | 4 Total |
| SQ Feet | 3,444 |
| Garage | 2 |
| Basement | Y |
| Zoning | RA |
| Acreage | 3.07 |
| Golf Course | Yes |
| Property View | Yes |
Interior
| Rooms Total | 10 |
|---|---|
| Cooling Yes / No | Yes |
| Cooling | Central Air |
| Heating Yes / No | Yes |
| Heating | Forced Air, Oil |
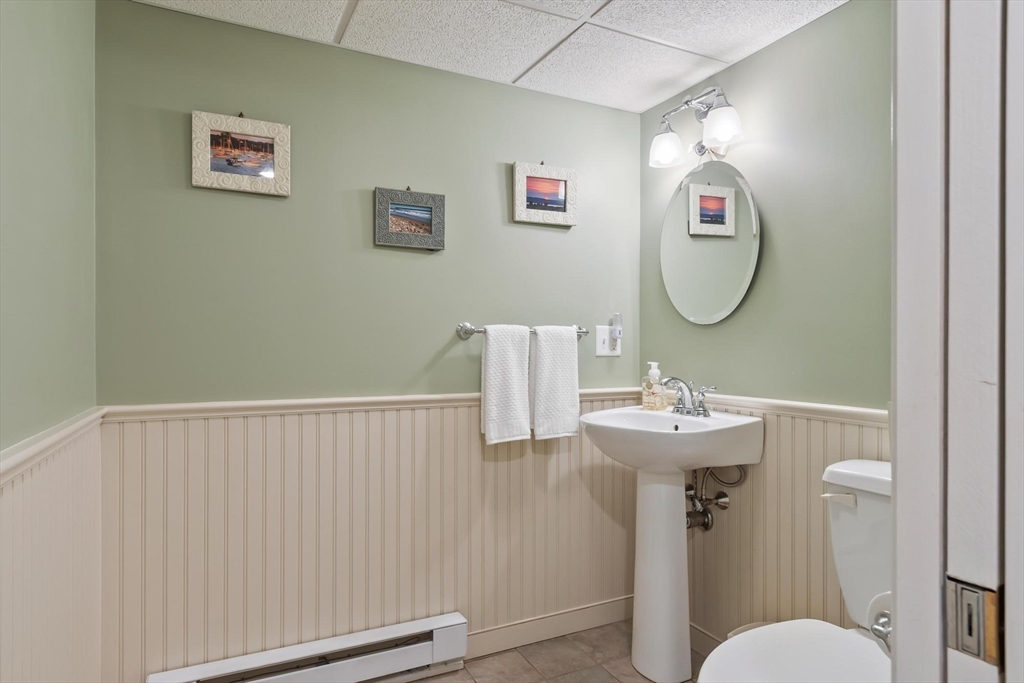
| Interior Features | Recessed Lighting, Wainscoting, Cedar Closet(s), Closet/Cabinets - Custom Built, Bathroom - Half, Closet, Lighting - Overhead, Bonus Room, Mud Room, Bathroom, Foyer |
| Appliances | Electric Water Heater, Oven, Dishwasher, Trash Compactor, Microwave, Range, Refrigerator, Washer, Dryer, Range Hood, Water Softener, Plumbed For Ice Maker |
| Fireplaces Total | 1 |
| Fireplace Yes / No | Yes |
| Flooring | Flooring - Wall to Wall Carpet, Flooring - Stone/Ceramic Tile |
Exterior
| Exterior Features | Deck, Patio, Rain Gutters, Hot Tub/Spa, Storage, Professional Landscaping, Sprinkler System, Decorative Lighting, Stone Wall |
|---|---|
| Foundation Details | Concrete Perimeter |
| Lot Features | Cul-De-Sac, Wooded |
Parking
| Garage Yes / No | Yes |
|---|---|
| Attached Garage Yes / No | No |
| Parking Features | Garage Door Opener, Garage Faces Side, Paved Drive |
| Open Parking Yes / No | Yes |
Utilities
| Utilities | for Gas Range, for Electric Oven, for Electric Dryer, Icemaker Connection, Generator Connection |
|---|---|
| Sewer | Private Sewer |
| Electric | Generator Connection |
Taxes
| Tax Annual Amount | 12604 |
|---|---|
| Tax Assessed Value | 935700 |
| Tax Year | 2025 |
Location
| Community Features | Tennis Court(s), Park, Golf, Medical Facility, Bike Path |
|---|---|
| Senior Community Yes / No | No |
Area Information
| State | MA |
|---|---|
| County | Middlesex |
| City | Westford |
| Zip Code | 01886 |
| Area | Middlesex |
| Community Name | MLS PAPERCLIP: home improvements, plot plan, floor plans, disclo |
| School District | Westford Academy |
| Elementary School | Robinson, Crisafulli |
| High School | Westford Academy |
| Listing VS Median (in MLS PAPERCLIP: home improvements, plot plan, floor plans, disclo) | |
Price: $1,299,000 low | high Med: $0 On site: 72 low | high Med: | |
Market Activity 01886
Request a showing
Request a showing
Contact
Learn More About This Property

| State | MA |
|---|---|
| County | Middlesex |
| City | Westford |
| Zip Code | 01886 |
| Area | Middlesex |
| Community Name | MLS PAPERCLIP: home improvements, plot plan, floor plans, disclo |
| School District | Westford Academy |
| Elementary School | Robinson, Crisafulli |
| High School | Westford Academy |
| Listing VS Median (in MLS PAPERCLIP: home improvements, plot plan, floor plans, disclo) | |
Price: $1,299,000 low | high Med: $0 On site: 72 low | high Med: | |