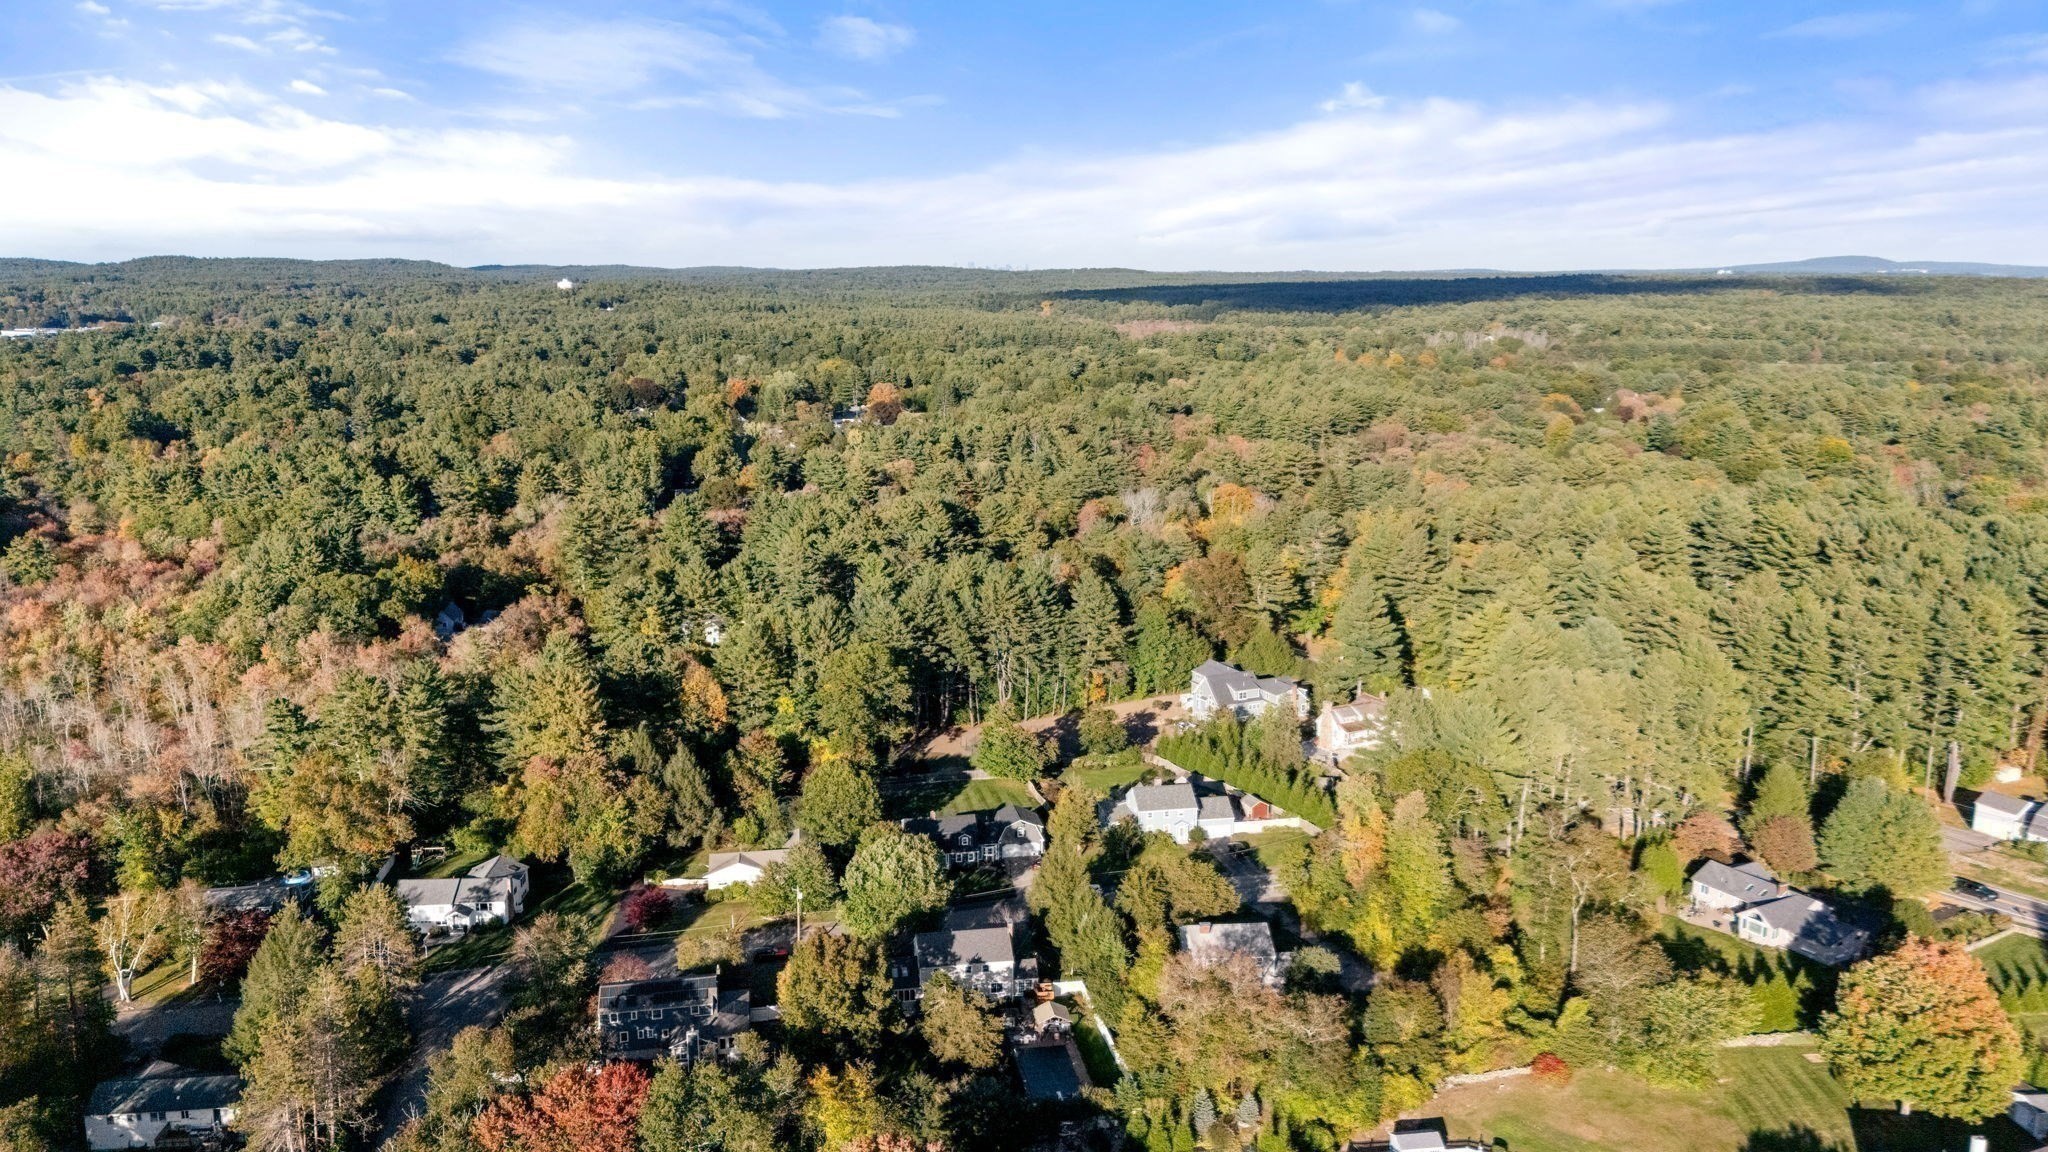

Description
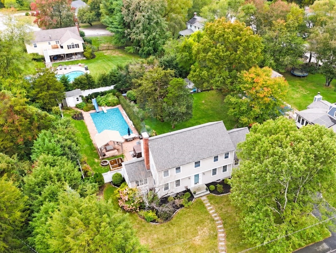
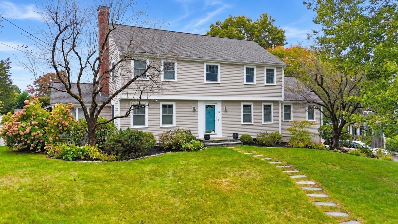
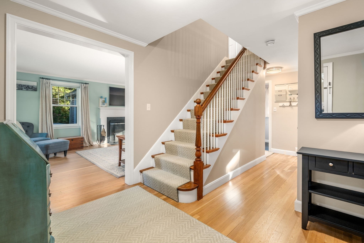
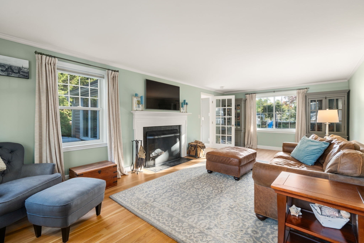
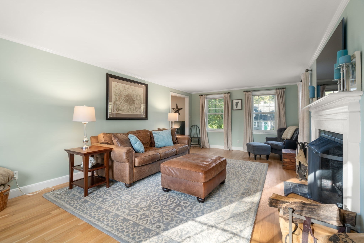
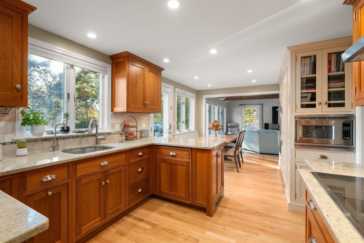
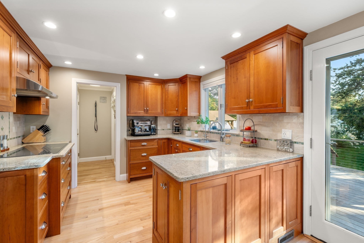
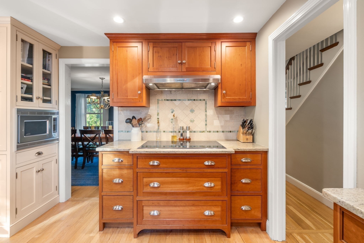
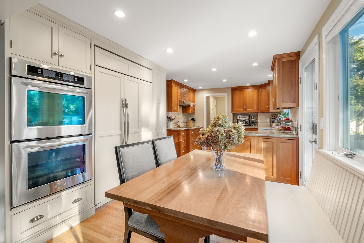
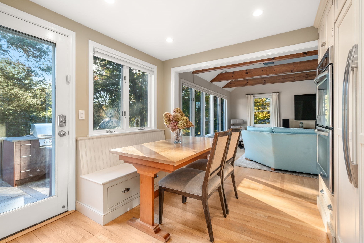
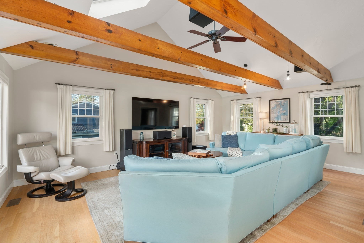
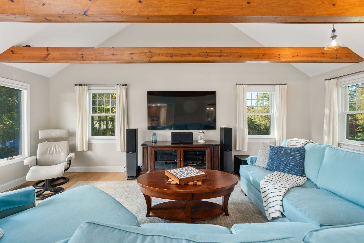
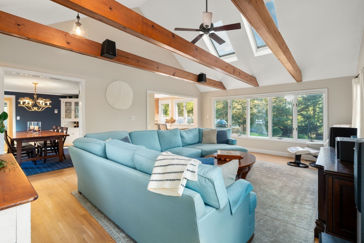
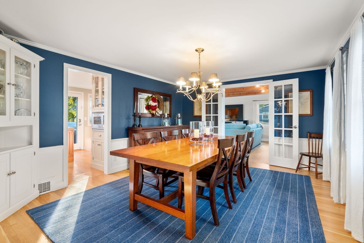
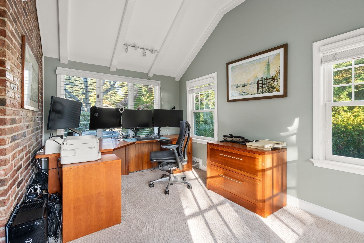
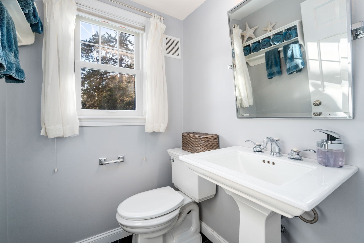
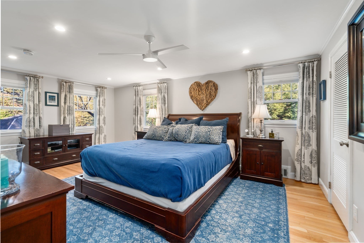
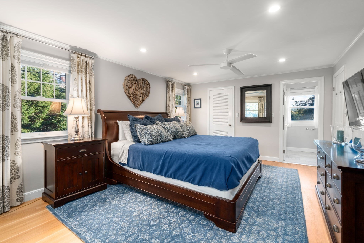
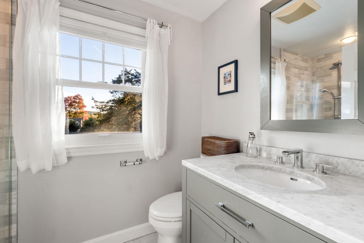
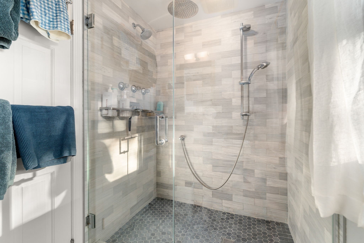
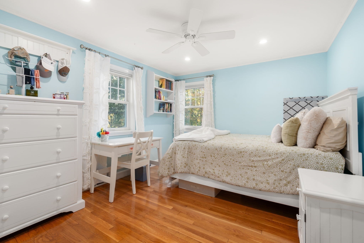
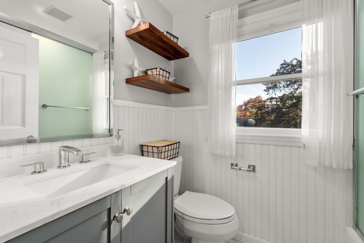
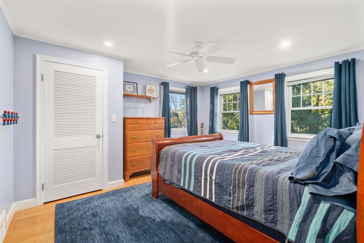
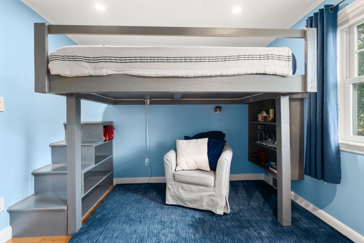
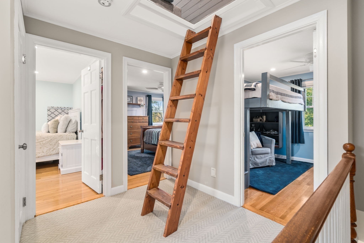
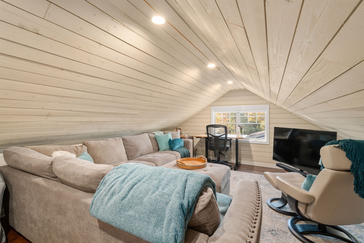
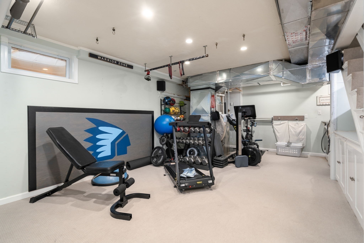
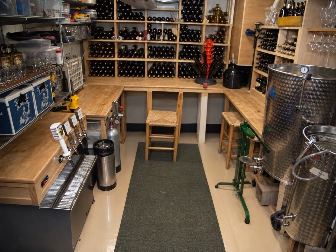
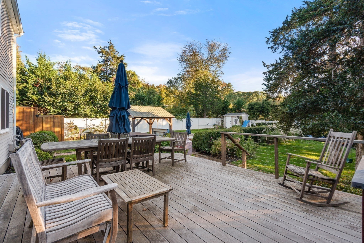
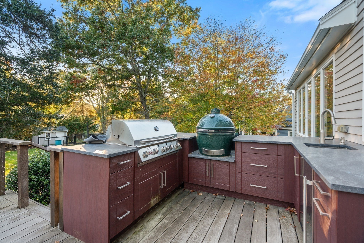
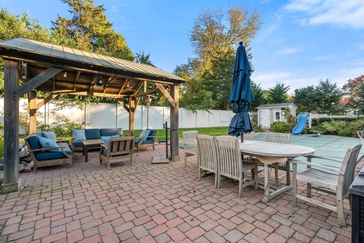
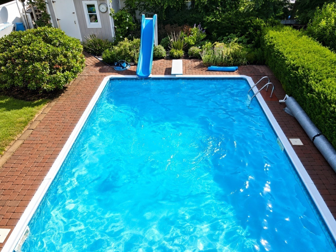
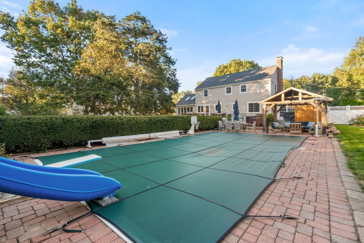
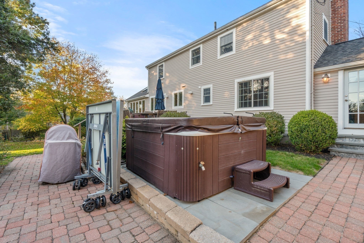
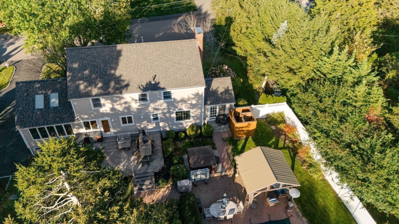
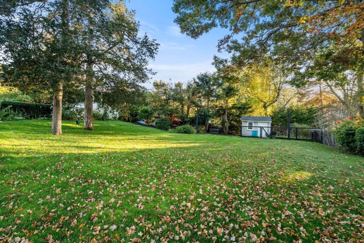
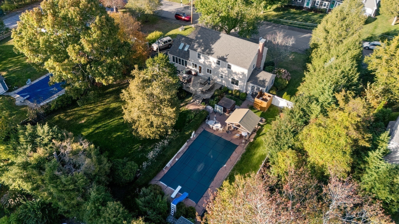
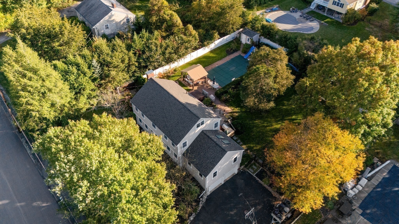
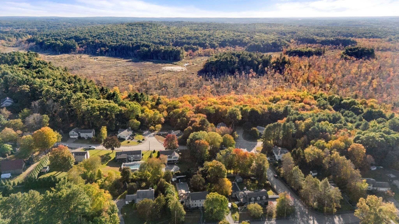
Exceptional indoor-outdoor living awaits at 5 Juniper Lane in Medfield. The beautifully renovated chef's kitchen features custom Crown Point cabinetry, granite countertops, a paneled Sub-Zero refrigerator, Thermador induction cooktop and double wall steam ovens. The primary bath features a spa-like shower. A dedicated office, bonus loft and finished lower level provide flexible space for work, recreation and everyday living, while a wine cellar offers storage for hundreds of bottles. The spacious family room is open to the kitchen, with a cathedral ceiling, sunny southern exposure, a wall of windows and skylights with solar-powered shades. Outside, enjoy a heated saltwater pool, hot tub, outdoor kitchen, large Ipe deck, pergola, fire-pit, pool gazebo, outdoor shower and bathroom. Irrigated lawns and perennial gardens complete the setting. Updates include roof (2020), driveway (2019), exterior paint (2022). A home designed for entertaining, relaxing and making the most of every season.
Details
| MLS # | 73590676 |
|---|---|
| Listing Type | For Sale |
| Style | House |
| Sub-Type | Resale |
| Status | Active Under Contract |
| Year | 1960 |
| Days On Site | 19 |
| Listing Provided By | William Raveis R.E. & Home Services | The Walsh Team & Partners |
Features
| Bed(s) | 4 |
|---|---|
| Bath(s) | 4 Total |
| SQ Feet | 3,346 |
| Garage | 2 |
| Basement | Y |
| Pool | Yes |
| Zoning | Res |
| Acreage | 0.46 |
| Water Front | Yes |
Interior
| Rooms Total | 11 |
|---|---|
| Cooling Yes / No | Yes |
| Cooling | Central Air |
| Heating Yes / No | Yes |
| Heating | Forced Air, Natural Gas |
| Interior Features | Vaulted Ceiling(s), Closet/Cabinets - Custom Built, Recessed Lighting, Entrance Foyer, Office, Game Room, Loft, Central Vacuum, Sauna/Steam/Hot Tub, High Speed Internet |
| Appliances | Gas Water Heater, Oven, Dishwasher, Microwave, Range, Refrigerator, Washer, Dryer |
| Fireplace Features | Living Room |
| Fireplaces Total | 1 |
| Fireplace Yes / No | Yes |
| Flooring | Wood, Tile, Carpet, Hardwood, Flooring - Hardwood, Flooring - Wall to Wall Carpet |
Exterior
| Exterior Features | Deck, Deck - Wood, Pool - Inground Heated, Cabana, Rain Gutters, Hot Tub/Spa, Storage, Professional Landscaping, Sprinkler System, Decorative Lighting, Fenced Yard, Garden, Outdoor Shower |
|---|---|
| Roof | Shingle |
| Construction Materials | Frame |
| Foundation Details | Concrete Perimeter |
| Lot Features | Gentle Sloping |
| Fencing | Fenced/Enclosed, Fenced |
Parking
| Garage Yes / No | Yes |
|---|---|
| Attached Garage Yes / No | Yes |
| Parking Features | Under, Garage Door Opener, Paved Drive, Off Street, Driveway, Paved |
| Open Parking Yes / No | Yes |
Utilities
| Utilities | for Electric Range |
|---|---|
| Sewer | Private Sewer |
| Electric | Circuit Breakers, 200+ Amp Service |
Taxes
| Tax Annual Amount | 11635 |
|---|---|
| Tax Assessed Value | 860600 |
| Tax Year | 2026 |
Location
| Senior Community Yes / No | No |
|---|
Area Information
| State | MA |
|---|---|
| County | Norfolk |
| City | Medfield |
| Zip Code | 02052 |
| Area | Norfolk |
| School District | Medfield |
| Elementary School | Memorial/Wheelock/Dale |
| High School | Medfield |
| Listing VS Median (in 02052) | |
Price: $1,395,000 low | high Med: $789,450 sqft: 3,346 low | high Med: 1,689 $ / sqft: $417 low | high Med: $472 On site: 19 low | high Med: 44 | |
Market Activity 02052
Request a showing
Request a showing
Contact
Learn More About This Property

| State | MA |
|---|---|
| County | Norfolk |
| City | Medfield |
| Zip Code | 02052 |
| Area | Norfolk |
| School District | Medfield |
| Elementary School | Memorial/Wheelock/Dale |
| High School | Medfield |
| Listing VS Median (in 02052) | |
Price: $1,395,000 low | high Med: $789,450 sqft: 3,346 low | high Med: 1,689 $ / sqft: $417 low | high Med: $472 On site: 19 low | high Med: 44 | |