 In-Person: 11/15 3:00 PM - 6:00 PM

Description
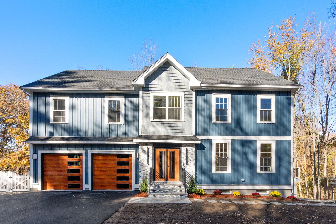
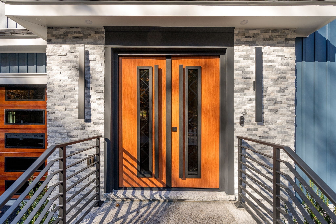
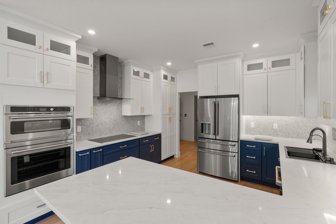
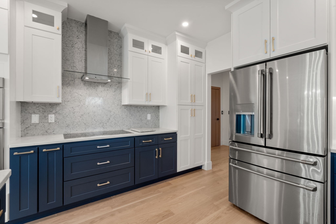
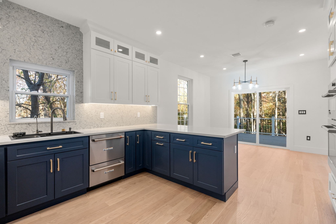
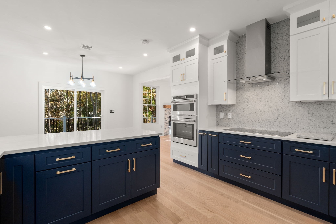
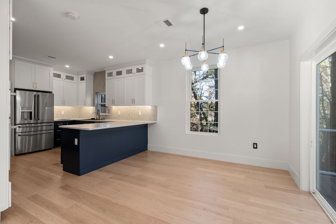
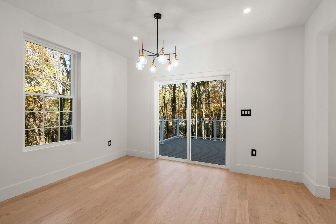
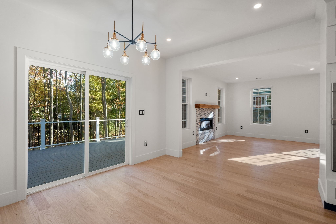
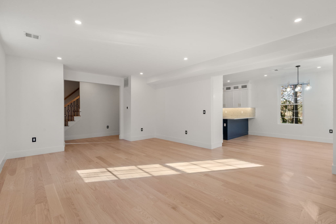
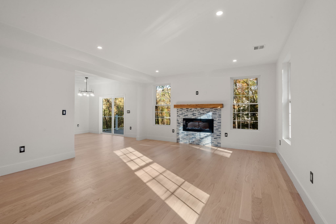
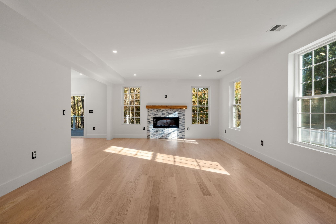
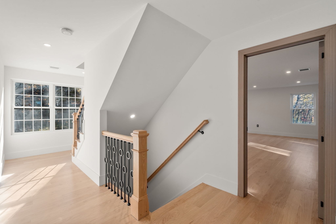
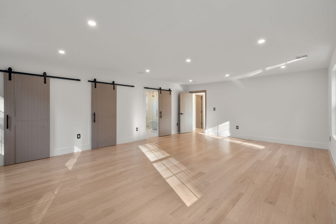
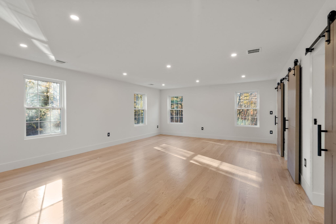
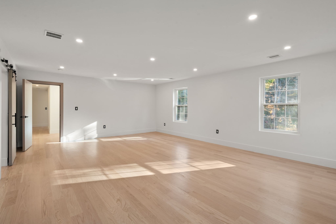
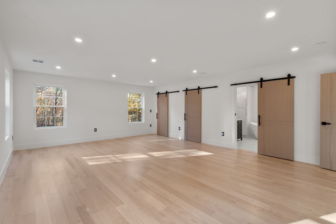
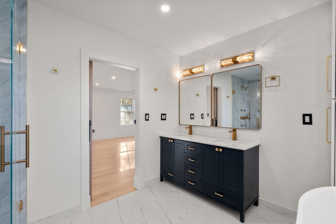
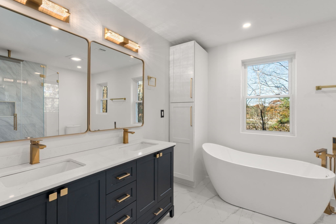
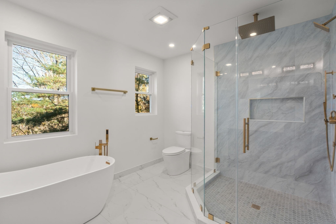
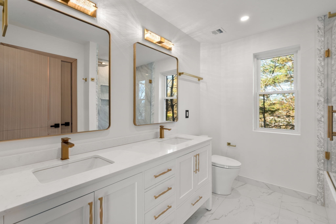
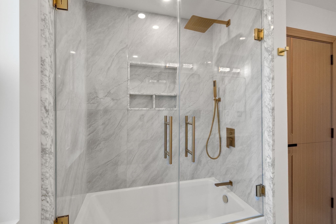
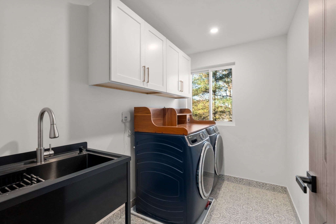
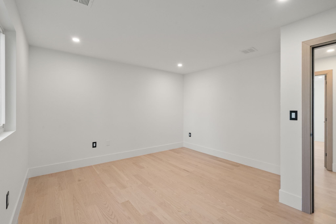
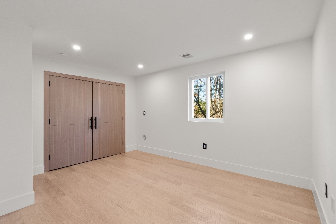
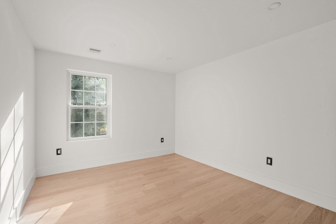
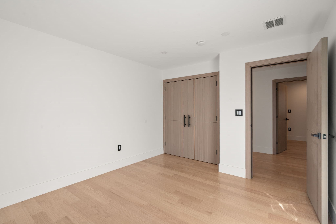
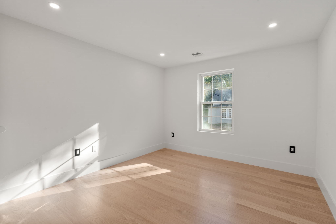
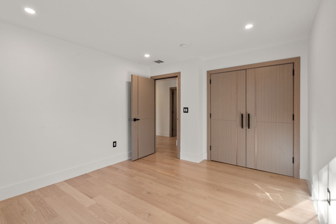
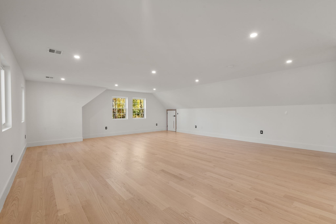
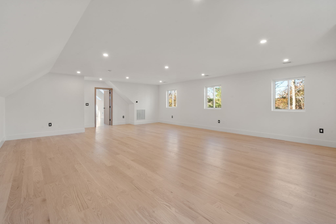
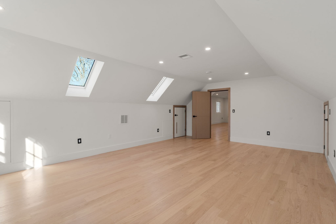
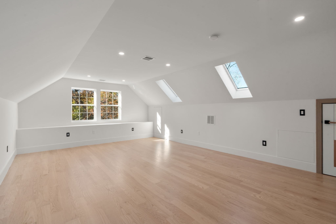
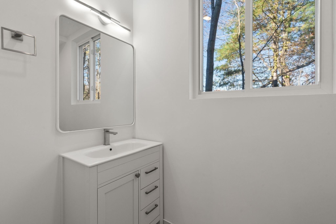
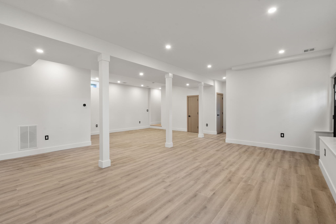
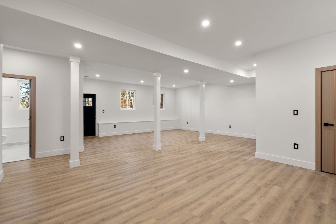
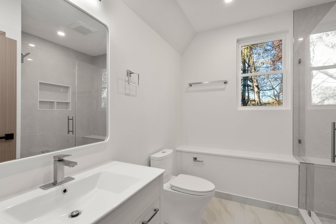
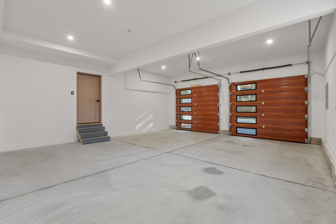
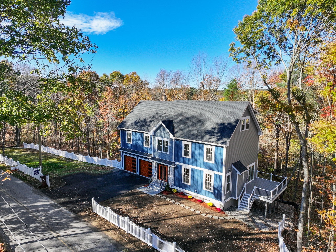
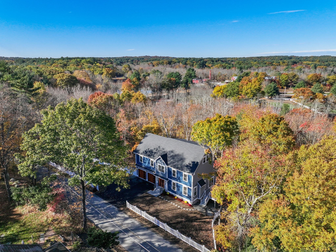
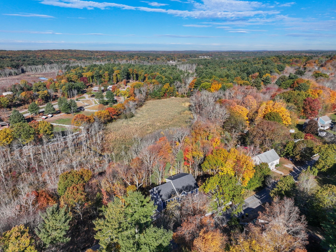
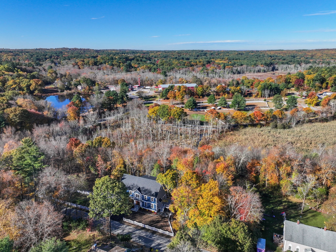
Tucked away in a peaceful enclave surrounded by permanent green space and dense mature woods, this brand-new contemporary Colonial estate delivers turn-key luxury, modern efficiency, and access to top-ranked Norfolk schools. Offering 4,420 square feet of curated living space across four finished levels, this 4-bedroom, 3.5-bath residence features site-finished hardwood flooring, custom doors, porcelain tile baths, and full smart Wi-Fi lighting throughout. The main floor features an open-concept flow anchored by an electric fireplace framed in custom stone. The chef's kitchen boasts custom dual-tone navy and white millwork, dual-drawer dishwasher, dual wall ovens, state-of-the-art ENERGY STAR stainless appliances, and an expansive peninsula with a breakfast bar designed for seamless seating off the dining room. Sliders open to a composite deck overlooking a private wooded backdrop. The upper level serves as a private sanctuary, highlighted by a primary suite featuring TWO walk-in closets and a spa-inspired 5-piece bath with a freestanding soaking tub, double vanity, and multi-jet rainfall glass shower. Three additional bedrooms, a second-floor bathroom with double vanity, and a separate laundry room complete the level. The third floor offers a skylit executive home office alongside a media room or play lounge, while the full finished walkout lower level adds a secondary family room, full bath, and vinyl plank flooring-ideal for an in-law suite or home gym. Premium mechanical features include a 4-zone Bosch electric forced-air heat pump, an 80-gallon smart hybrid heat pump water heater with auto leak detection, full spray foam insulation, and a heavy-duty 400-amp electrical service. Outfitted with a 2-car insulated garage with custom doors and two pre-wired EV-ready circuits for easy EV Charger mounting, new paved asphalt driveway, and quick access to the Norfolk T-Station for an easy Boston commute. Enjoy an exceptional location just minutes from Gillette Stadium, Patriot Place, local dining, shopping, and major commuter routes!
Details
| MLS # | 73589241 |
|---|---|
| Listing Type | For Sale |
| Style | House |
| Sub-Type | Resale |
| Status | Active |
| Year | 2026 |
| Days On Site | 36 |
| Listing Provided By | Coldwell Banker Realty - Boston | Jonathan Hoyos |
Features
| Bed(s) | 4 |
|---|---|
| Bath(s) | 4 Total |
| SQ Feet | 4,420 |
| Garage | 2 |
| Basement | Y |
| Zoning | R2 |
| Acreage | 2.03 |
Interior
| Rooms Total | 14 |
|---|---|
| Cooling Yes / No | Yes |
| Cooling | Central Air, Heat Pump |
| Heating Yes / No | Yes |
| Heating | Forced Air, Heat Pump, Electric, ENERGY STAR Qualified Equipment |
| Interior Features | Bathroom - Full, Bathroom - With Shower Stall, Closet - Linen, Countertops - Stone/Granite/Solid, Recessed Lighting, Attic Access, Open Floorplan, High Speed Internet Hookup, Bathroom, Play Room, Home Office, Water Sense Fixture(s) |
| Window Features | Skylight, Insulated Windows |
| Appliances | Electric Water Heater, Oven, Dishwasher, Microwave, Freezer, Water Treatment, ENERGY STAR Qualified Refrigerator, ENERGY STAR Qualified Dryer, ENERGY STAR Qualified Dishwasher, ENERGY STAR Qualified Washer, Range Hood, Cooktop |
| Fireplace Features | Living Room |
| Fireplaces Total | 1 |
| Fireplace Yes / No | Yes |
| Flooring | Wood, Tile, Hardwood, Flooring - Stone/Ceramic Tile, Flooring - Hardwood |
Exterior
| Exterior Features | Deck, Deck - Composite, Rain Gutters, Professional Landscaping, Decorative Lighting, Fenced Yard, Stone Wall |
|---|---|
| Roof | Asphalt/Composition Shingles |
| Construction Materials | Frame, Stone, Post & Beam |
| Foundation Details | Concrete Perimeter |
| Lot Features | Corner Lot, Wooded |
| Fencing | Fenced/Enclosed, Fenced |
Parking
| Garage Yes / No | Yes |
|---|---|
| Attached Garage Yes / No | Yes |
| Parking Features | Attached, Insulated, Paved Drive, Off Street, Paved |
| Open Parking Yes / No | Yes |
Utilities
| Utilities | for Electric Range, for Electric Oven, for Electric Dryer, Washer Hookup |
|---|---|
| Sewer | Private Sewer |
| Electric | Circuit Breakers |
Taxes
| Tax Annual Amount | 4909 |
|---|---|
| Tax Assessed Value | 330100 |
| Tax Year | 2026 |
Location
| Community Features | Public Transportation, Shopping, House of Worship, Public School, T-Station |
|---|---|
| Senior Community Yes / No | No |
Area Information
| State | MA |
|---|---|
| County | Norfolk |
| City | Norfolk |
| Zip Code | 02056 |
| Area | Norfolk |
| Listing VS Median (in 02056) | |
Price: $1,499,000 low | high Med: $699,000 sqft: 4,420 low | high Med: 1,894 $ / sqft: $339 low | high Med: $369 On site: 36 low | high Med: 174 | |
Market Activity 02056
Request a showing
Request a showing
Contact
Learn More About This Property

| Open House |
|---|
| In-Person 11/15 3:00 PM - 6:00 PM |
| State | MA |
|---|---|
| County | Norfolk |
| City | Norfolk |
| Zip Code | 02056 |
| Area | Norfolk |
| Listing VS Median (in 02056) | |
Price: $1,499,000 low | high Med: $699,000 sqft: 4,420 low | high Med: 1,894 $ / sqft: $339 low | high Med: $369 On site: 36 low | high Med: 174 | |