5 Glendale Road,North Hampton, NH 03862
North Hampton, NH 03862

Description
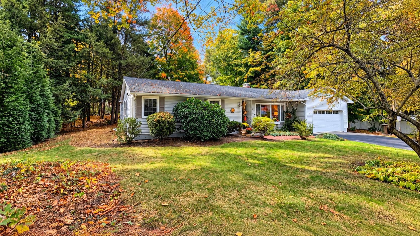
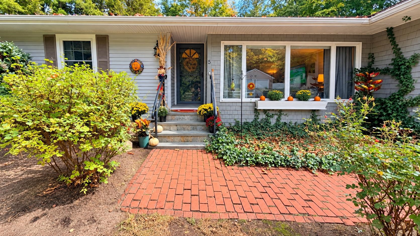
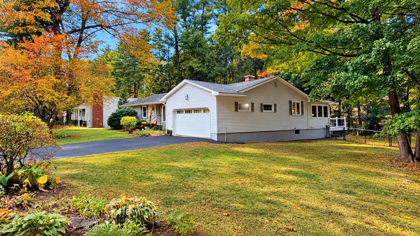
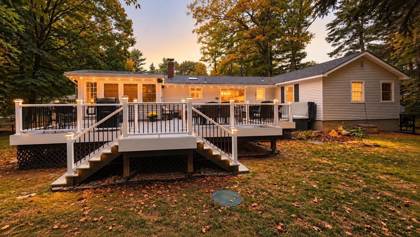
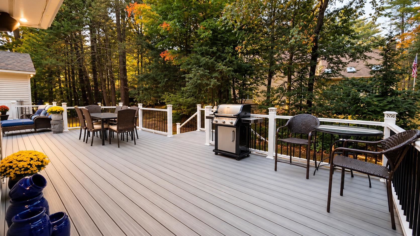
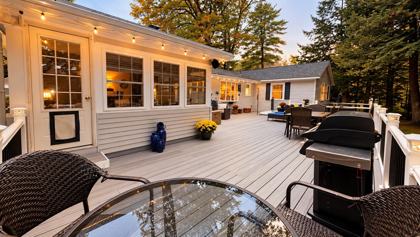
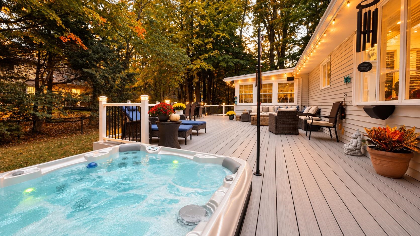
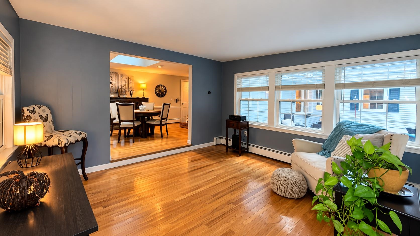
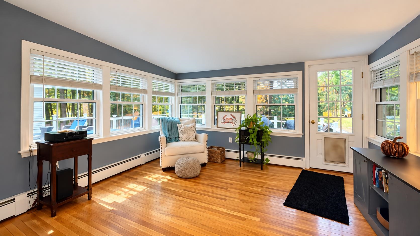
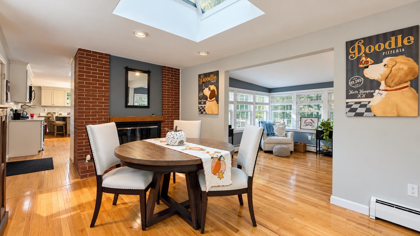
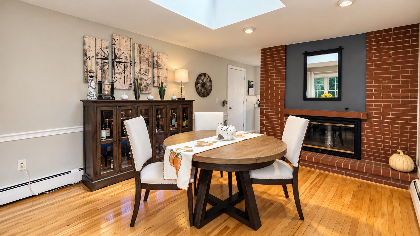
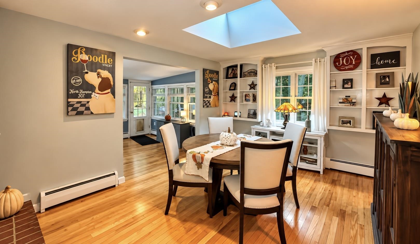
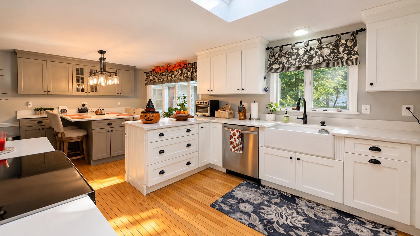
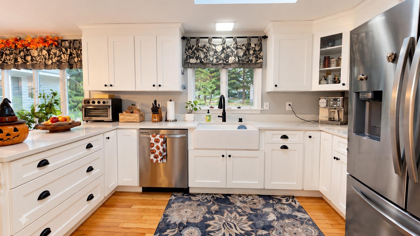
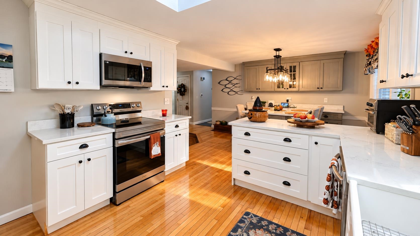
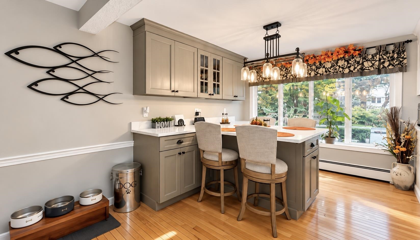
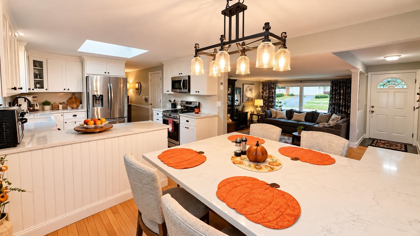
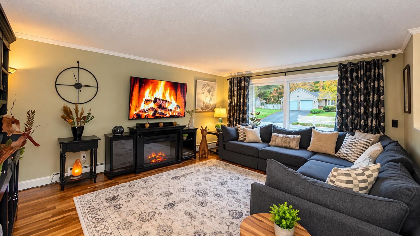
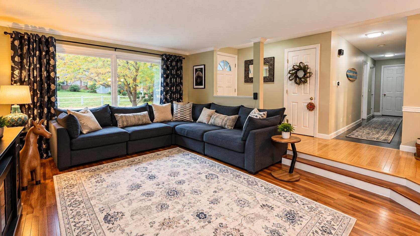
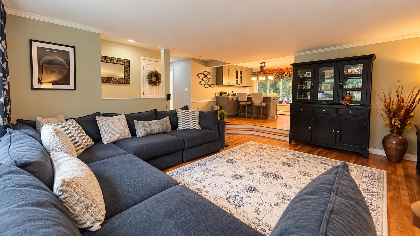
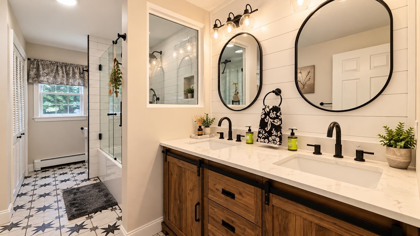
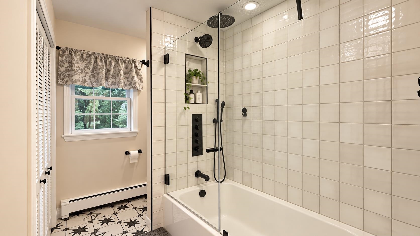
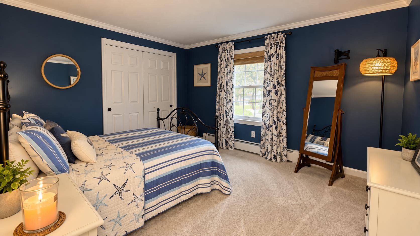
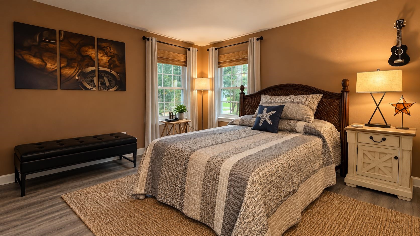
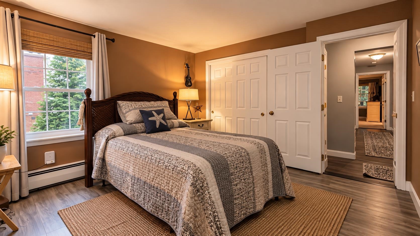
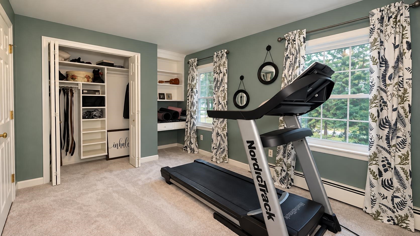
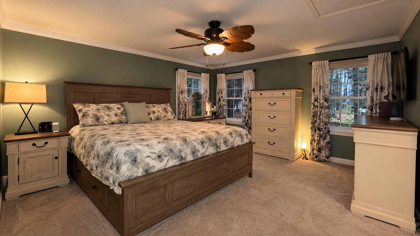
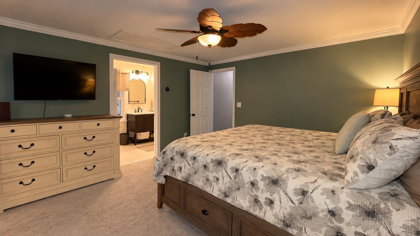
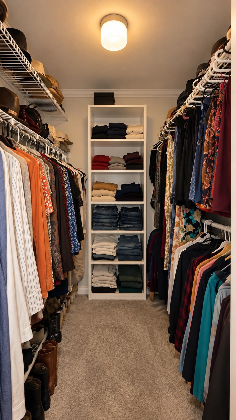
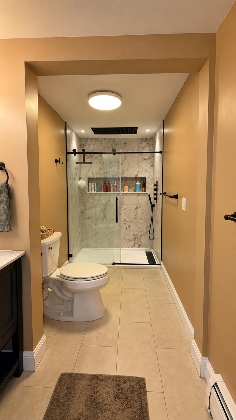
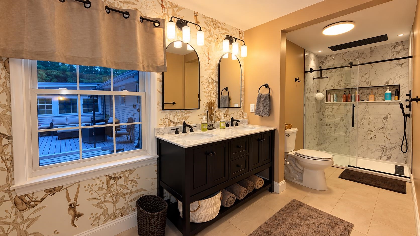
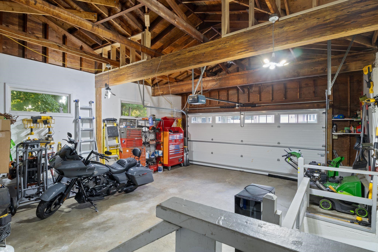
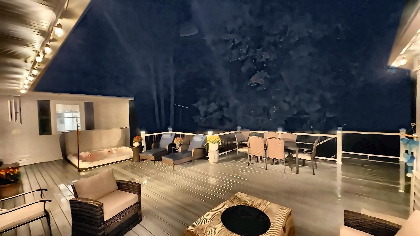
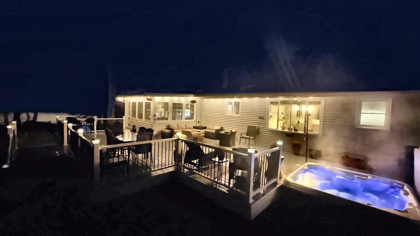
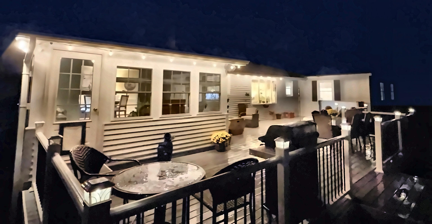
Open House on Saturday, Oct 17th from 12:00 PM - 2:00 PMWelcome to a completely transformed, turn key 4 bedroom Ranch located in a premier North Hampton neighborhood just 3 miles to the beach and walking distance from the rail trail, top rated school, and town center.Extensive high end capital upgrades completed over the past two years elevate this property far beyond its previous sale, offering peace of mind, modern luxury, and unmatched functional value.Deceivingly expansive, the interior seamlessly connects bright, open concept living and dining spaces. The fully remodeled chef's kitchen is bathed in natural light from above, featuring overhead skylight, high grade granite countertops, a custom breakfast bar, and updated cabinetry. Entertain effortlessly in the formal dining room complete with a cozy fireplace that can be converted to gas, or transition into the sun drenched 4 season sunroom for year round enjoyment.The primary suite serves as a true private sanctuary, featuring a spacious walk in closet and a freshly remodeled, spa inspired primary bath. Three secondary bedrooms and a stylishly redone main full bath accommodate family and guests with ease.Over $150K in Recent Upgrades & Enhancements Include: Remodeled Kitchen & Baths: Modernized finishes, custom counters, updated fixtures, and tile work. Outdoor Oasis: Brand new expansive entertainment deck with a built in private hot tub. Yard Improvement: Fenced in dog yard. Step onto your brand new deck, relax in the hot tub, and enjoy a private, low maintenance backyard retreat. Easy to maintain mature perrineals. Complete with an attached 2 car garage and pristine coastal aesthetic, every square foot reflects quality craftsmanship and pride in ownership.
Details
| MLS # | 5114010 |
|---|---|
| Listing Type | For Sale |
| Style | House |
| Sub-Type | Resale |
| Status | (30) Under Contract - Pending |
| Year | 1966 |
| Days On Site | 35 |
| Listing Provided By | KW Coastal and Lakes & Mountains Realty | Jean McCoole |
Features
| Bed(s) | 4 |
|---|---|
| Bath(s) | 2 Total |
| Garage | 2 |
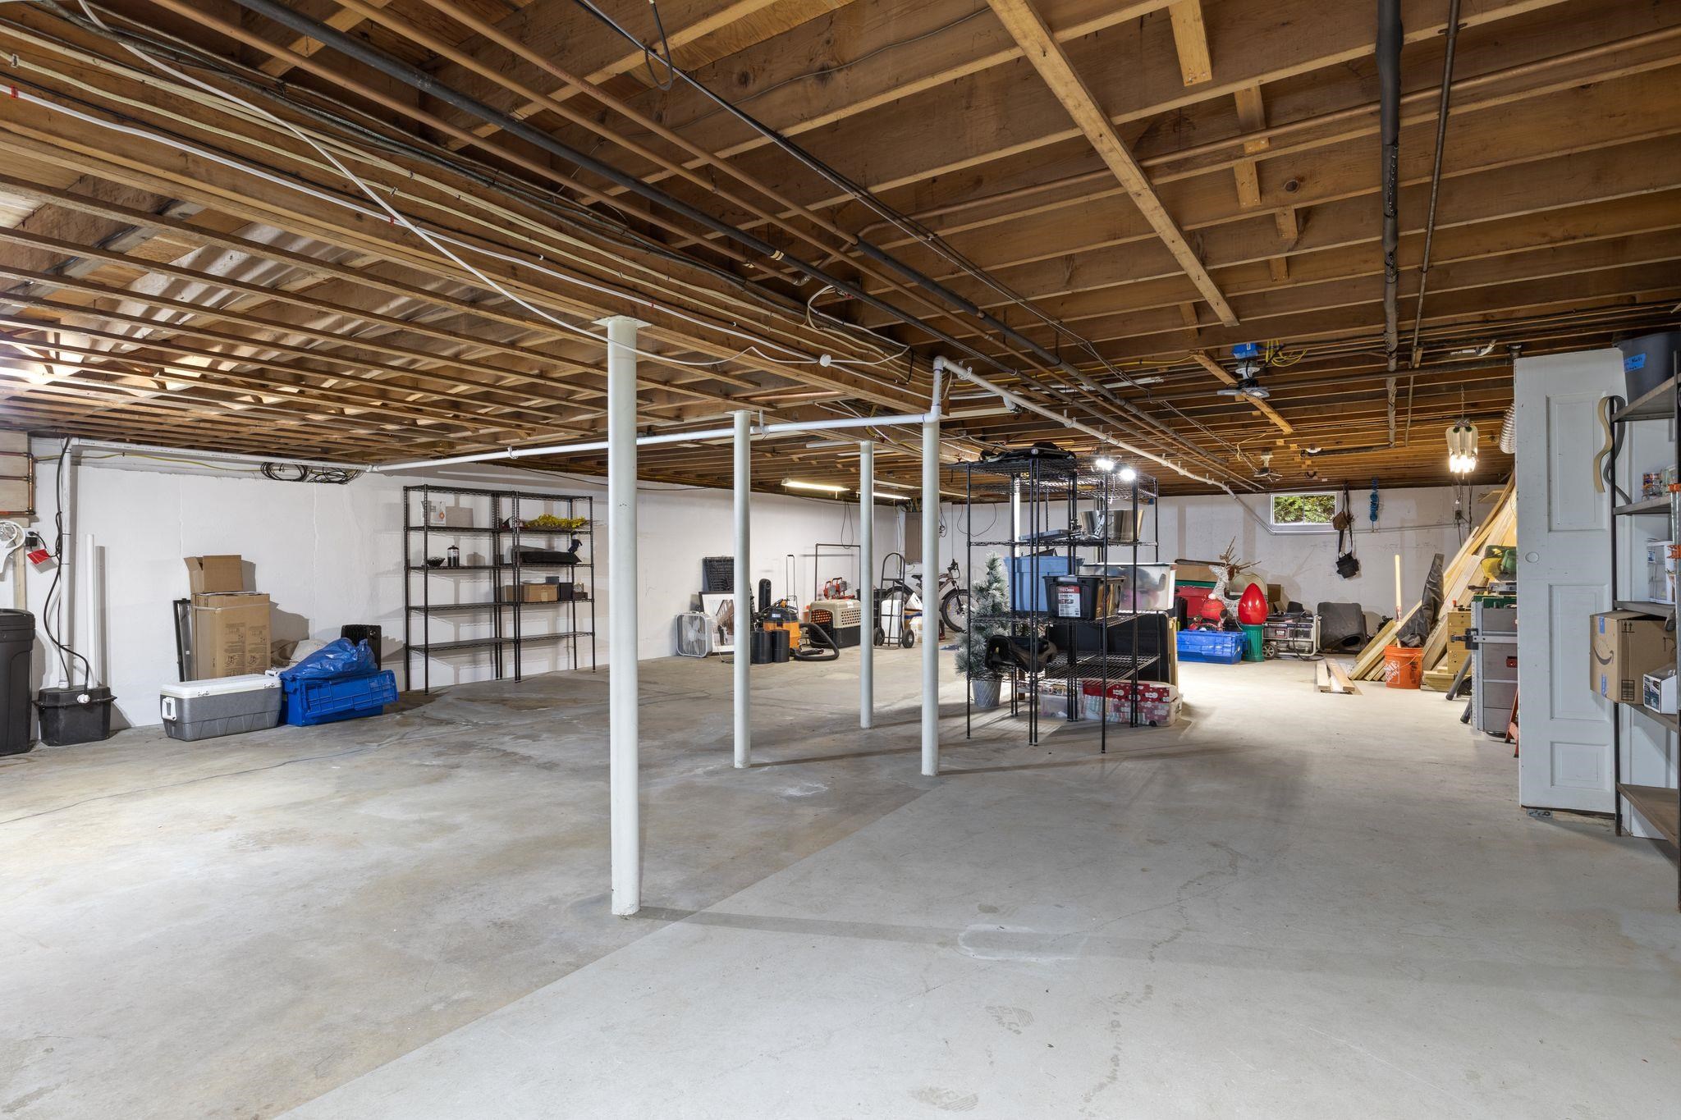
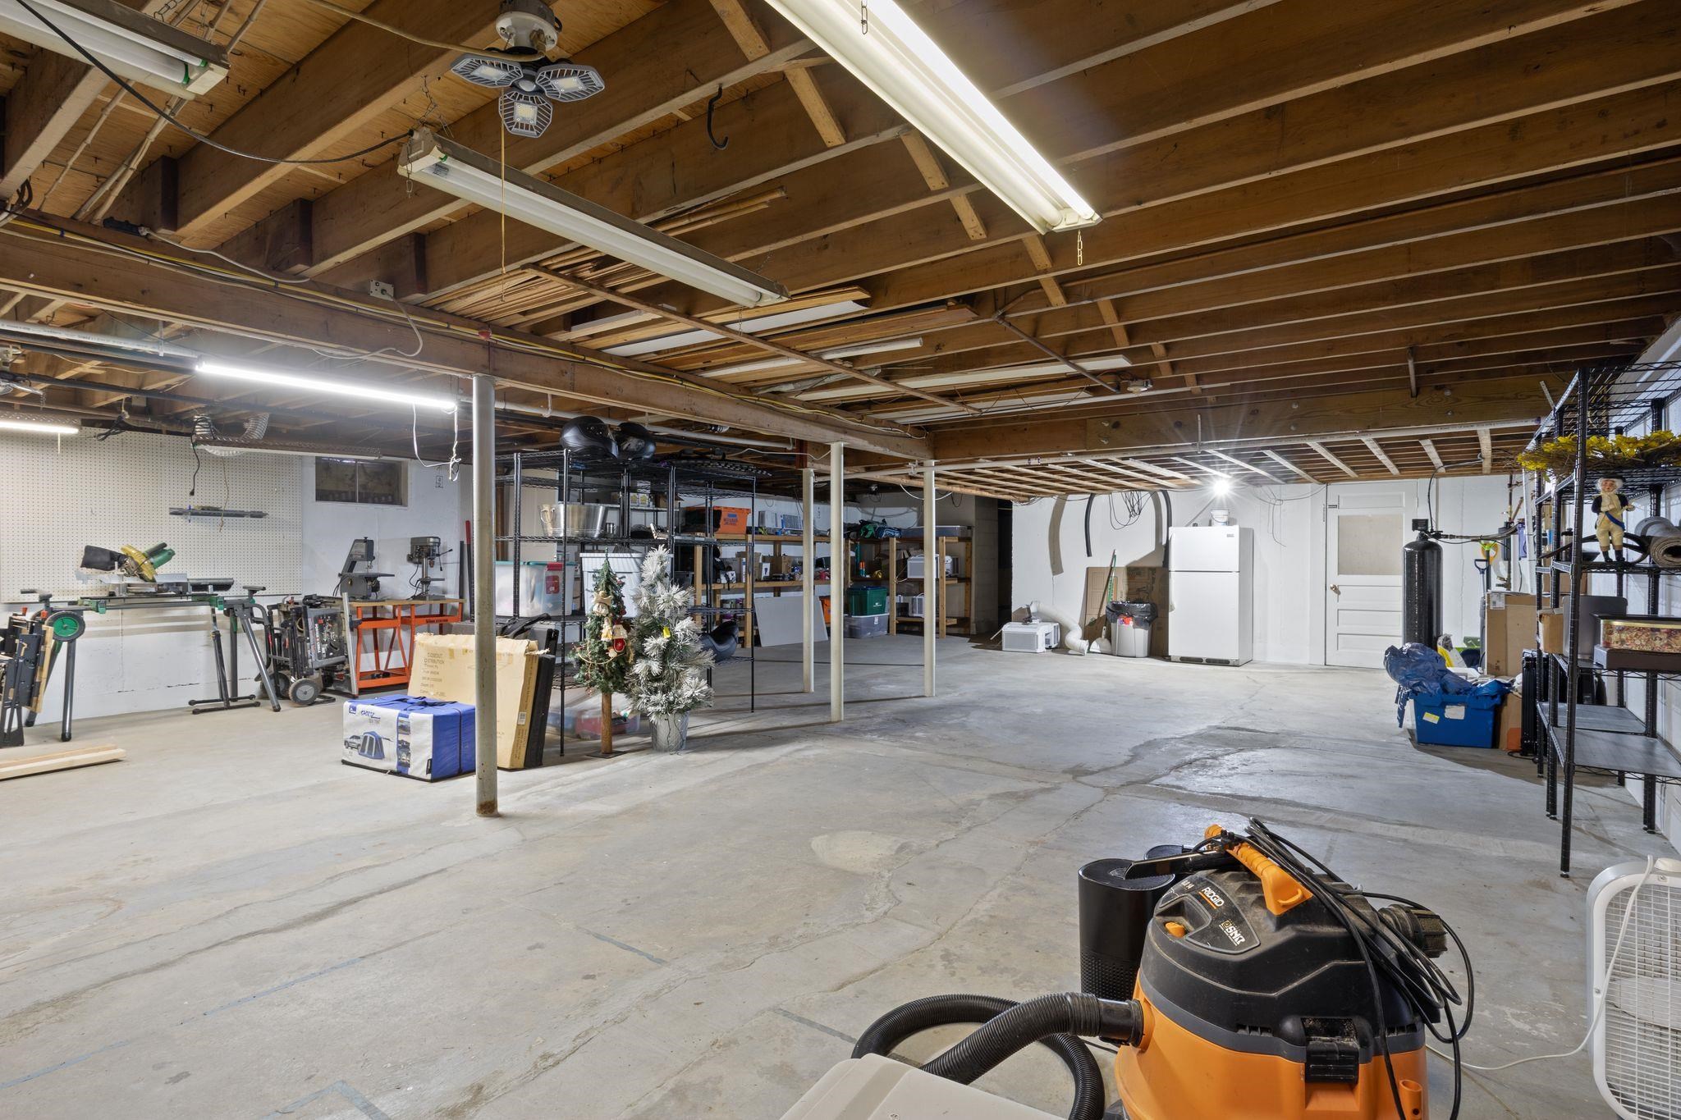
| Basement | Y |
| Story(s) | 1 |
| Zoning | R1 |
| Acreage | 0.41 |
Interior
| Rooms Total | 7 |
|---|---|
| Cooling | Other |
| Heating | Oil, Hot Water |
| Interior Features | Wood Fireplace, Skylight, Walk-In Closet(s), Window Treatment |
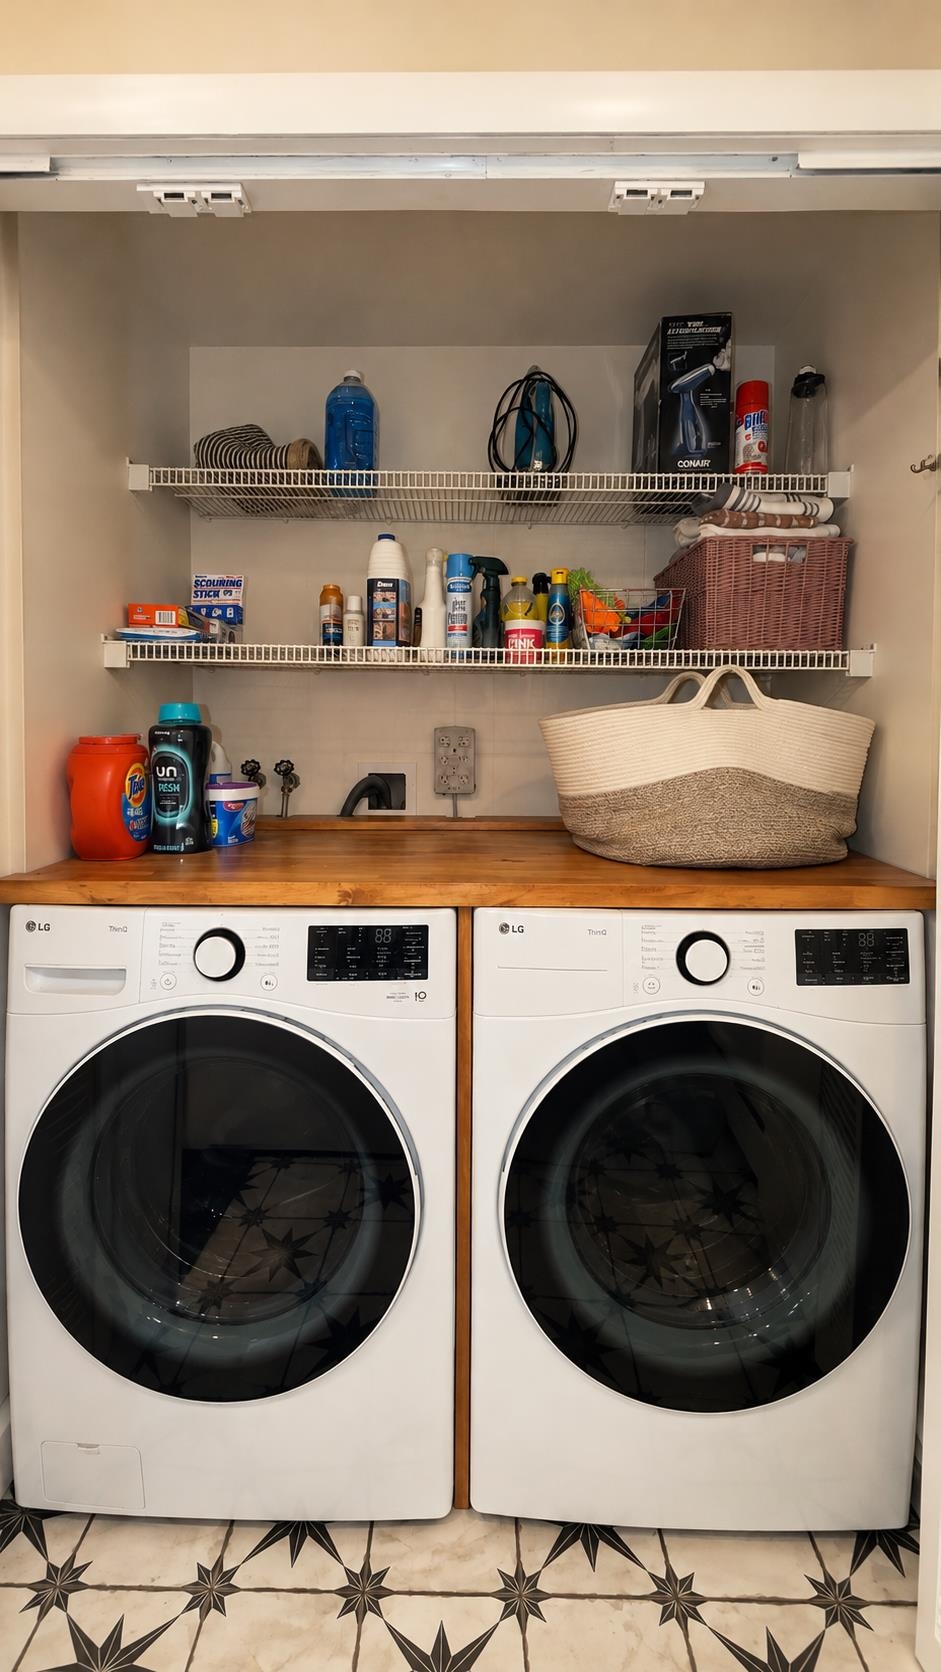
| Appliances | Dishwasher, Dryer, Microwave, Electric Range, Refrigerator, Washer, Electric Water Heater |
Exterior
| Exterior Features | Deck |
|---|---|
| Roof | Asphalt Shingle |
| Construction Materials | Wood Frame, Vinyl Siding |
| Foundation Details | Concrete |
| Lot Features | Landscaped, Slight, Sloped, Wooded |
Parking
| Garage Yes / No | Yes |
|---|---|
| Parking Features | Attached |
Utilities
| Utilities | Cable at Site |
|---|---|
| Electric | 200+ Amp Service, Generator Ready |
| Sewer | Concrete, Leach Field, Private |
Taxes
| Tax Annual Amount | 8632 |
|---|---|
| Tax Block | 60 |
| Tax Lot | 00 |
| Tax Year | 2026 |
Area Information
| State | NH |
|---|---|
| County | Rockingham |
| City | North Hampton |
| Zip Code | 03862 |
| Area | NH Rockingham |
| School District | North Hampton |
| Elementary School | North Hampton School |
| High School | Winnacunne |
| Listing VS Median (in 03862) | |
Price: $790,000 low | high Med: $0 On site: 35 low | high Med: | |
Market Activity 03862
Request a showing
Request a showing
_20230518140439.png)
Copyright 2026 PrimeMLS. All rights reserved. This information is deemed reliable, but not guaranteed. The data relating to real estate displayed on this Site comes in part from the IDX Program of PrimeMLS. The information being provided is for consumers’ personal, non-commercial use and may not be used for any purpose other than to identify prospective properties consumers may be interested in purchasing.
Contact
Learn More About This Property

| State | NH |
|---|---|
| County | Rockingham |
| City | North Hampton |
| Zip Code | 03862 |
| Area | NH Rockingham |
| School District | North Hampton |
| Elementary School | North Hampton School |
| High School | Winnacunne |
| Listing VS Median (in 03862) | |
Price: $790,000 low | high Med: $0 On site: 35 low | high Med: | |