
Description
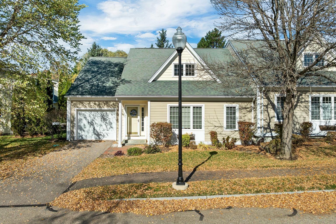
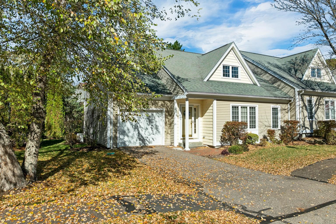
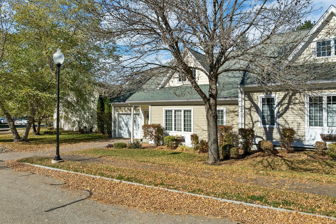
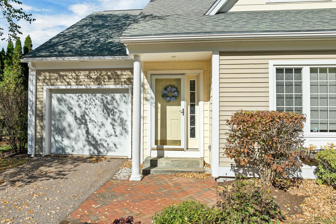
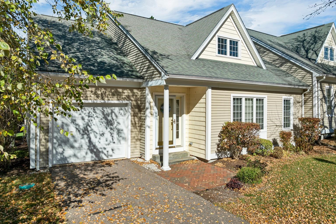
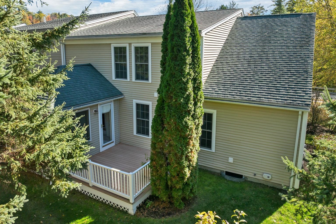
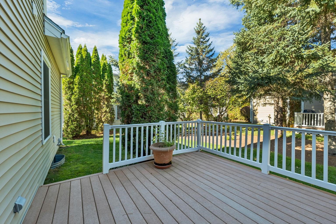
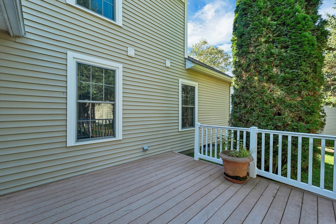
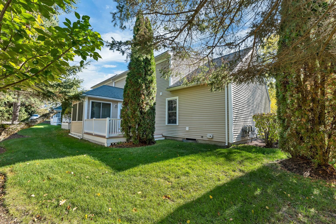
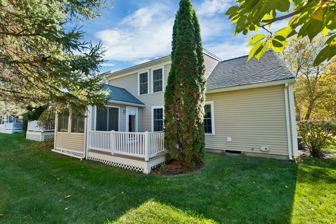
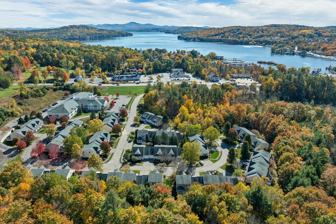
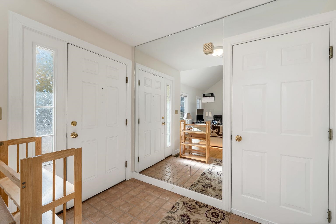
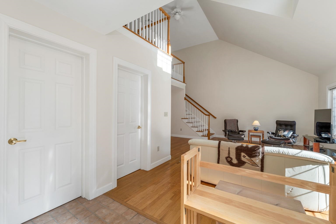
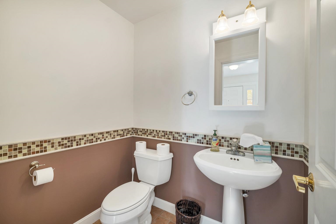
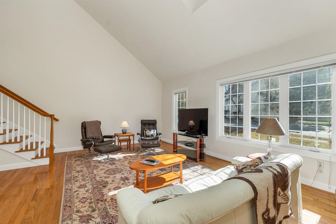
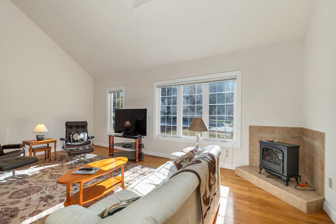
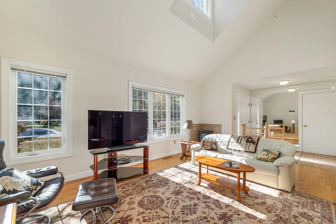
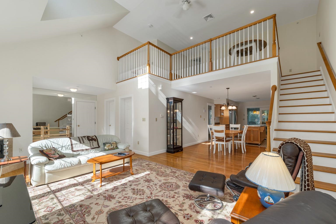
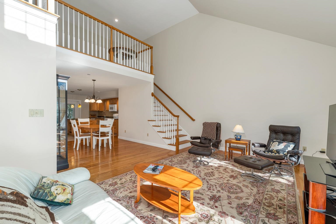
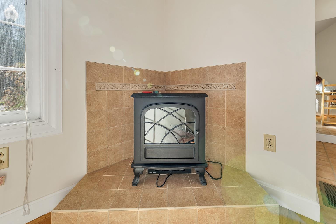
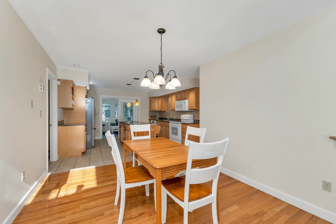
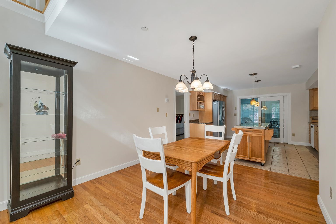
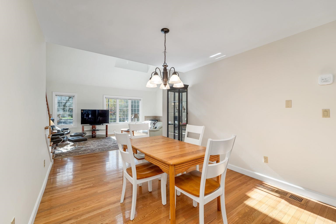
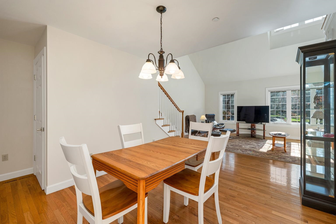
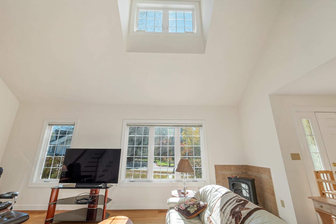
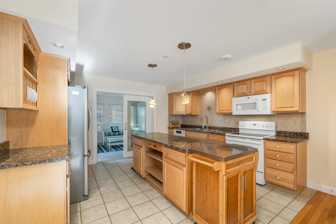
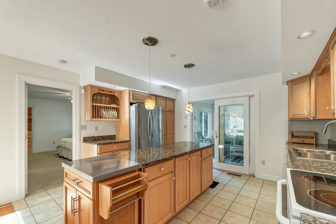
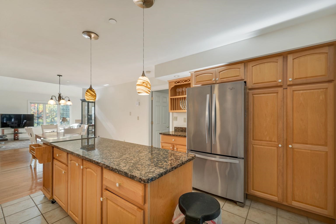
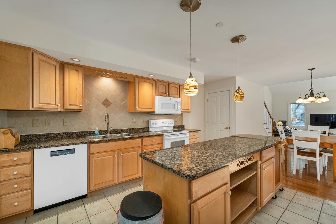
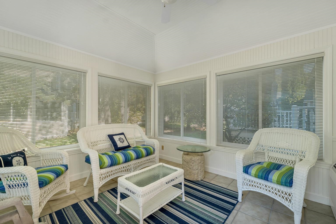
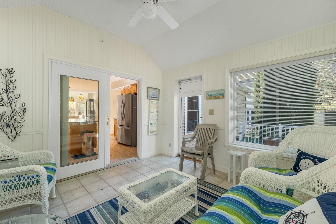
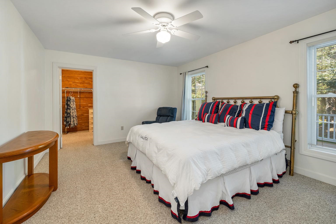
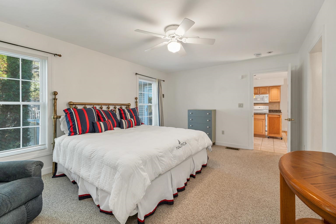
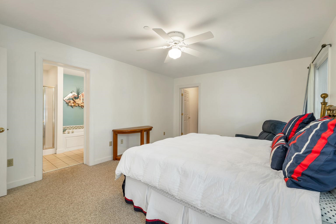
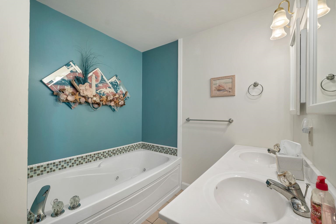
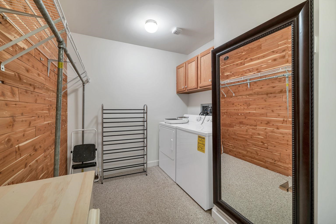
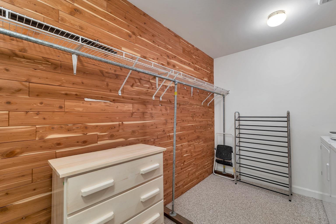
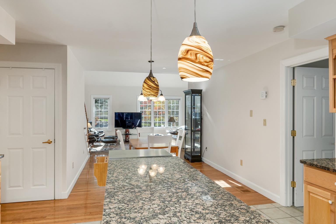
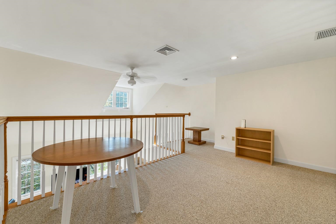
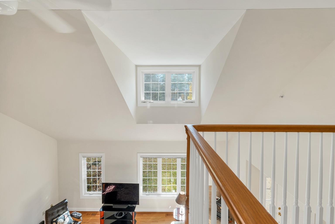
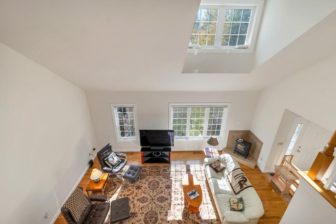
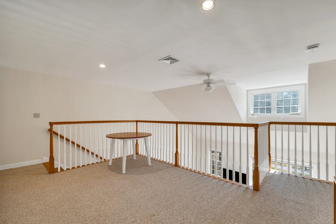
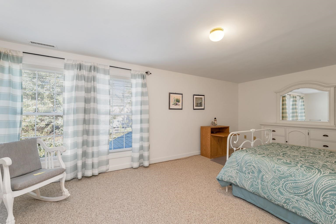
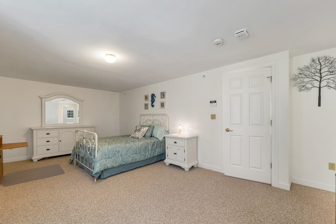
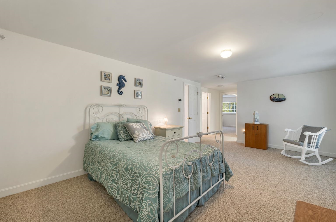
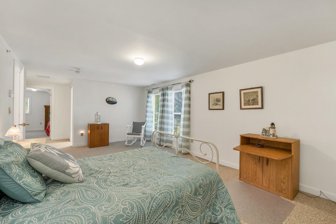
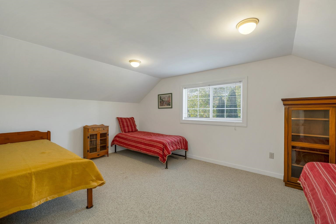
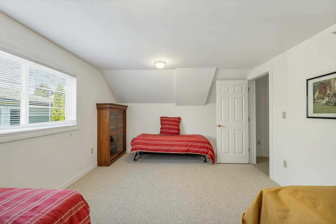
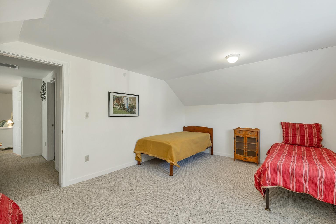
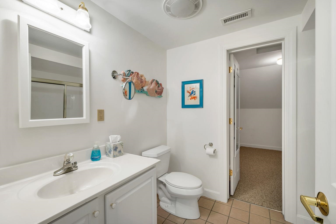
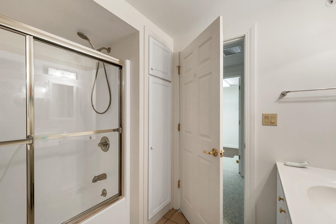
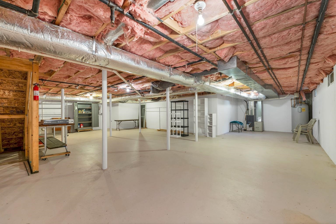
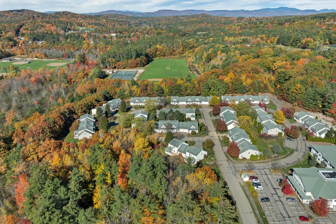
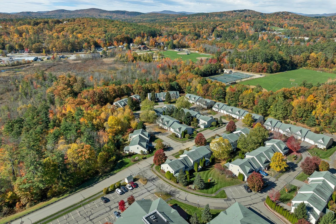
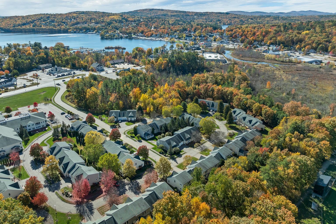
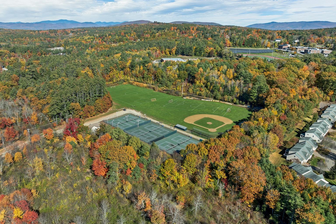
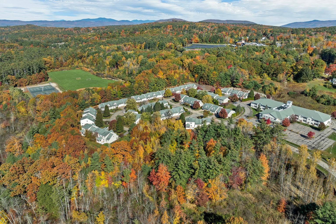
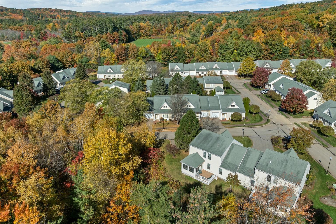
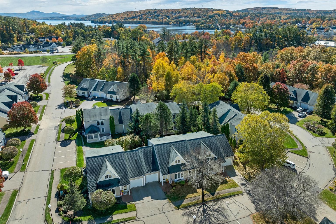
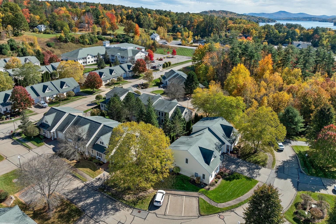
Enjoy easy living in this desirable end-unit townhouse located in a well-established 55+ community close to downtown Meredith and Lake Winnipesaukee. Designed for comfort and convenience, this home offers 2 bedrooms, a bonus room, an open-concept floor plan, vaulted ceilings, hardwood, tile and carpeted flooring, a cozy electric stove and a spacious open loft which could be used as an additional seating spot, reading space or office area. The well-appointed kitchen features granite countertops, a center island, and abundant cabinetry, while the adjacent heated sunroom provides additional year-round living space. The main-level primary suite includes a full bath, and a walk-in cedar closet with laundry area. Upstairs are a spacious second bedroom with private bath, an open loft, and a bonus room suitable for a variety of uses. Enjoy outdoor living from the deck and backyard area overlooking the manicured lawn, along with the convenience of an attached one-car garage and expansive unfinished basement. Community amenities include a clubhouse, library, game room, and a fitness center. Conveniently located within walking distance to all of Meredith's amenities such as the waterside of Lake Winnipesaukee, downtown Meredith for the leisurely art walking tour, scenic walking trails, entertainment, dining, cinema, plays and shopping.
Details
| MLS # | 5114879 |
|---|---|
| Listing Type | For Sale |
| Style | Condominium |
| HOA Dues | $370 |
| Sub-Type | Resale |
| Status | (10) Active - Active |
| Year | 2003 |
| Days On Site | 29 |
| Listing Provided By | Coldwell Banker Realty Gilford NH | Susan C Bradley |
Features
| Bed(s) | 2 |
|---|---|
| Bath(s) | 3 Total |
| Garage | 1 |
| Basement | Y |
| Story(s) | 2 |
| Zoning | R |
Interior
| Rooms Total | 7 |
|---|---|
| Cooling | Central Air |
| Heating | Propane, Forced Air, Hot Air |
| Interior Features | Blinds, Cathedral Ceiling(s), Cedar Closet(s), Ceiling Fan(s), Dining Area, Kitchen Island, Primary BR w/ BA, Natural Light, Vaulted Ceiling(s), Walk-In Closet(s), Whirlpool Tub, 1st Floor Laundry |
| Appliances | Dishwasher, Dryer, Microwave, Electric Range, Refrigerator, Washer, Exhaust Fan |
Exterior
| Exterior Features | Trash, Deck, Garden, Enclosed Porch, Double Pane Window(s), Heated Porch |
|---|---|
| Roof | Asphalt Shingle |
| Construction Materials | Wood Frame |
| Foundation Details | Poured Concrete |
| Lot Features | Condo Development, Landscaped, Level, Near Shopping, Near Skiing, Near School(s) |
| Accessibility Features | 1st Floor 1/2 Bathroom, 1st Floor Bedroom, 1st Floor Full Bathroom, 1st Floor Hrd Surfce Flr, 1st Floor Low-Pile Carpet, Accessible Washer/Dryer, Hard Surface Flooring, Low Pile Carpet, Paved Parking, 1st Floor Laundry |
Parking
| Garage Yes / No | Yes |
|---|---|
| Parking Features | Garage, Attached |
Utilities
| Utilities | Cable, Propane, Phone |
|---|---|
| Electric | Circuit Breakers |
| Sewer | Public |
Taxes
| Tax Annual Amount | 5441 |
|---|---|
| Tax Rate | 10.62 |
| Tax Assessed Value | 512300 |
| Tax Block | 2 |
| Tax Lot | 35 |
| Tax Year | 2025 |
Area Information
| State | NH |
|---|---|
| County | Belknap |
| City | Meredith |
| Zip Code | 03253 |
| Area | NH Belknap |
| Community Name | Meredith Bay Village |
| School District | Inter-Lakes Coop Sch Dst |
| Elementary School | Inter-Lakes Elementary |
| High School | InterLake |
| Listing VS Median (in Meredith Bay Village) | |
Price: $623,900 low | high Med: $0 On site: 29 low | high Med: | |
Market Activity 03253
Request a showing
Request a showing
_20230518140439.png)
Copyright 2026 PrimeMLS. All rights reserved. This information is deemed reliable, but not guaranteed. The data relating to real estate displayed on this Site comes in part from the IDX Program of PrimeMLS. The information being provided is for consumers’ personal, non-commercial use and may not be used for any purpose other than to identify prospective properties consumers may be interested in purchasing.
Contact
Learn More About This Property

| State | NH |
|---|---|
| County | Belknap |
| City | Meredith |
| Zip Code | 03253 |
| Area | NH Belknap |
| Community Name | Meredith Bay Village |
| School District | Inter-Lakes Coop Sch Dst |
| Elementary School | Inter-Lakes Elementary |
| High School | InterLake |
| Listing VS Median (in Meredith Bay Village) | |
Price: $623,900 low | high Med: $0 On site: 29 low | high Med: | |