5 Ellsworth Drive,Westport, MA 02790
Westport, MA 02790

Description
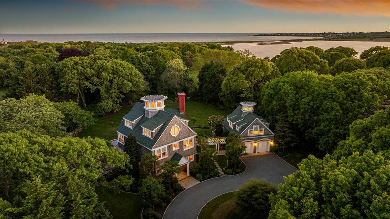
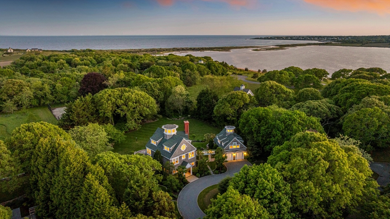
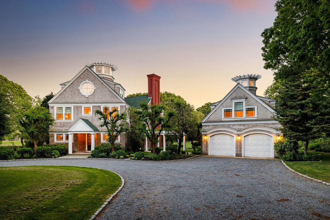
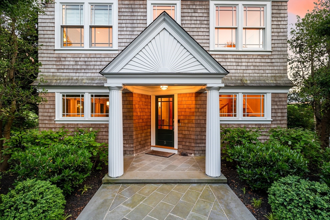
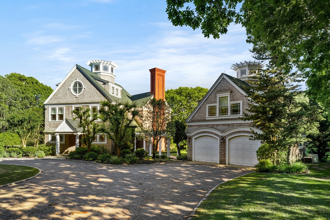
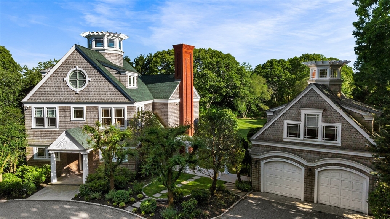
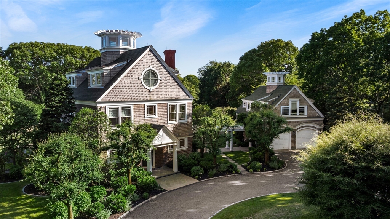
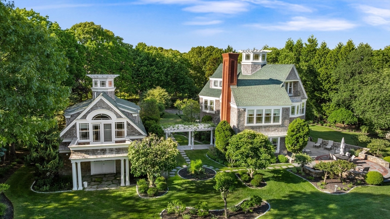
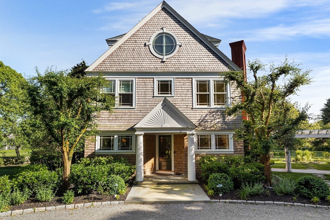
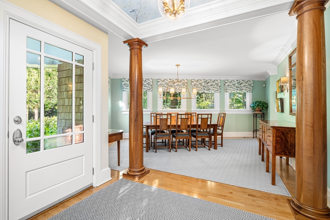
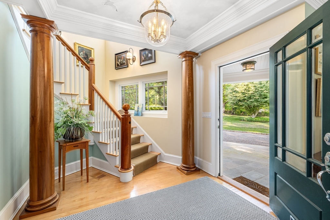
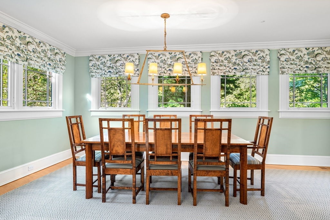
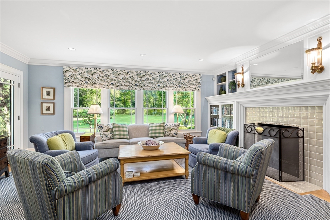
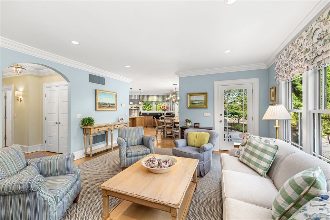
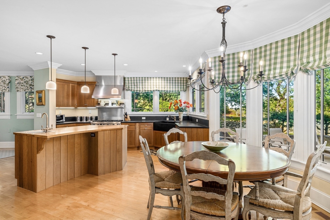
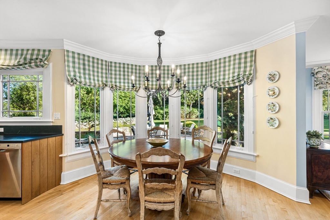
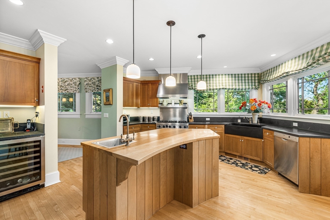
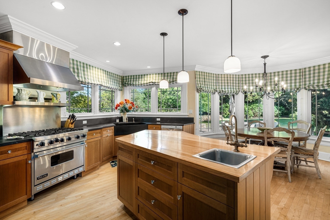
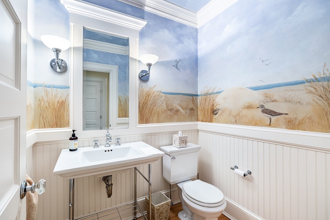
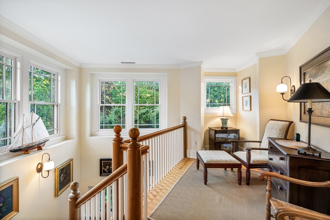
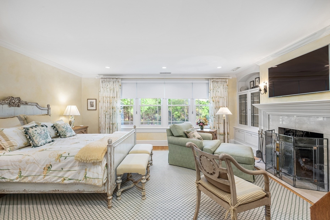
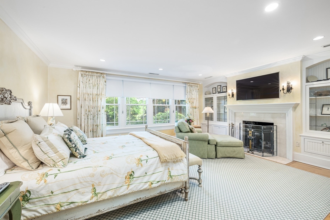
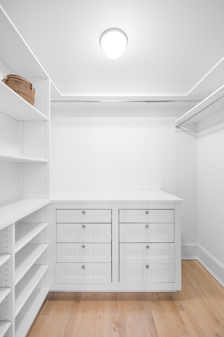
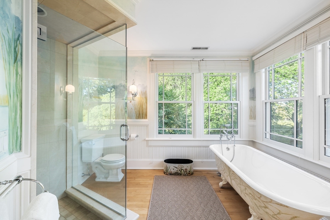
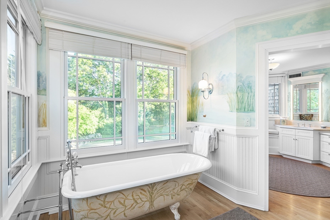
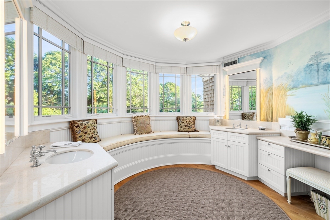
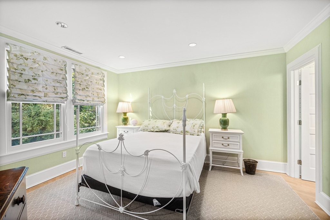
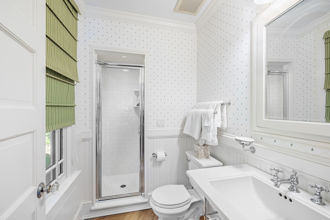
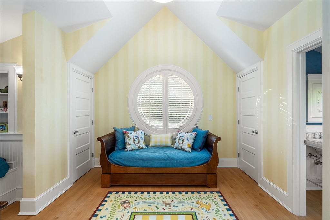
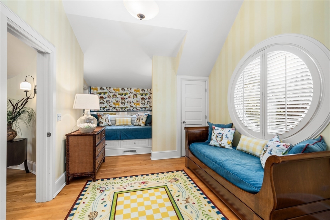
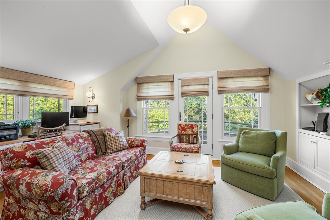
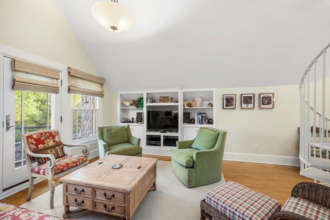
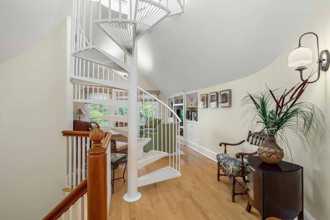
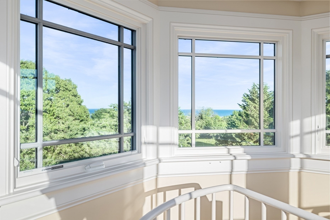
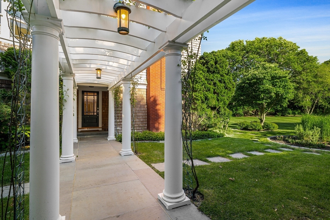
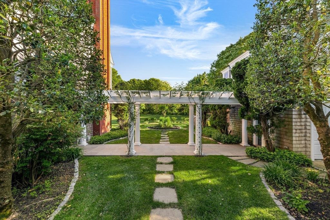
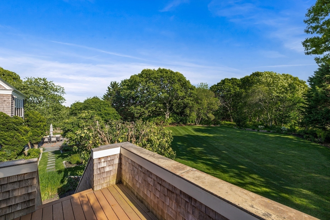
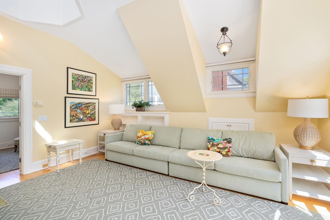
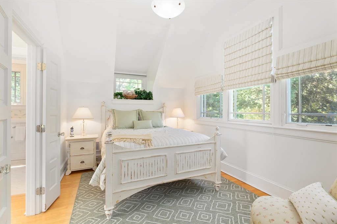
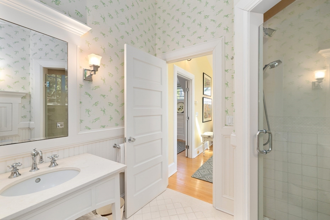
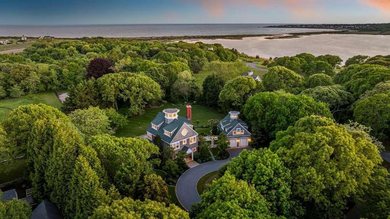
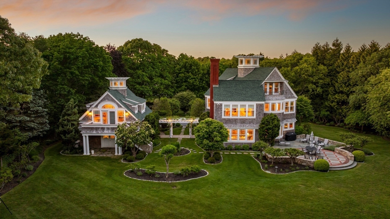
Gracious home located in desirable Westport Harbor. 1st floor features a chef's kitchen with pantry, soap-stone counters, custom cabinetry and stainless- steel appliances. The dining area flows easily from the kitchen to the inviting living room, with built-in cabinetry and a wood burning fireplace. Hardwood floors run throughout. The 2nd floor features a primary suite with a cozy gas fireplace, spa like bath, sitting area, and 2 walk-in closets. An additional en suite bedroom and an office area complete this level. The 3rd floor offers an en suite bedroom and a large office/family room with french doors leading to a deck. The custom built home offers exceptional craftmenship, thoughtful design and beautiful rural views. A one bedroom guest suite is perfectly located above the 2 stall heated garage. This home is in pristine condition, it offers the perfect combination of a private location, while still being close to clubs and sandy beaches. Deeded access to Quicksand Pond.
Details
| MLS # | 73528296 |
|---|---|
| Listing Type | For Sale |
| Style | House |
| HOA Dues | $800 |
| Sub-Type | Resale |
| Status | Pending |
| Year | 1997 |
| Days On Site | 101 |
| Listing Provided By | Mott & Chace Sotheby's International Realty | Elizabeth Kinnane |
Features
| Bed(s) | 4 |
|---|---|
| Bath(s) | 5 Total |
| SQ Feet | 4,153 |
| Garage | 2 |
| Basement | Y |
| Zoning | Res |
| Acreage | 1.60 |
| Golf Course | Yes |
| Water Front | Yes |
| Property View | Yes |
Interior
| Rooms Total | 9 |
|---|---|
| Cooling Yes / No | Yes |
| Cooling | Central Air |
| Heating Yes / No | Yes |
| Heating | Central, Forced Air, Oil |
| Interior Features | Central Vacuum |
| Window Features | Insulated Windows |
| Appliances | Electric Water Heater, Range, Oven, Dishwasher, Refrigerator, Washer, Dryer, Wine Refrigerator, Vacuum System |
| Fireplaces Total | 2 |
| Fireplace Yes / No | Yes |
| Flooring | Wood, Tile |
Exterior
| Exterior Features | Deck, Patio, Balcony, Rain Gutters, Professional Landscaping, Sprinkler System, Garden, Guest House, Outdoor Shower, Stone Wall |
|---|---|
| Roof | Shingle |
| Security Features | Security System |
| Construction Materials | Frame |
| Foundation Details | Concrete Perimeter |
| Lot Features | Cleared, Level |
Parking
| Garage Yes / No | Yes |
|---|---|
| Attached Garage Yes / No | No |
| Parking Features | Detached, Garage Door Opener, Heated Garage, Garage Faces Side, Paved Drive, Off Street, Stone/Gravel |
| Open Parking Yes / No | Yes |
Utilities
| Utilities | for Gas Range, for Gas Oven, for Electric Dryer, Washer Hookup, Generator Connection |
|---|---|
| Sewer | Private Sewer |
| Electric | 200+ Amp Service, Generator Connection |
Taxes
| Tax Annual Amount | 13773 |
|---|---|
| Tax Assessed Value | 1891900 |
| Tax Lot | 49A |
| Tax Year | 2026 |
| Tax Map Number | 88 |
Location
| Community Features | Golf, Conservation Area |
|---|---|
| Senior Community Yes / No | No |
Area Information
| State | MA |
|---|---|
| County | Bristol |
| City | Westport |
| Zip Code | 02790 |
| Area | Acoaxet |
| Community Name | Acoaxet |
| School District | Westport |
| Elementary School | Westport |
| High School | Westport |
| Listing VS Median (in Acoaxet) | |
Price: $2,750,000 low | high Med: $2,525,000 sqft: 4,153 low | high Med: 3,395 $ / sqft: $662 low | high Med: $767 On site: 101 low | high Med: 107.5 | |
Market Activity 02790
Request a showing
Request a showing
Contact
Learn More About This Property

| State | MA |
|---|---|
| County | Bristol |
| City | Westport |
| Zip Code | 02790 |
| Area | Acoaxet |
| Community Name | Acoaxet |
| School District | Westport |
| Elementary School | Westport |
| High School | Westport |
| Listing VS Median (in Acoaxet) | |
Price: $2,750,000 low | high Med: $2,525,000 sqft: 4,153 low | high Med: 3,395 $ / sqft: $662 low | high Med: $767 On site: 101 low | high Med: 107.5 | |