
Description
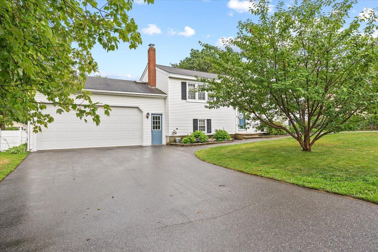
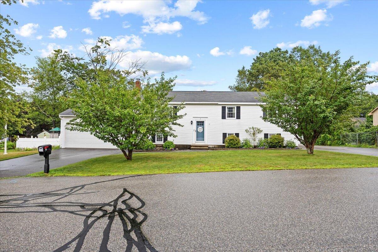
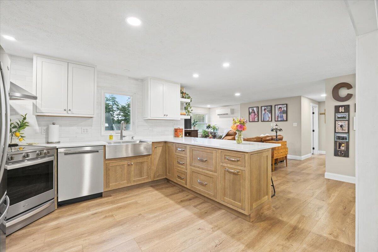
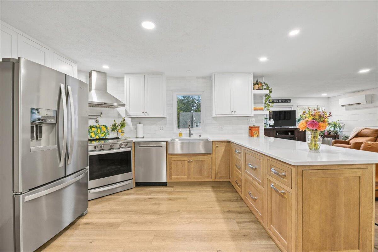
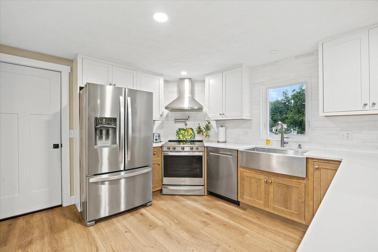
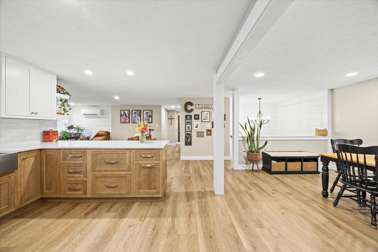
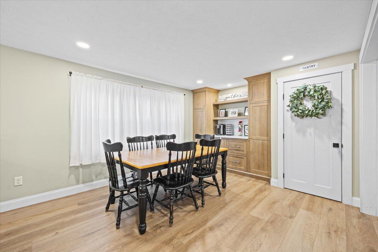
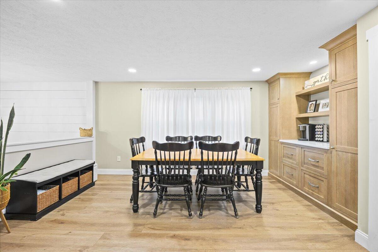
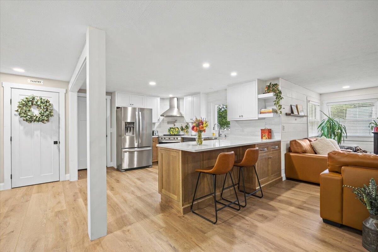
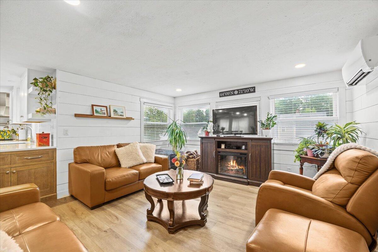
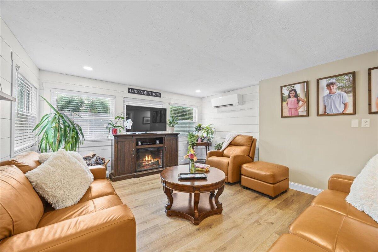
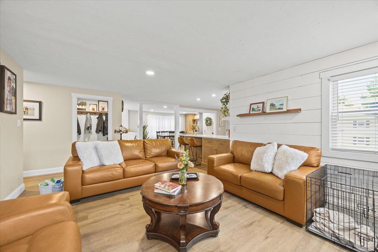
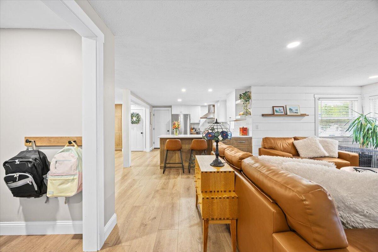
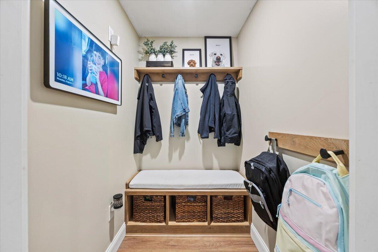
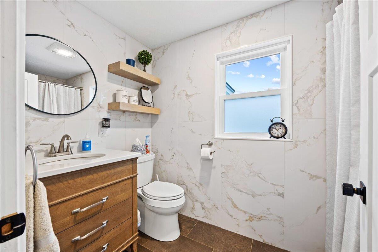
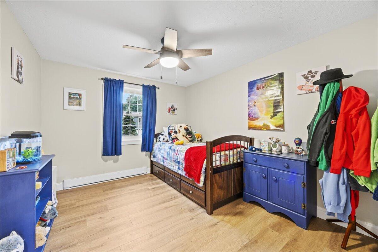
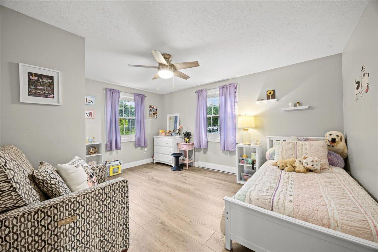
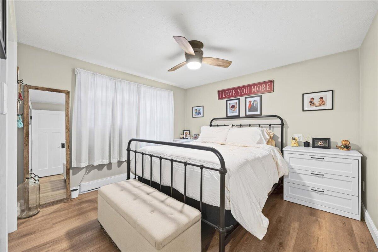
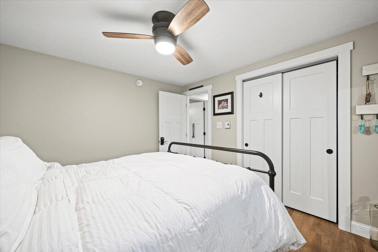
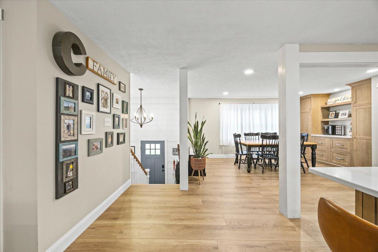
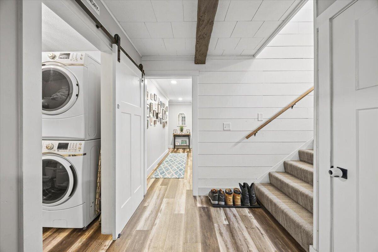
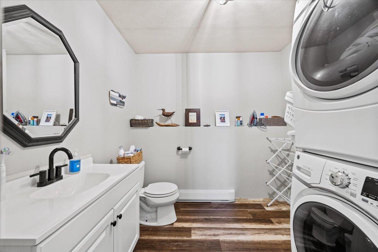
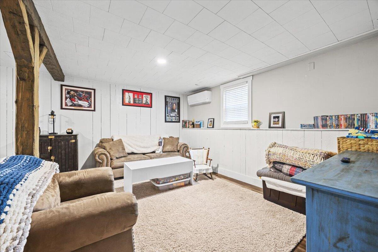
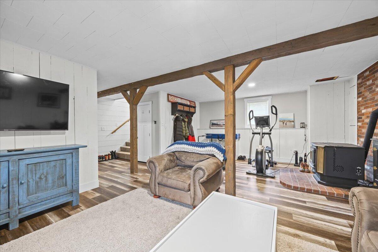
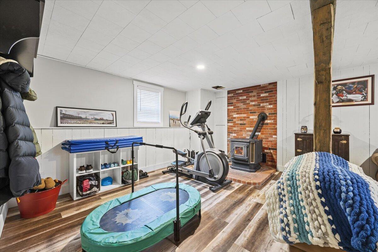
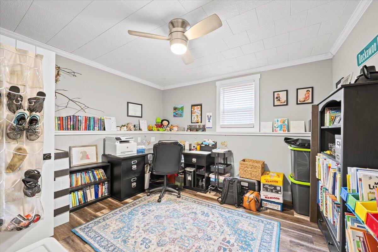
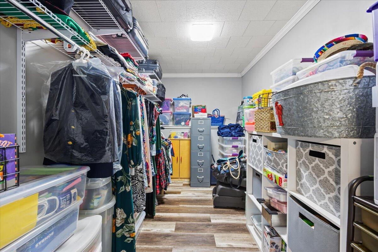
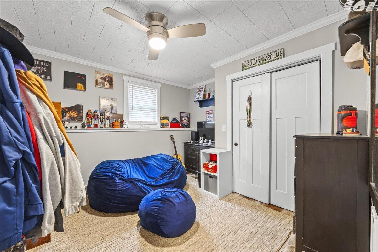
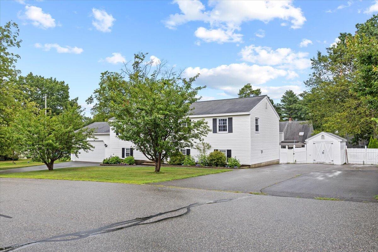
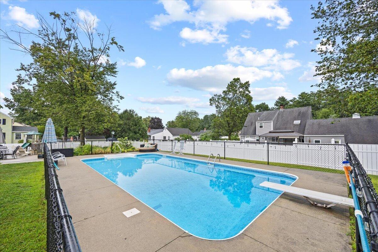
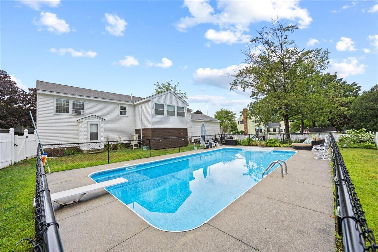
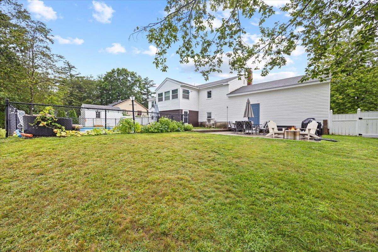
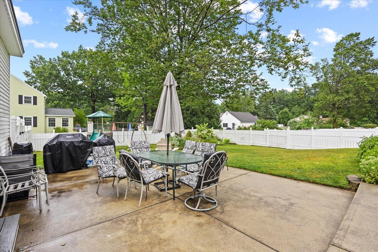
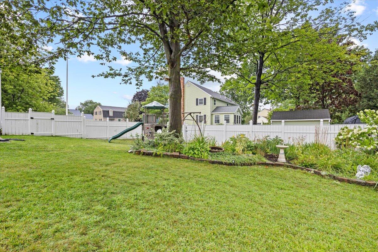
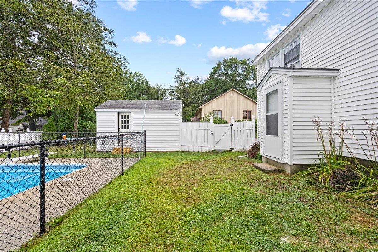
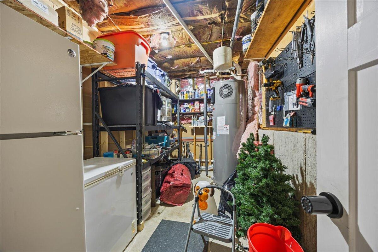
COME ON HOME! This Raised Ranch has been very well maintained and features recent updates, including a renovated kitchen (cabinets, counters, stainless steel appliances) and a renovated full bath, making it move-in ready and appealing. The open-concept kitchen/dining/living area is the heart of the home, with a dining area with a built-in buffet. A unique mudroom/walk-in closet is a nice spot to remove shoes, boots, and hang up coats. The primary bedroom and 2 additional bedrooms are on the other end of the house. Downstairs you'll find a home office, spare room, storage and utilities, as well as a bright family room. The backyard has an in-ground pool, concrete patio, and beautiful perennial garden. A shed for storing pool equipment conveniently abuts the pool. A gem in a great neighborhood!
Details
| MLS # | 1674704 |
|---|---|
| Listing Type | For Sale |
| Style | House |
| Sub-Type | Resale |
| Status | Pending |
| Year | 1984 |
| Days On Site | 48 |
| Listing Provided By | Town Square Realty Group | Ann Lapierre |
Features
| Bed(s) | 3 |
|---|---|
| Bath(s) | 2 Total |
| SQ Feet | 1,993 |
| Garage | 2 |
| Basement | Y |
| Pool | Yes |
| Story(s) | 1 |
| Zoning | RDO |
| Acreage | 0.37 |
Interior
| Interior Features | 1st Floor Bedroom, Bathtub |
|---|---|
| Heating Yes / No | Yes |
| Cooling Yes / No | Yes |
| Cooling | Heat Pump |
| Fireplaces Total | 0 |
| Fireplace Yes / No | No |
| Laundry Features | Washer Hookup |
| Rooms Total | 9 |
| Amenities Co Amenities | 1st Floor Bedroom, Bathtub, Fenced, Washer Hookup, In Ground |
Exterior
| Roof | Shingle |
|---|---|
| Foundation Details | Poured Concrete |
| Lot Features | Near Shopping, Near Town, Neighborhood, Level, Landscaped |
| Construction Materials | Wood Frame, Vinyl Siding |
| Patio And Porch Features | Patio |
| Pool Features | In Ground |
Parking
| Attached Garage Yes / No | Yes |
|---|---|
| Garage Yes / No | Yes |
| Parking Features | Paved, 1 - 4 Spaces, Garage Door Opener, Inside Entrance |
Utilities
| Sewer | Public Sewer |
|---|---|
| Electric | Circuit Breakers |
Taxes
| Tax Annual Amount | 4701 |
|---|---|
| Tax Book Number | 17999 |
| Tax Year | 2026 |
| Tax Lot | 17 |
| Tax Map Number | J38A |
Area Information
| State | ME |
|---|---|
| County | York |
| City | Sanford |
| Zip Code | 04073 |
| Area | York |
| School District | Sanford Public Schools |
| Listing VS Median (in 04073) | |
Price: $474,900 low | high Med: $419,900 sqft: 1,993 low | high Med: 1,536 $ / sqft: $238 low | high Med: $273 On site: 48 low | high Med: 59 | |
Market Activity 04073
Request a showing
Request a showing


Contact
Learn More About This Property

| State | ME |
|---|---|
| County | York |
| City | Sanford |
| Zip Code | 04073 |
| Area | York |
| School District | Sanford Public Schools |
| Listing VS Median (in 04073) | |
Price: $474,900 low | high Med: $419,900 sqft: 1,993 low | high Med: 1,536 $ / sqft: $238 low | high Med: $273 On site: 48 low | high Med: 59 | |
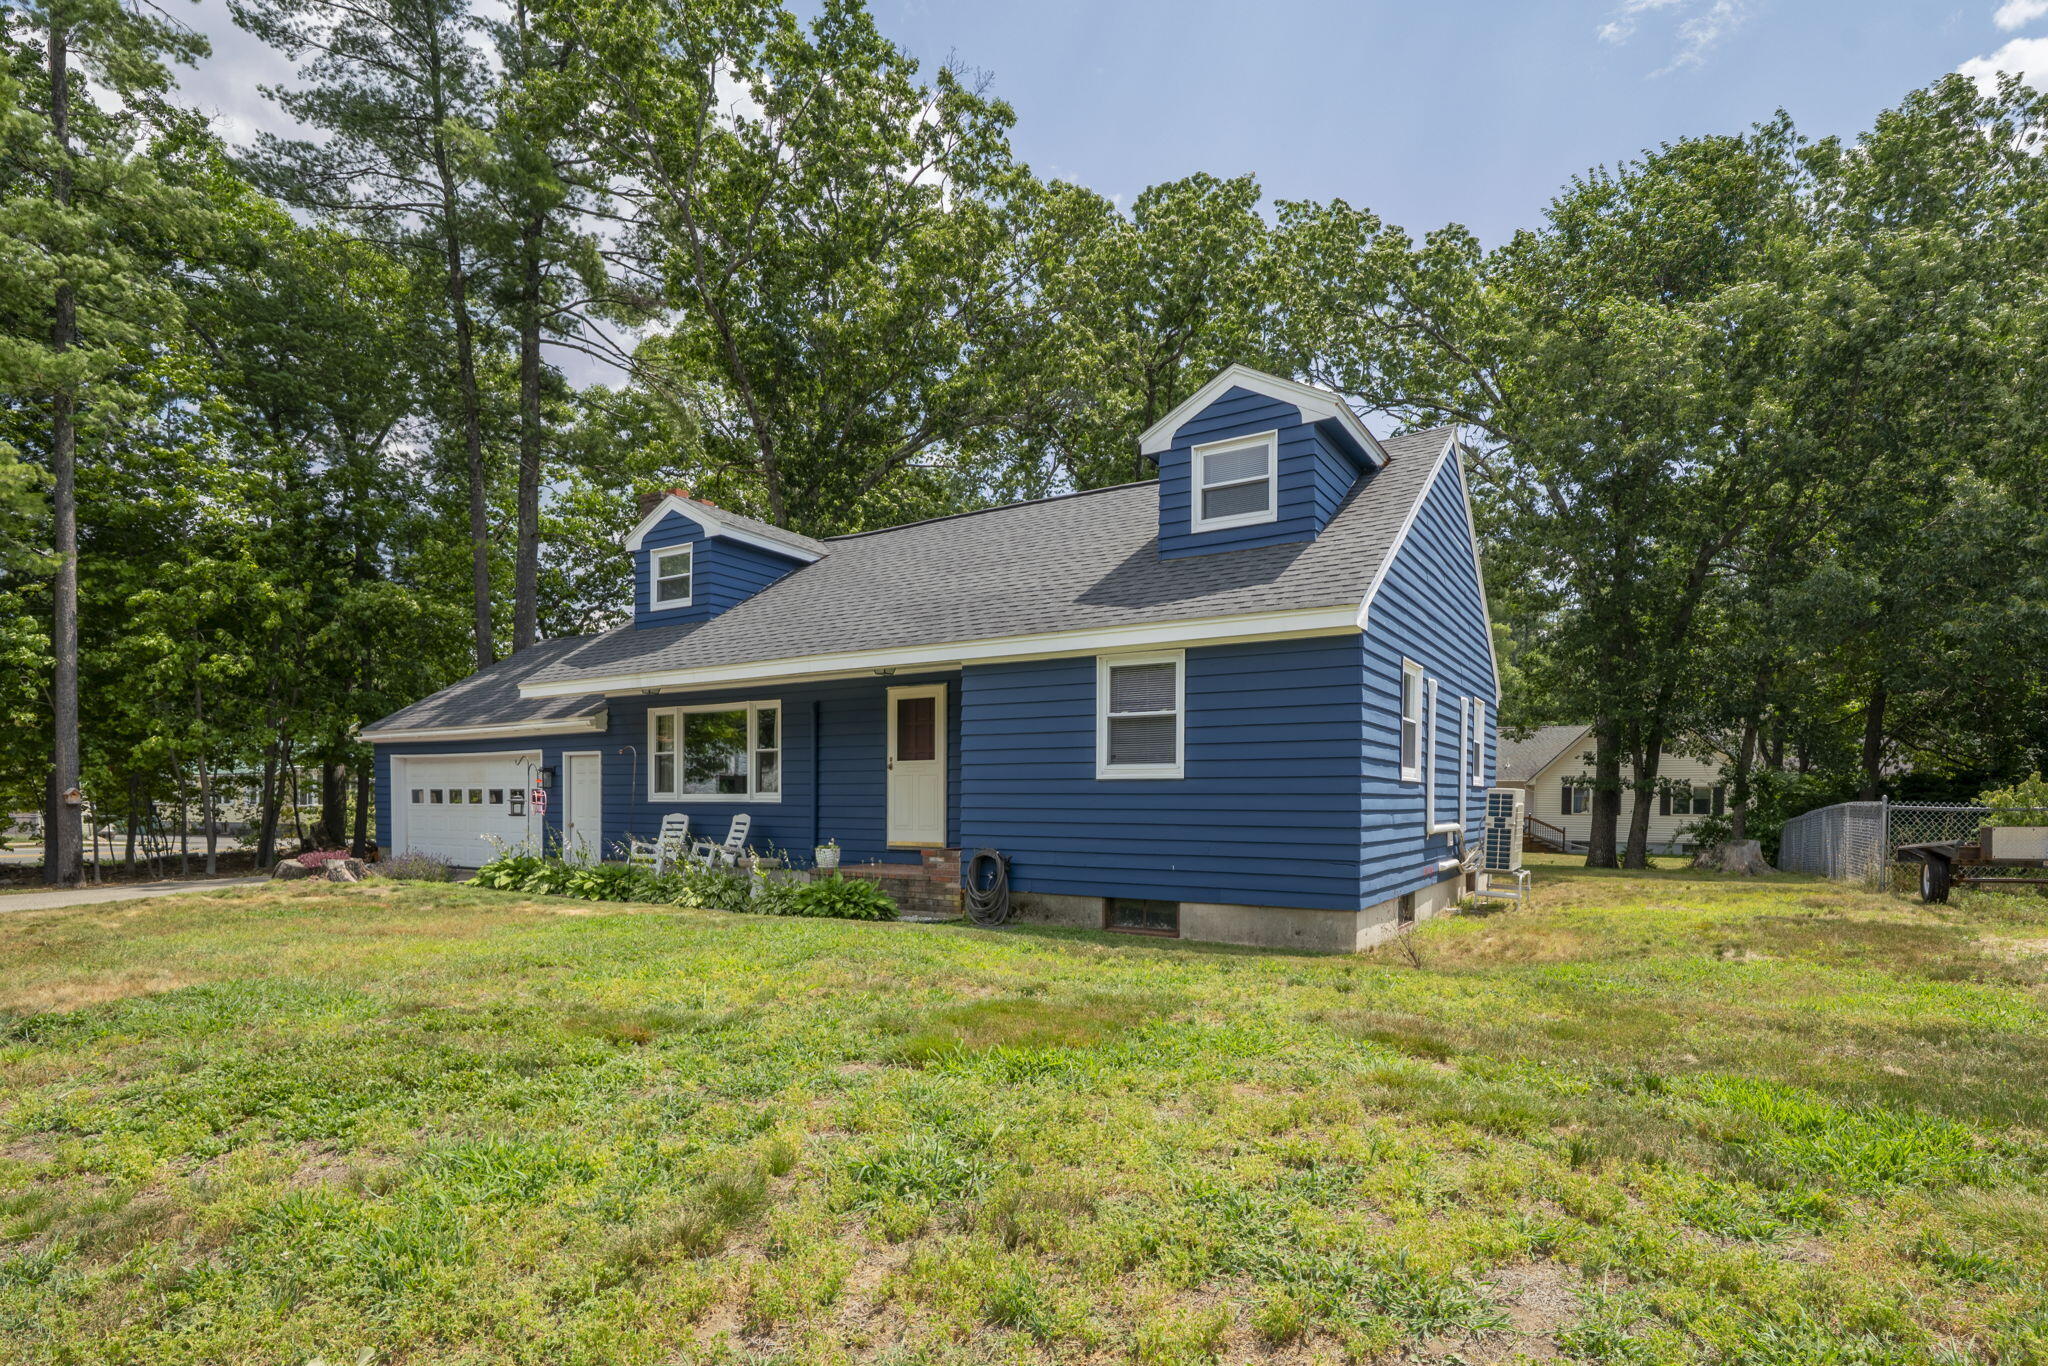 | $405,0006 Milton AvenueSanford, ME 04073 |