
Description
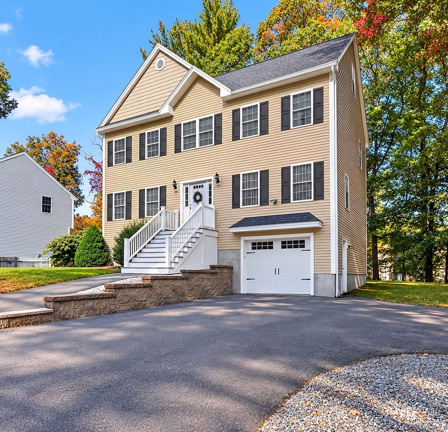
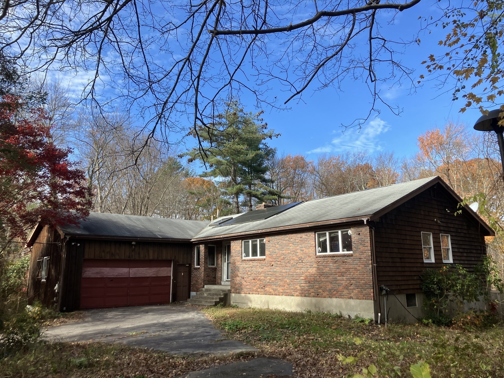
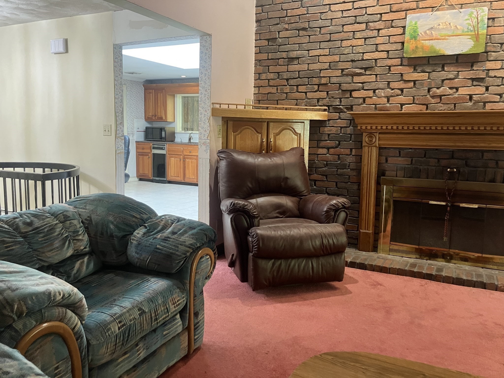
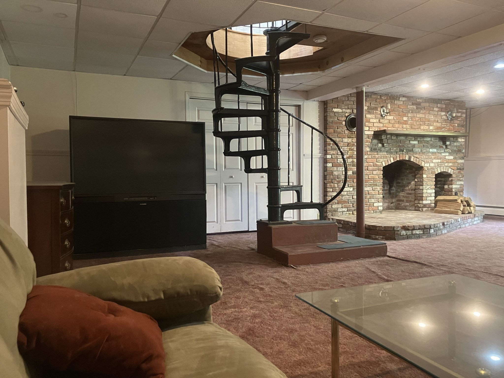
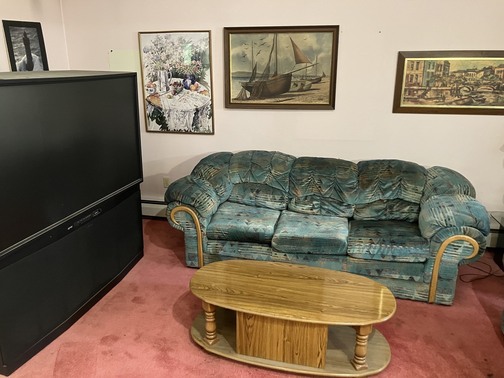
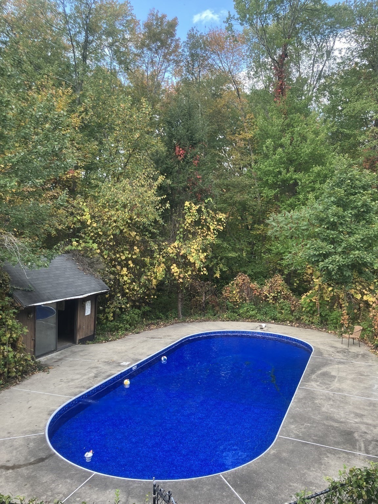
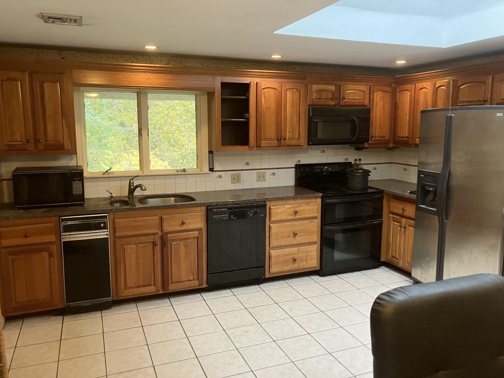
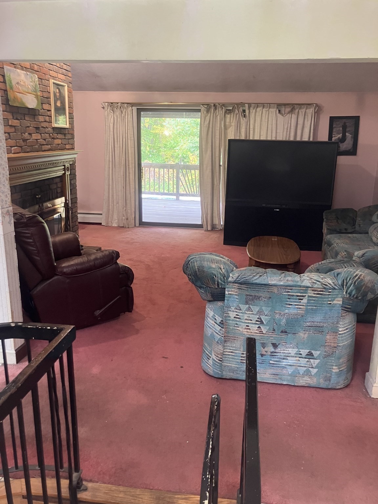
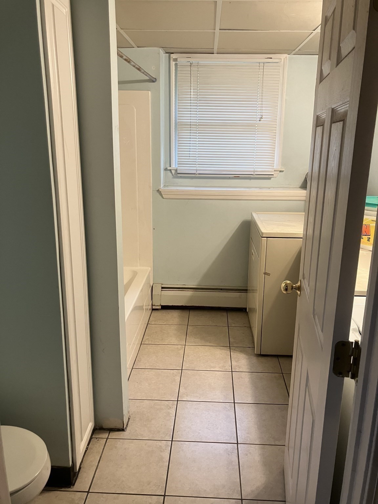
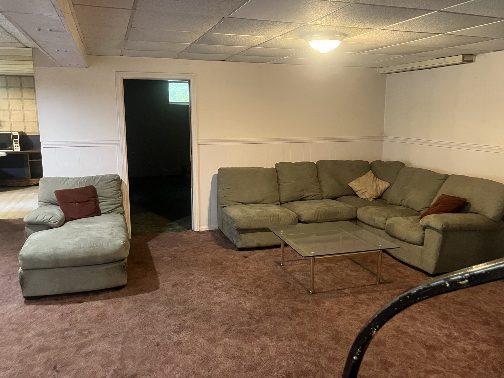
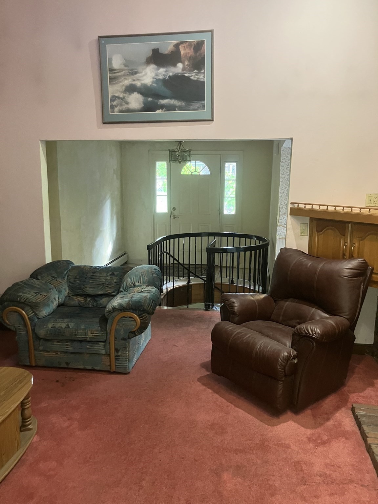
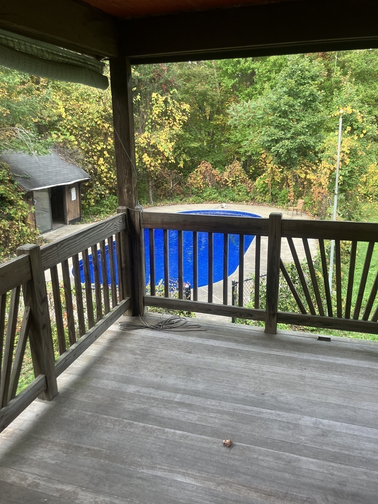
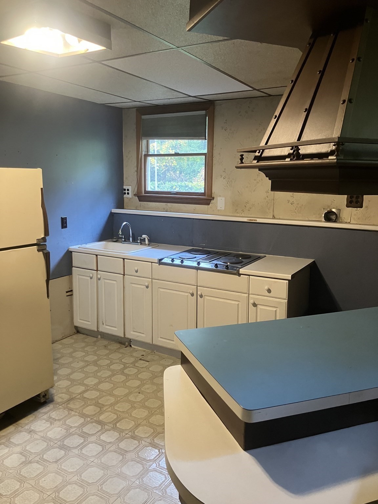
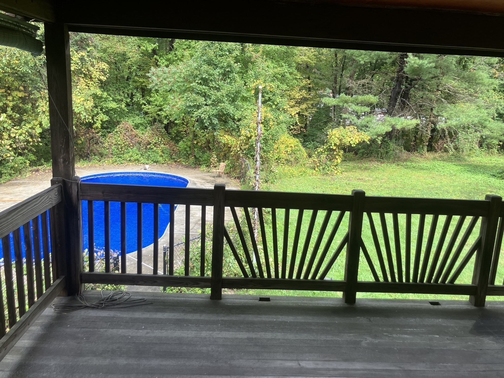
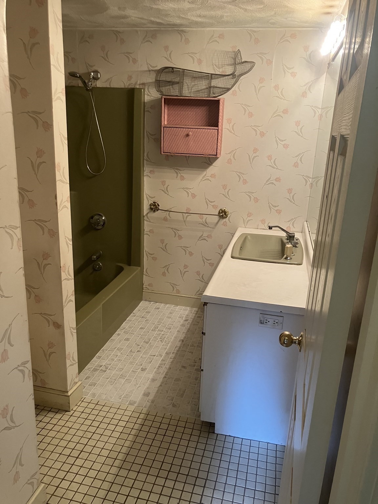
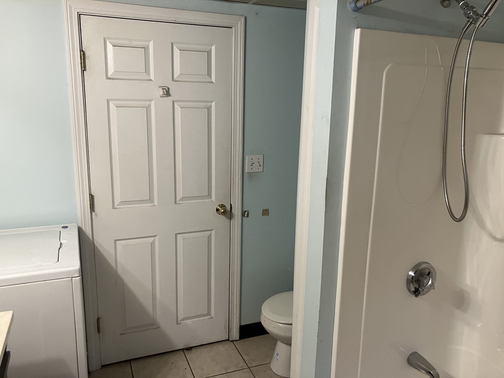
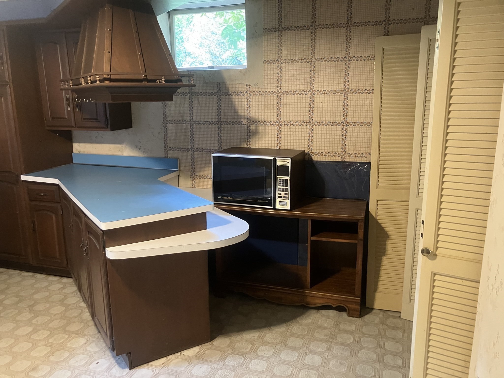
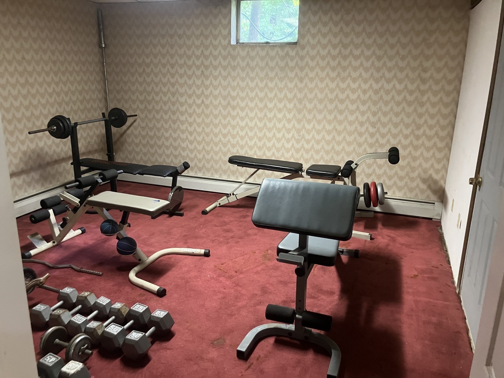
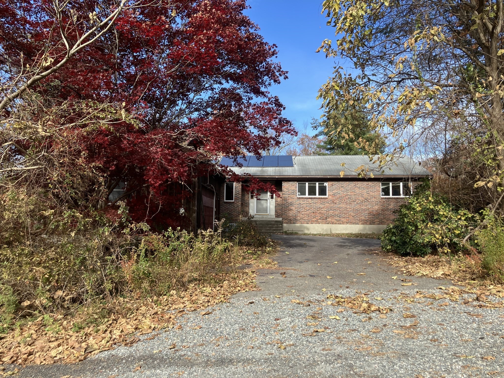
Attractively priced, and just 18 MILES AND A 30 MINUTE DRIVE TO DOWNTOWN BOSTON! Welcome to 5 Clinton Street, a 1973 single-family ranch offering 2,720 square feet of living space. 1,476sf on the main level, and another 1,244sf of finished space in the basement area. This home presents an EXCEPTIONAL INVESTMENT OPPORTUNITY for those looking to apply their personal vision or capitalize on a high-potential property with great location on the IMMEDIATE PERIPHERY OF BOSTON. See attached TITLE-5 PASS document. The property sits on a substantial ONE PLUS ACRE lot, providing significant space for outdoor activity. Residents can enjoy the convenience of an attached two-car garage and the energy efficiency provided by installed solar panels. The exterior experience is enhanced by a covered deck that leads directly to an INGROUND POOL (brand new liner), creating a versatile environment for seasonal recreation and entertaining.
Details
| MLS # | 73591890 |
|---|---|
| Listing Type | For Sale |
| Style | House |
| Sub-Type | Resale |
| Status | Active |
| Year | 1973 |
| Days On Site | 33 |
| Listing Provided By | Paul R. Marino | Paul Marino |
Features
| Bed(s) | 5 |
|---|---|
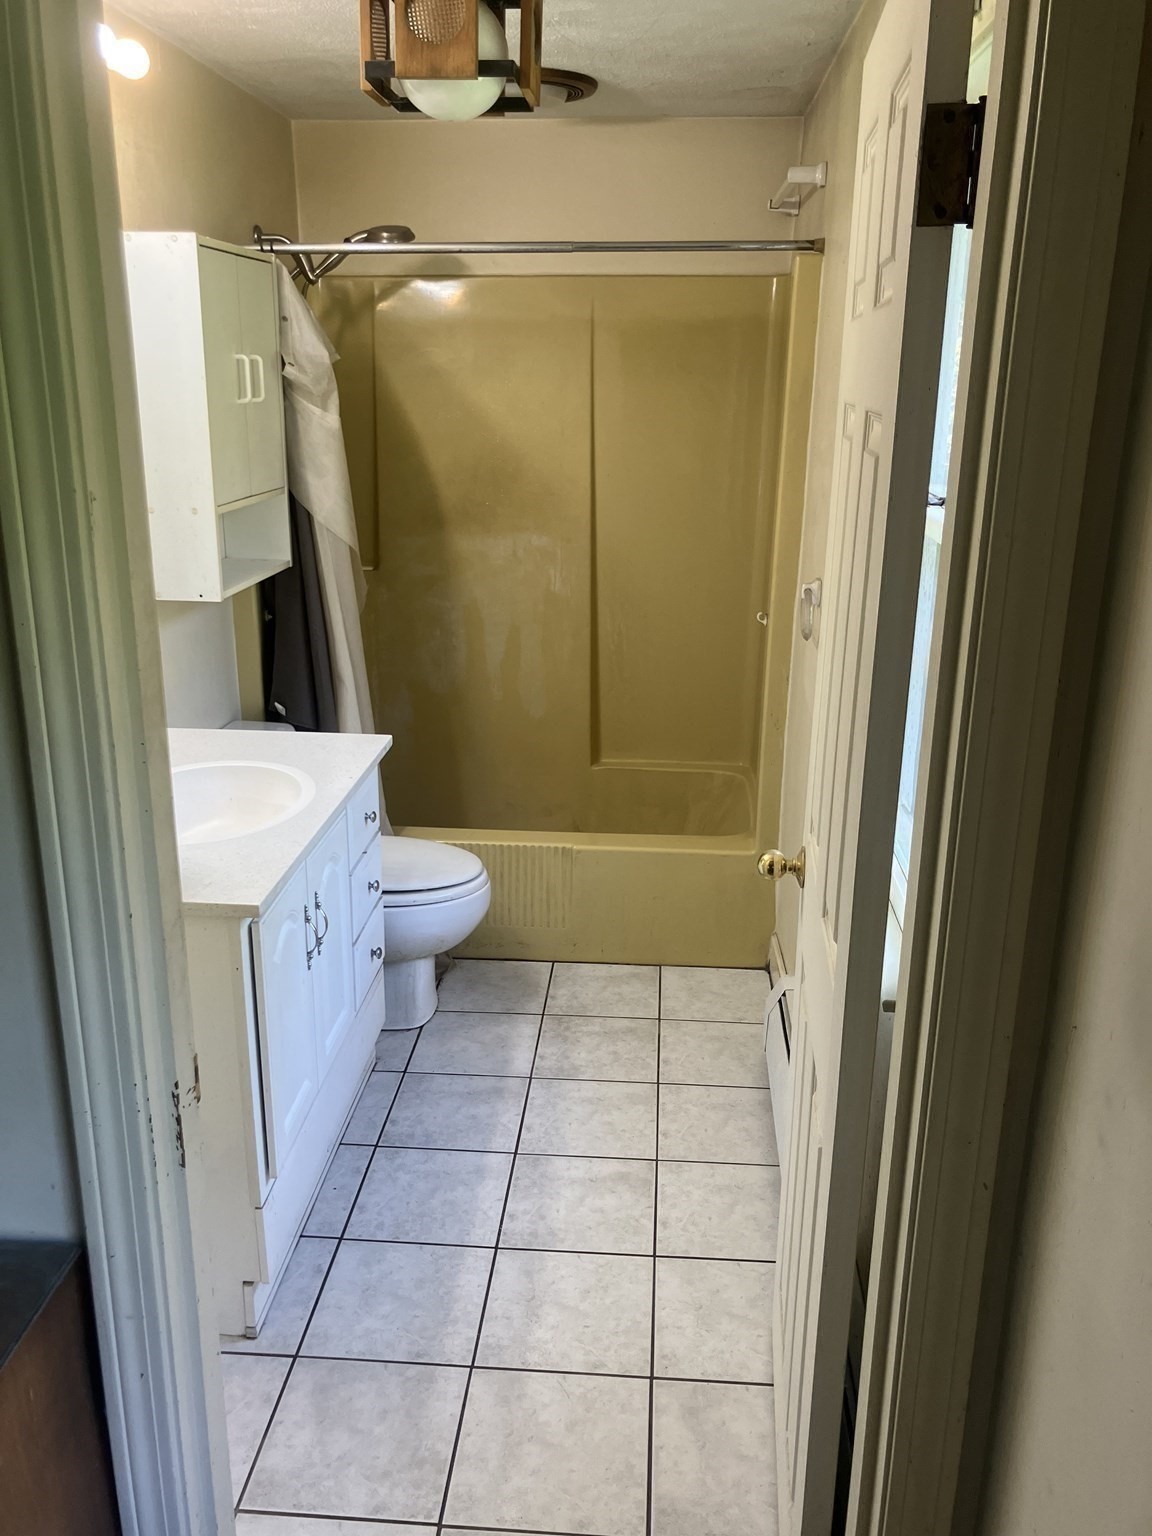
| Bath(s) | 3 Total |
| SQ Feet | 2,720 |
| Garage | 2 |
| Basement | Y |
| Pool | Yes |
| Zoning | R20 |
| Acreage | 1.03 |
Interior
| Rooms Total | 15 |
|---|---|
| Cooling Yes / No | Yes |
| Cooling | Central Air |
| Heating Yes / No | Yes |
| Heating | Baseboard, Oil |
| Interior Features | Kitchen, Great Room |
| Appliances | Water Heater, Range, Dishwasher, Trash Compactor, Refrigerator, Freezer, Washer, Dryer |
| Fireplaces Total | 2 |
| Fireplace Yes / No | Yes |
| Flooring | Tile, Carpet |
Exterior
| Exterior Features | Deck - Roof, Pool - Inground |
|---|---|
| Roof | Shingle |
| Construction Materials | Frame |
| Foundation Details | Concrete Perimeter, Slab |
| Lot Features | Corner Lot, Wooded |
Parking
| Garage Yes / No | Yes |
|---|---|
| Attached Garage Yes / No | Yes |
| Parking Features | Attached, Storage, Paved Drive, Off Street, Paved |
| Open Parking Yes / No | Yes |
Utilities
| Utilities | for Electric Oven, for Electric Dryer, Washer Hookup |
|---|---|
| Sewer | Private Sewer |
| Electric | 110 Volts, 220 Volts, Circuit Breakers |
Taxes
| Tax Annual Amount | 8344 |
|---|---|
| Tax Assessed Value | 731300 |
| Tax Block | 30 |
| Tax Lot | A |
| Tax Year | 2026 |
| Tax Map Number | 8 |
Location
| Community Features | Pool |
|---|---|
| Senior Community Yes / No | No |
Area Information
| State | MA |
|---|---|
| County | Middlesex |
| City | Wilmington |
| Zip Code | 01887 |
| Area | Middlesex |
| School District | Wilmington High School |
| Elementary School | West Intermediate School |
| High School | Wilmington High School |
| Listing VS Median (in 01887) | |
Price: $769,900 low | high Med: $699,450 sqft: 2,720 low | high Med: 1,383 $ / sqft: $283 low | high Med: $509 On site: 33 low | high Med: 41.5 | |
Market Activity 01887
Request a showing
Request a showing
Contact
Learn More About This Property

| State | MA |
|---|---|
| County | Middlesex |
| City | Wilmington |
| Zip Code | 01887 |
| Area | Middlesex |
| School District | Wilmington High School |
| Elementary School | West Intermediate School |
| High School | Wilmington High School |
| Listing VS Median (in 01887) | |
Price: $769,900 low | high Med: $699,450 sqft: 2,720 low | high Med: 1,383 $ / sqft: $283 low | high Med: $509 On site: 33 low | high Med: 41.5 | |