
Description
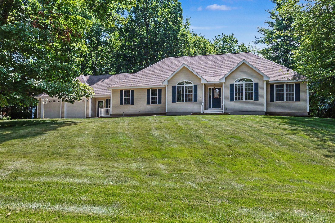
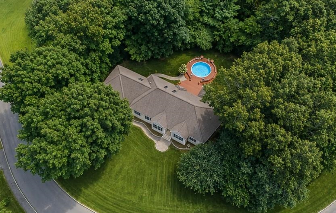
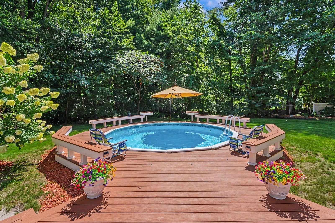
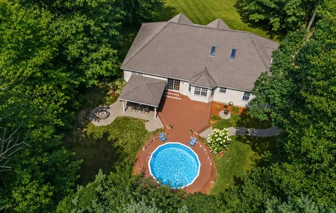
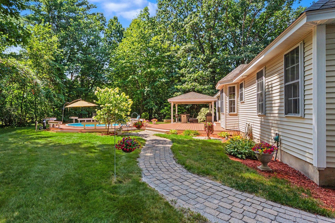
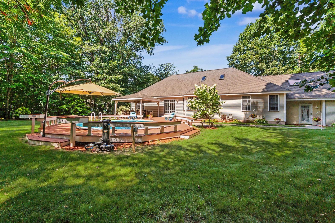
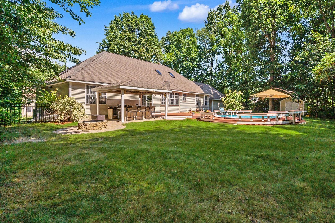
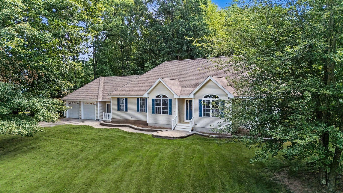
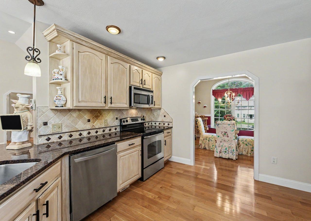
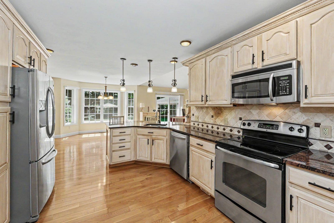
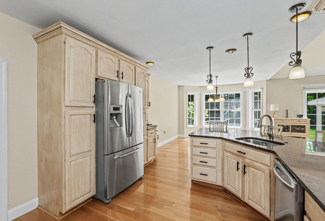
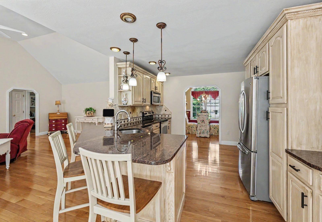
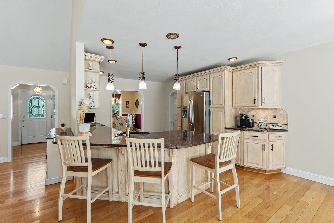
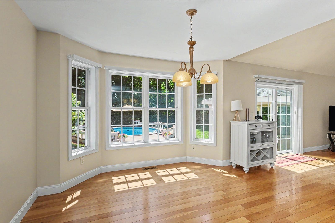
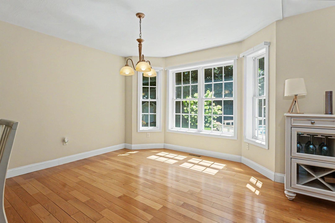
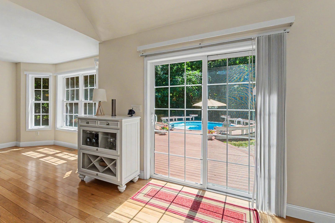
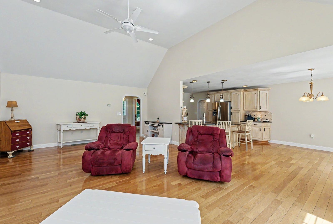
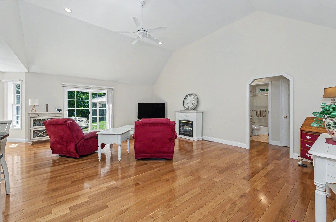
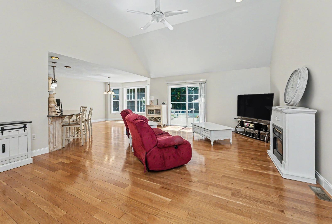
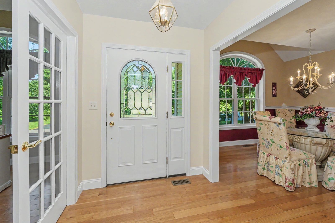
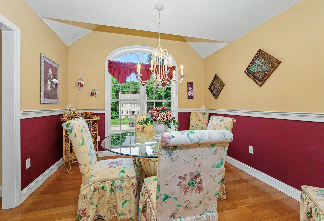
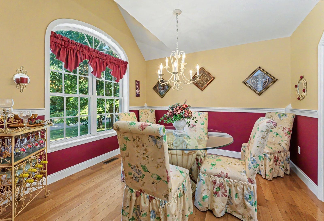
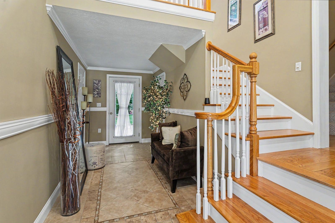
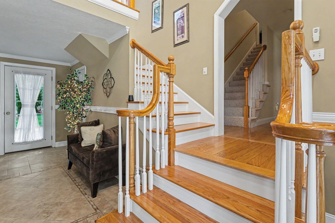
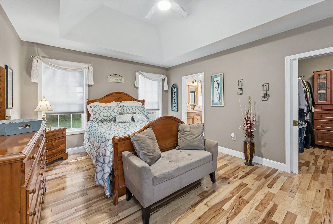
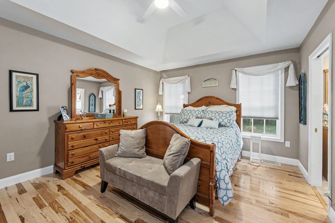
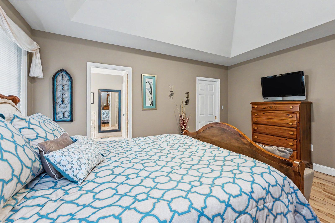
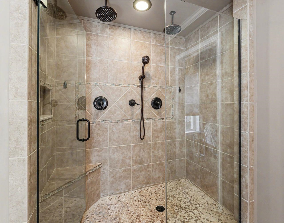
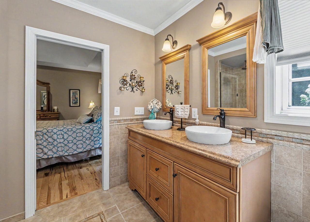
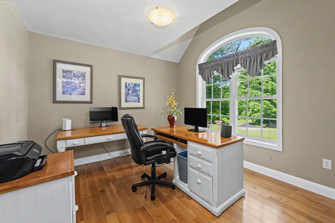
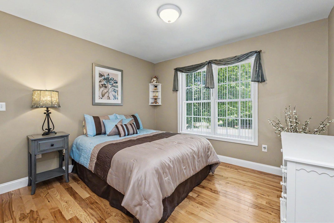
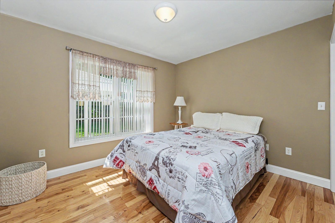
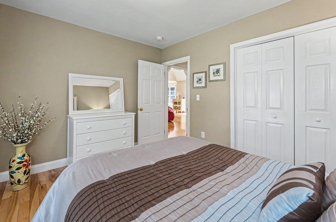
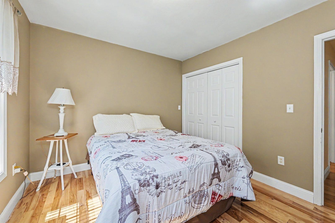
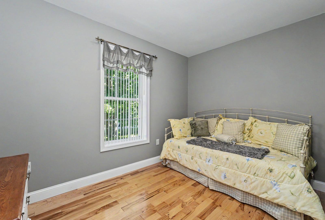
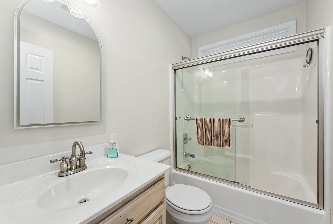
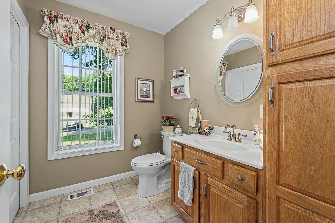
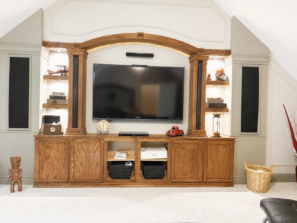
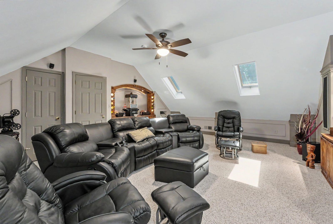
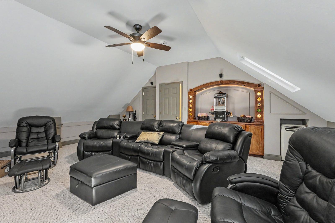
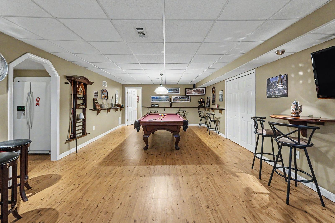
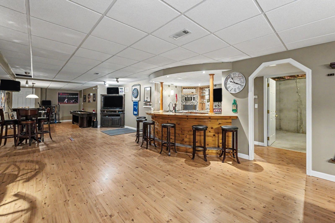
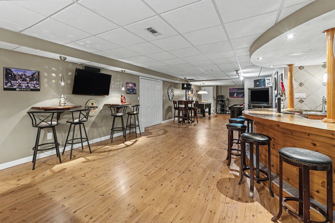
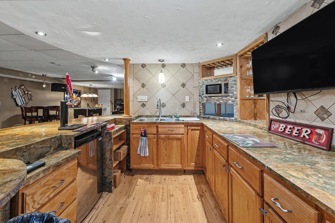
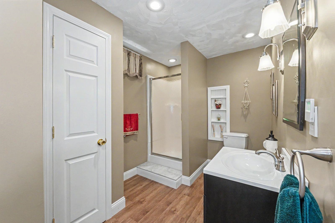
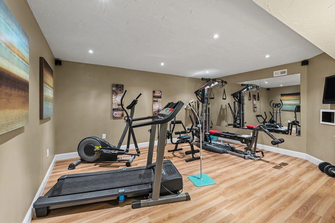
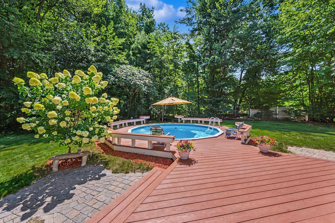
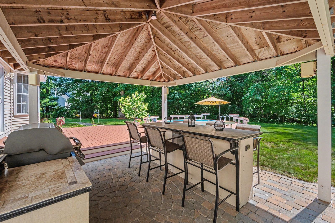
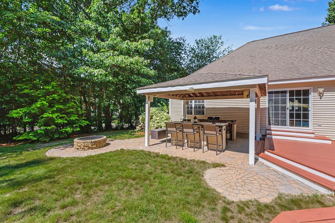
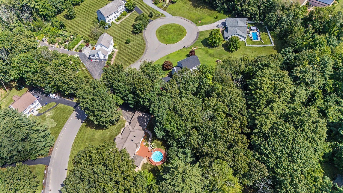
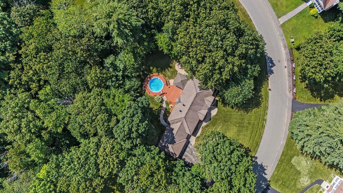
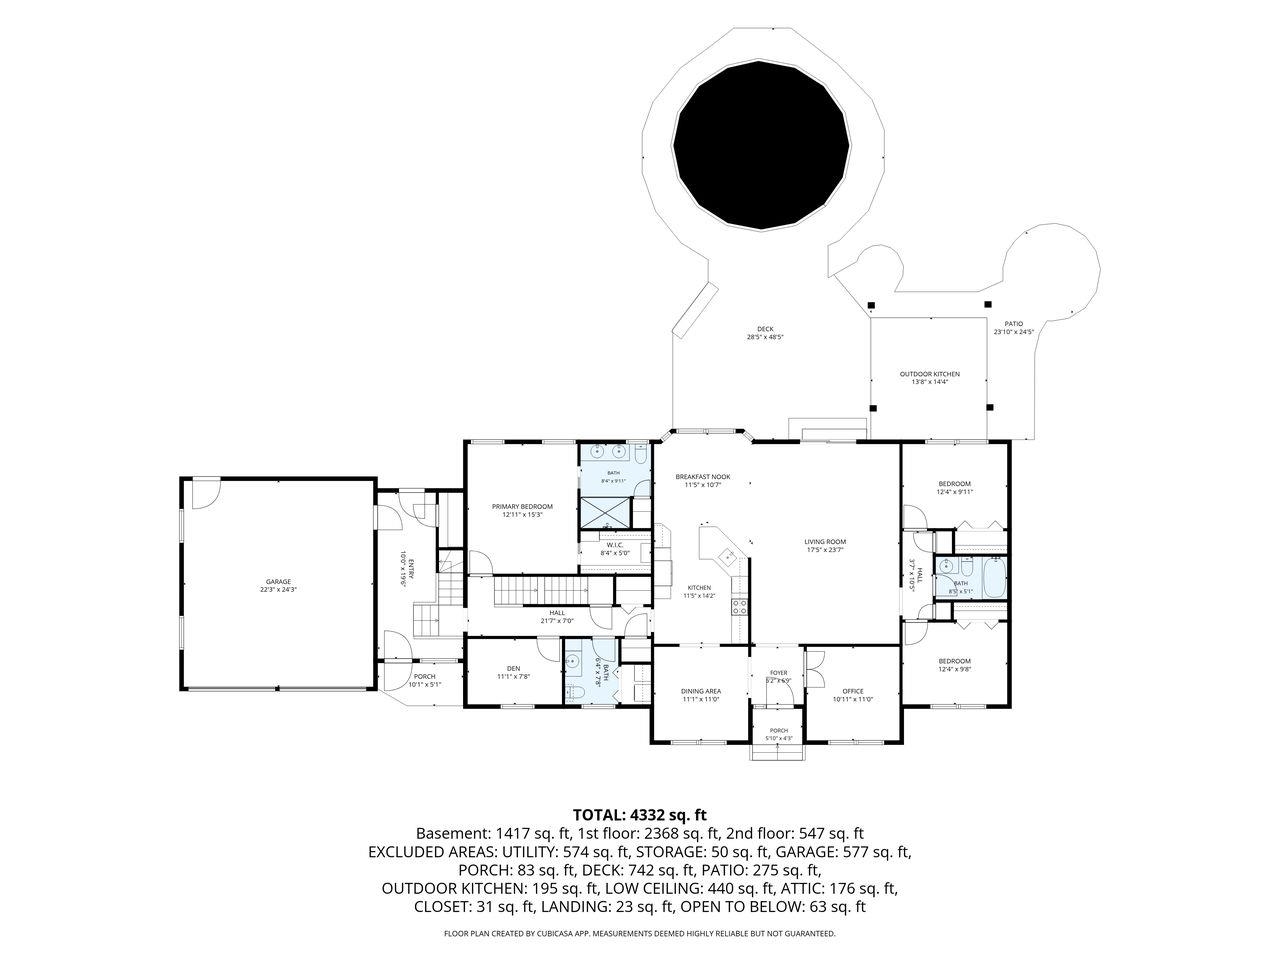
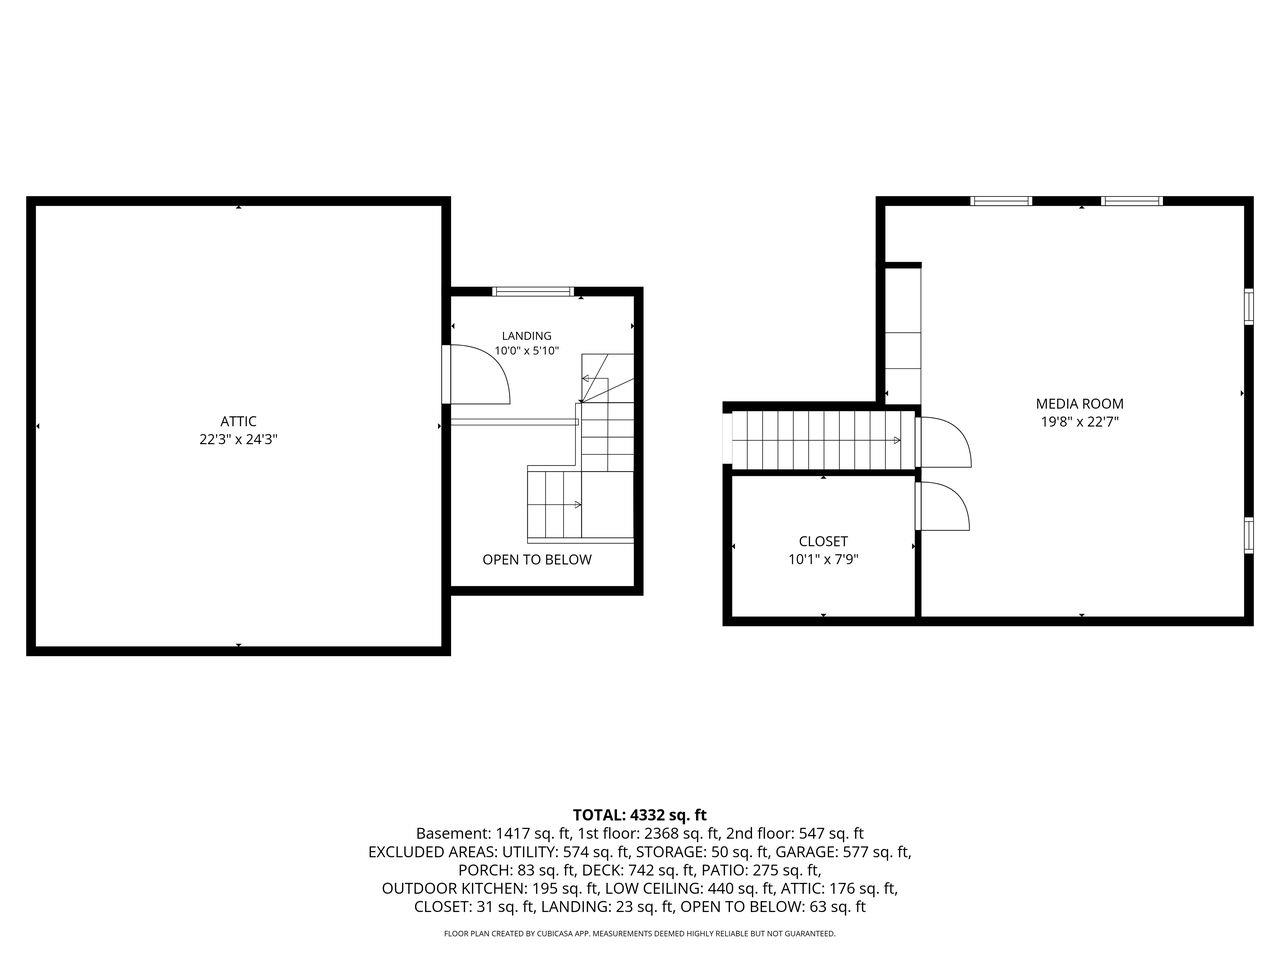
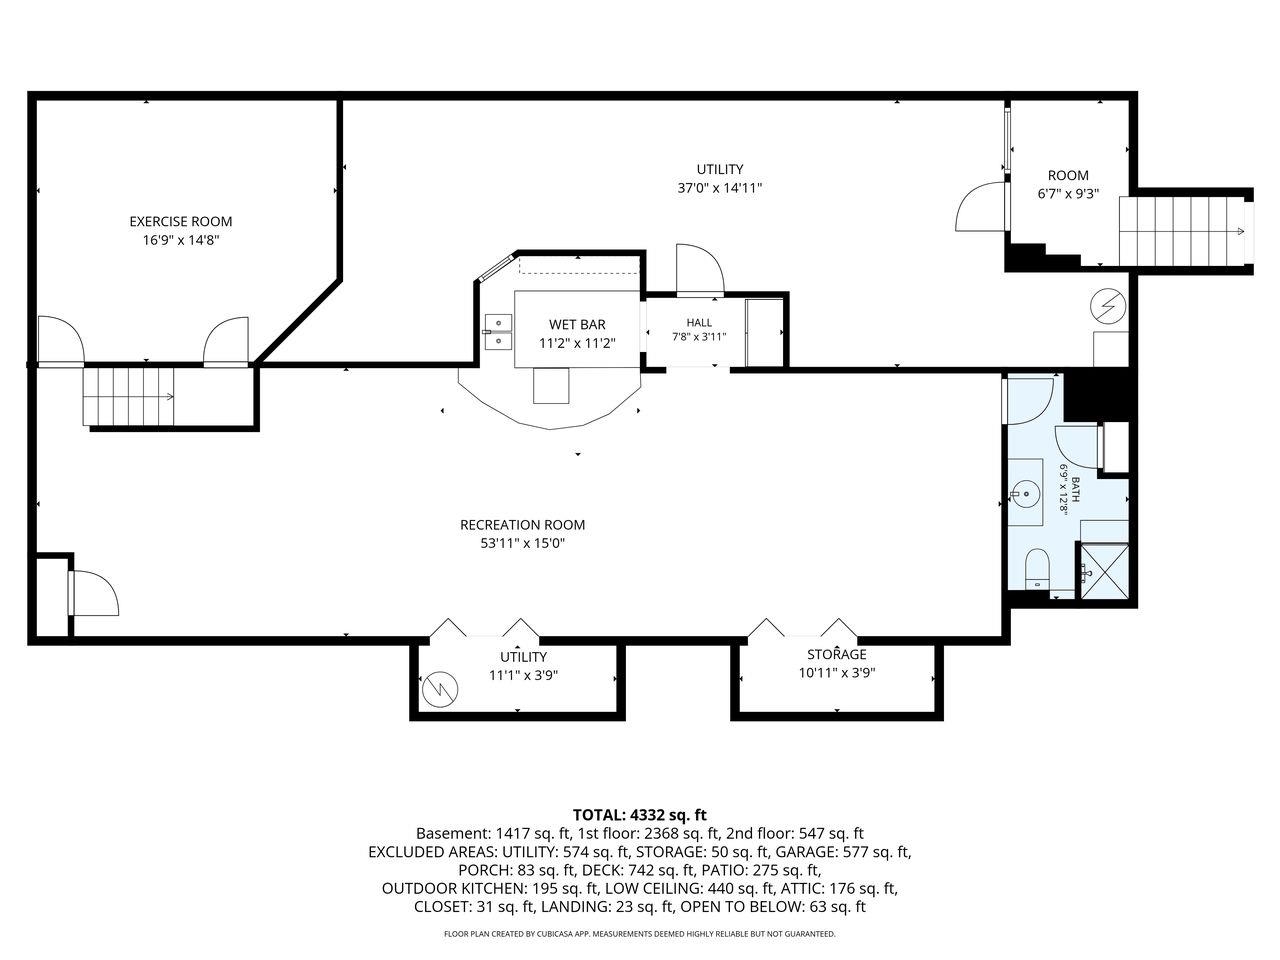
Welcome to 5 Cardinal Circle, an impressive executive ranch offering over 4,000 square feet of finished living space in a desirable cul-de-sac neighborhood serviced by town water and sewer. Designed for both comfortable everyday living and entertaining, this spacious 11-room home features an open-concept layout, hardwood floors, cathedral ceilings, central air and numerous upgrades throughout. The generous primary suite includes a private bath with a beautifully tiled walk-in shower. The second level offers additional flexible living space including a dedicated media room, while a separate workout room provides the perfect space for a home gym. The finished lower level adds even more room to spread out with a spacious recreation room, bar and entertainment area. Outside, mature landscaping creates an impressive setting for exceptional outdoor living with a pool, multiple patios, deck and outdoor bar. With expansive indoor and outdoor spaces, a flexible floor plan and plenty of room for entertaining, working from home and everyday living, this Cardinal Circle property offers a tremendous combination of space, comfort and amenities in a sought-after Derry neighborhood.
Details
| MLS # | 5105969 |
|---|---|
| Listing Type | For Sale |
| Style | House |
| Sub-Type | Resale |
| Status | (31) Under Contract - Active Under Contract |
| Year | 2003 |
| Days On Site | 37 |
| Listing Provided By | RE/MAX Innovative Properties | Andrew W White |
Features
| Bed(s) | 3 |
|---|---|
| Bath(s) | 4 Total |
| Garage | 2 |
| Basement | Y |
| Pool | Yes |
| Story(s) | 1 |
| Zoning | MDR |
| Acreage | 1.00 |
Interior
| Rooms Total | 11 |
|---|---|
| Cooling | Central Air |
| Heating | Hot Air |
| Interior Features | Cathedral Ceiling(s), Ceiling Fan(s), Dining Area, Primary BR w/ BA, Natural Light, Walk-In Closet(s) |
| Appliances | Dishwasher, Disposal, Microwave, Refrigerator, Electric Stove |
Exterior
| Exterior Features | Deck, Dog Fence, Above Ground Pool, Shed |
|---|---|
| Roof | Shingle |
| Construction Materials | Wood Frame |
| Foundation Details | Concrete |
| Lot Features | Landscaped, Subdivided |
Parking
| Garage Yes / No | Yes |
|---|
Utilities
| Utilities | Cable |
|---|---|
| Electric | Circuit Breakers |
| Sewer | Public Sewer |
Taxes
| Tax Annual Amount | 12674 |
|---|---|
| Tax Assessed Value | 667400 |
| Tax Block | 119 |
| Tax Lot | 02 |
| Tax Year | 2025 |
Area Information
| State | NH |
|---|---|
| County | Rockingham |
| City | Derry |
| Zip Code | 03038 |
| Area | NH Rockingham |
| School District | Derry School District SAU #10 |
| High School | PinkertonA |
| Listing VS Median (in 03038) | |
Price: $899,900 low | high Med: $825 On site: 37 low | high Med: 703 | |
Market Activity 03038
Request a showing
Request a showing
_20230518140439.png)
Copyright 2026 PrimeMLS. All rights reserved. This information is deemed reliable, but not guaranteed. The data relating to real estate displayed on this Site comes in part from the IDX Program of PrimeMLS. The information being provided is for consumers’ personal, non-commercial use and may not be used for any purpose other than to identify prospective properties consumers may be interested in purchasing.
Contact
Learn More About This Property

| State | NH |
|---|---|
| County | Rockingham |
| City | Derry |
| Zip Code | 03038 |
| Area | NH Rockingham |
| School District | Derry School District SAU #10 |
| High School | PinkertonA |
| Listing VS Median (in 03038) | |
Price: $899,900 low | high Med: $825 On site: 37 low | high Med: 703 | |
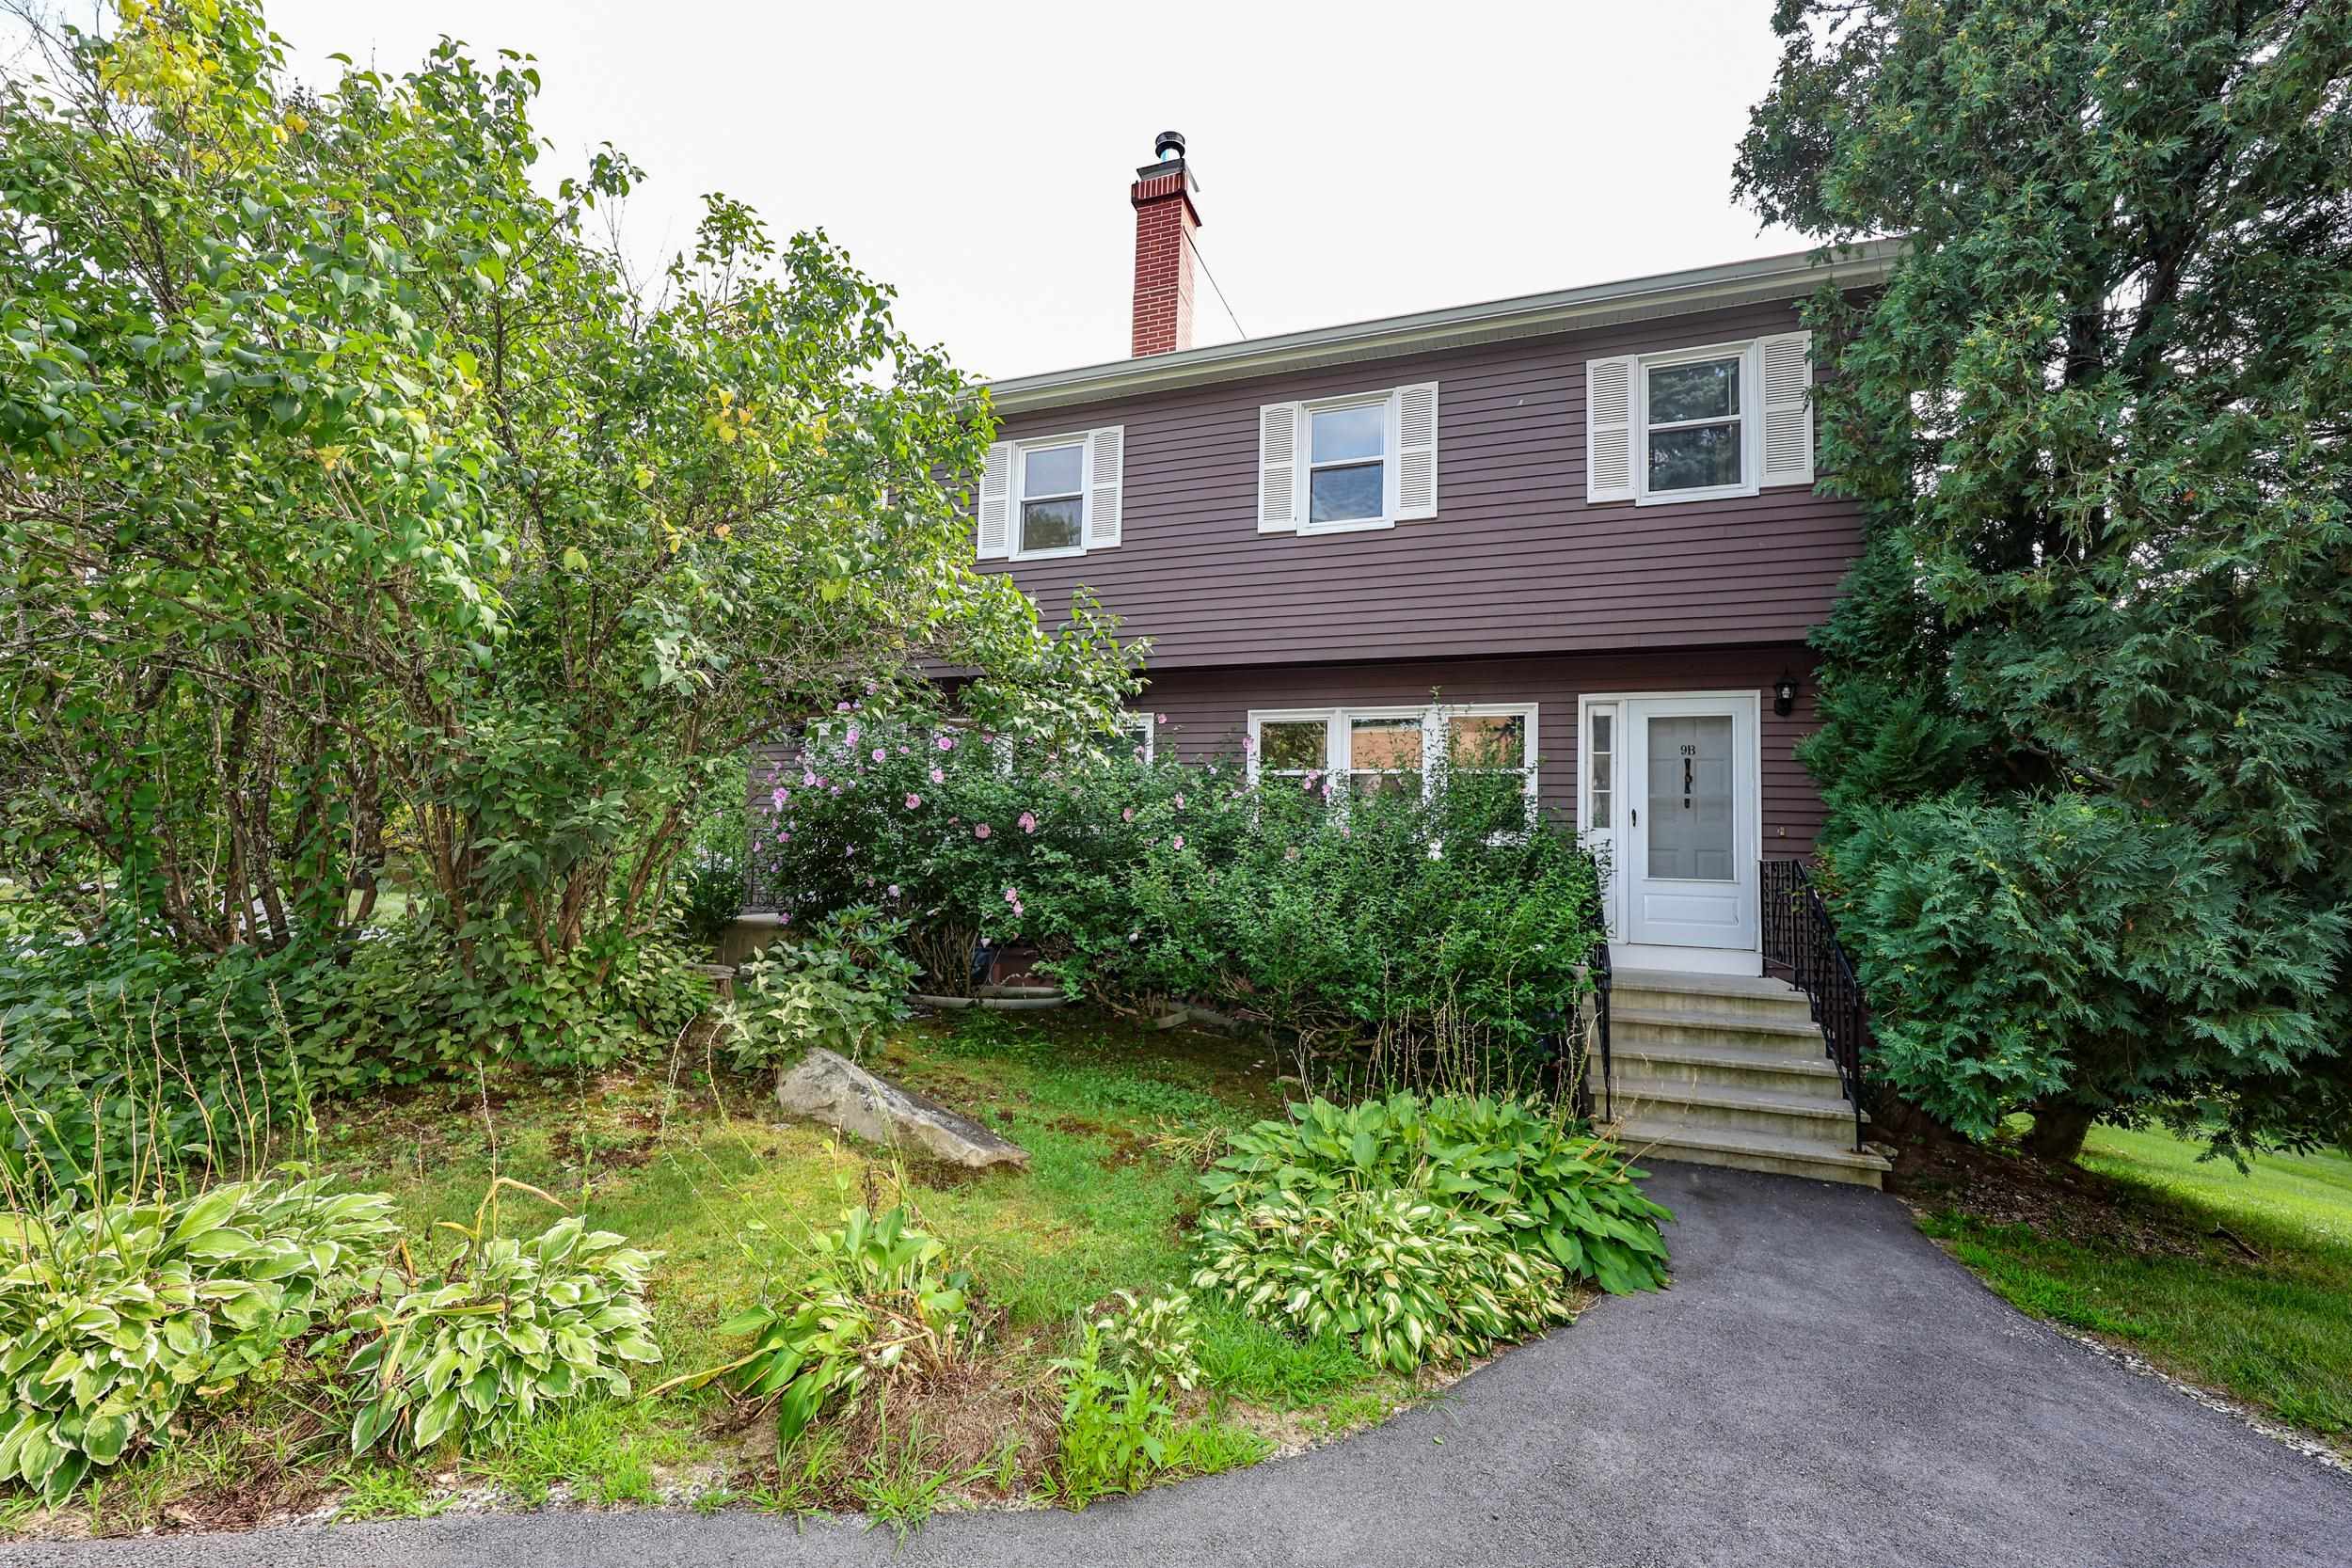 | $355,0009 Pine Isle DriveDerry, NH 03038 |
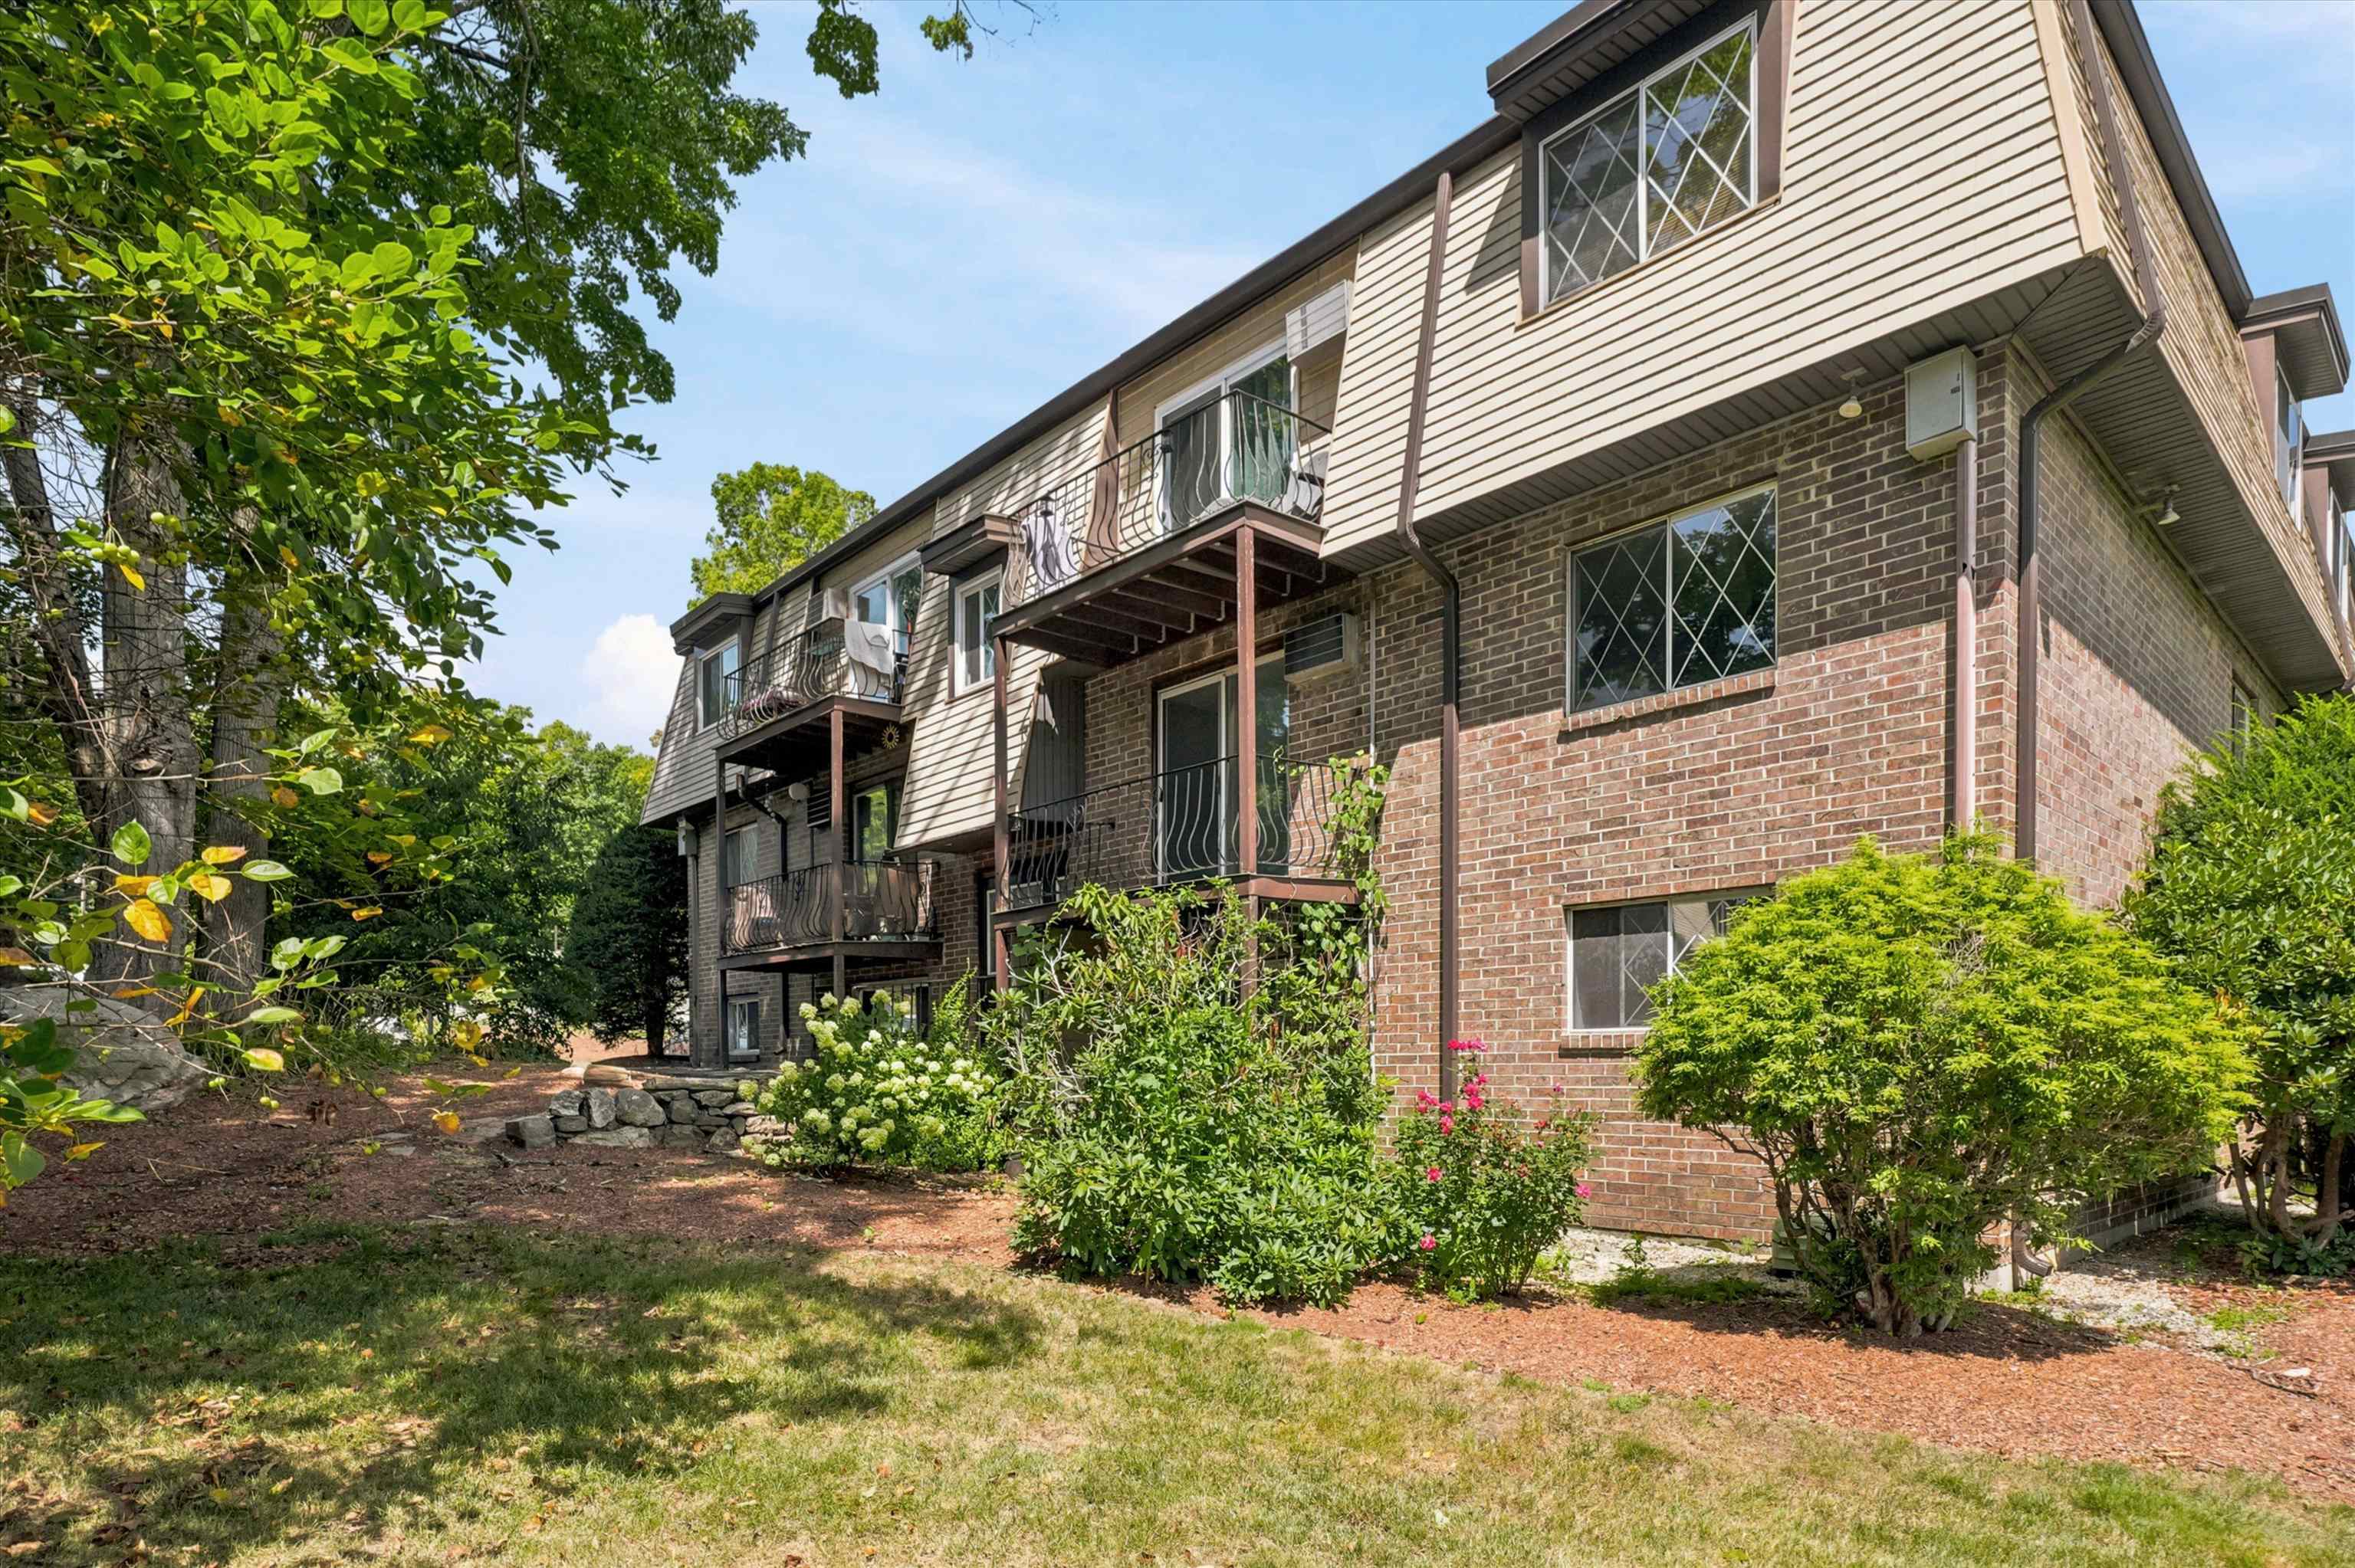 | $264,0002 Silvestri CircleDerry, NH 03038 |
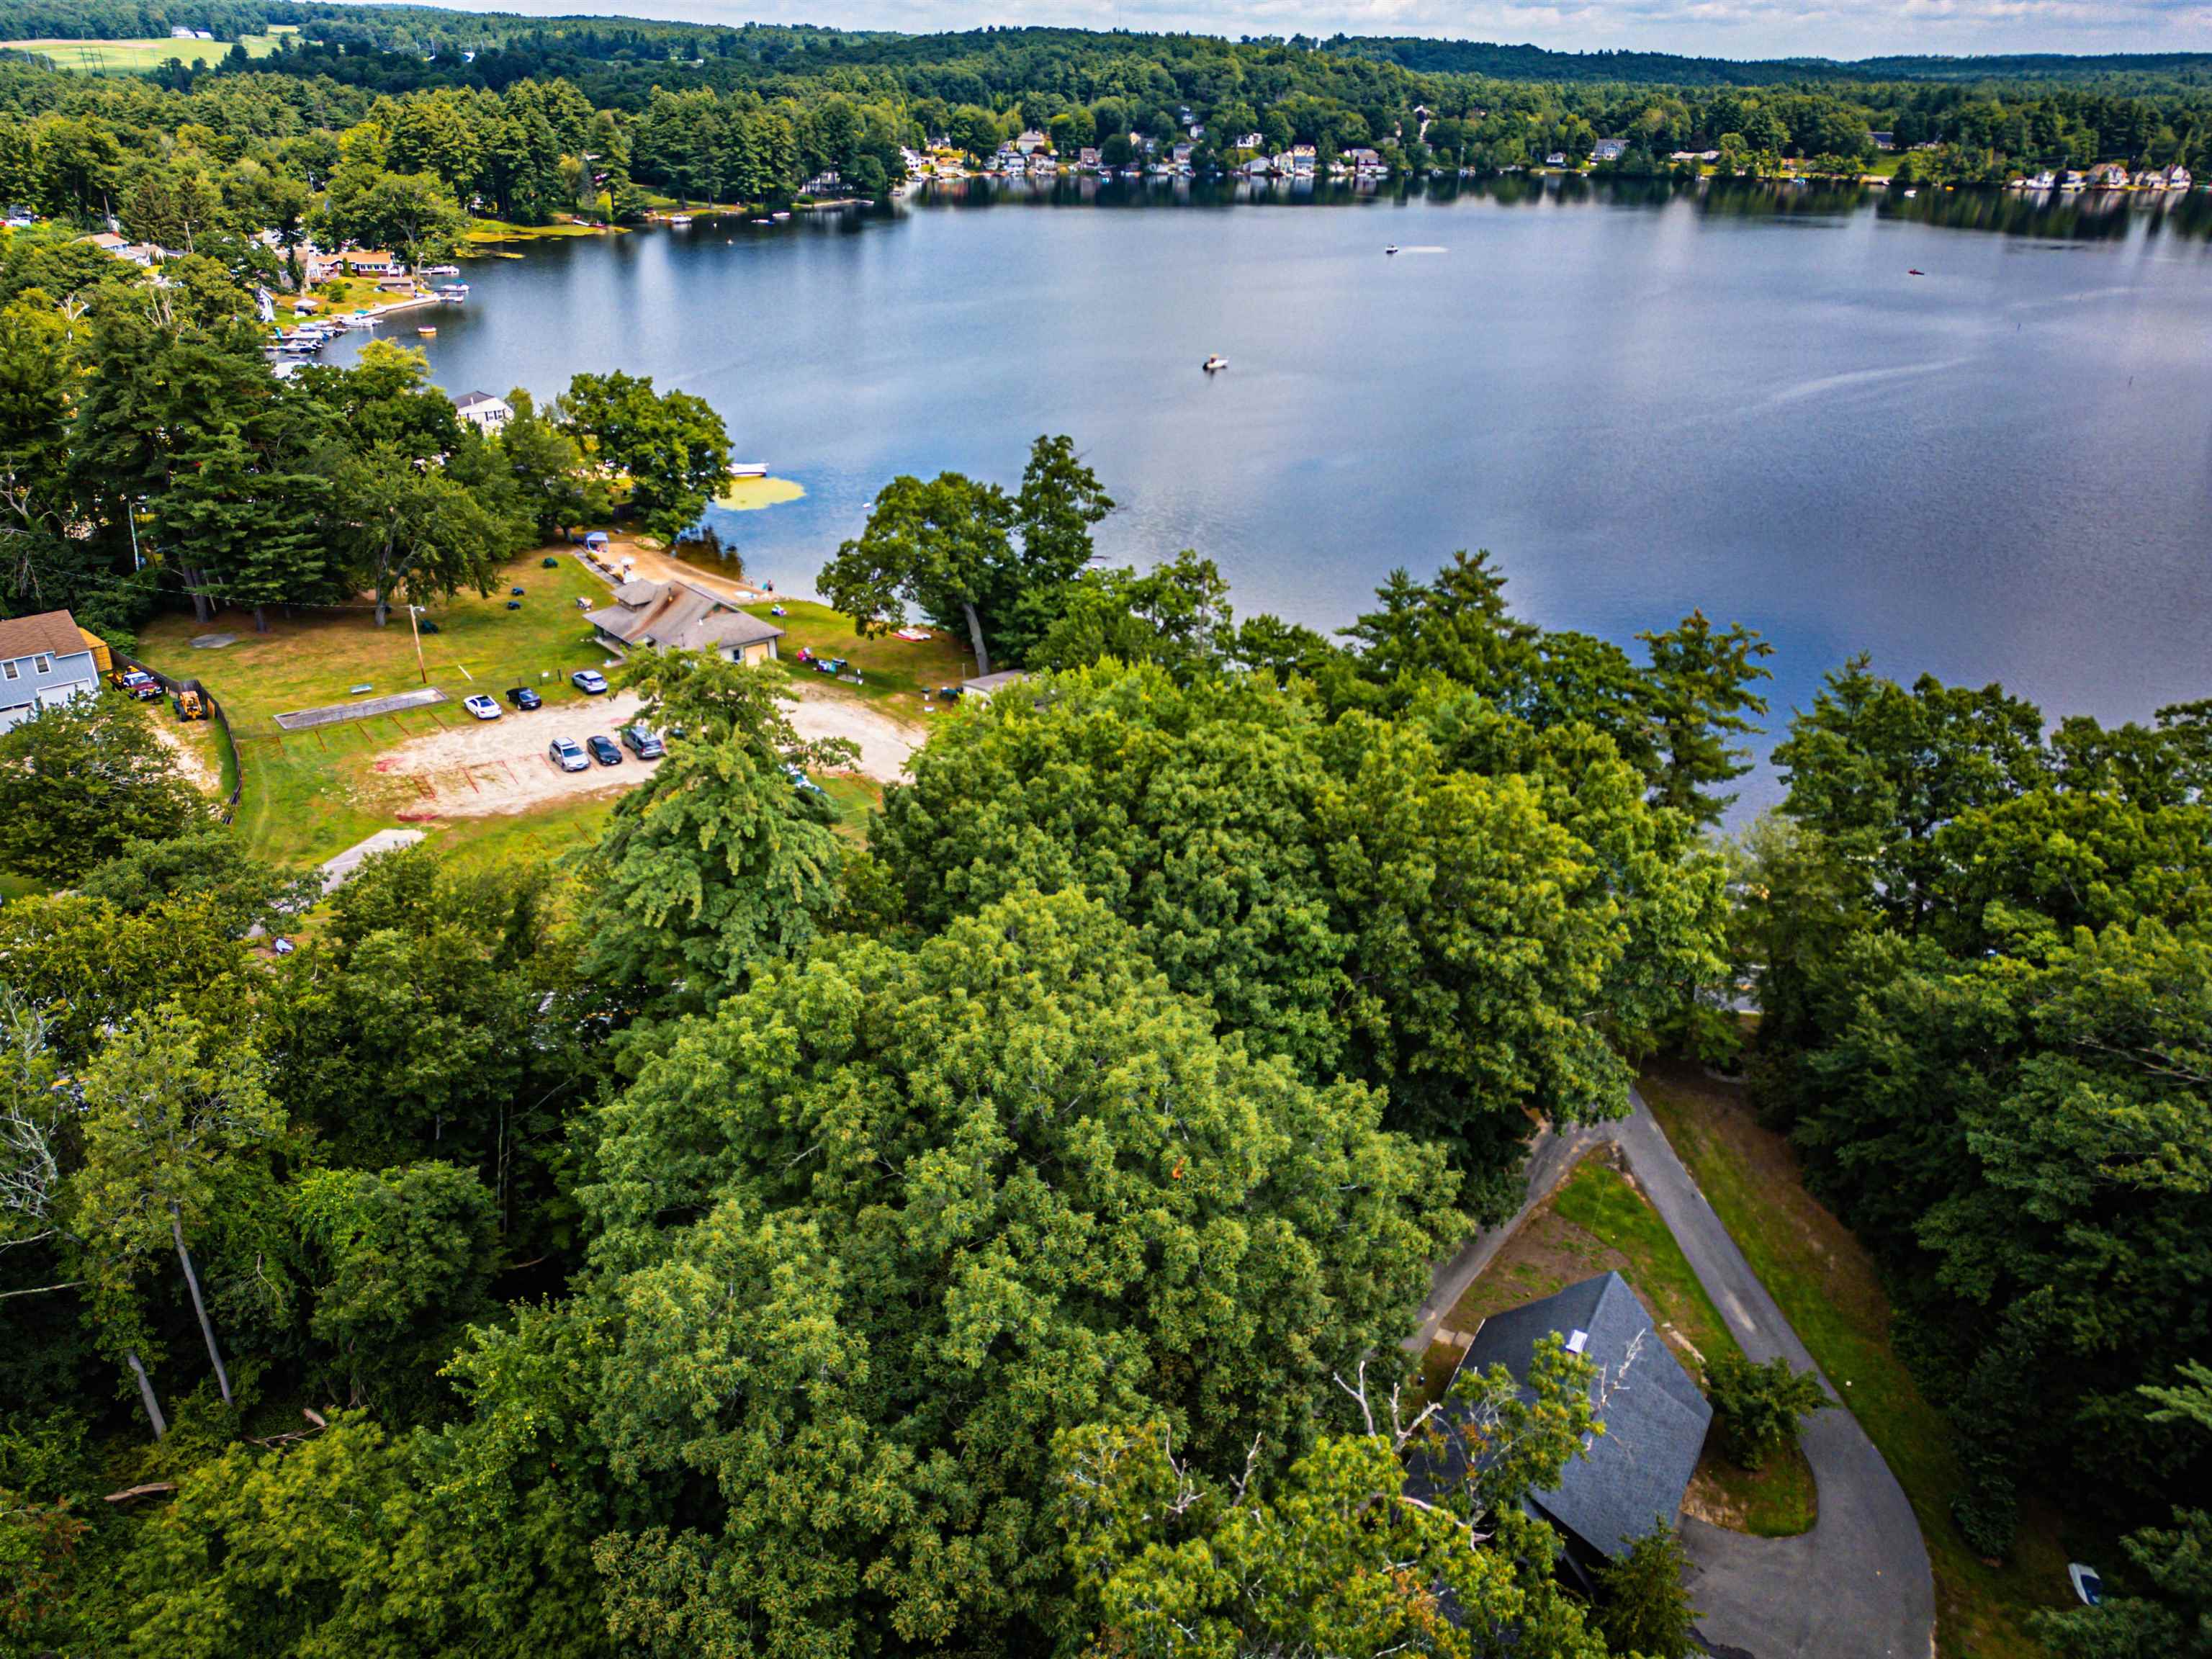 | $650,00052 Pond RoadDerry, NH 03038 |