
Description
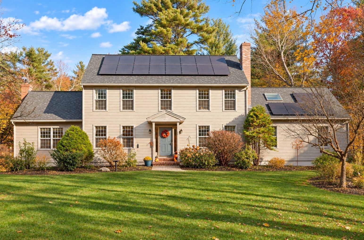
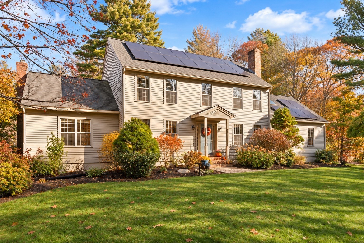
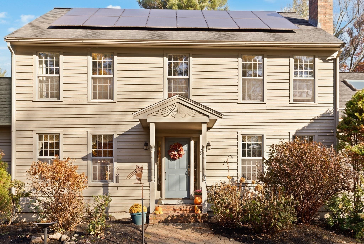
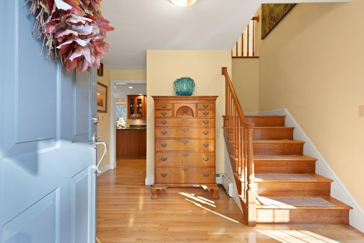
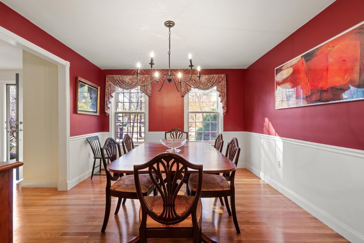
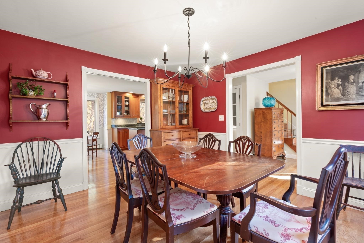
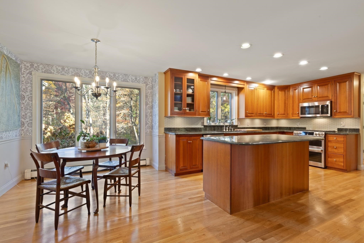
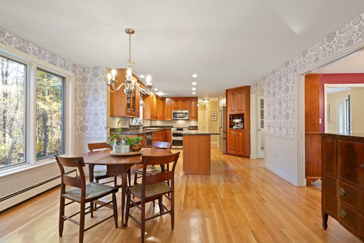
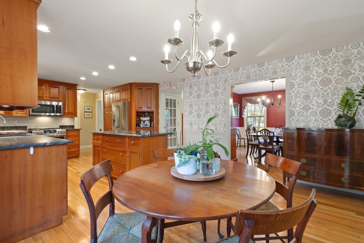
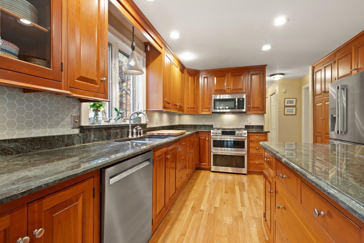
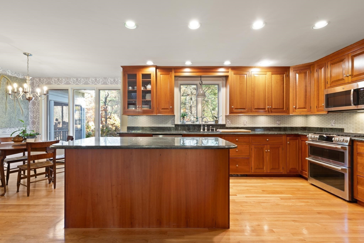
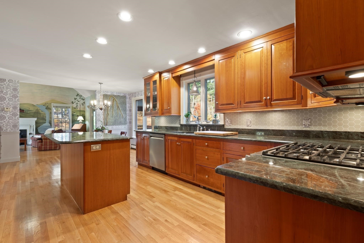
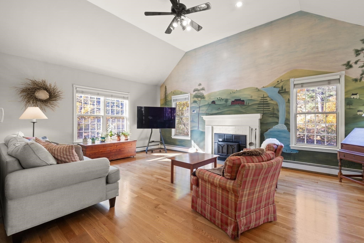
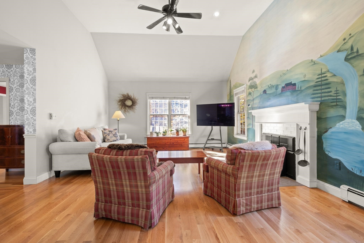
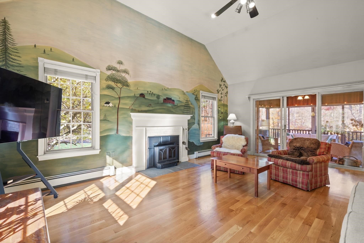
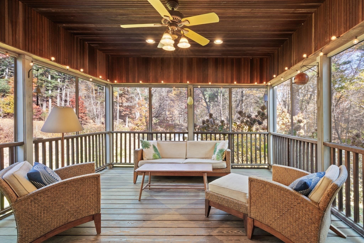
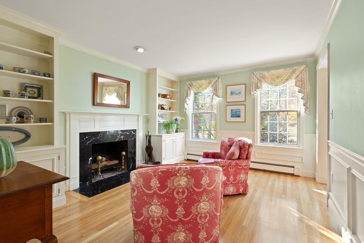
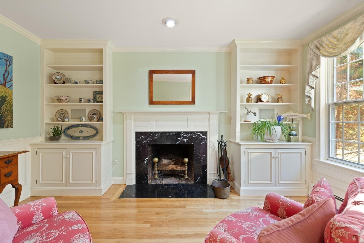
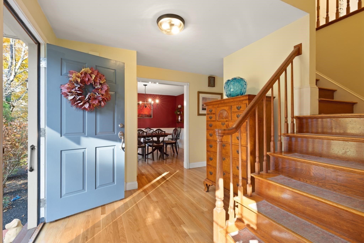
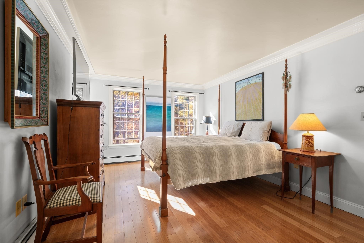
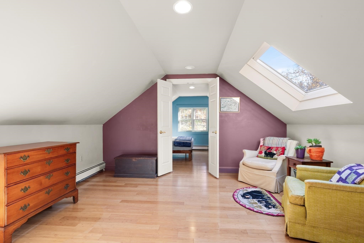
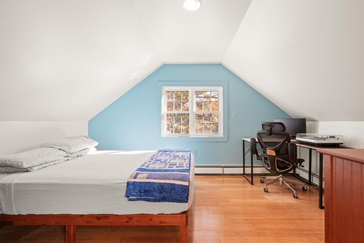
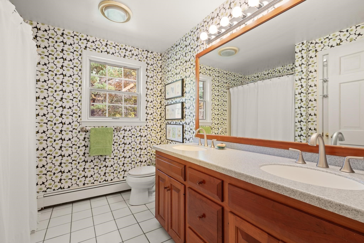
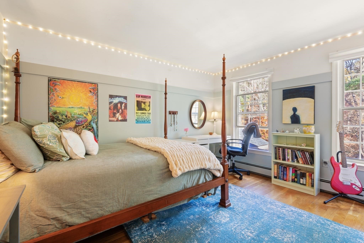
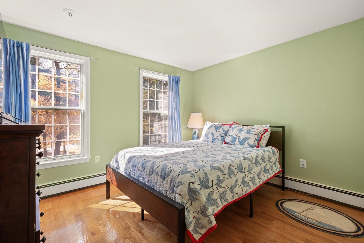
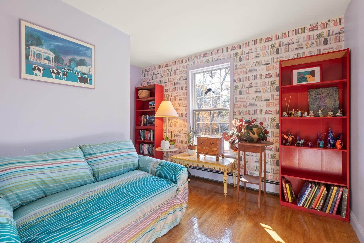
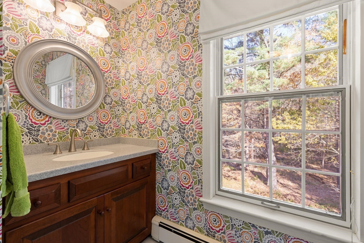
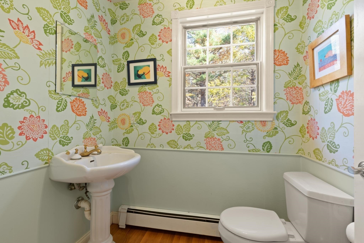
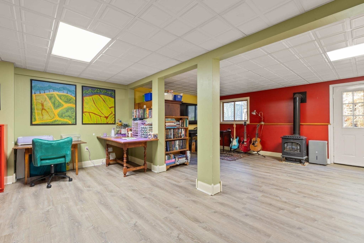
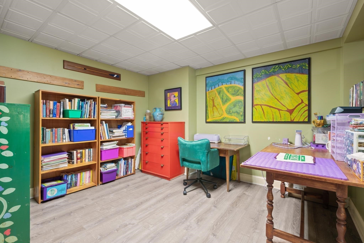
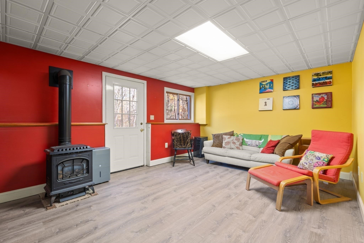
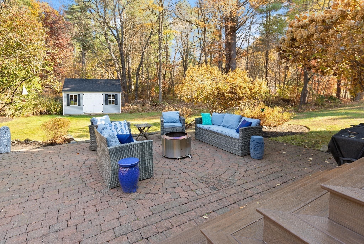
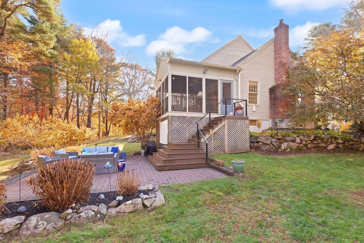
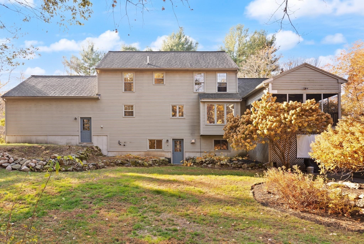
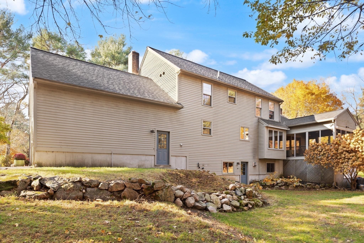
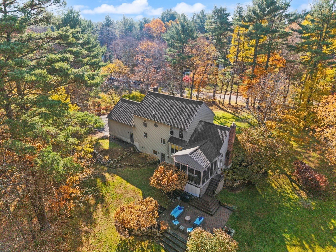
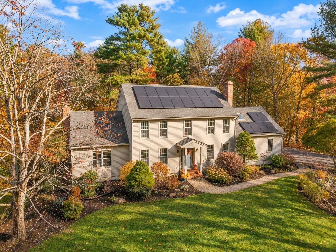
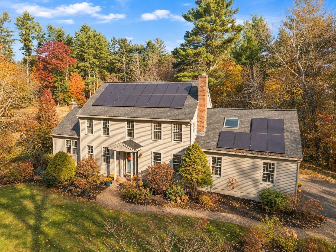
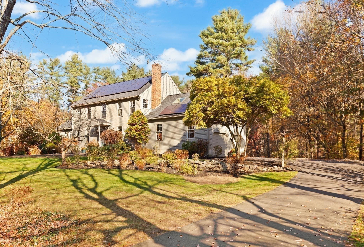
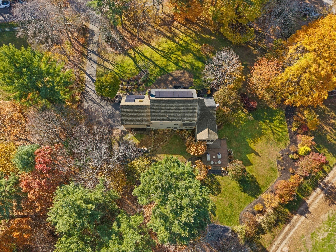
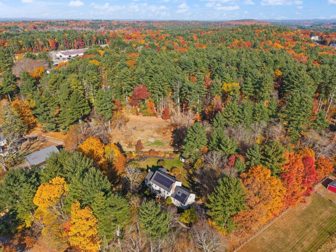
The best of both worlds! Tucked away on a peaceful, tree-lined cul-de-sac, this custom-built 4-bedroom Colonial offers the charm of a beautiful sidewalk-lined neighborhood with the serenity of country living. Set on 1.5 picturesque acres, framed by mature trees and neighboring fields and farmland, this is the kind of setting that invites you to slow down, breathe a little deeper, and enjoy the beauty of home. Inside, timeless craftsmanship meets comfortable everyday living. Gleaming hardwood floors flow throughout a thoughtfully designed floor plan, where a traditional center staircase welcomes you alongside elegant formal living and dining rooms, perfect for holiday gatherings and special occasions. At the heart of the home, an inviting eat-in kitchen features a center island and beautiful custom cabinetry handcrafted by Norfolk's own Hamlin Cabinetry, bringing a special touch of local craftsmanship and character to the space. Just beyond, the impressive great room is sure to become everyone's favorite gathering place! Soaring cathedral ceilings create a wonderful sense of openness, while a cozy fireplace with wood-burning insert brings warmth and character. Sliding doors open to a screened-in porch, the perfect place for morning coffee, summer dinners, or simply listening to the sounds of nature. Outside, enjoy evenings gathered around a firepit on the patio, watching the seasons change across your peaceful backyard. Upstairs, the spacious primary suite offers more than just a place to rest, with additional flexible rooms ready to become a private home office, cozy sitting room, nursery, or the walk-in closet of your dreams! Three additional bedrooms and a full bath complete the second floor. With a roof less than two years old, solar panels under a power purchase agreement, and a neighborhood location just a 5-minute drive from Norfolk's commuter rail station, this home combines peaceful surroundings with everyday convenience. **Room to gather, space to unwind, and a setting that makes every day feel a little more special. Welcome home!**
Details
| MLS # | 73598053 |
|---|---|
| Listing Type | For Sale |
| Style | House |
| Sub-Type | Resale |
| Status | Active Under Contract |
| Year | 1993 |
| Days On Site | 12 |
| Listing Provided By | Berkshire Hathaway HomeServices Evolution Properties | Lisa Bailey |
Features
| Bed(s) | 4 |
|---|---|
| Bath(s) | 3 Total |
| SQ Feet | 3,315 |
| Garage | 2 |
| Basement | Y |
| Zoning | R3 |
| Acreage | 1.54 |
Interior
| Rooms Total | 9 |
|---|---|
| Cooling Yes / No | No |
| Cooling | None, Whole House Fan |
| Heating Yes / No | Yes |
| Heating | Baseboard, Oil |
| Interior Features | Den, Bonus Room, Central Vacuum, High Speed Internet |
| Appliances | Water Heater, Range, Dishwasher, Microwave, Refrigerator, Plumbed For Ice Maker |
| Fireplace Features | Family Room, Living Room, Wood / Coal / Pellet Stove |
| Fireplaces Total | 2 |
| Fireplace Yes / No | Yes |
| Flooring | Tile, Hardwood, Flooring - Vinyl |
Exterior
| Exterior Features | Porch, Porch - Screened, Patio, Rain Gutters, Storage, Invisible Fence |
|---|---|
| Roof | Shingle |
| Construction Materials | Frame |
| Foundation Details | Concrete Perimeter |
| Lot Features | Cul-De-Sac |
| Fencing | Invisible |
Parking
| Garage Yes / No | Yes |
|---|---|
| Attached Garage Yes / No | Yes |
| Parking Features | Attached, Garage Door Opener, Paved Drive |
| Open Parking Yes / No | Yes |
Utilities
| Utilities | for Gas Range, for Electric Oven, for Electric Dryer, Washer Hookup, Icemaker Connection |
|---|---|
| Sewer | Private Sewer |
Taxes
| Tax Annual Amount | 12996 |
|---|---|
| Tax Assessed Value | 874000 |
| Tax Year | 2026 |
Location
| Community Features | Public Transportation, Shopping, Park, Walk/Jog Trails, Medical Facility, Conservation Area, Highway Access, House of Worship, Public School, T-Station |
|---|---|
| Senior Community Yes / No | No |
Area Information
| State | MA |
|---|---|
| County | Norfolk |
| City | Norfolk |
| Zip Code | 02056 |
| Area | Norfolk |
| School District | King Philip |
| Elementary School | Norfolk |
| High School | King Philip |
| Listing VS Median (in 02056) | |
Price: $899,900 low | high Med: $699,000 sqft: 3,315 low | high Med: 1,894 $ / sqft: $271 low | high Med: $369 On site: 12 low | high Med: 25 | |
Market Activity 02056
Request a showing
Request a showing
Contact
Learn More About This Property

| State | MA |
|---|---|
| County | Norfolk |
| City | Norfolk |
| Zip Code | 02056 |
| Area | Norfolk |
| School District | King Philip |
| Elementary School | Norfolk |
| High School | King Philip |
| Listing VS Median (in 02056) | |
Price: $899,900 low | high Med: $699,000 sqft: 3,315 low | high Med: 1,894 $ / sqft: $271 low | high Med: $369 On site: 12 low | high Med: 25 | |