 New Listing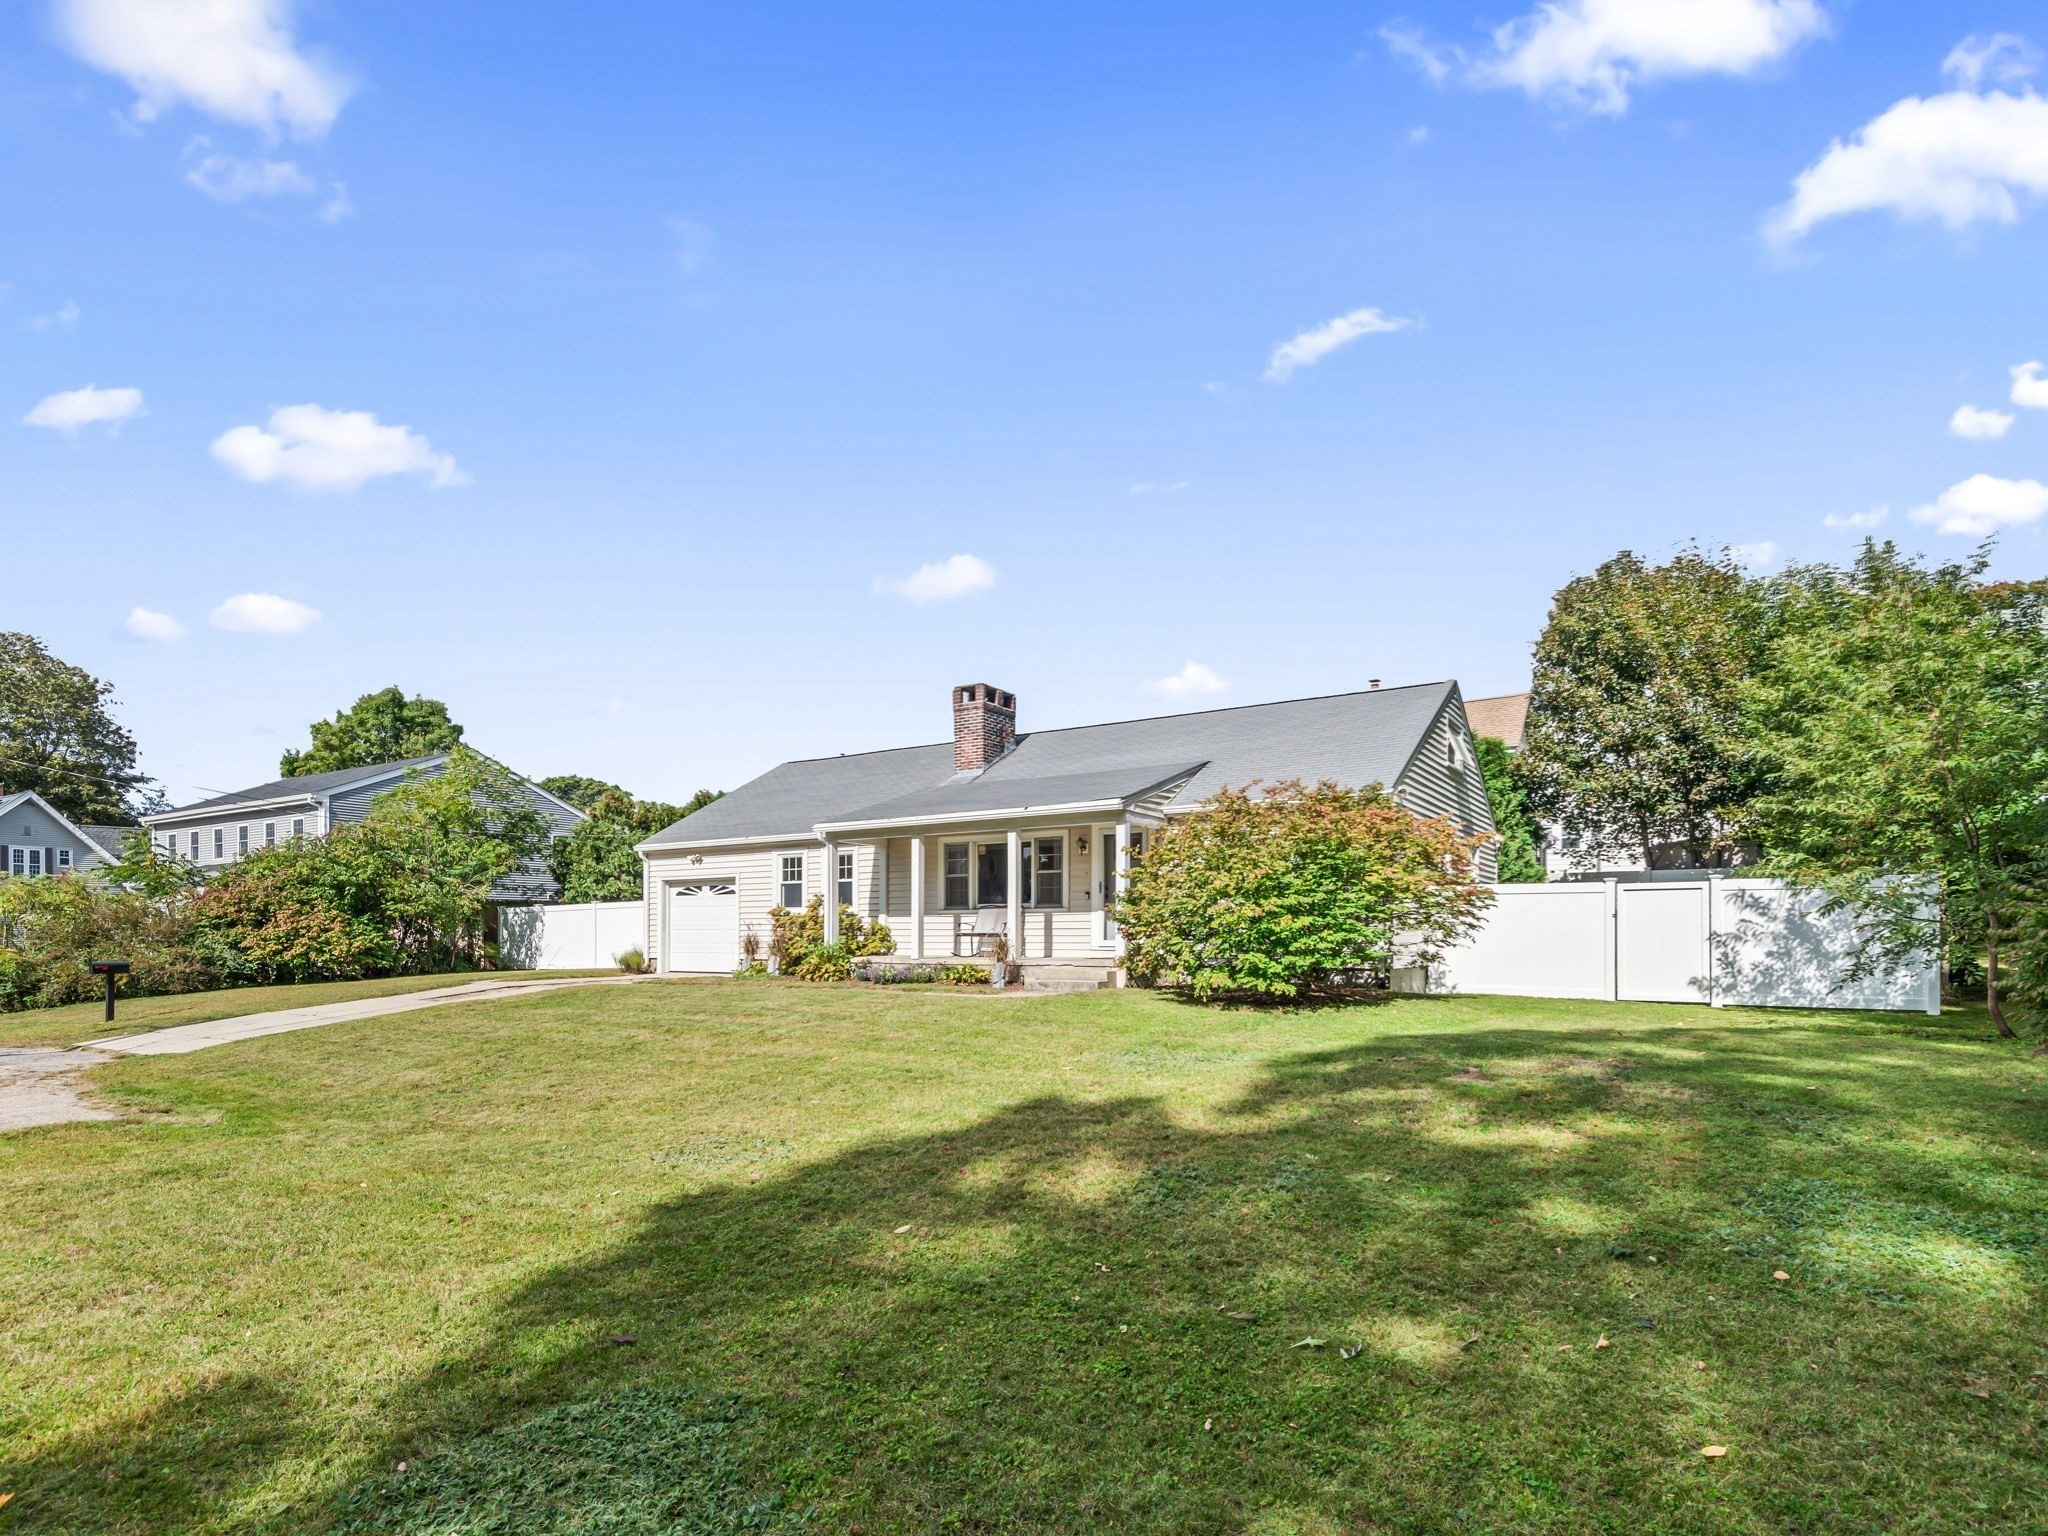

Description
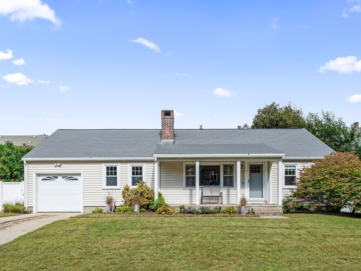
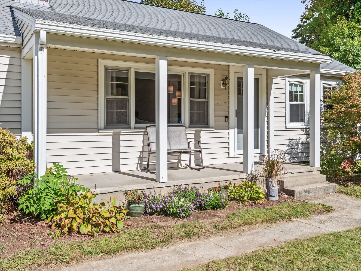
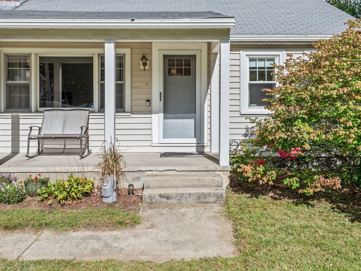
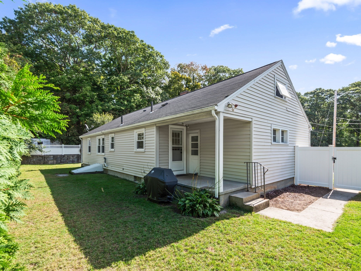
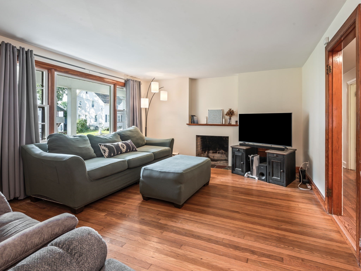
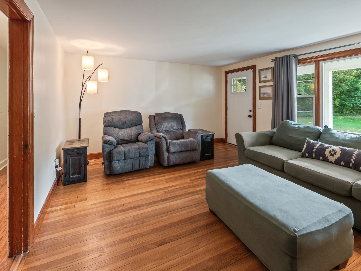
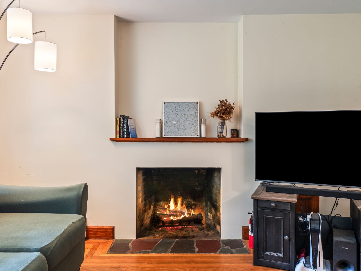
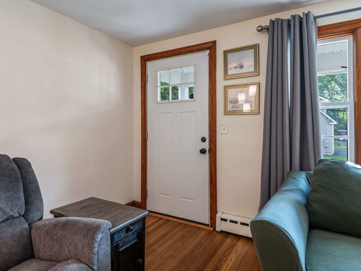
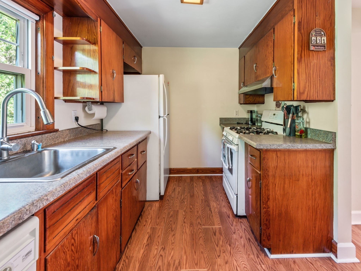
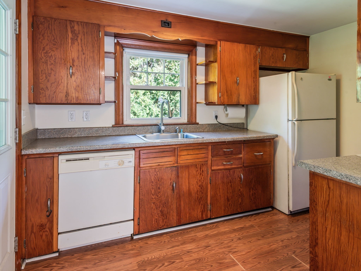
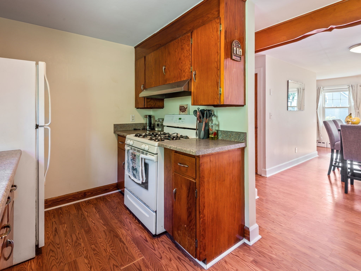
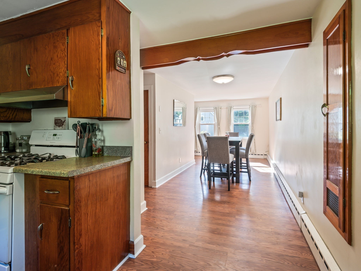
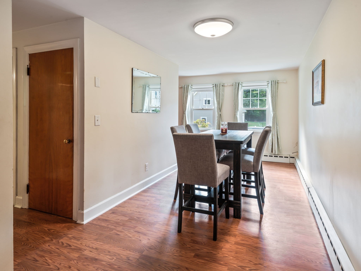
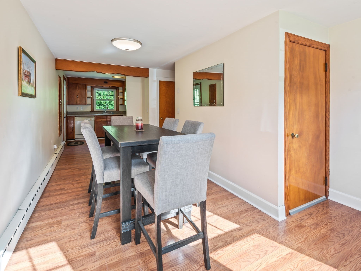
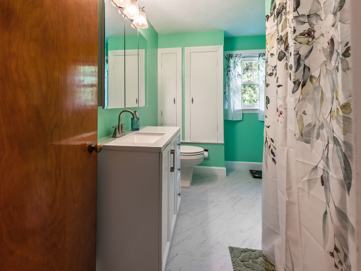
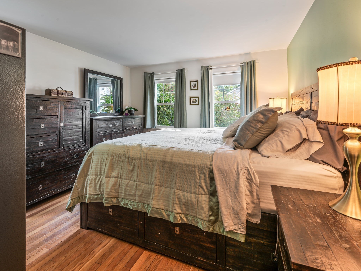
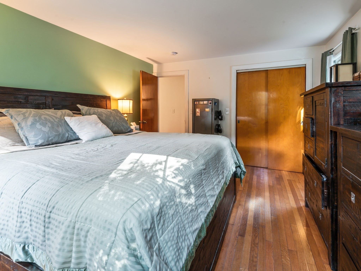
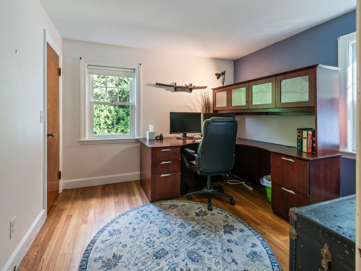
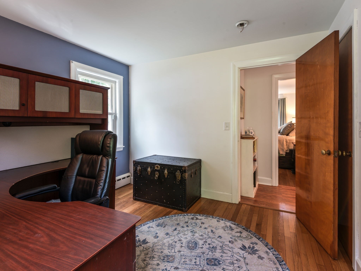
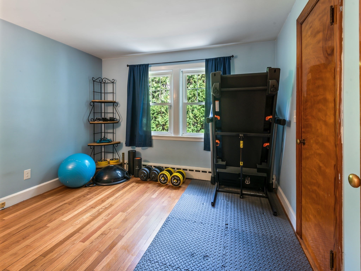
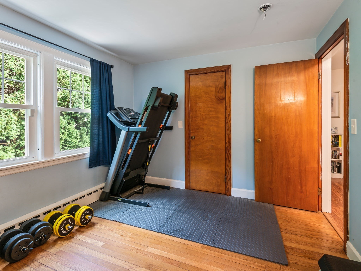
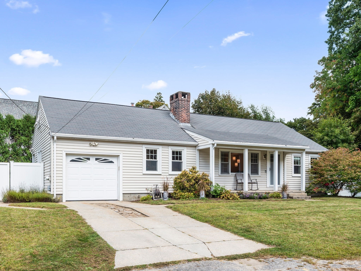
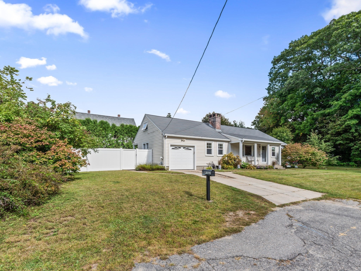
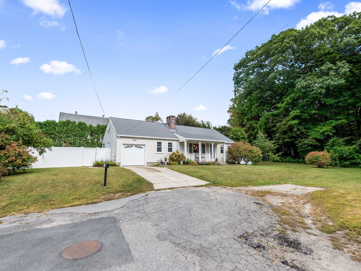
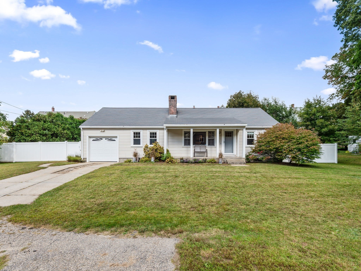
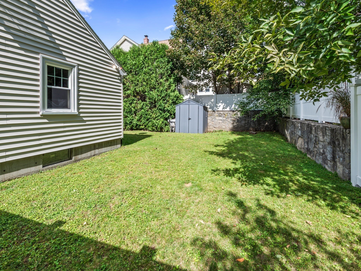
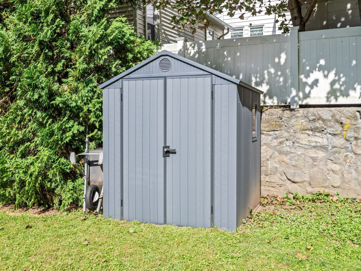
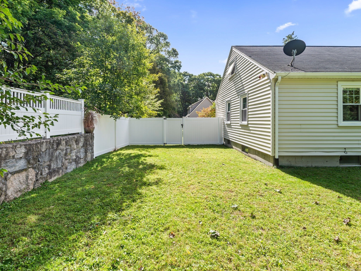
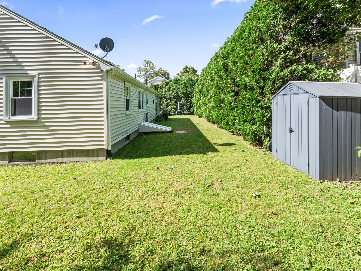
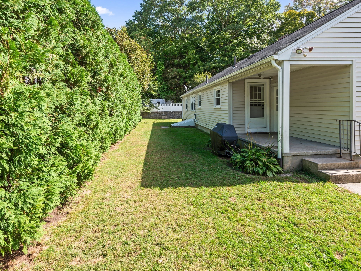
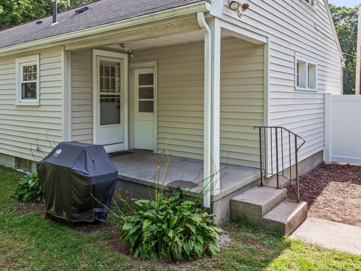
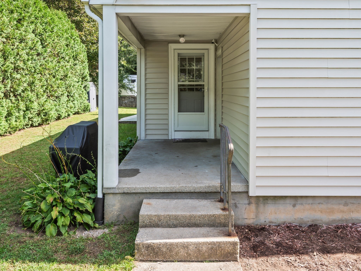
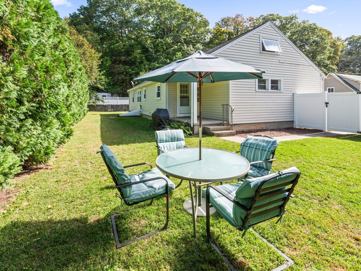
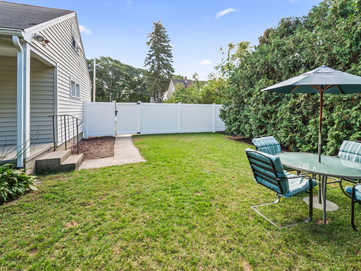
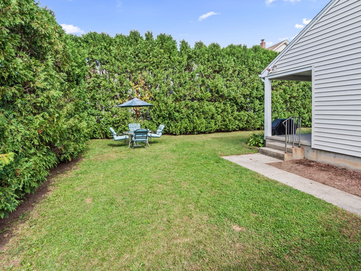
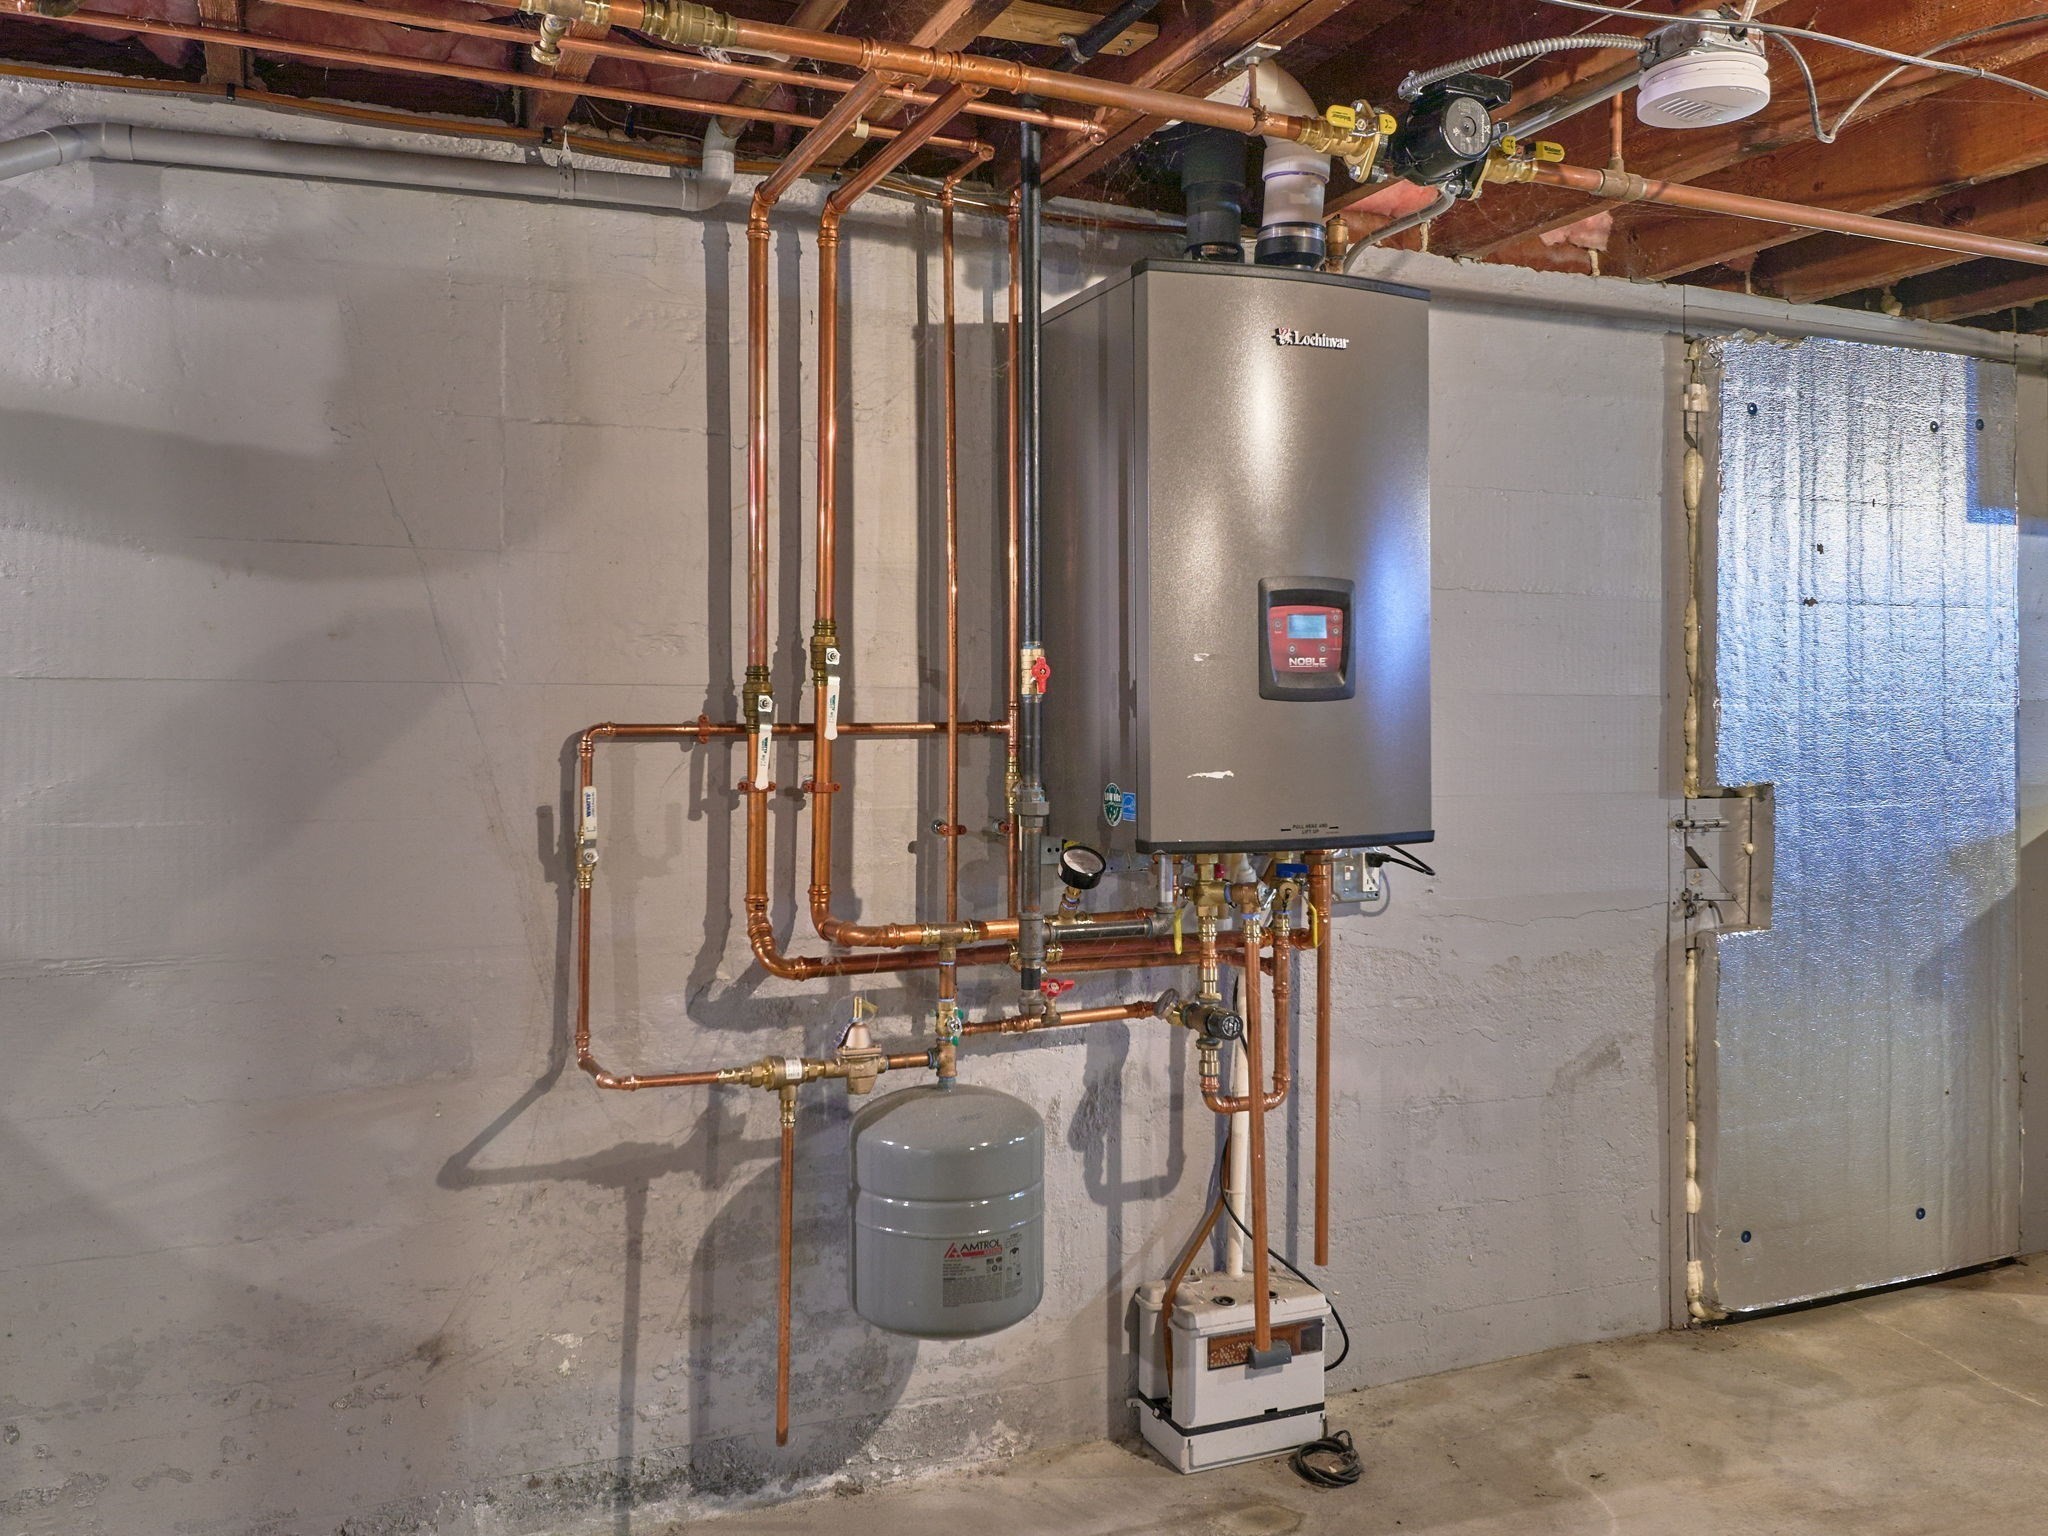
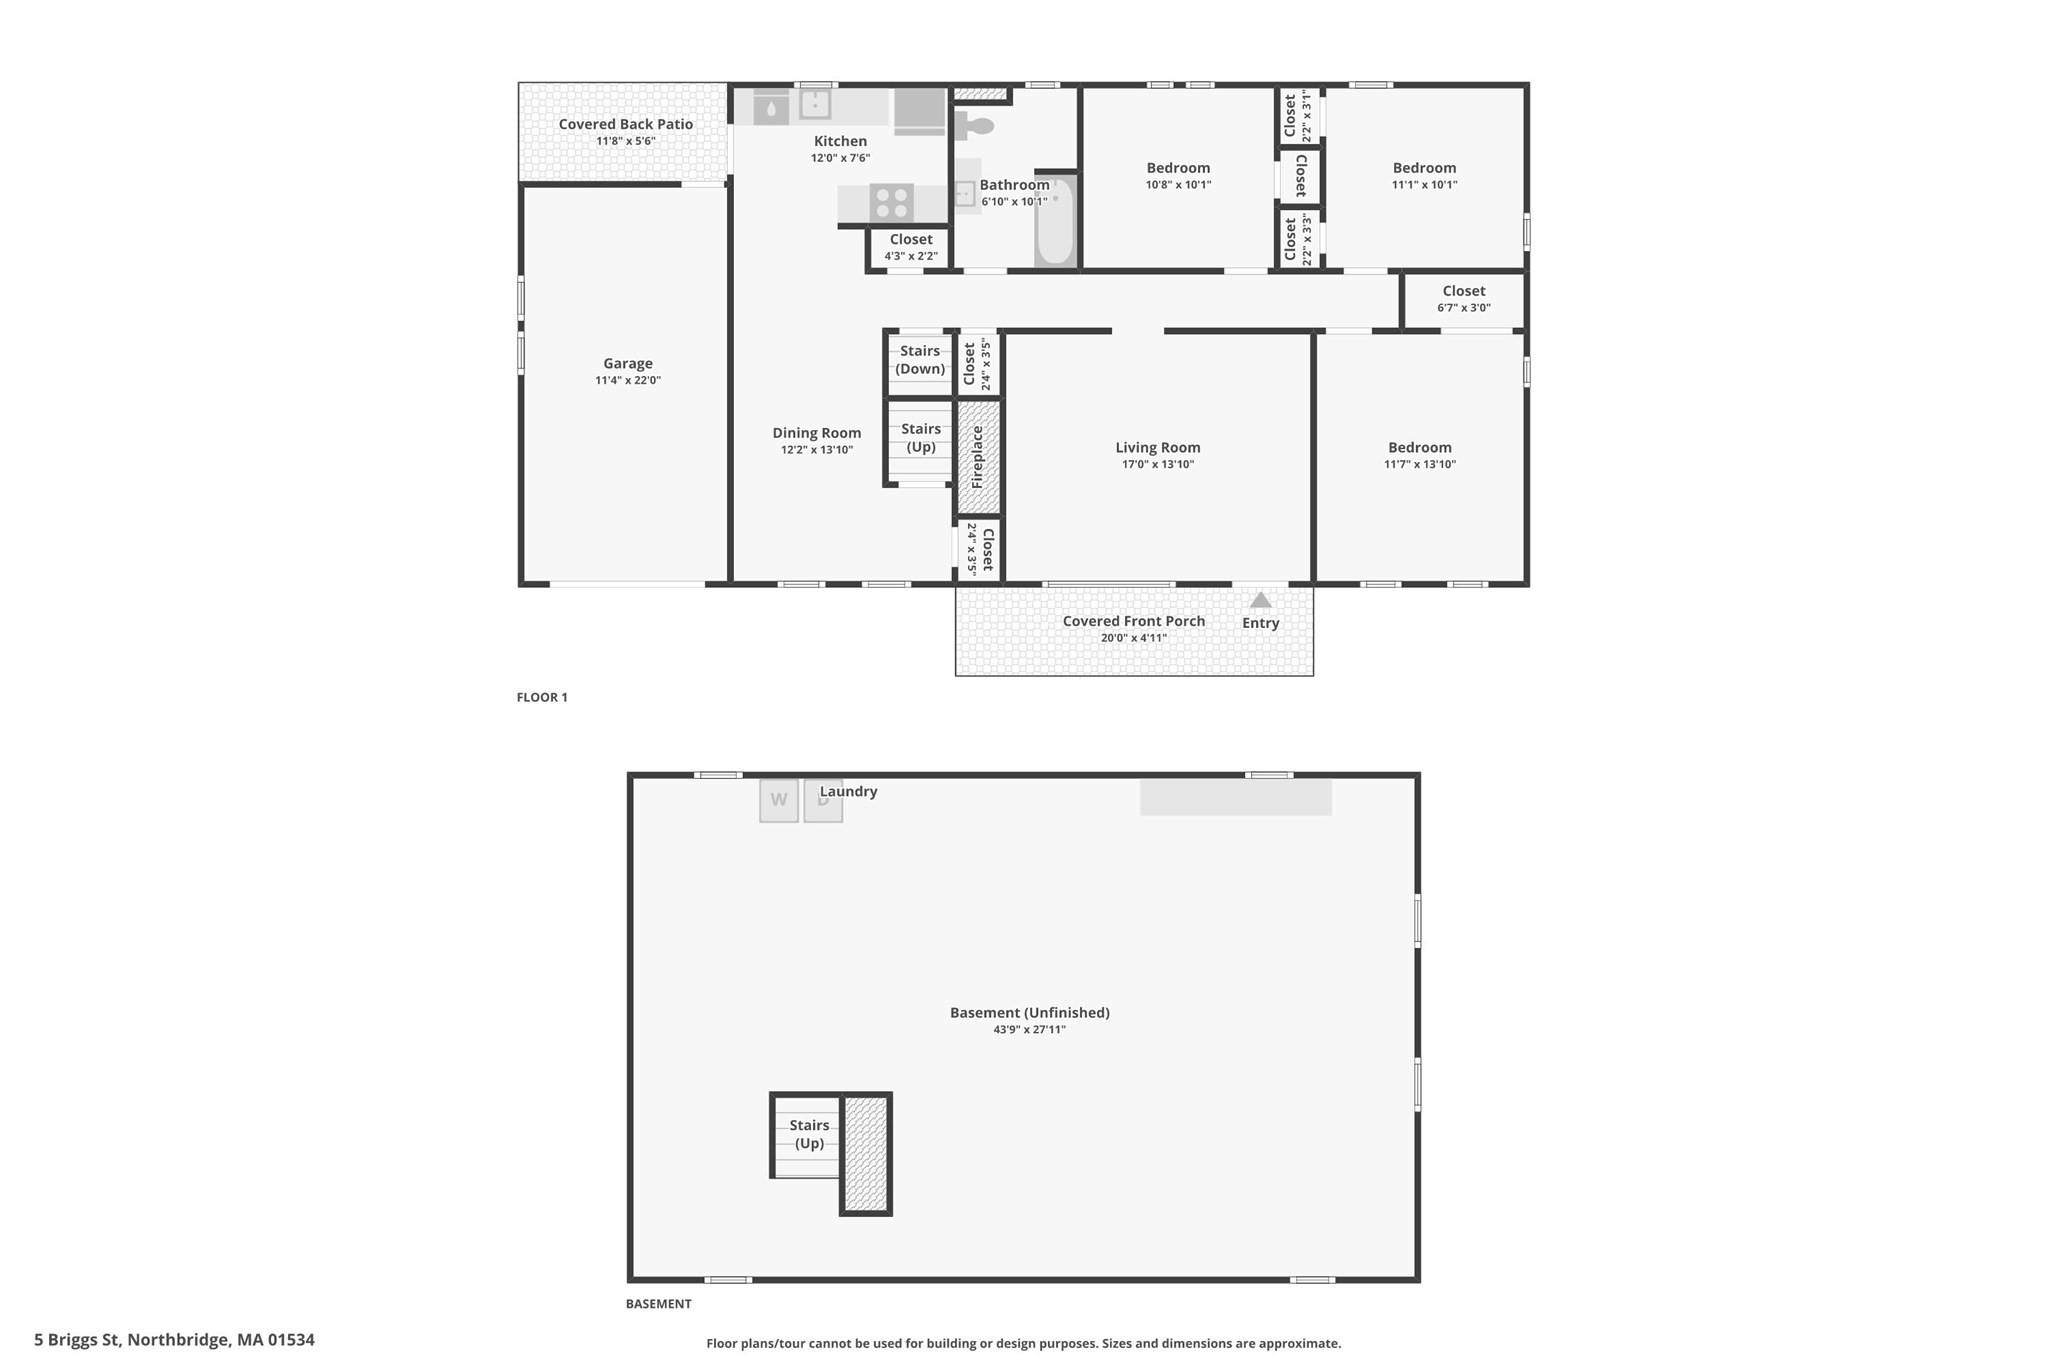
Welcome home to Whitinsville. This sunny ranch sits on a flat lot on a dead end road, and it greets you the right way, with a front porch made for morning coffee and evening hellos. Step inside to a warm living room anchored by a fireplace, with hardwood floors that carry through all three bedrooms. Everything you need lives on one level, and every bedroom has its own closet. Light pours in throughout, keeping the whole home bright and easy. The kitchen opens to an inviting dinning room and also allows exterior access to garage and backyard. Out back, a covered porch looks over a fully fenced yard framed by mature arborvitaes. It's your own private retreat for slow weekends, gardening, play, or simply unwinding at the end of the day. Comfort comes built in. A young high efficiency condensing gas boiler and on demand hot water keep the home cozy and efficient year round. The one car garage adds additional storage, and the large basement offers a workbench, bulkhead access, and good ceiling height for future finished space. A walk up attic provides even more storage and room to grow down the line. Tucked into a neighborhood setting yet close to major routes, this is an easy place to come home to, whether you're just starting out or simplifying what comes next.
Details
| MLS # | 73582224 |
|---|---|
| Listing Type | For Sale |
| Style | House |
| Sub-Type | Resale |
| Status | Active |
| Year | 1953 |
| Days On Site | 4 |
| Listing Provided By | Northbound Realty Co | Sheila Brady-Savard |
Features
| Bed(s) | 3 |
|---|---|
| Bath(s) | 1 Total |
| SQ Feet | 1,232 |
| Garage | 1 |
| Basement | Y |
| Zoning | R3 |
| Acreage | 0.23 |
| Golf Course | Yes |
Interior
| Rooms Total | 5 |
|---|---|
| Cooling Yes / No | Yes |
| Cooling | Window Unit(s) |
| Heating Yes / No | Yes |
| Heating | Baseboard, Oil |
| Interior Features | Walk-up Attic, Laundry Chute |
| Window Features | Insulated Windows |
| Appliances | Gas Water Heater, Tankless Water Heater, Range, Dishwasher, Refrigerator, Washer, Dryer |
| Fireplace Features | Living Room |
| Fireplaces Total | 1 |
| Fireplace Yes / No | Yes |
| Flooring | Wood, Tile, Laminate |
Exterior
| Exterior Features | Porch, Covered Patio/Deck, Storage, Fenced Yard, Garden |
|---|---|
| Roof | Shingle |
| Security Features | Security System |
| Construction Materials | Frame |
| Foundation Details | Concrete Perimeter |
| Lot Features | Level |
| Fencing | Fenced/Enclosed, Fenced |
Parking
| Garage Yes / No | Yes |
|---|---|
| Attached Garage Yes / No | Yes |
| Parking Features | Attached, Storage, Garage Faces Side, Paved Drive, Off Street, Paved |
| Open Parking Yes / No | Yes |
Utilities
| Utilities | for Gas Range, for Gas Dryer, Washer Hookup |
|---|---|
| Sewer | Public Sewer |
| Electric | 100 Amp Service |
Taxes
| Tax Annual Amount | 4208 |
|---|---|
| Tax Assessed Value | 361800 |
| Tax Year | 2026 |
Location
| Community Features | Public Transportation, Shopping, Pool, Park, Walk/Jog Trails, Stable(s), Golf, Medical Facility, Laundromat, Bike Path, Conservation Area, Highway Access, House of Worship, Private School, Public School |
|---|---|
| Senior Community Yes / No | No |
Area Information
| State | MA |
|---|---|
| County | Worcester |
| City | Northbridge |
| Zip Code | 01588 |
| Area | Worcester |
| School District | Northbridge High School |
| Elementary School | Northbridge Elementary |
| High School | Northbridge High School |
| Listing VS Median (in 01588) | |
Price: $445,000 low | high Med: $442,000 sqft: 1,232 low | high Med: 1,144 $ / sqft: $361 low | high Med: $388 On site: 4 low | high Med: 14 | |
Market Activity 01588
Request a showing
Request a showing
Contact
Learn More About This Property

| State | MA |
|---|---|
| County | Worcester |
| City | Northbridge |
| Zip Code | 01588 |
| Area | Worcester |
| School District | Northbridge High School |
| Elementary School | Northbridge Elementary |
| High School | Northbridge High School |
| Listing VS Median (in 01588) | |
Price: $445,000 low | high Med: $442,000 sqft: 1,232 low | high Med: 1,144 $ / sqft: $361 low | high Med: $388 On site: 4 low | high Med: 14 | |