New Listing
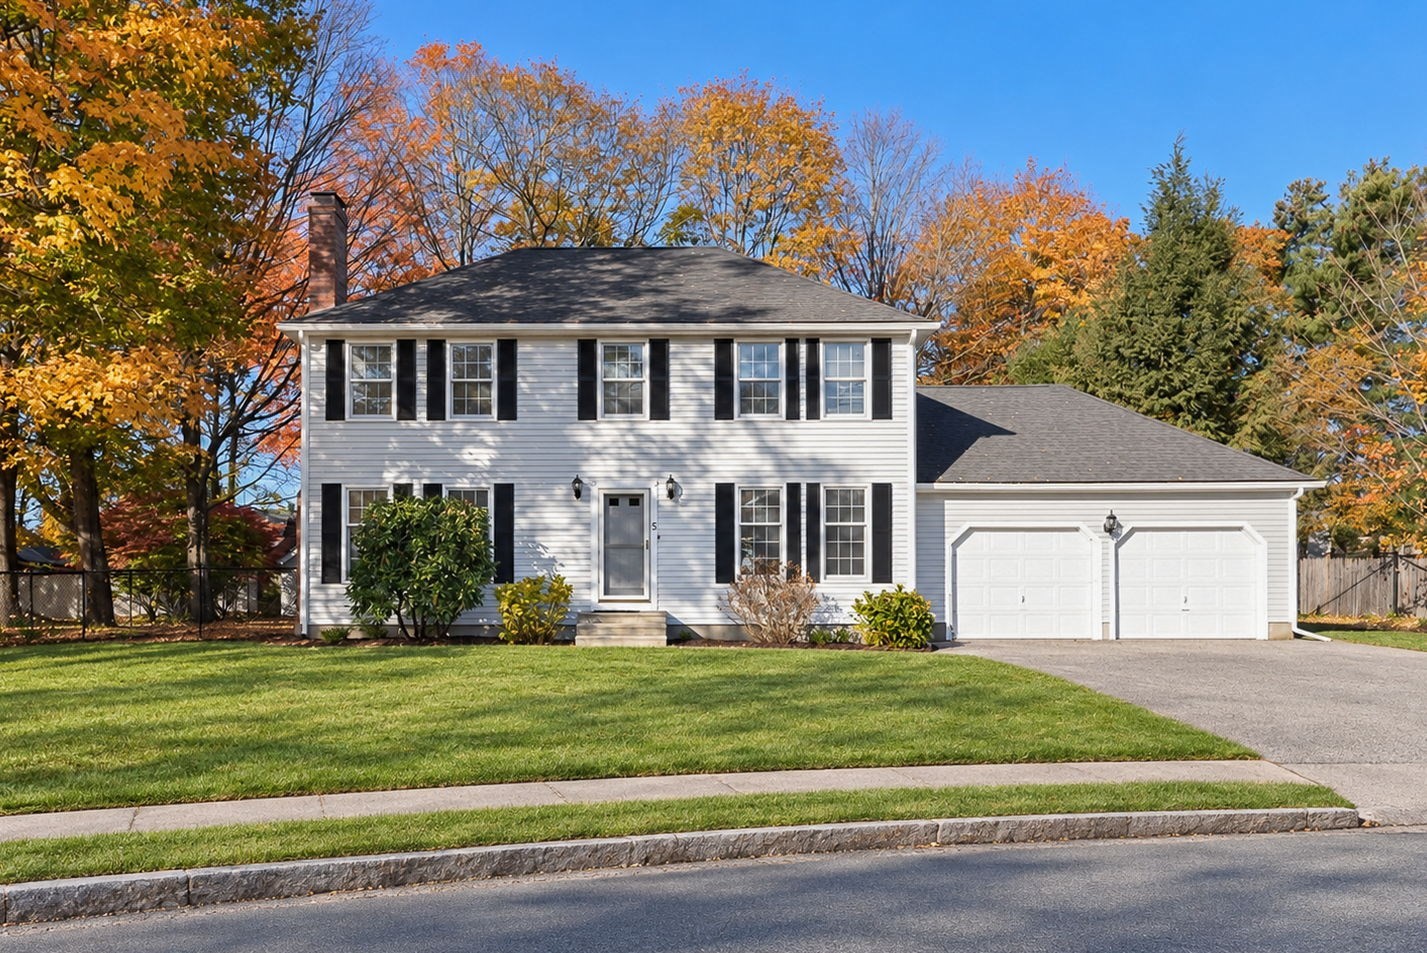
5 Barnes Circle,Marlborough, MA 01752
Marlborough, MA 01752

Description
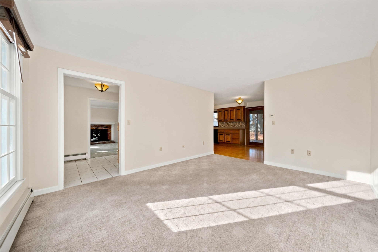
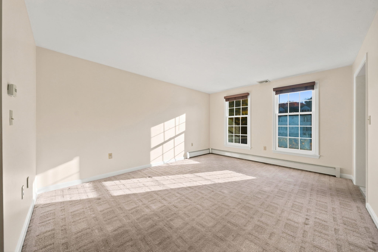
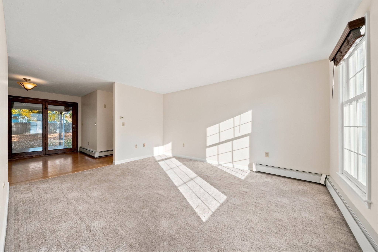
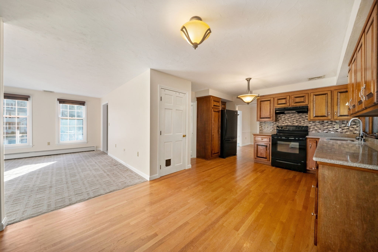
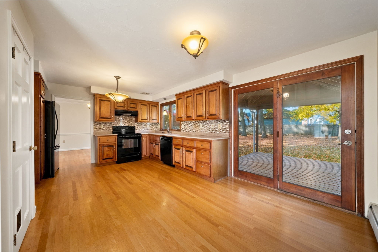
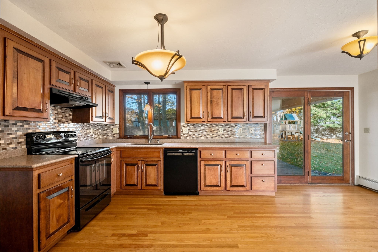
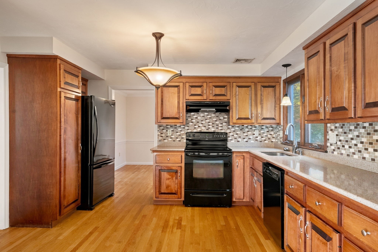
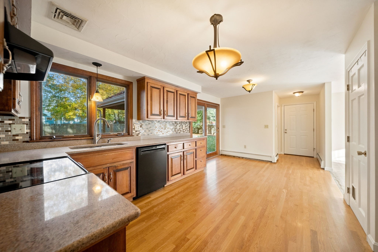
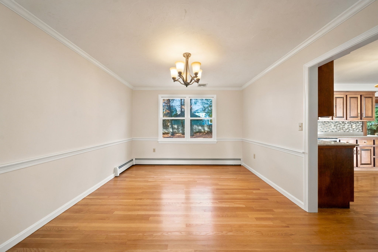
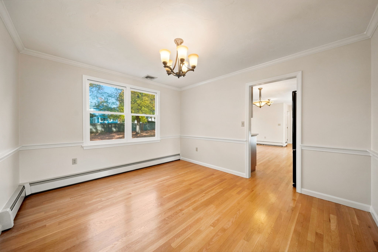
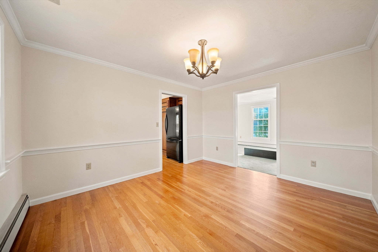
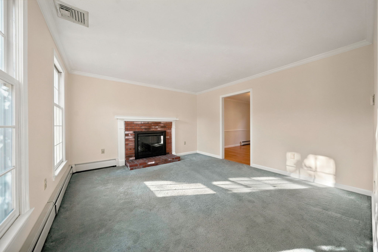
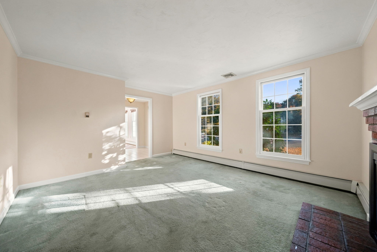
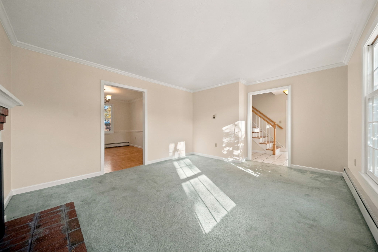
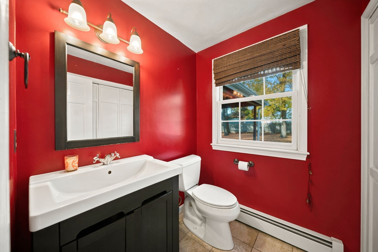
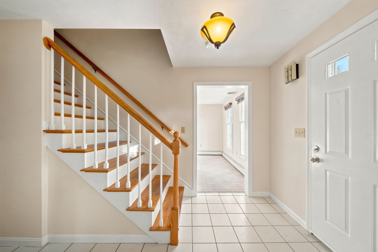
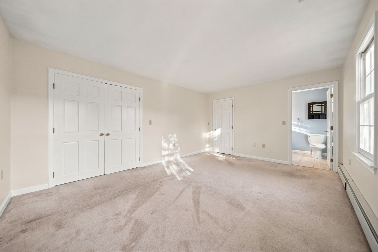
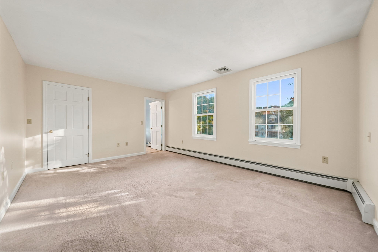
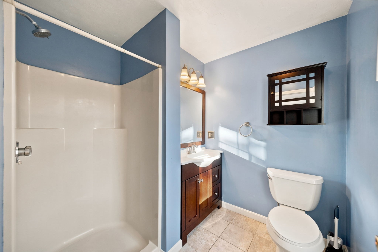
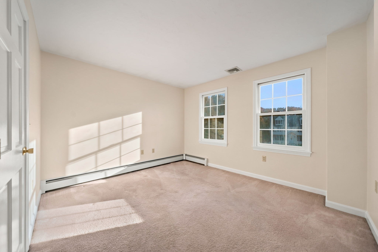
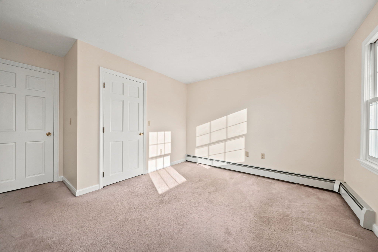
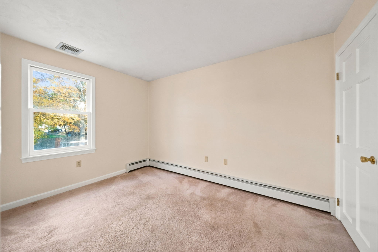
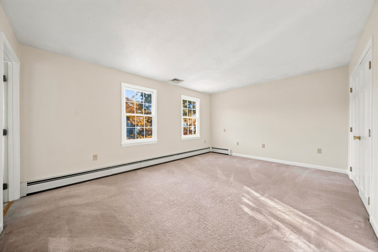
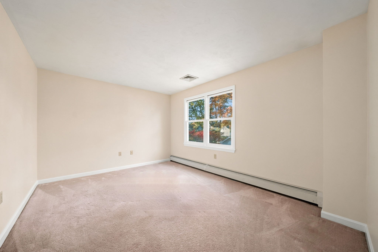
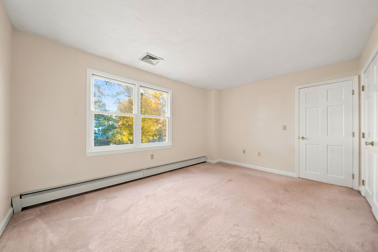
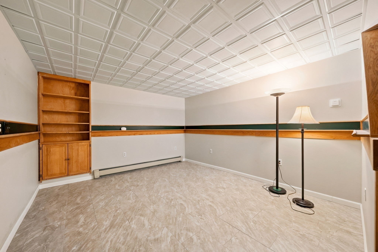
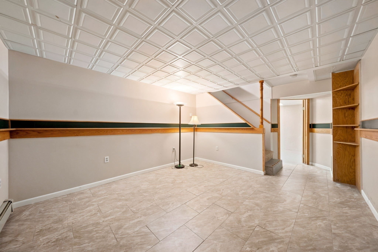
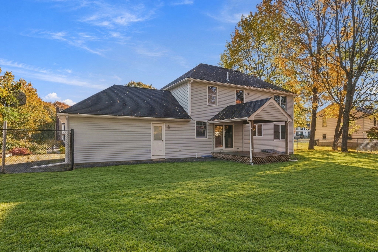
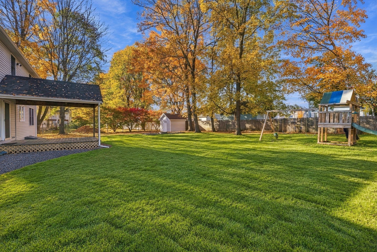
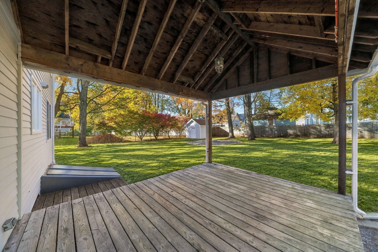
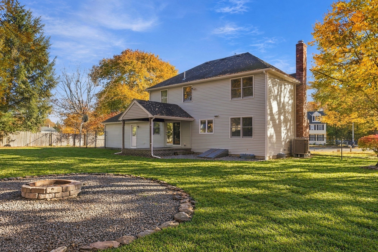
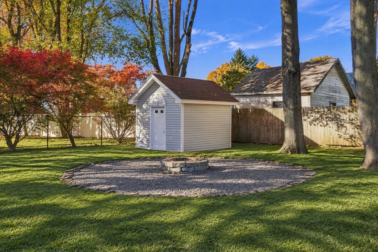
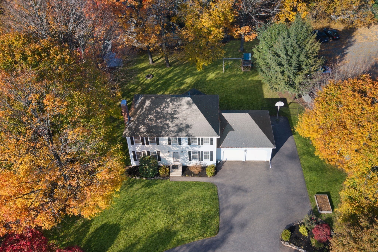
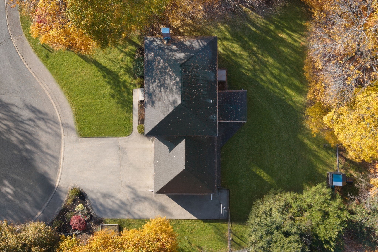
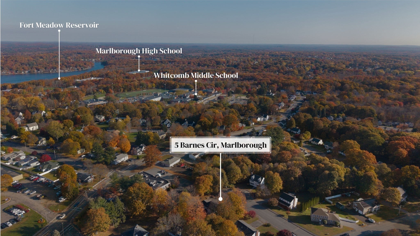
Tucked away at the end of a peaceful double cul-de-sac, this beautifully maintained 4-bedroom, 2.5-bath Colonial offers the perfect combination of comfort, functionality, and privacy. Designed for both everyday living and entertaining, the main level features a bright and inviting living room that flows into a spacious eat-in kitchen with abundant cabinetry, generous counter space, stylish tile backsplash, and direct access to a covered deck. A formal dining room provides the perfect setting for gatherings, while the adjoining family room offers a cozy brick fireplace and plenty of natural light. Hardwood flooring adds warmth and character, and a convenient first-floor laundry and powder room complete the main level. Upstairs, the spacious primary suite features a private bath and generous closet space, accompanied by three additional bedrooms. The partially finished lower level offers flexible space for a home office, playroom, fitness area, or recreation room, plus additional storage. Outside, enjoy a fully fenced backyard with a fire pit, ideal for outdoor entertaining or relaxing evenings. An attached two-car garage and expansive driveway provide plenty of parking. A wonderful opportunity to enjoy spacious living, indoor and outdoor entertaining, and a desirable cul-de-sac setting!
Details
| MLS # | 73596746 |
|---|---|
| Listing Type | For Sale |
| Style | House |
| Sub-Type | Resale |
| Status | Active |
| Year | 1989 |
| Days On Site | 4 |
| Listing Provided By | Keller Williams Realty | The Varano Realty Group |
Features
| Bed(s) | 4 |
|---|---|
| Bath(s) | 3 Total |
| SQ Feet | 2,128 |
| Garage | 2 |
| Basement | Y |
| Zoning | A3 |
| Acreage | 0.43 |
Interior
| Rooms Total | 9 |
|---|---|
| Cooling Yes / No | Yes |
| Cooling | Central Air |
| Heating Yes / No | Yes |
| Heating | Baseboard, Natural Gas |
| Interior Features | Bonus Room, Foyer, Central Vacuum |
| Window Features | Insulated Windows |
| Appliances | Gas Water Heater, Water Heater, Range, Dishwasher, Disposal, Refrigerator, Washer, Dryer |
| Fireplace Features | Family Room |
| Fireplaces Total | 1 |
| Fireplace Yes / No | Yes |
| Flooring | Tile, Carpet, Hardwood, Flooring - Wall to Wall Carpet, Flooring - Stone/Ceramic Tile |
Exterior
| Exterior Features | Deck, Rain Gutters, Storage, Fenced Yard |
|---|---|
| Roof | Shingle |
| Construction Materials | Frame |
| Foundation Details | Concrete Perimeter |
| Lot Features | Cul-De-Sac, Level |
| Fencing | Fenced/Enclosed, Fenced |
Parking
| Garage Yes / No | Yes |
|---|---|
| Attached Garage Yes / No | Yes |
| Parking Features | Attached, Garage Door Opener, Off Street, Paved |
| Open Parking Yes / No | Yes |
Utilities
| Utilities | for Gas Dryer, Washer Hookup |
|---|---|
| Sewer | Public Sewer |
| Electric | Circuit Breakers, 200+ Amp Service |
Taxes
| Tax Annual Amount | 6869 |
|---|---|
| Tax Assessed Value | 651700 |
| Tax Year | 2026 |
Location
| Community Features | Walk/Jog Trails, Bike Path, Highway Access, Public School |
|---|---|
| Senior Community Yes / No | No |
Area Information
| State | MA |
|---|---|
| County | Middlesex |
| City | Marlborough |
| Zip Code | 01752 |
| Area | Middlesex |
| Listing VS Median (in 01752) | |
Price: $650,000 low | high Med: $494,900 sqft: 2,128 low | high Med: 1,332 $ / sqft: $305 low | high Med: $372 On site: 4 low | high Med: 61 | |
Market Activity 01752
Request a showing
Request a showing
Contact
Learn More About This Property

| State | MA |
|---|---|
| County | Middlesex |
| City | Marlborough |
| Zip Code | 01752 |
| Area | Middlesex |
| Listing VS Median (in 01752) | |
Price: $650,000 low | high Med: $494,900 sqft: 2,128 low | high Med: 1,332 $ / sqft: $305 low | high Med: $372 On site: 4 low | high Med: 61 | |