492 W Elm Street,Yarmouth, ME 04096
Yarmouth, ME 04096

Description
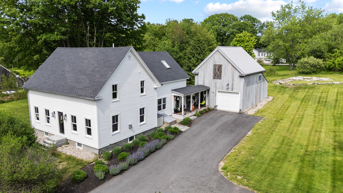
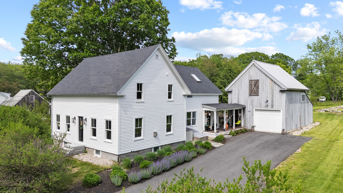
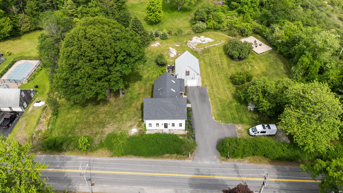
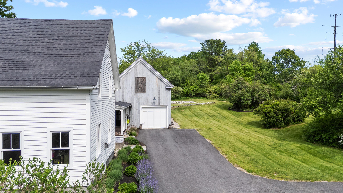
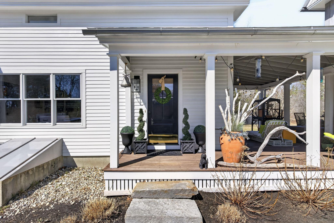
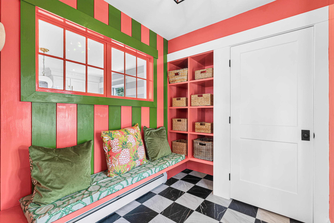
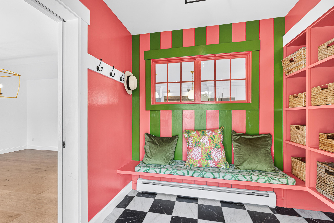
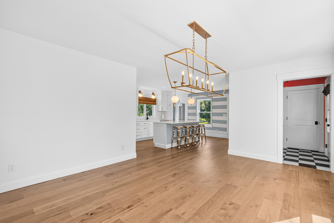
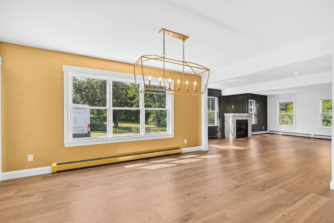
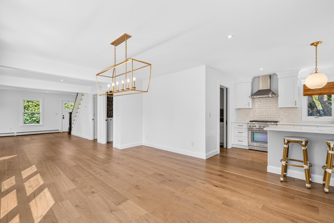
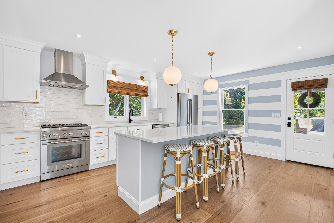
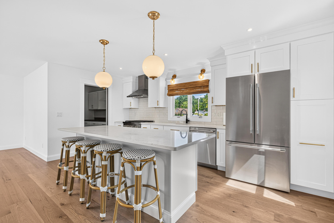
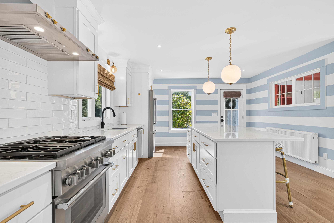
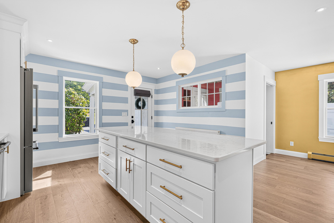
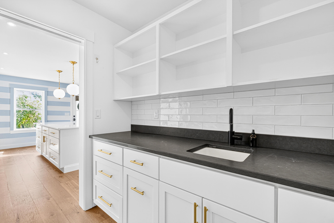
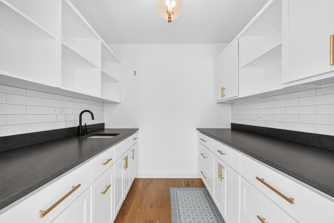
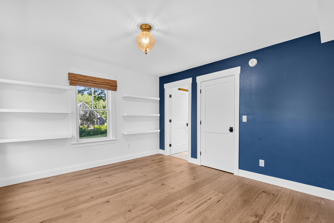
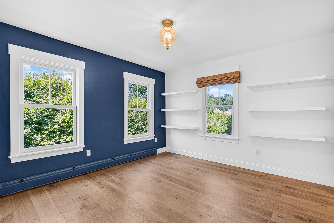
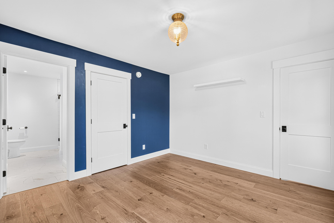
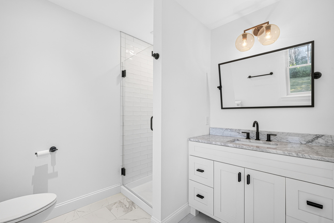
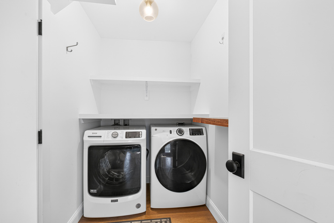
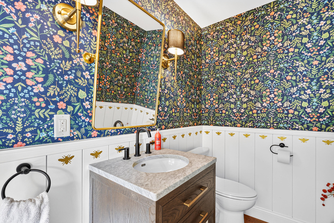
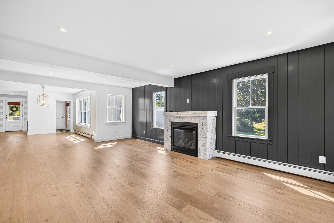
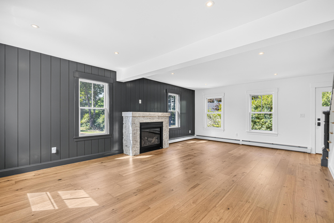
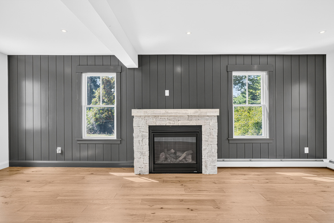
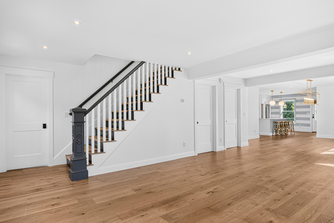
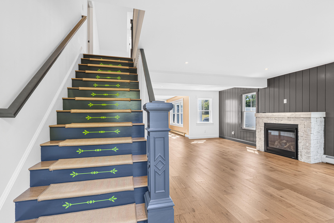
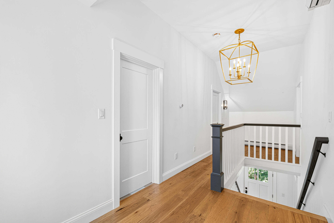
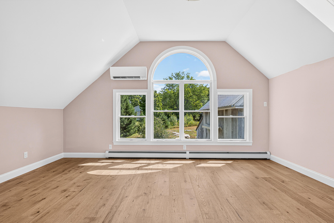
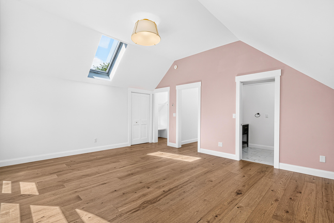
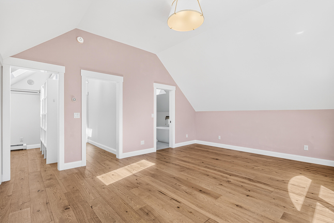
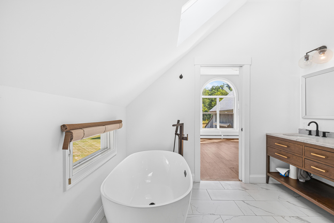
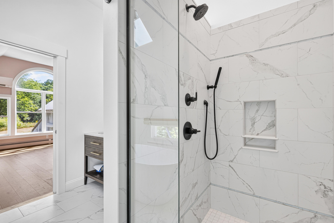
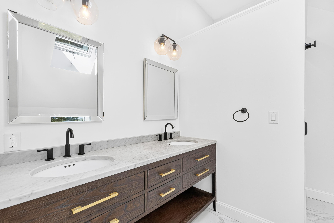
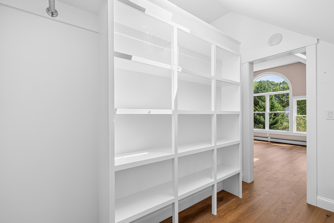
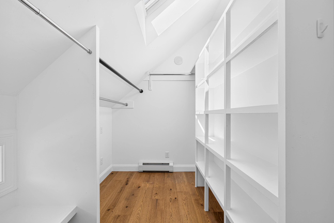
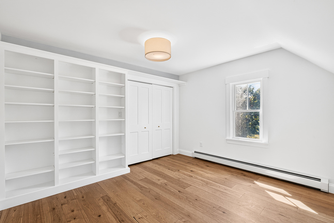
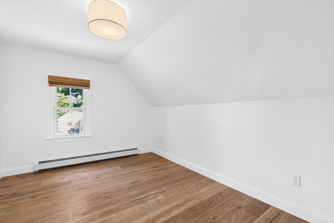
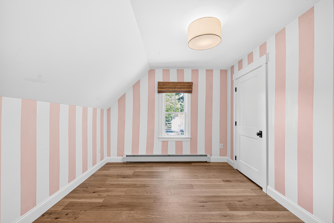
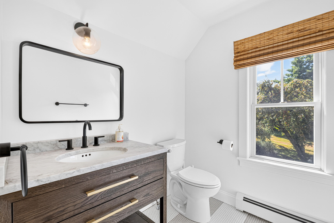
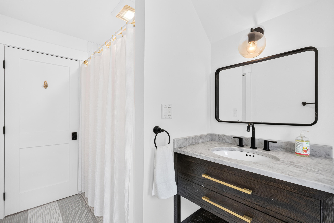
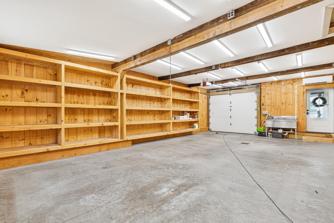
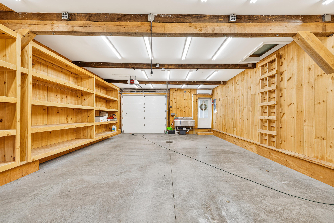
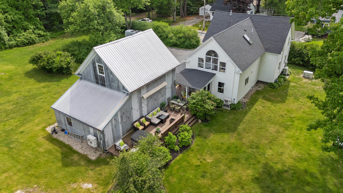
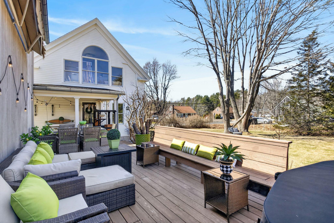
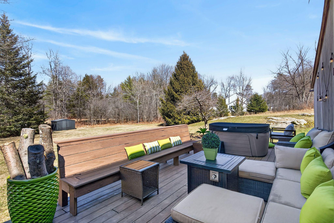
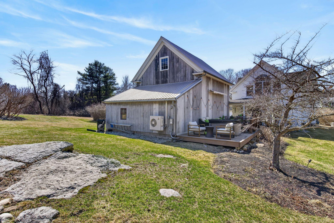
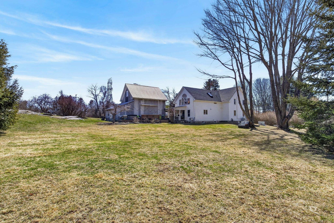
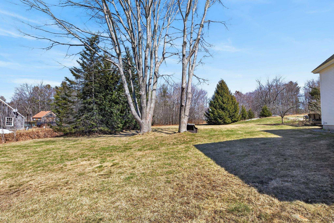
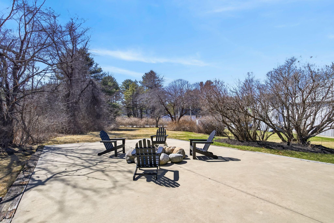
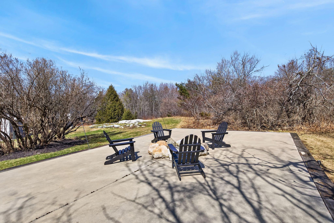
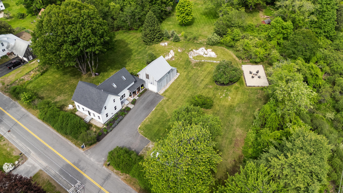
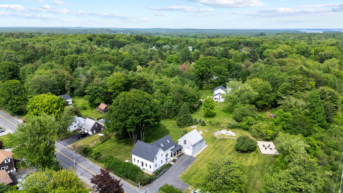
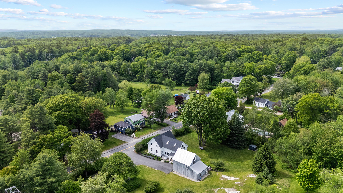
Turnkey and thoroughly renovated farmhouse on 1.3-acre in-town lot in Yarmouth Village. Circa 1900 and fully updated in late 2022, this home offers 2,429 sq ft of living space with 4-5 bedrooms and 3.5 baths. Walk or bike to Main Street, Royal River Park, Westside Trail, Yarmouth schools and more! The sun-filled first floor features an open layout with a custom kitchen, walk-in pantry with added cabinetry and counter space, Thermador stainless appliances, and tiled backsplashes. The center island kitchen flows seamlessly to a spacious dining and living area with a stone-mantel gas fireplace and a versatile first-floor room with bath that functions beautifully as a fifth bedroom, office, or den. A powder room and separate laundry add everyday convenience. Upstairs, enjoy four bedrooms and two full baths including a primary suite with a walk-in closet and bath with double vanity, walk-in tiled shower, and soaking tub. The heated & insulated barn provides hot/cold water, heat pump, full electrical, spray-foam insulation, and T&G pine paneling offering flexible options for parking, hobbies, or future finished space. Outside, the expansive 1.3-acre grounds include a tucked-away fire pit, natural ledge, and mature plantings that include arborvitae, lilac, forsythia and a variety of trees. As well as a private deck off the rear of the home with built-in bench and outdoor hot tub. Classic charm, modern systems including heating & cooling, and a large in-town lot offers move-in ready condition to enjoy from day one.
Details
| MLS # | 1665079 |
|---|---|
| Listing Type | For Sale |
| Style | House |
| Sub-Type | Resale |
| Status | Pending |
| Year | 1900 |
| Days On Site | 120 |
| Listing Provided By | Town & Shore Real Estate | Peter Molloy |
Features
| Bed(s) | 5 |
|---|---|
| Bath(s) | 4 Total |
| SQ Feet | 2,429 |
| Garage | 2 |
| Basement | Y |
| Zoning | MDR |
| Acreage | 1.29 |
| Golf Course | Yes |
Interior
| Interior Features | 1st Floor Bedroom, Attic, Bathtub, Pantry, Storage, Walk-In Closet(s), Primary Bedroom w/Bath |
|---|---|
| Heating Yes / No | Yes |
| Cooling Yes / No | Yes |
| Cooling | Heat Pump |
| Fireplaces Total | 1 |
| Fireplace Yes / No | Yes |
| Laundry Features | Main Level, Built-Ins |
| Furnished | Unfurnished |
| Rooms Total | 9 |
| Amenities Co Amenities | 1st Floor Bedroom, Animal Containment System, Attic, Bathtub, Hot Tub, Main Level, Pantry, Storage, Walk-in Closets, Primary Bedroom w/Bath |
Exterior
| Exterior Features | Animal Containment System |
|---|---|
| Roof | Shingle |
| Foundation Details | Stone, Granite, Poured Concrete |
| Lot Features | Intown, Near Golf Course, Near Public Beach, Near Shopping, Near Turnpike/Interstate, Near Town, Level, Open Lot, Rolling Slope, Sidewalks, Landscaped |
| Construction Materials | Wood Frame, Clapboard, Wood Siding |
| Patio And Porch Features | Deck, Patio, Porch |
| Window Features | Double Pane Windows |
Parking
| Attached Garage Yes / No | No |
|---|---|
| Garage Yes / No | Yes |
| Parking Features | Paved, 5 - 10 Spaces, Garage Door Opener, Heated Garage, Storage |
Utilities
| Sewer | Public Sewer |
|---|---|
| Electric | Circuit Breakers |
Taxes
| Tax Annual Amount | 17246 |
|---|---|
| Tax Book Number | 40578 |
| Tax Year | 2025 |
| Tax Lot | 36 |
| Tax Map Number | 30 |
Area Information
| State | ME |
|---|---|
| County | Cumberland |
| City | Yarmouth |
| Zip Code | 04096 |
| Area | Cumberland |
| Listing VS Median (in 04096) | |
Price: $1,380,000 low | high Med: $837,000 sqft: 2,429 low | high Med: 2,568 $ / sqft: $568 low | high Med: $330 On site: 120 low | high Med: 56.5 | |
Market Activity 04096
Request a showing
Request a showing


Contact
Learn More About This Property

| State | ME |
|---|---|
| County | Cumberland |
| City | Yarmouth |
| Zip Code | 04096 |
| Area | Cumberland |
| Listing VS Median (in 04096) | |
Price: $1,380,000 low | high Med: $837,000 sqft: 2,429 low | high Med: 2,568 $ / sqft: $568 low | high Med: $330 On site: 120 low | high Med: 56.5 | |
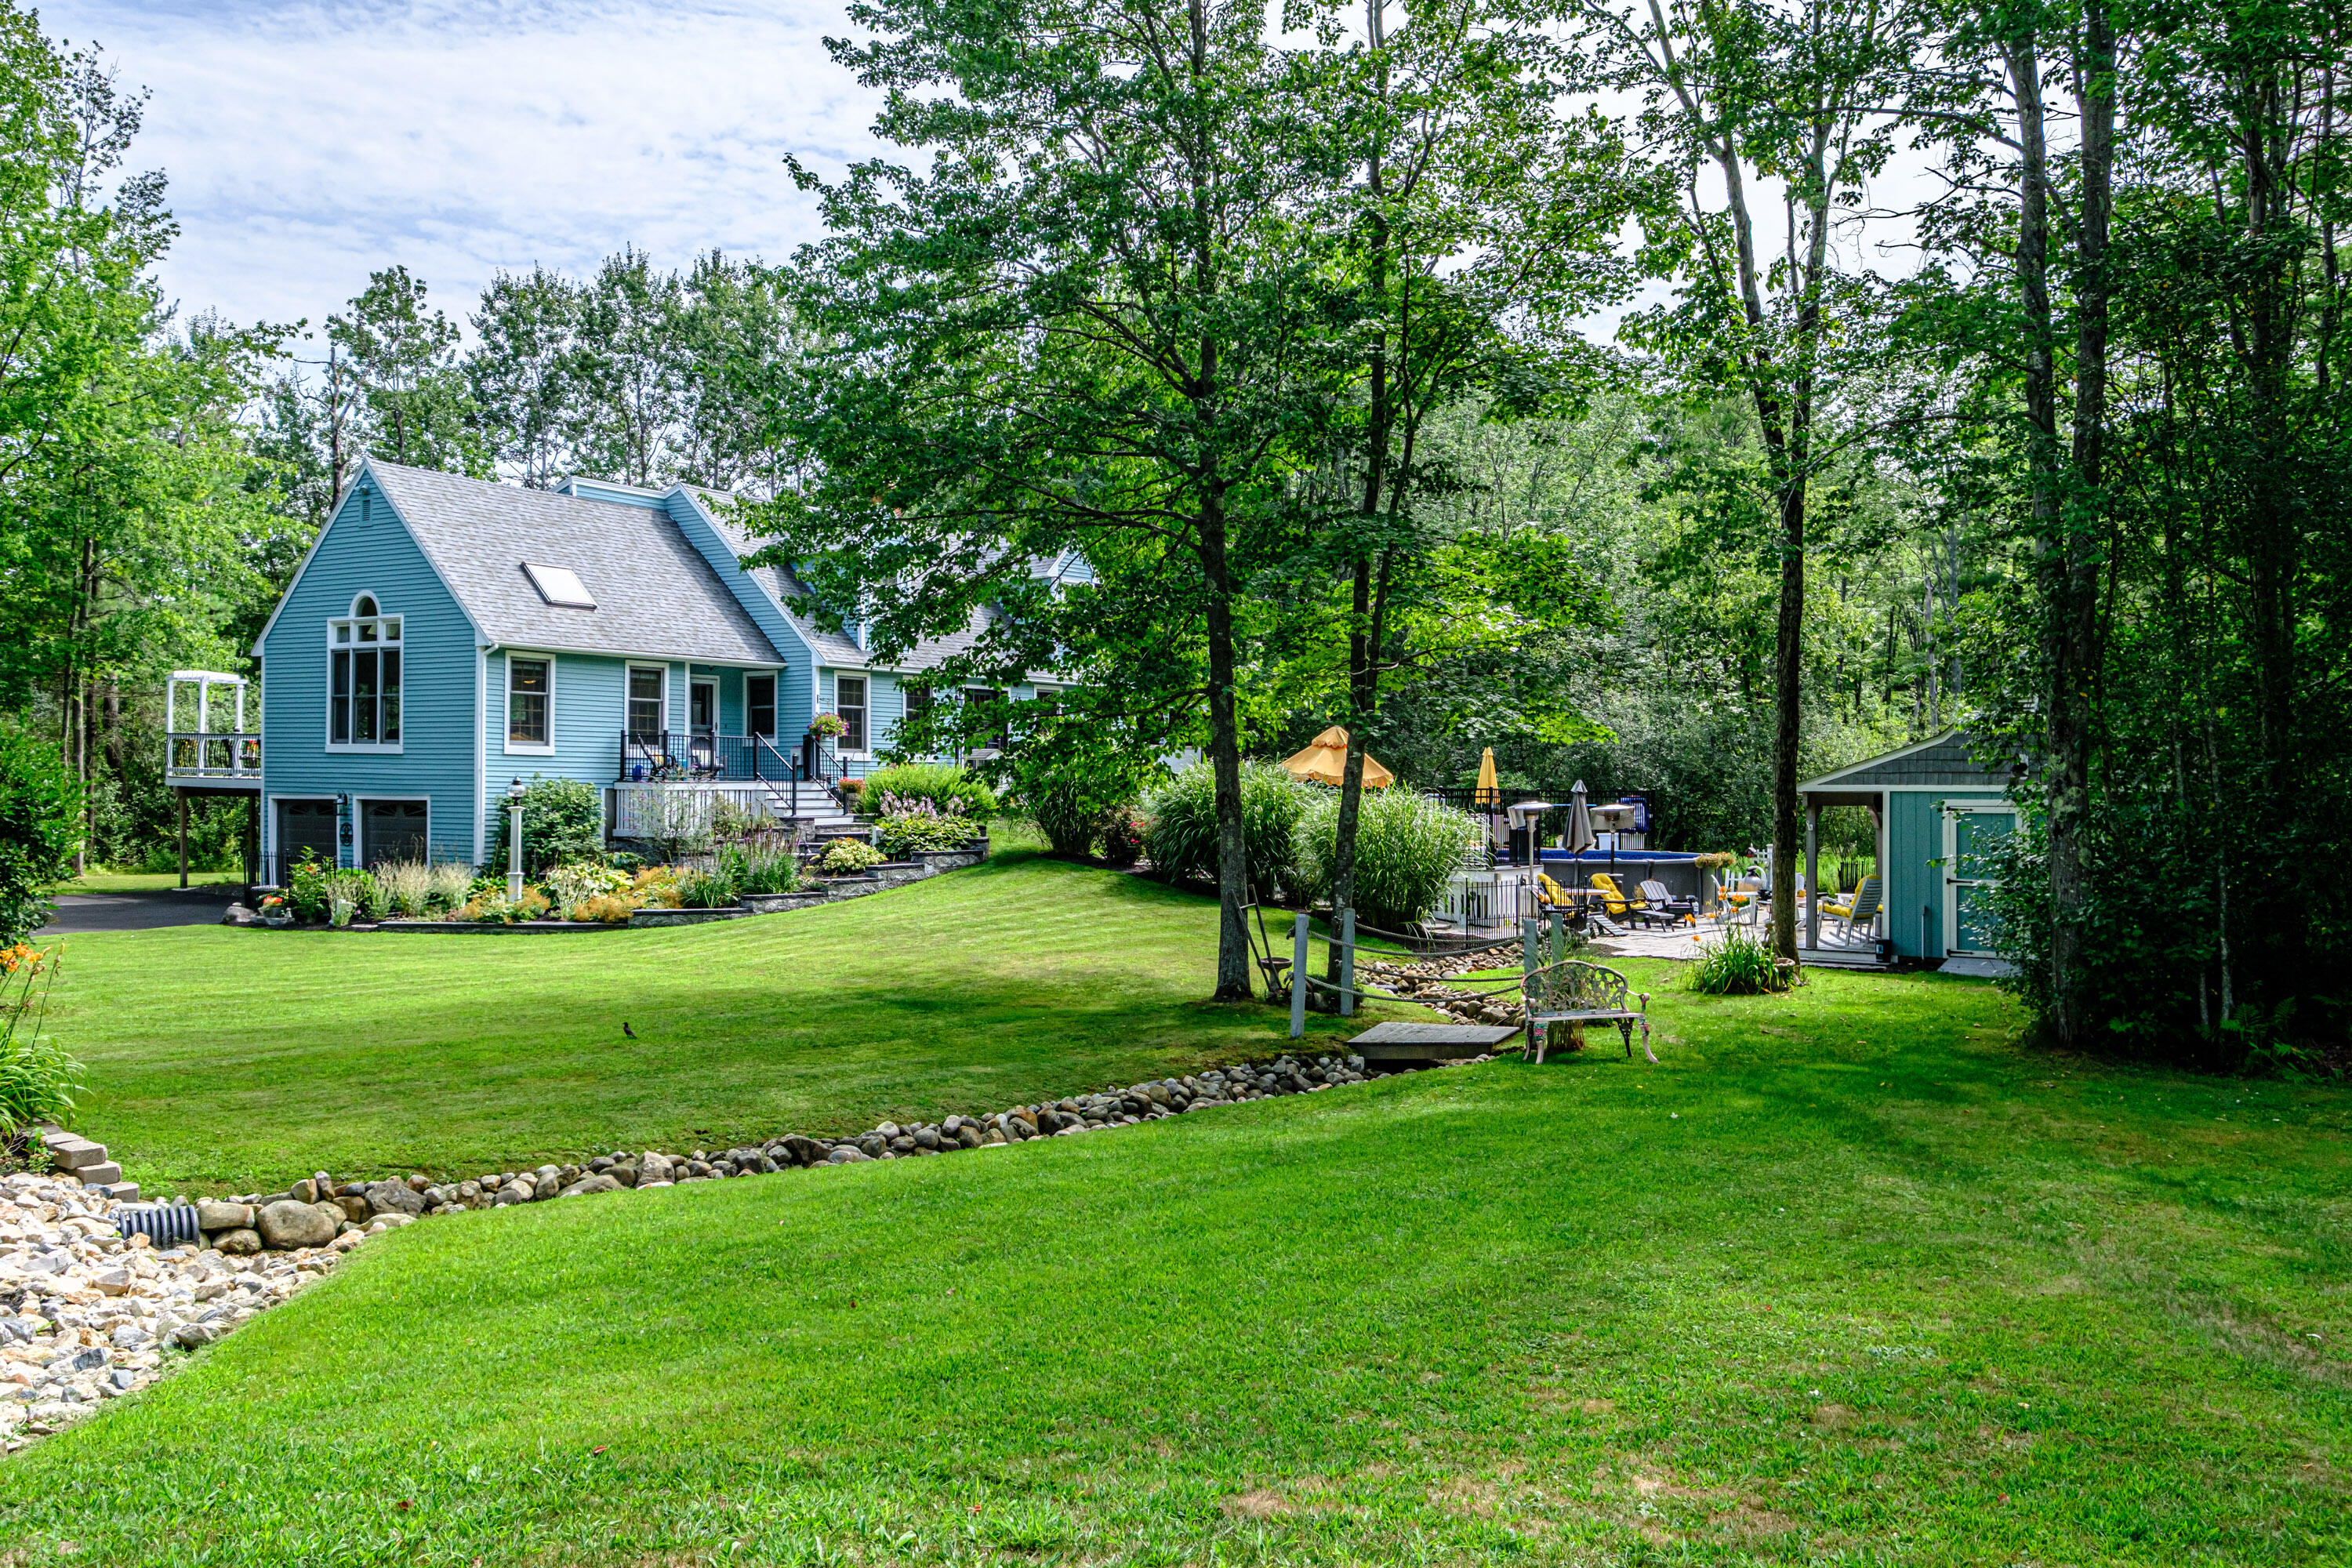 | $1,099,00084 Winding WayYarmouth, ME 04096 |