
Description
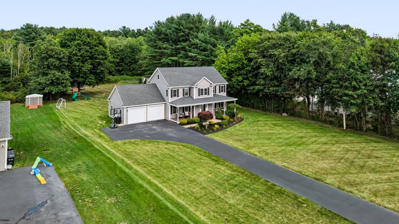
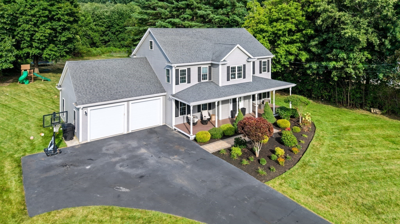
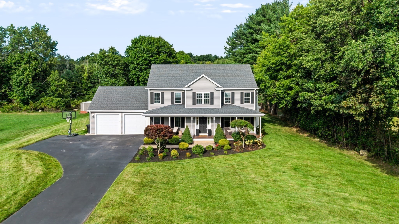
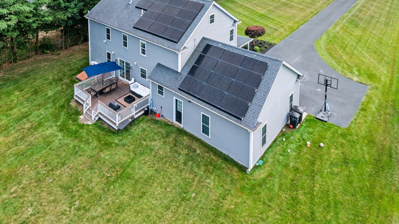
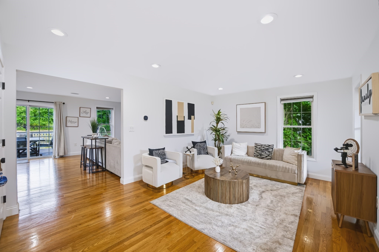
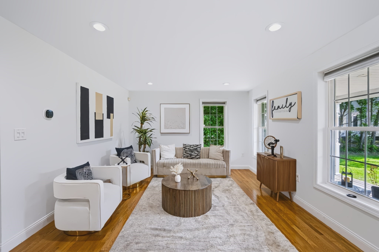
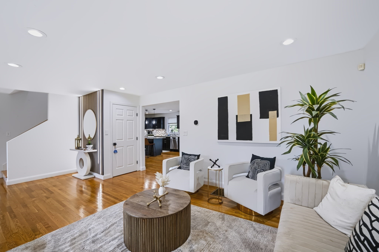
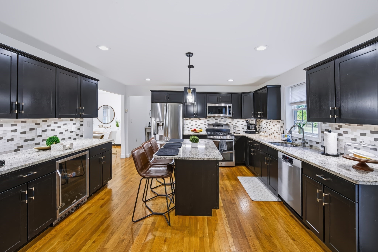
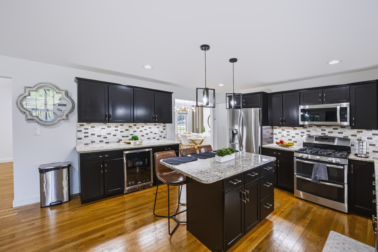
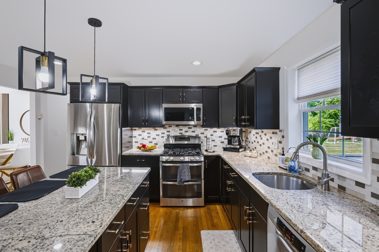
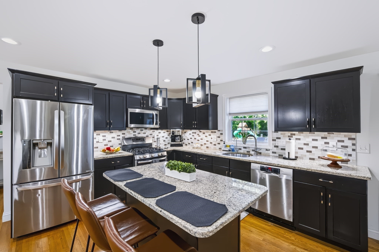
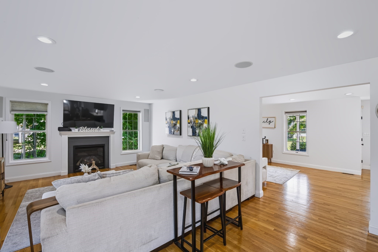
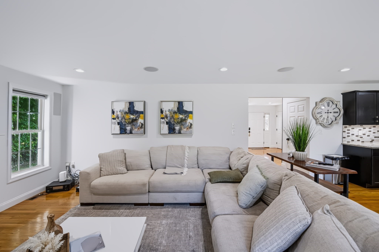
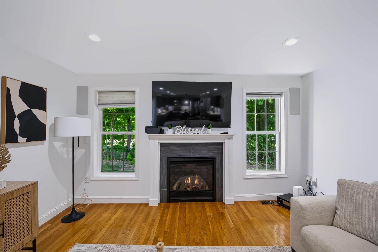
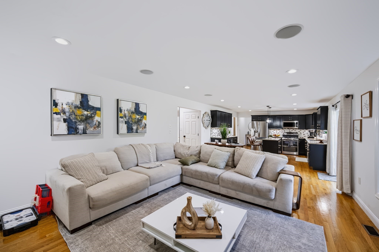
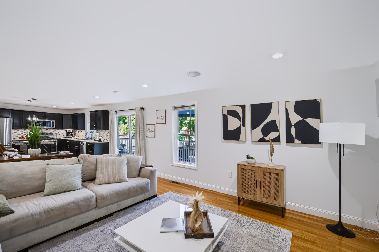
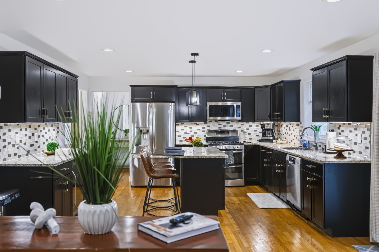
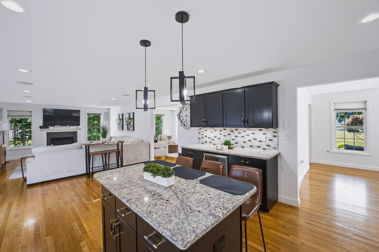
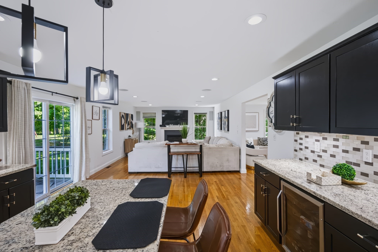
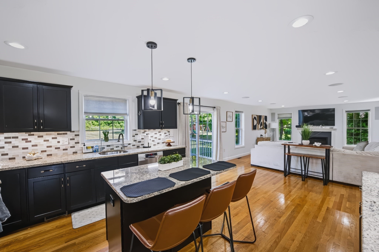
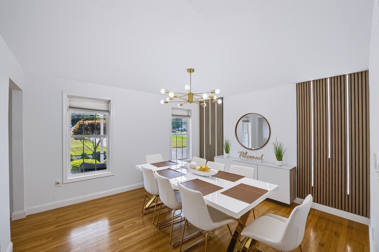
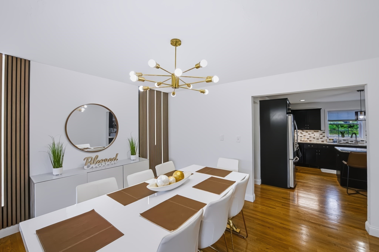
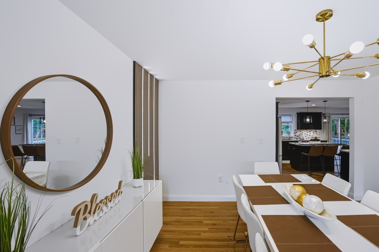
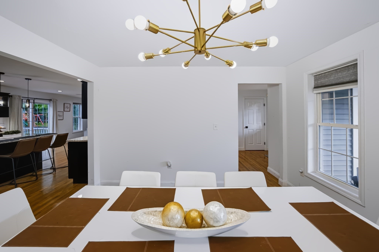
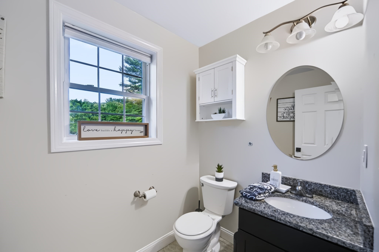
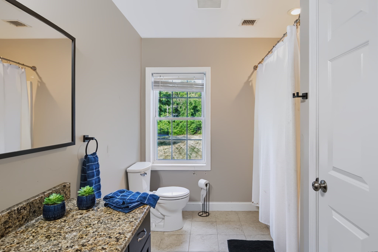
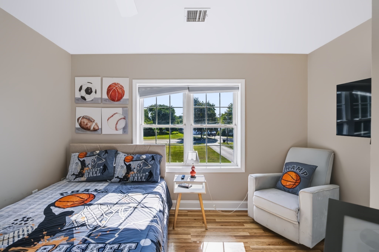
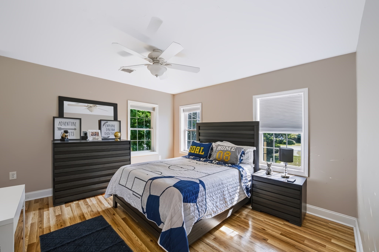
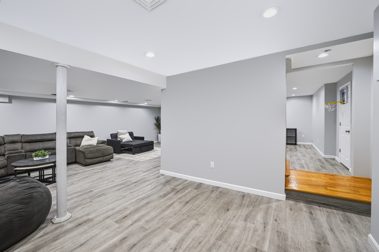
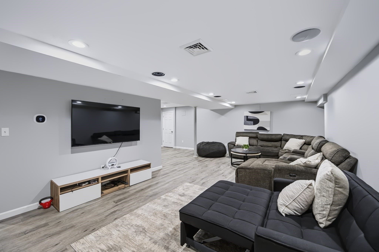
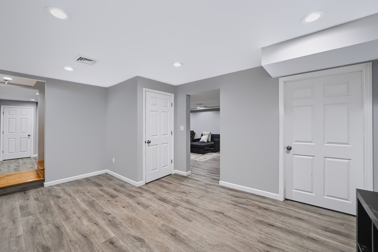
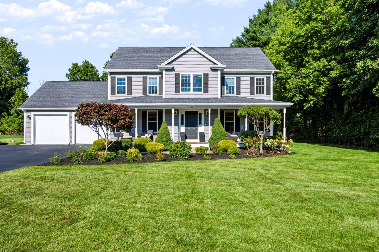
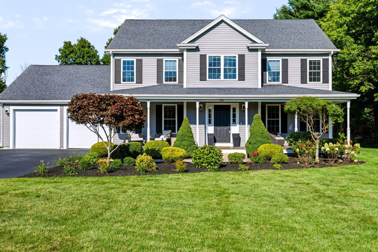
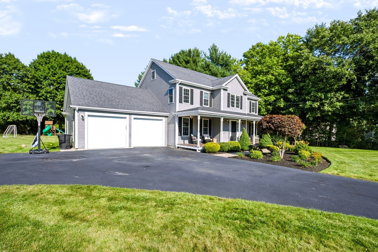
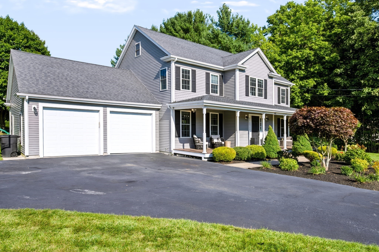
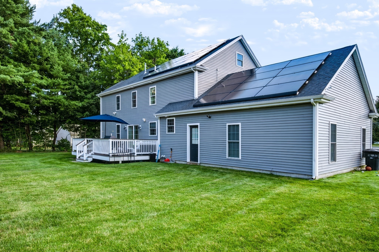
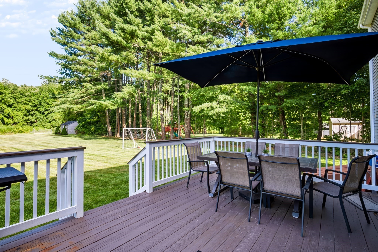
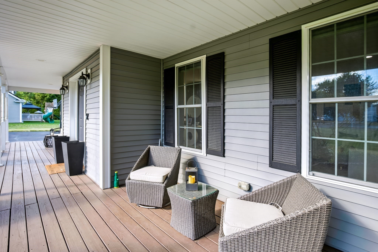
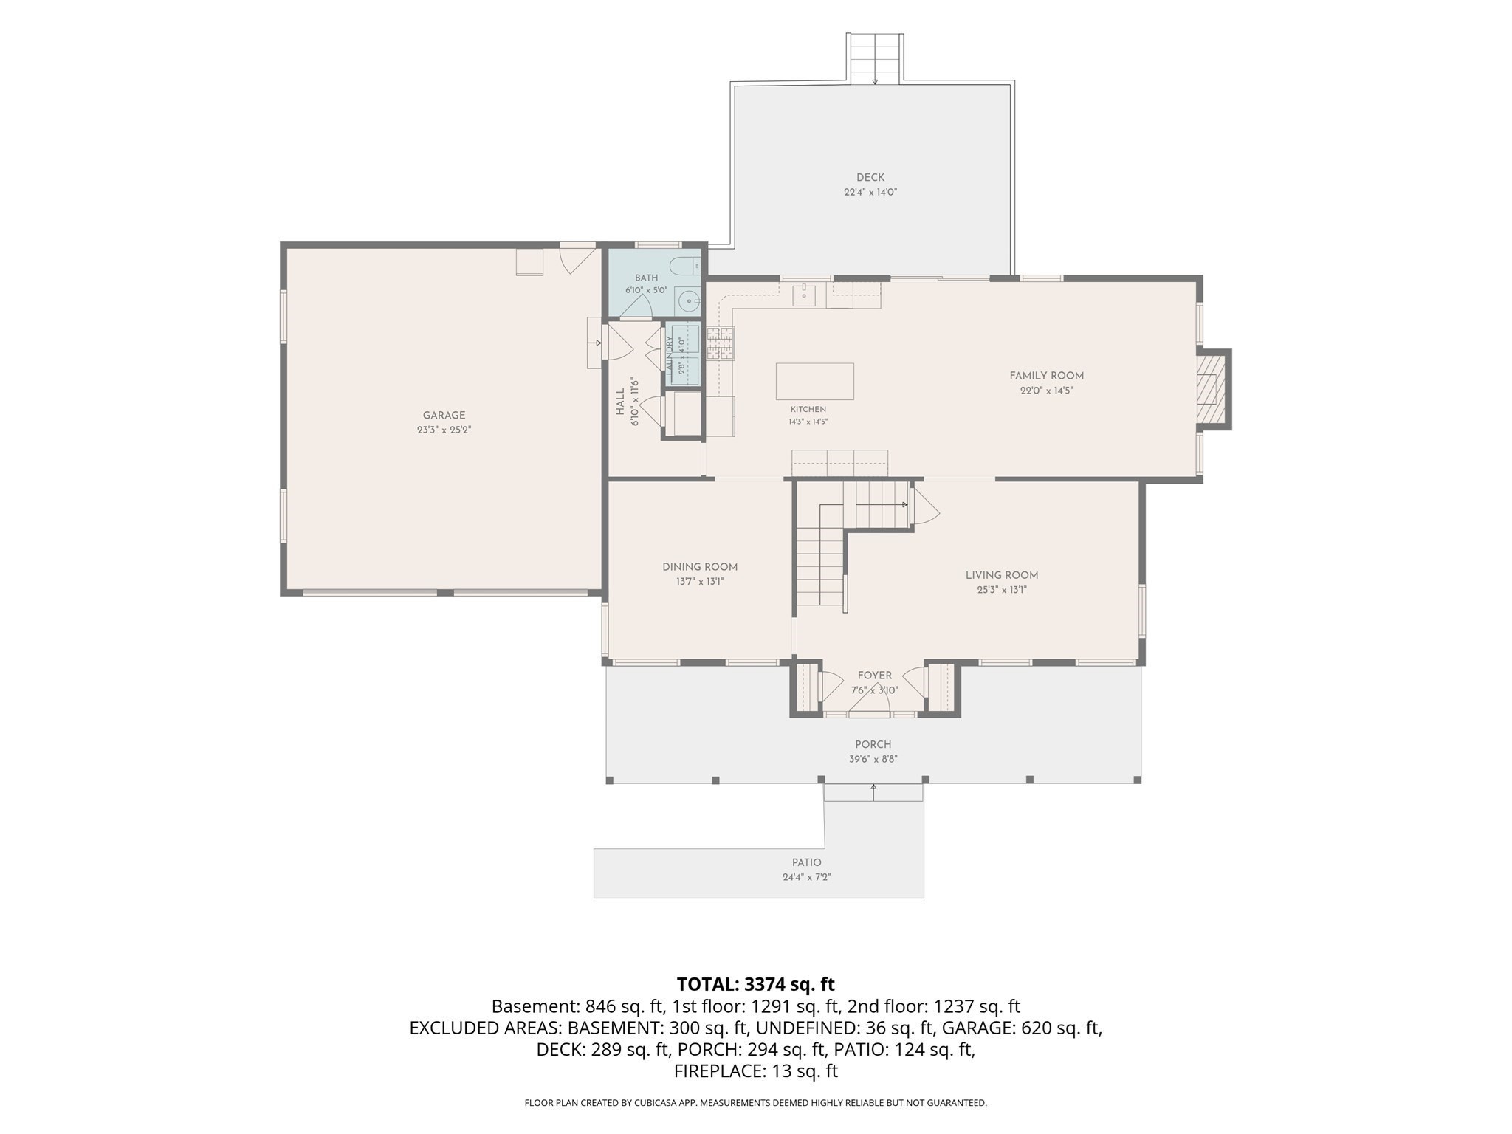
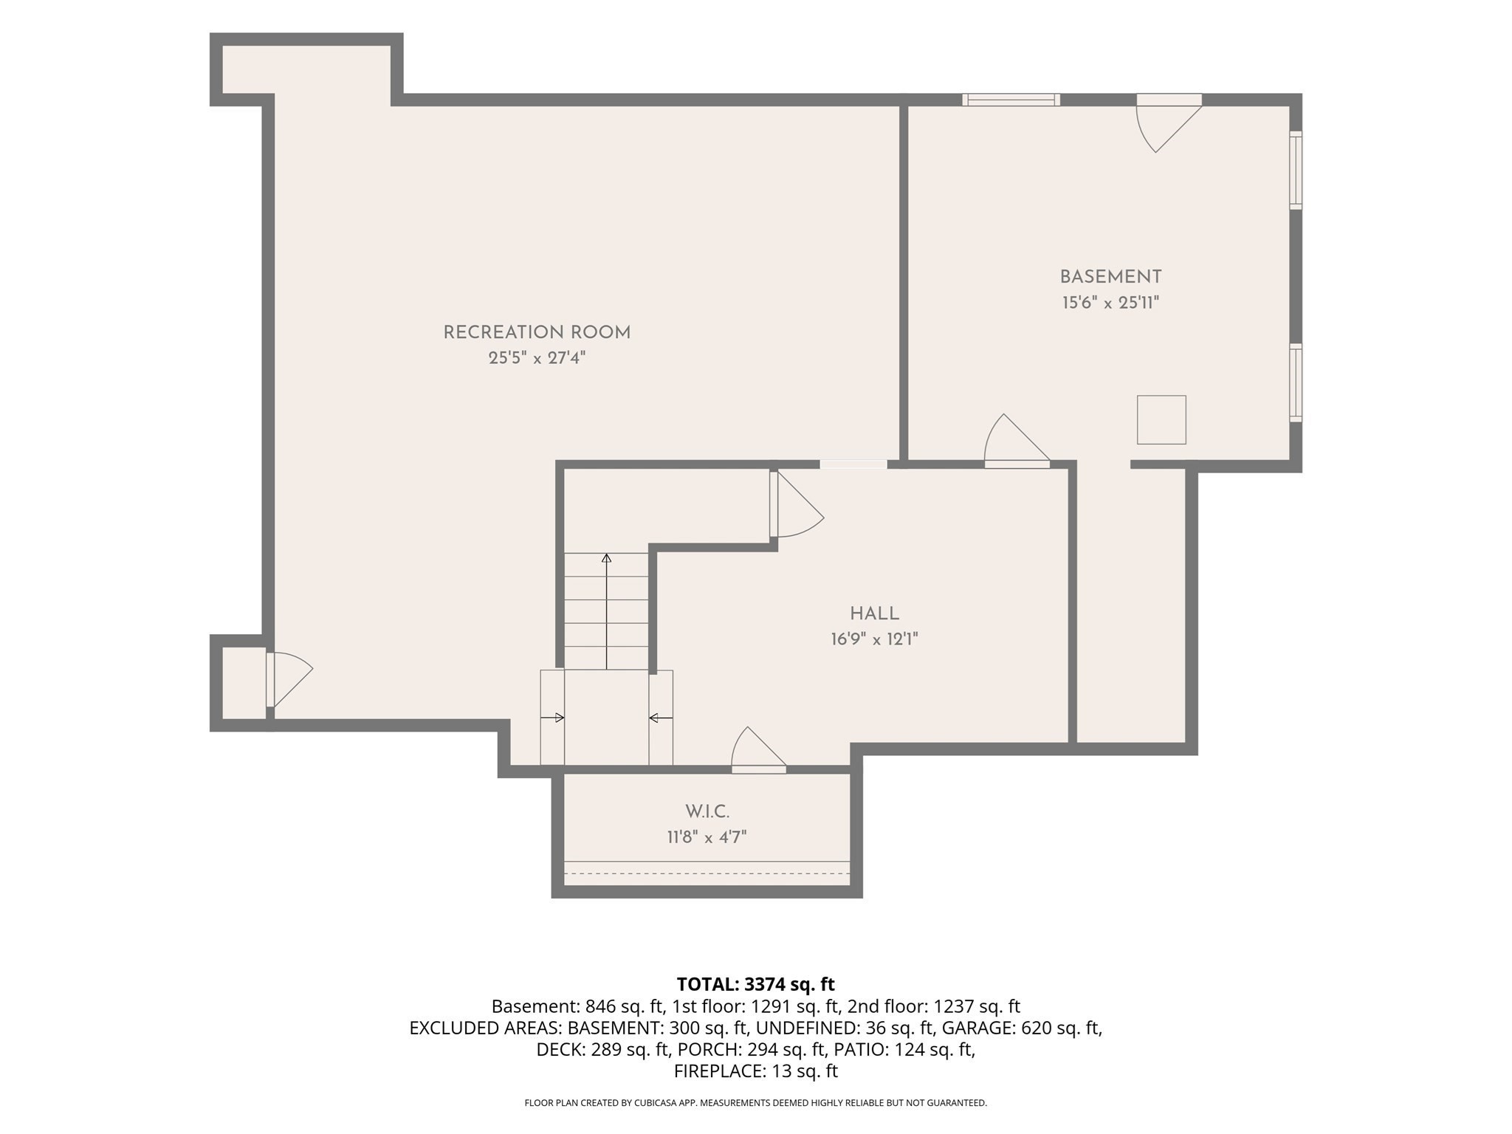
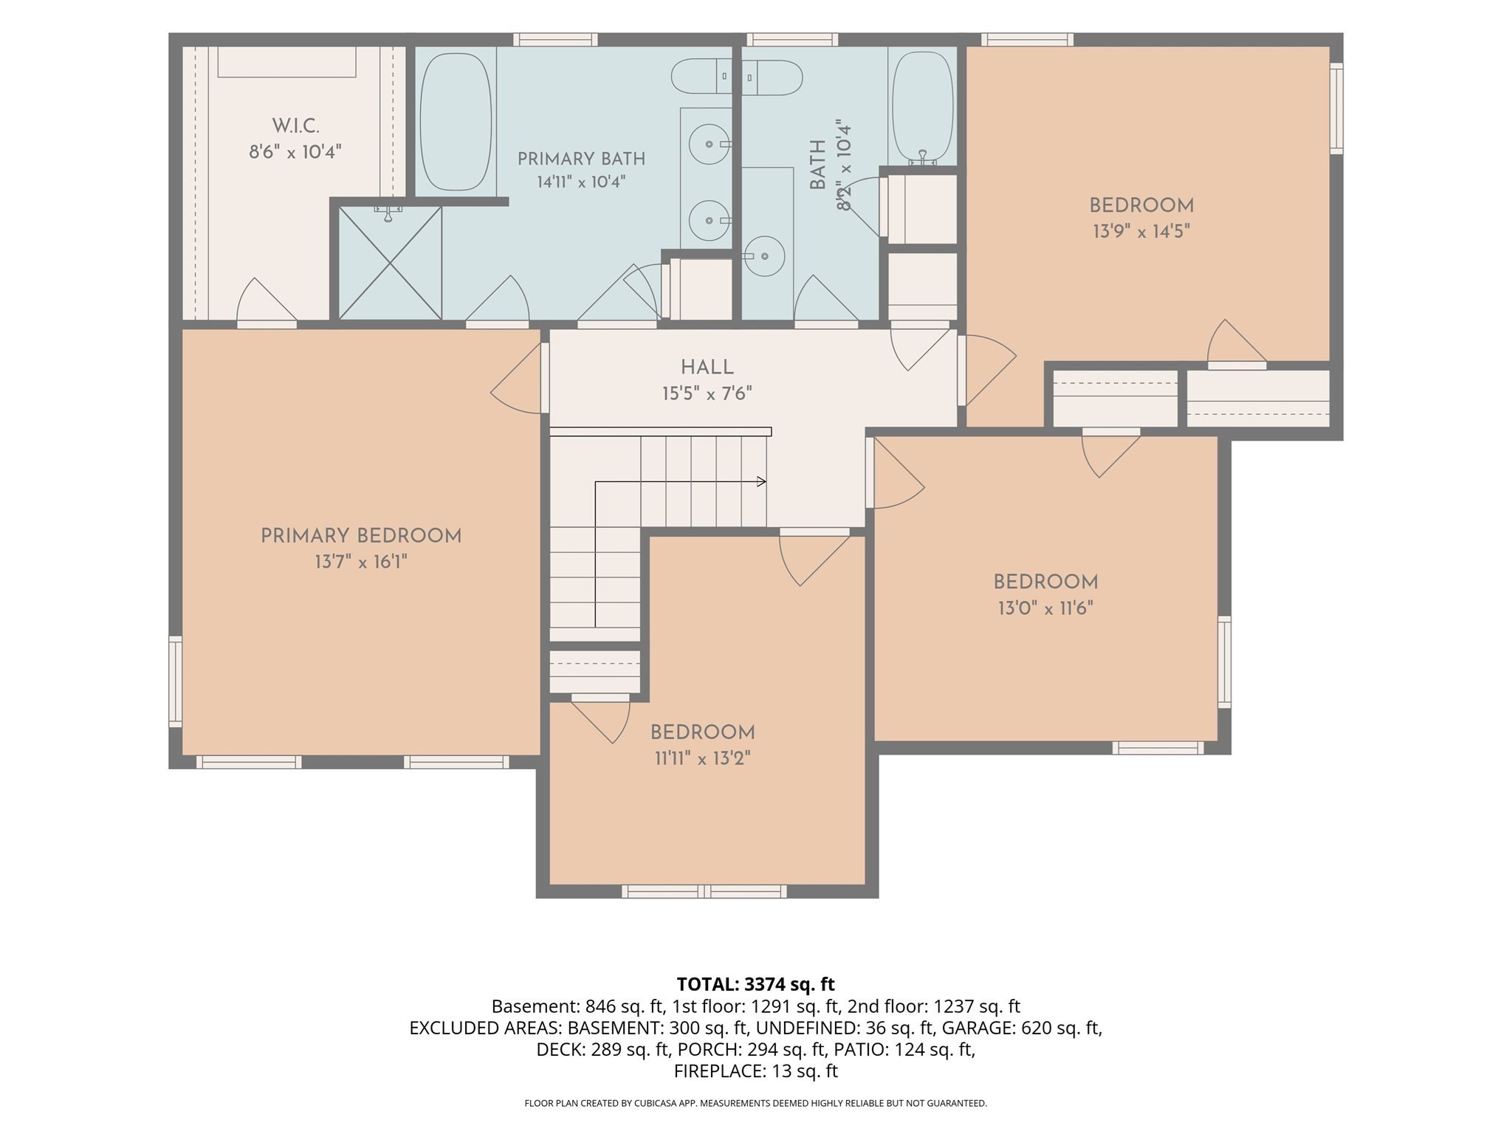
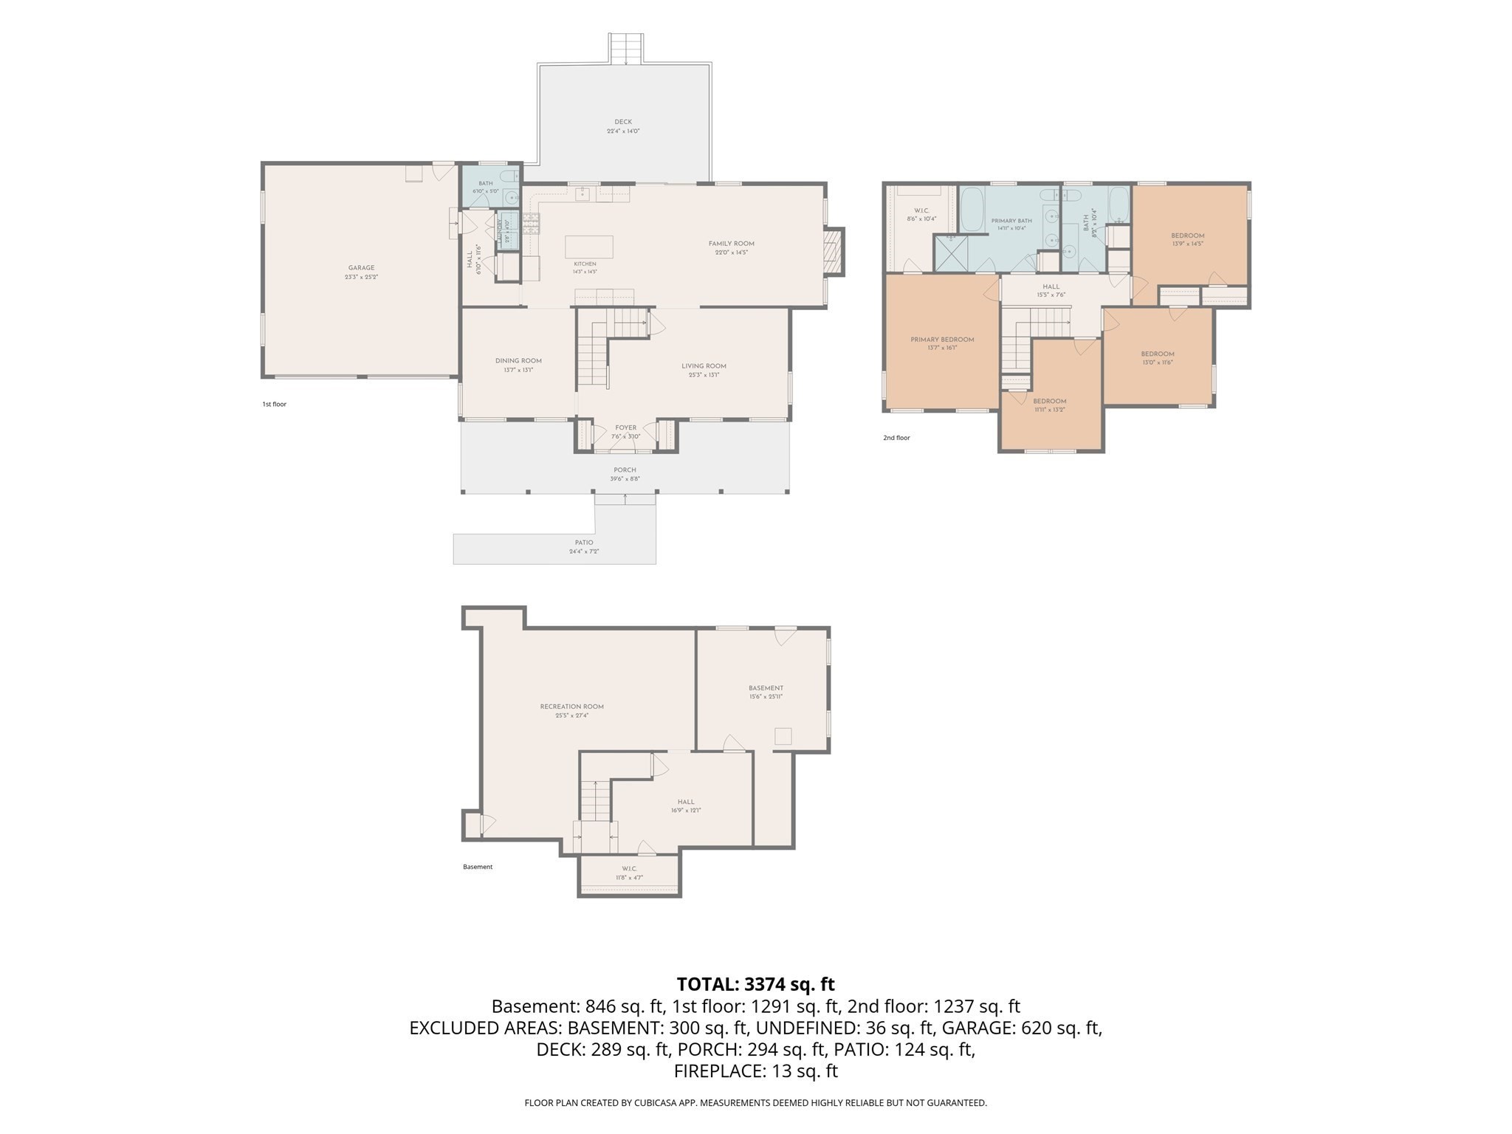
Welcome to 492 Sumner Street, a 2015-built colonial set well back on over an acre and a half of flat, cleared land in South Stoughton. The kitchen is the heart of this home and it shows: an oversized granite island anchors the space, flowing seamlessly into the family room with fireplace and built-in surround sound, plus den and dining areas beyond, with hardwood running throughout. A mudroom with first-floor laundry, half bath, and direct entry to the oversized two-car garage completes the main level. Upstairs are four spacious bedrooms and two full baths, including a true primary retreat with a large walk-in closet and private bath. The beautifully finished lower level is a standout, adding a family room, play area, dedicated office, and a secondary pantry with abundant storage. Solar keeps electricity costs averaging under $2 per day. Outside: farmer's porch, oversized deck, professional landscaping with sprinkler system, fruit trees, garden area, and a storage shed on a private, level backyard that stretches on. Three heating and cooling zones, central vacuum, and security system. Minutes to the commuter rail, schools, and highways.
Details
| MLS # | 73566799 |
|---|---|
| Listing Type | For Sale |
| Style | House |
| Sub-Type | Resale |
| Status | Active |
| Year | 2015 |
| Days On Site | 85 |
| Listing Provided By | Keller Williams Realty | Jimmy Chung Van Duong |
Features
| Bed(s) | 4 |
|---|---|
| Bath(s) | 3 Total |
| SQ Feet | 3,374 |
| Garage | 2 |
| Basement | Y |
| Zoning | RB |
| Acreage | 1.52 |
Interior
| Rooms Total | 8 |
|---|---|
| Cooling Yes / No | Yes |
| Cooling | Central Air, Ductless |
| Heating Yes / No | Yes |
| Heating | Forced Air, Natural Gas, Ductless |
| Interior Features | Play Room, Office |
| Window Features | Screens |
| Appliances | Gas Water Heater, Range, Dishwasher, Microwave, Refrigerator, Washer, Dryer, Vacuum System |
| Fireplace Features | Living Room |
| Fireplaces Total | 1 |
| Fireplace Yes / No | Yes |
Exterior
| Exterior Features | Deck - Vinyl, Patio, Rain Gutters, Professional Landscaping, Sprinkler System, Screens, Garden |
|---|---|
| Roof | Shingle |
| Construction Materials | Conventional (2x4-2x6) |
| Foundation Details | Concrete Perimeter |
Parking
| Garage Yes / No | Yes |
|---|---|
| Attached Garage Yes / No | Yes |
| Parking Features | Attached, Garage Door Opener, Oversized, Paved Drive, Off Street, Driveway, Paved |
| Open Parking Yes / No | Yes |
Utilities
| Sewer | Private Sewer |
|---|---|
| Electric | 220 Volts, Circuit Breakers |
Taxes
| Tax Annual Amount | 10906 |
|---|---|
| Tax Assessed Value | 880900 |
| Tax Block | 0017 |
| Tax Lot | 0000 |
| Tax Year | 2025 |
| Tax Map Number | 0076 |
Location
| Community Features | Public Transportation, Shopping, Public School, T-Station |
|---|---|
| Senior Community Yes / No | No |
Area Information
| State | MA |
|---|---|
| County | Norfolk |
| City | Stoughton |
| Zip Code | 02072 |
| Area | South Stoughton |
| School District | Stoughton High |
| Elementary School | South |
| High School | Stoughton High |
| Listing VS Median (in 02072) | |
Price: $1,180,000 low | high Med: $410,000 sqft: 3,374 low | high Med: 1,295 $ / sqft: $350 low | high Med: $317 On site: 85 low | high Med: 51 | |
Market Activity 02072
Request a showing
Request a showing
Contact
Learn More About This Property

| State | MA |
|---|---|
| County | Norfolk |
| City | Stoughton |
| Zip Code | 02072 |
| Area | South Stoughton |
| School District | Stoughton High |
| Elementary School | South |
| High School | Stoughton High |
| Listing VS Median (in 02072) | |
Price: $1,180,000 low | high Med: $410,000 sqft: 3,374 low | high Med: 1,295 $ / sqft: $350 low | high Med: $317 On site: 85 low | high Med: 51 | |