

Description
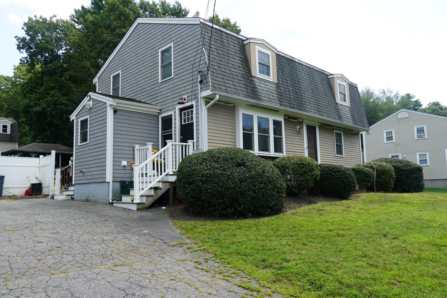
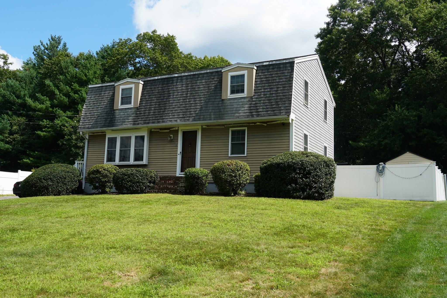
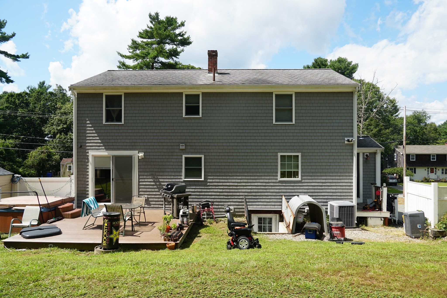
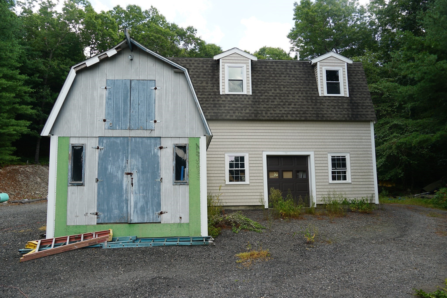
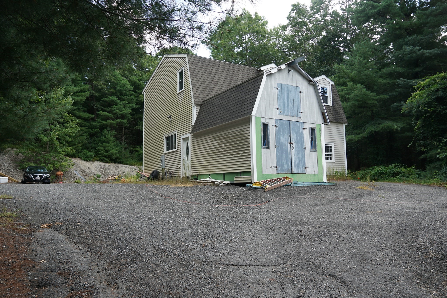
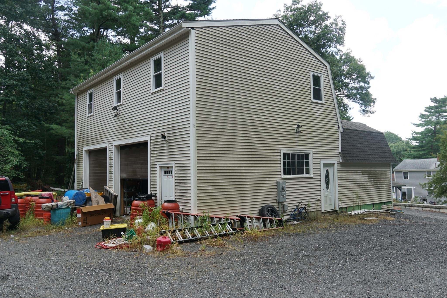
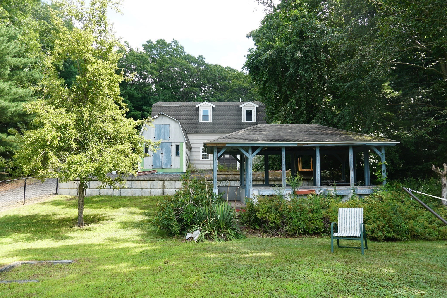
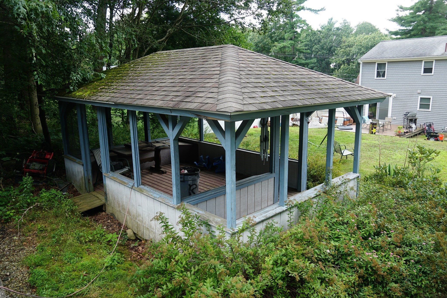
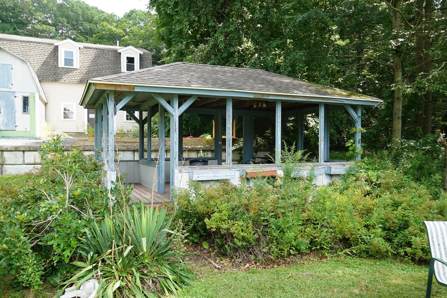
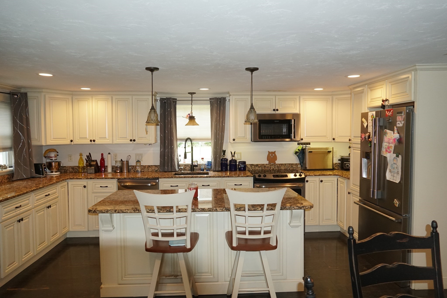
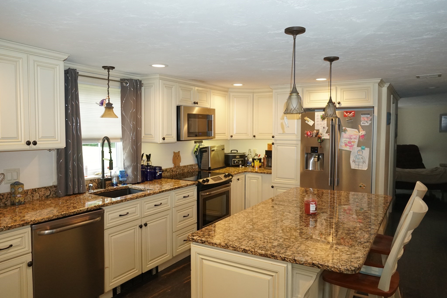
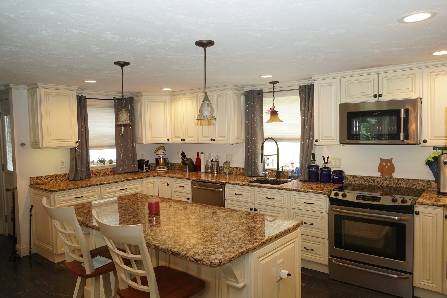
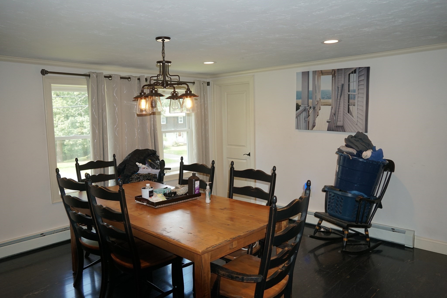
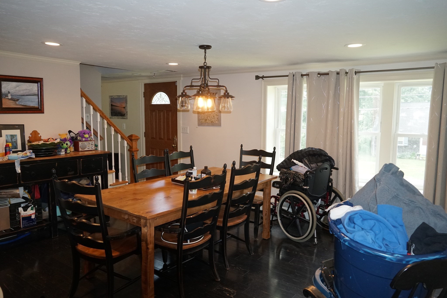
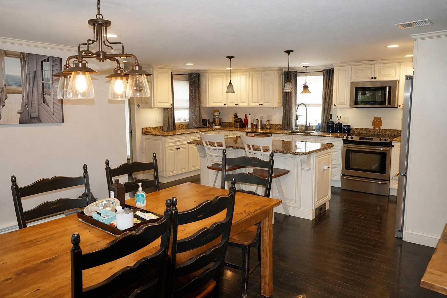
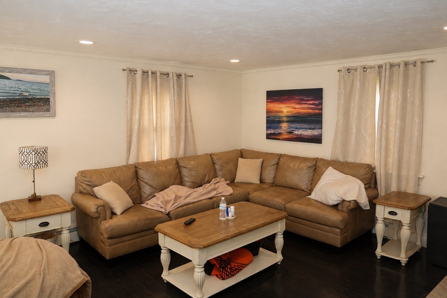
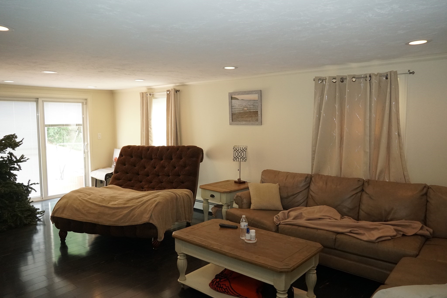
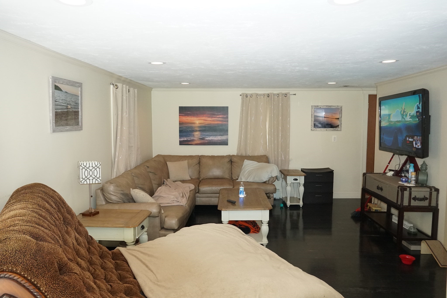
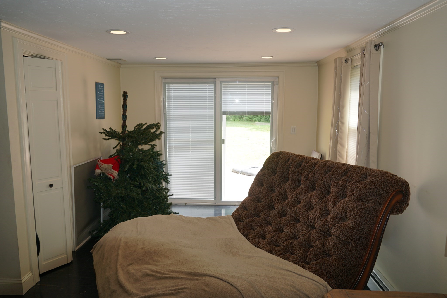
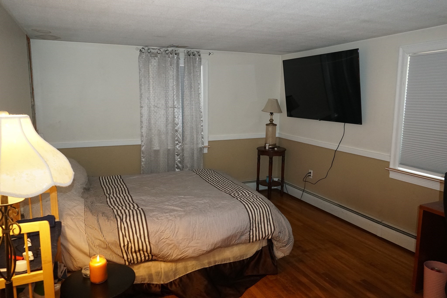
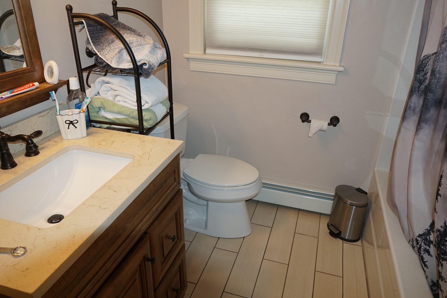
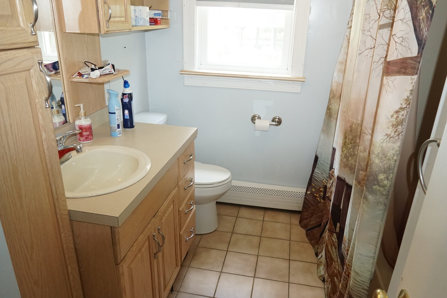
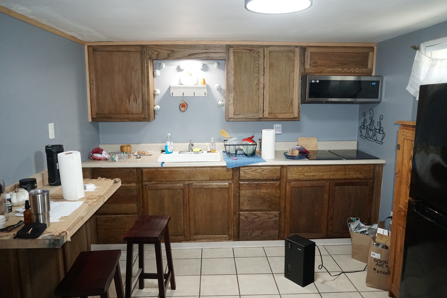
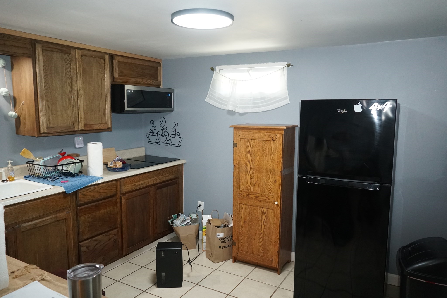
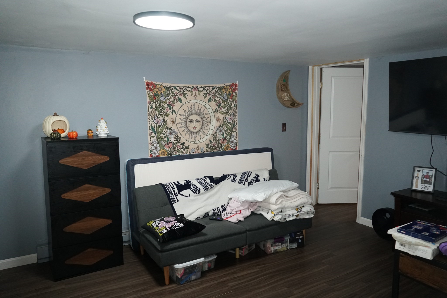
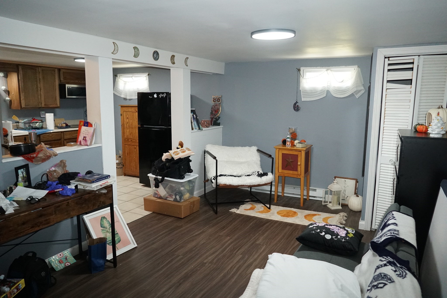
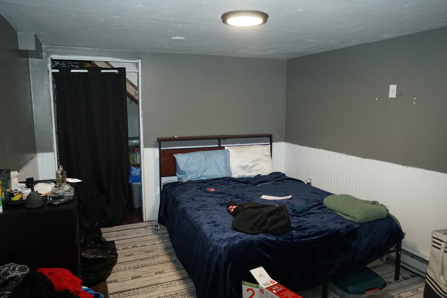
CONTRACTOR'S DREAM GARAGE with a house that has room for the whole family! This versatile property offers 4 bedrooms and 3 full baths, plus a private in-law setup with its own entrance. The main level features hardwood flooring, a spacious kitchen with granite countertops, stainless steel appliances, center island, and beverage cooler, a large dining area, and a living room with slider leading to a Trex deck. A full bath and convenient first-floor laundry complete the main level. Upstairs you'll find 4 bedrooms and another full bath. The finished lower-level in-law adds approximately 500 sq. ft. and features its own kitchen, living room, bedroom, full bath, and private entrance-ideal for extended family. Outside is where this property really stands apart with a detached 3-car garage that's ADU-ready, offering tremendous potential for contractors, tradespeople, car enthusiasts, a workshop, storage, or future additional living space. Add in central A/C, tons of parking, a storage shed, and plenty of flexibility. Bring the whole family, the trucks, the tools, and the toys-there's room for it all!
Details
| MLS # | 73566311 |
|---|---|
| Listing Type | For Sale |
| Style | House |
| Sub-Type | Resale |
| Status | Active |
| Year | 1970 |
| Days On Site | 38 |
| Listing Provided By | Century 21 Realty Network | AJ Andrews |
Features
| Bed(s) | 4 |
|---|---|
| Bath(s) | 3 Total |
| SQ Feet | 2,300 |
| Garage | 3 |
| Basement | Y |
| Zoning | 3.25 |
| Acreage | 0.68 |
Interior
| Rooms Total | 7 |
|---|---|
| Cooling Yes / No | Yes |
| Cooling | Central Air |
| Heating Yes / No | Yes |
| Heating | Baseboard, Oil |
| Interior Features | Internet Available - Unknown |
| Appliances | Water Heater, Range, Dishwasher, Microwave, Refrigerator |
| Fireplaces Total | 0 |
| Fireplace Yes / No | No |
| Flooring | Wood, Tile, Vinyl, Hardwood |
Exterior
| Exterior Features | Deck - Composite, Rain Gutters, Storage, Fenced Yard |
|---|---|
| Roof | Shingle |
| Construction Materials | Frame |
| Foundation Details | Concrete Perimeter |
| Fencing | Fenced |
Parking
| Garage Yes / No | Yes |
|---|---|
| Attached Garage Yes / No | No |
| Parking Features | Detached, Storage, Garage Faces Side, Paved Drive, Off Street, Tandem, Stone/Gravel, Paved |
| Open Parking Yes / No | Yes |
Utilities
| Utilities | for Electric Range, for Electric Dryer, Washer Hookup |
|---|---|
| Sewer | Private Sewer |
| Electric | Circuit Breakers, 100 Amp Service |
Taxes
| Tax Annual Amount | 5443 |
|---|---|
| Tax Assessed Value | 488600 |
| Tax Year | 2026 |
Location
| Community Features | Public Transportation, Walk/Jog Trails, Medical Facility |
|---|---|
| Senior Community Yes / No | No |
Area Information
| State | MA |
|---|---|
| County | Bristol |
| City | Taunton |
| Zip Code | 02718 |
| Area | East Taunton |
| School District | Ths Or Bp |
| Elementary School | East Taunton |
| High School | Ths Or Bp |
| Listing VS Median (in 02718) | |
Price: $599,900 low | high Med: $524,900 sqft: 2,300 low | high Med: 1,790 $ / sqft: $261 low | high Med: $293 On site: 38 low | high Med: 94 | |
Market Activity 02718
Request a showing
Request a showing
Contact
Learn More About This Property

| State | MA |
|---|---|
| County | Bristol |
| City | Taunton |
| Zip Code | 02718 |
| Area | East Taunton |
| School District | Ths Or Bp |
| Elementary School | East Taunton |
| High School | Ths Or Bp |
| Listing VS Median (in 02718) | |
Price: $599,900 low | high Med: $524,900 sqft: 2,300 low | high Med: 1,790 $ / sqft: $261 low | high Med: $293 On site: 38 low | high Med: 94 | |