 New Listing
 In-Person: 11/21 11:00 AM - 1:00 PM
In-Person: 11/22 11:00 AM - 1:00 PM
481 Boston Post Road,Amherst, NH 03031
Amherst, NH 03031

Description
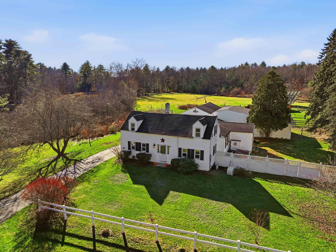
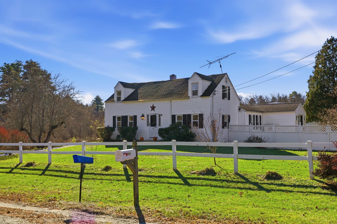
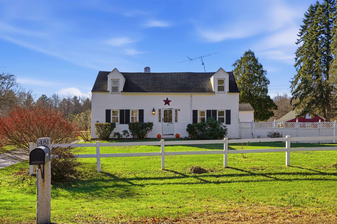
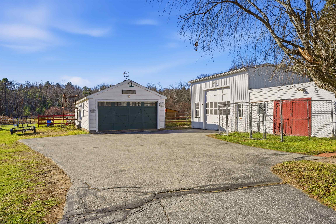
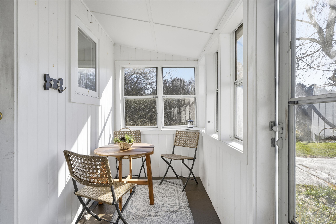
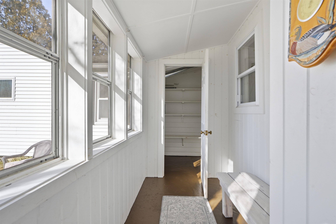
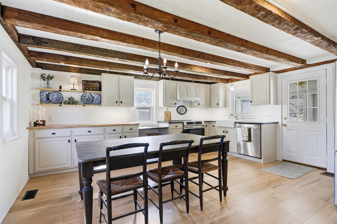
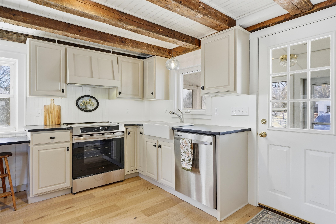
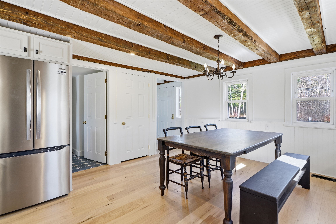
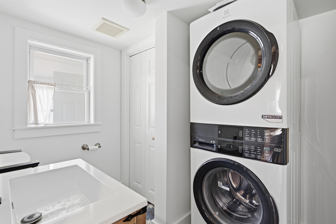
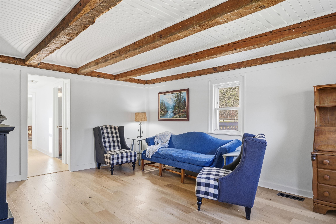
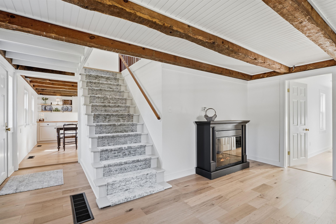
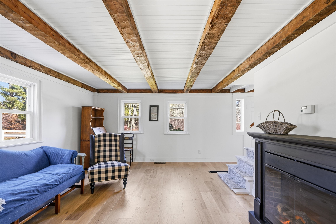
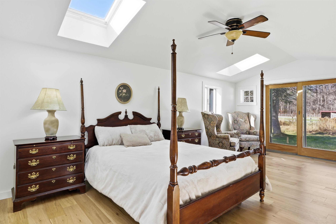
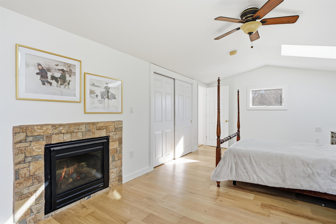
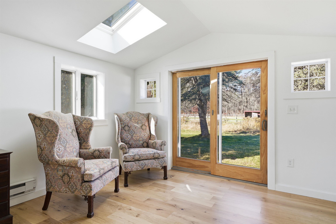
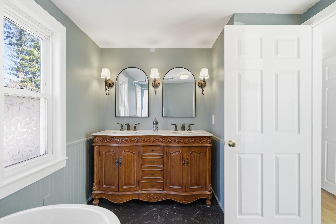
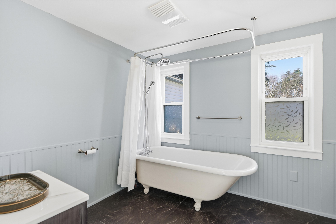
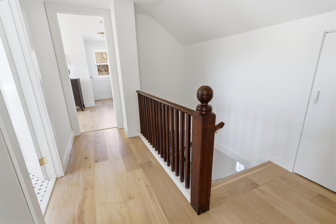
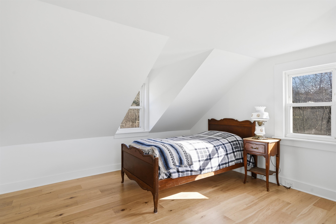
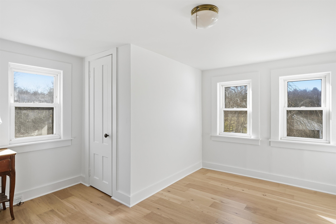
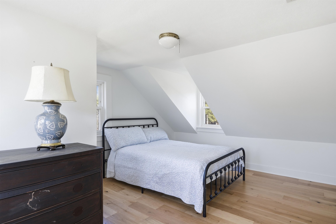
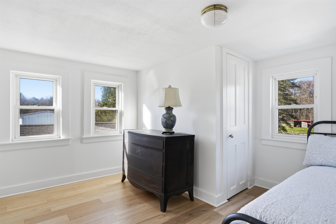
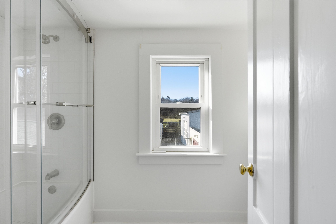
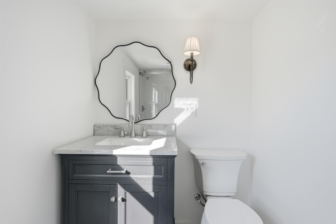
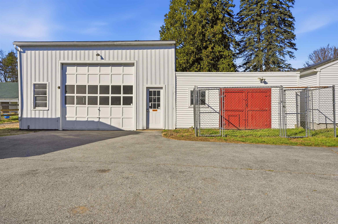
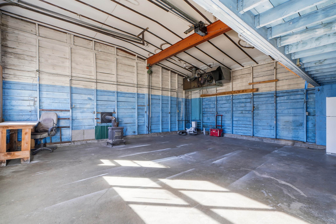
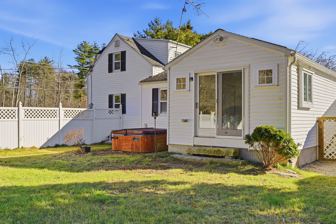
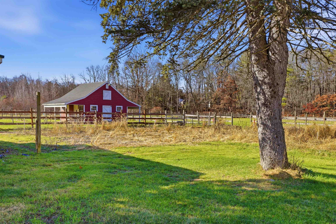
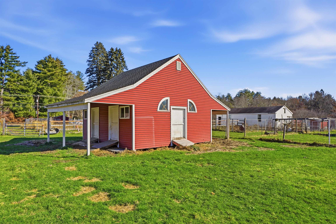
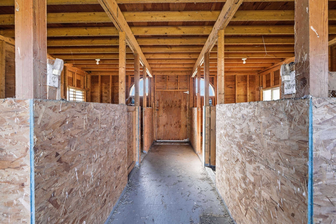
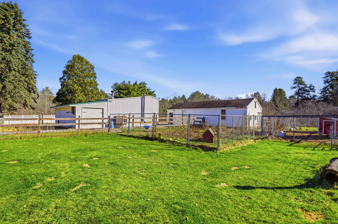
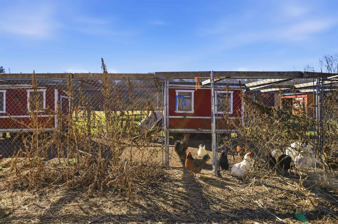
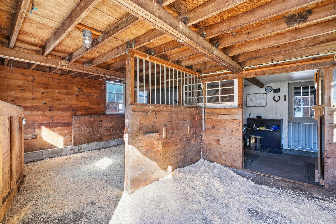
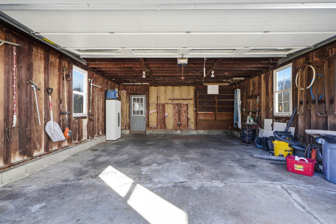
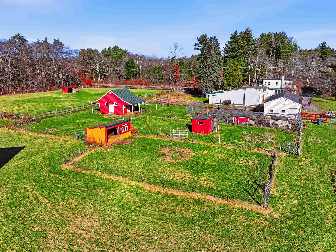
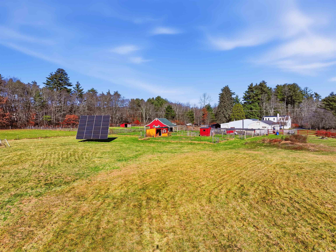
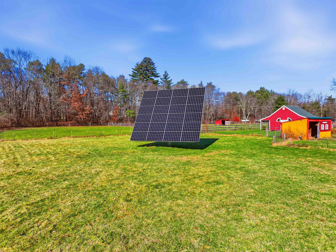
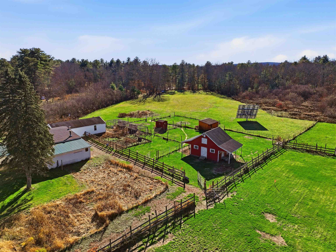
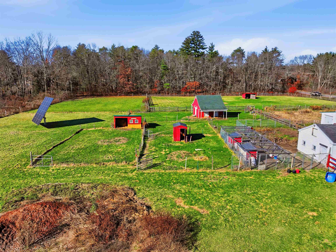
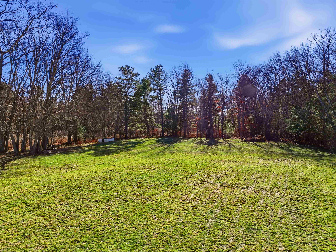
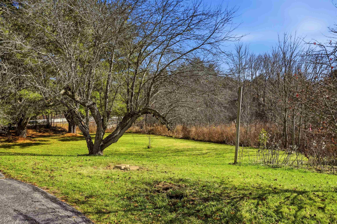
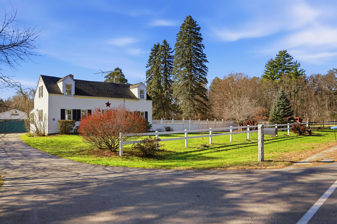
This gleaming 1828 home in the highly sought-after town of Amherst, New Hampshire is endowed with bright, contemporary features, while also boasting beautifully-preserved, historic New England charm! Enter through the cozy porch and into the shining, open kitchen containing high-end appliances and a soapstone countertop. The convenient first floor laundry with brand new washer and dryer is located nearby. Through the foyer, you'll find the spacious living room. Continue into the primary bedroom suite, featuring a comforting natural gas fireplace, a relaxing soaking tub and a gorgeous double sink vanity. Exposed beams and abundant natural light elevate the first floor. Upstairs, two more bedrooms are complimented by a shared full bathroom. With three bedrooms and three bathrooms, spotless hardwood floors, and a bright and airy tone, this lovely harmony of a house feels 200 years young! Outside, the premium qualities of the property are endless. Gaze across the lush, open fields, a luxurious play-place for any of your four-legged family members. There are several outbuildings containing various stalls, befitting of horses, goats or whatever your dream holds. The perfectly situated solar panels feature a highly efficient solar-tracking system, rotating with the sun as it passes above. Automobile lovers and gear heads will rejoice at the heated workshop, an excellent vessel for tinkering. The extremely convenient location displays everything that makes Amherst and Southern NH such a special place. You can head up Continental Blvd. to shop at the Merrimack Outlets or jump on Everett Tpke. Hop over to any of the award-winning restaurants, bakeries or cafés on Rt. 101A. It's only five minutes from various shopping destinations such as Market Basket, Target and Home Goods. It's also just up the street from the Amherst's revered schools! *Adjacent 2+ acre building lot also for sale* Showings begin at the Open Houses on Saturday 11/21 and Sunday 11/22 from 11AM to 1PM.
Details
| MLS # | 5118197 |
|---|---|
| Listing Type | For Sale |
| Style | House |
| Sub-Type | Resale |
| Status | (10) Active - Active |
| Year | 1828 |
| Days On Site | 3 |
| Listing Provided By | Pat Clancey Realty | Mitchell Zahn |
Features
| Bed(s) | 3 |
|---|---|
| Bath(s) | 3 Total |
| Garage | 4 |
| Basement | Y |
| Story(s) | 1 |
| Zoning | RR |
| Acreage | 5.20 |
Interior
| Rooms Total | 8 |
|---|---|
| Cooling | None |
| Heating | Natural Gas Available, Oil, Solar, Forced Air, Wood Stove, Gas Fireplace |
| Interior Features | Dining Area, Gas Fireplace, Kitchen/Dining, Primary BR w/ BA, Natural Light, Natural Woodwork, 1st Floor Laundry |
| Appliances | Dishwasher, Dryer, Refrigerator, Washer, Domestic Water Heater, Induction Cooktop |
Exterior
| Exterior Features | Barn, Full Fence, Garden, Hot Tub, Natural Shade, Outbuilding, Porch, Stable(s) |
|---|---|
| Roof | Asphalt Shingle |
| Construction Materials | Wood Frame, Vinyl Siding |
| Foundation Details | Block, Concrete, Fieldstone |
| Lot Features | Agricultural, Country Setting, Farm, Horse/Animal Farm, Pasture, Landscaped, Level, Open Lot, Trail/Near Trail, Near Country Club, Near Golf Course, Near Paths, Near Shopping, Rural, Near Public Transit, Near School(s), Private |
| Accessibility Features | 1st Floor Bedroom, 1st Floor Full Bathroom, 1st Floor Hrd Surfce Flr, Hard Surface Flooring, Paved Parking, 1st Floor Laundry |
Parking
| Garage Yes / No | Yes |
|---|---|
| Parking Features | Heated Garage, Driveway, Garage, Off Street, Parking Spaces 6+, Paved, RV Access/Parking, Detached |
Utilities
| Utilities | Cable Available, Gas at Street, Phone Available |
|---|---|
| Electric | 200+ Amp Service, At Street, Generator |
| Sewer | 1000 Gallon, On-Site Septic Exists, Private, Septic Tank |
Taxes
| Tax Annual Amount | 10002 |
|---|---|
| Tax Assessed Value | 568500 |
| Tax Block | 0 |
| Tax Lot | 169 |
| Tax Year | 2025 |
Area Information
| State | NH |
|---|---|
| County | Hillsborough |
| City | Amherst |
| Zip Code | 03031 |
| Area | NH Hillsborough |
| School District | Amherst Sch District SAU #39 |
| Elementary School | Wilkins Elementary School |
| High School | SouheganHi |
| Listing VS Median (in 03031) | |
Price: $665,000 low | high Med: $1,549,000 On site: 3 low | high Med: 589 | |
Market Activity 03031
Request a showing
Request a showing
_20230518140439.png)
Copyright 2026 PrimeMLS. All rights reserved. This information is deemed reliable, but not guaranteed. The data relating to real estate displayed on this Site comes in part from the IDX Program of PrimeMLS. The information being provided is for consumers’ personal, non-commercial use and may not be used for any purpose other than to identify prospective properties consumers may be interested in purchasing.
Contact
Learn More About This Property

| Open House |
|---|
| In-Person 11/21 11:00 AM - 1:00 PM |
| In-Person 11/22 11:00 AM - 1:00 PM |
| State | NH |
|---|---|
| County | Hillsborough |
| City | Amherst |
| Zip Code | 03031 |
| Area | NH Hillsborough |
| School District | Amherst Sch District SAU #39 |
| Elementary School | Wilkins Elementary School |
| High School | SouheganHi |
| Listing VS Median (in 03031) | |
Price: $665,000 low | high Med: $1,549,000 On site: 3 low | high Med: 589 | |