480 Hartford Ave E,Uxbridge, MA 01569
Uxbridge, MA 01569

Description
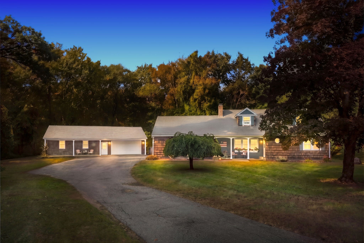
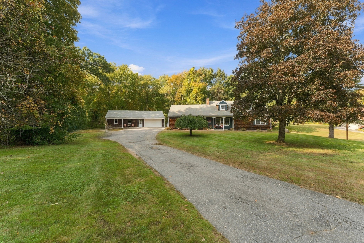
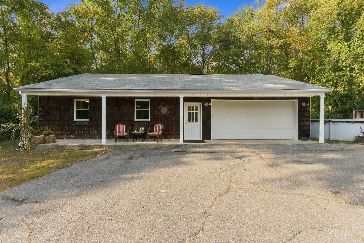
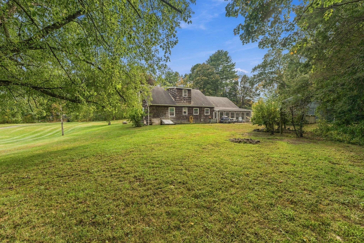
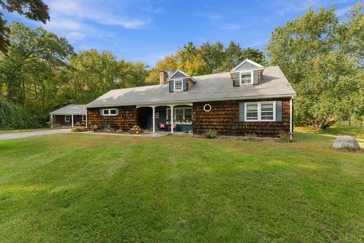
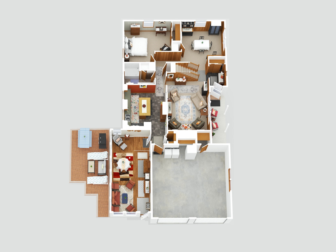
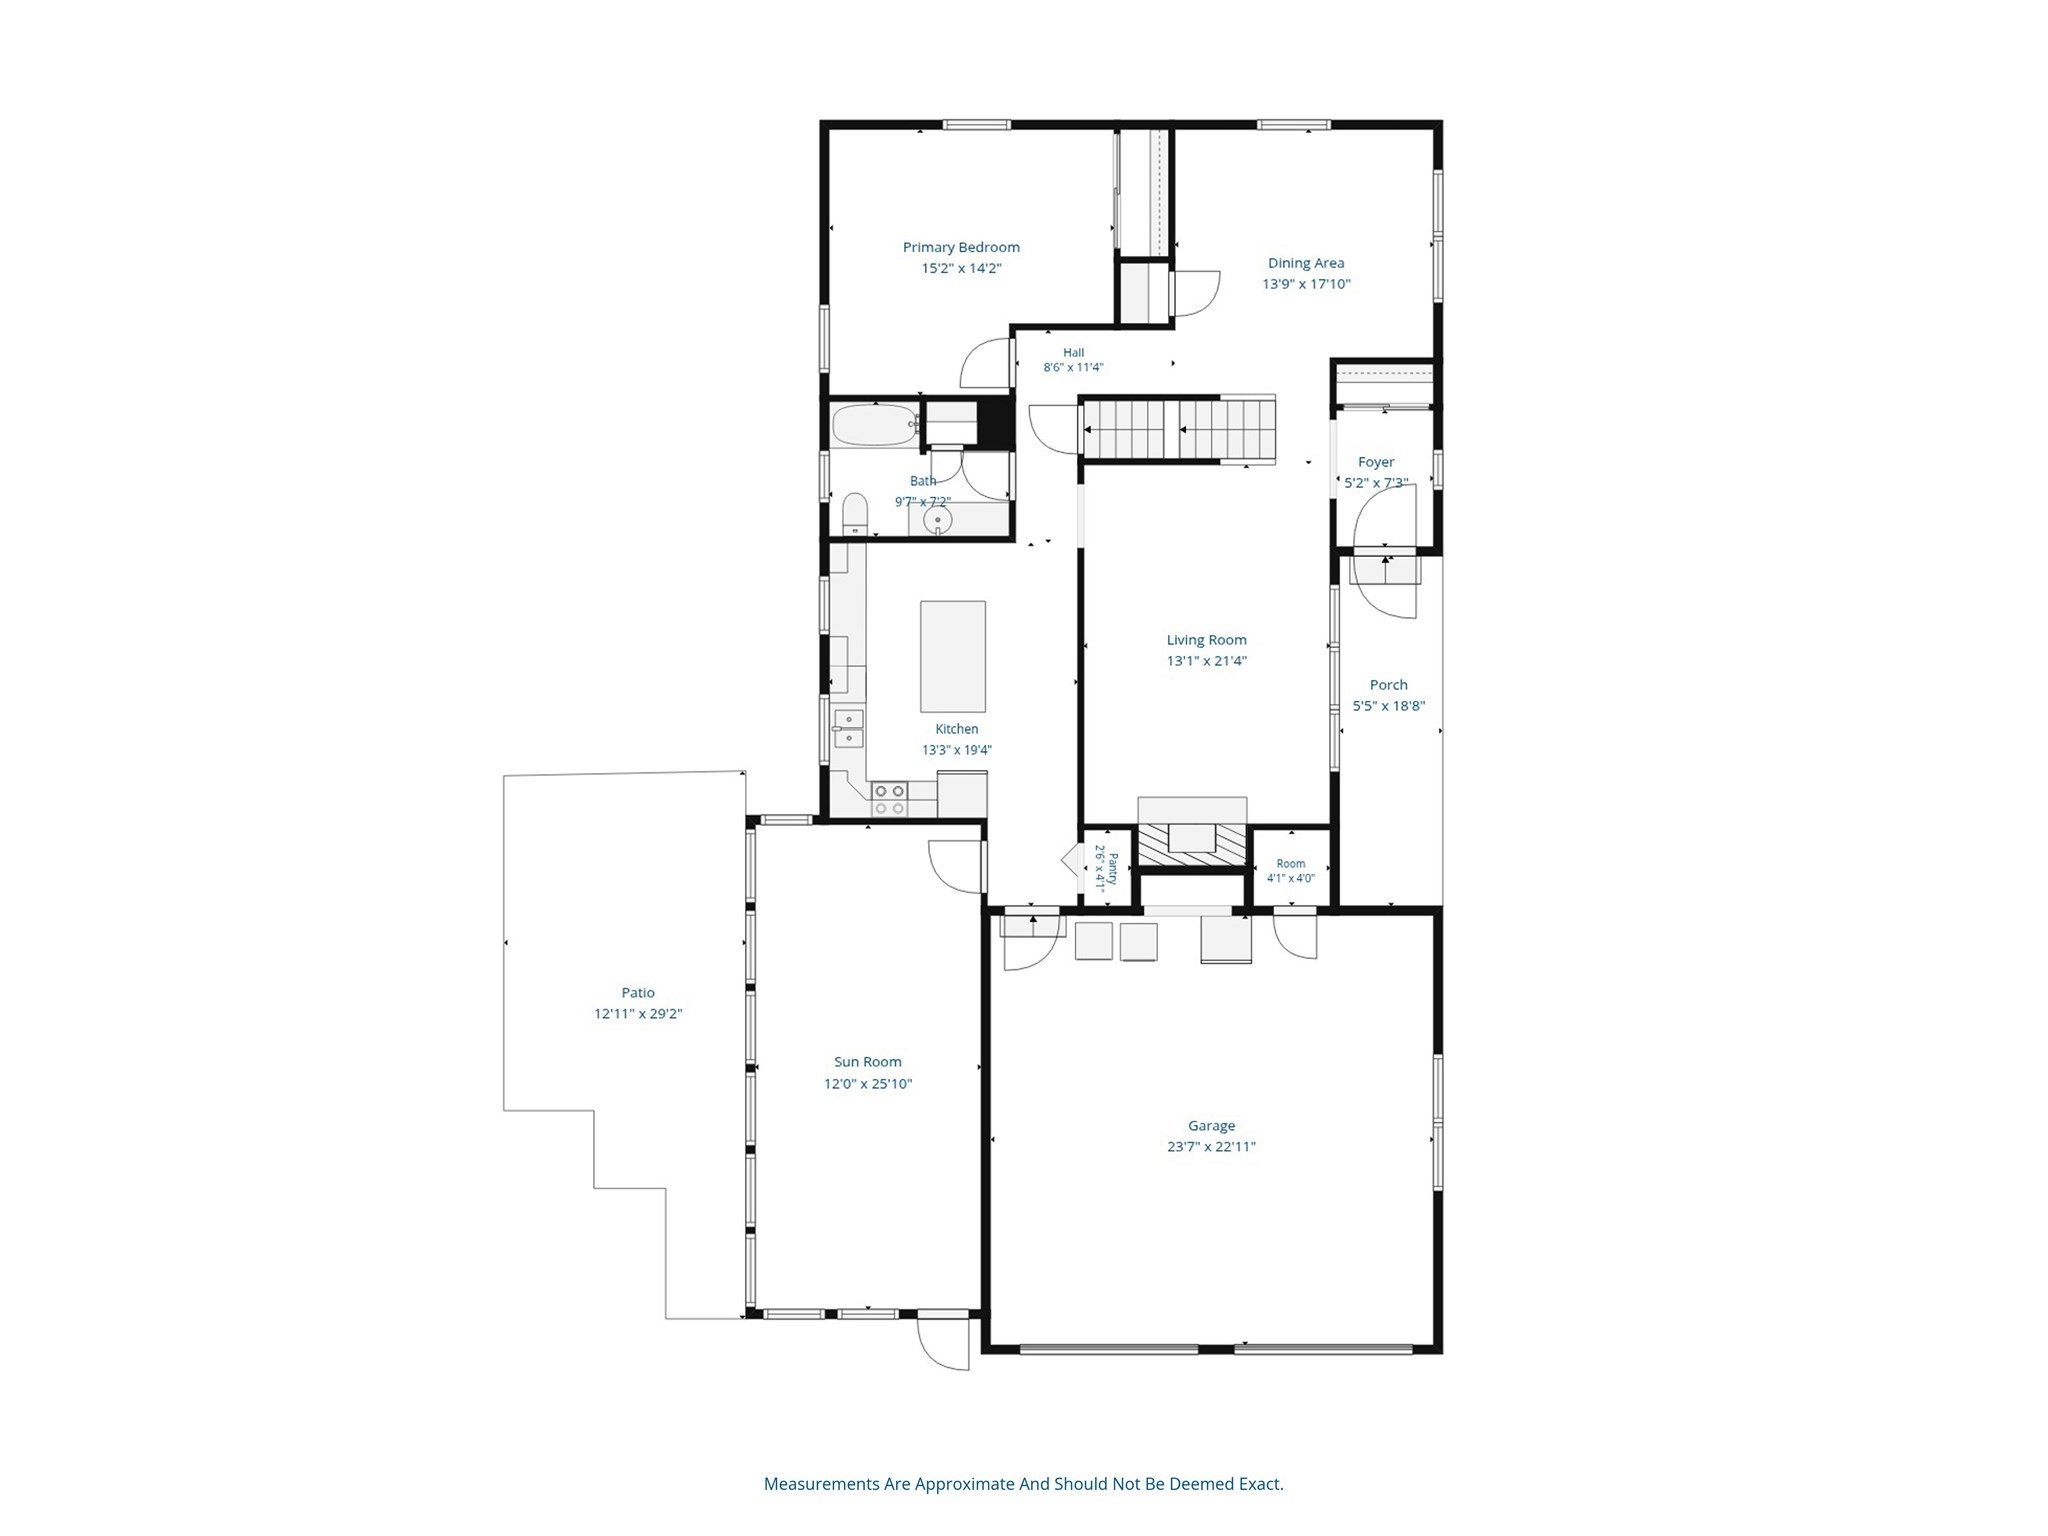
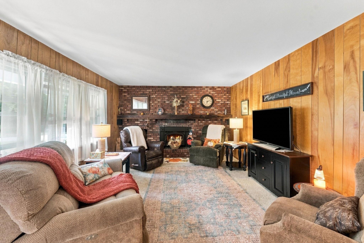
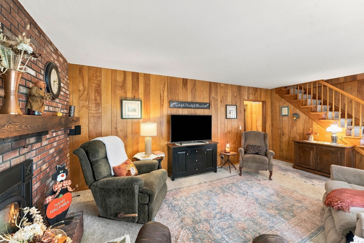
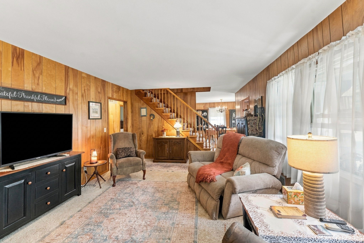
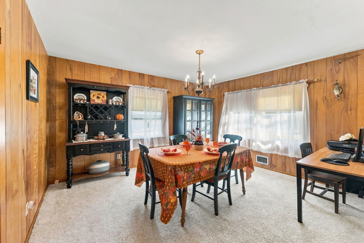
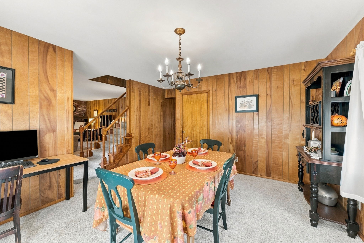
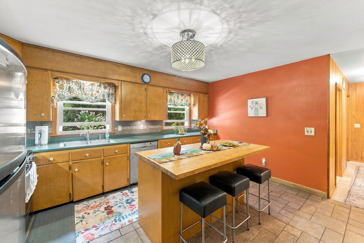
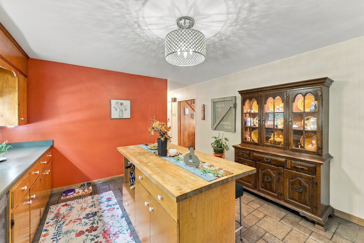
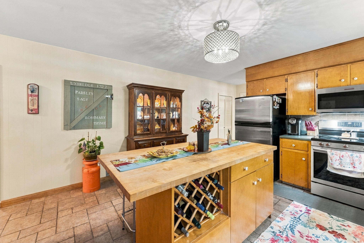
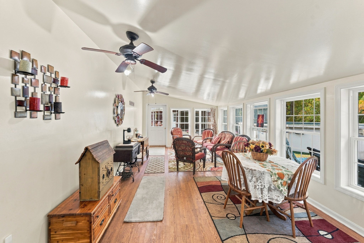
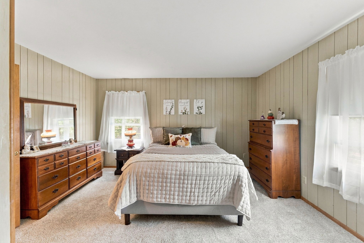
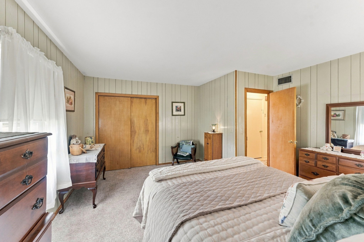
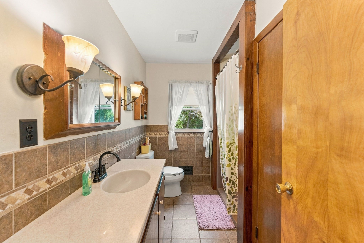
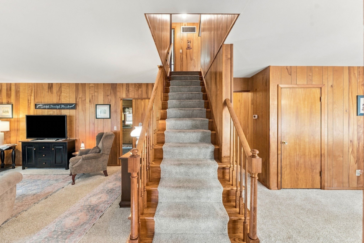
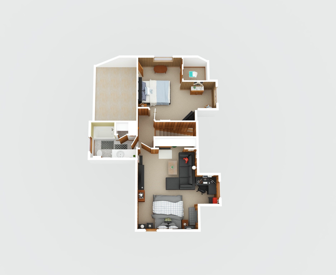
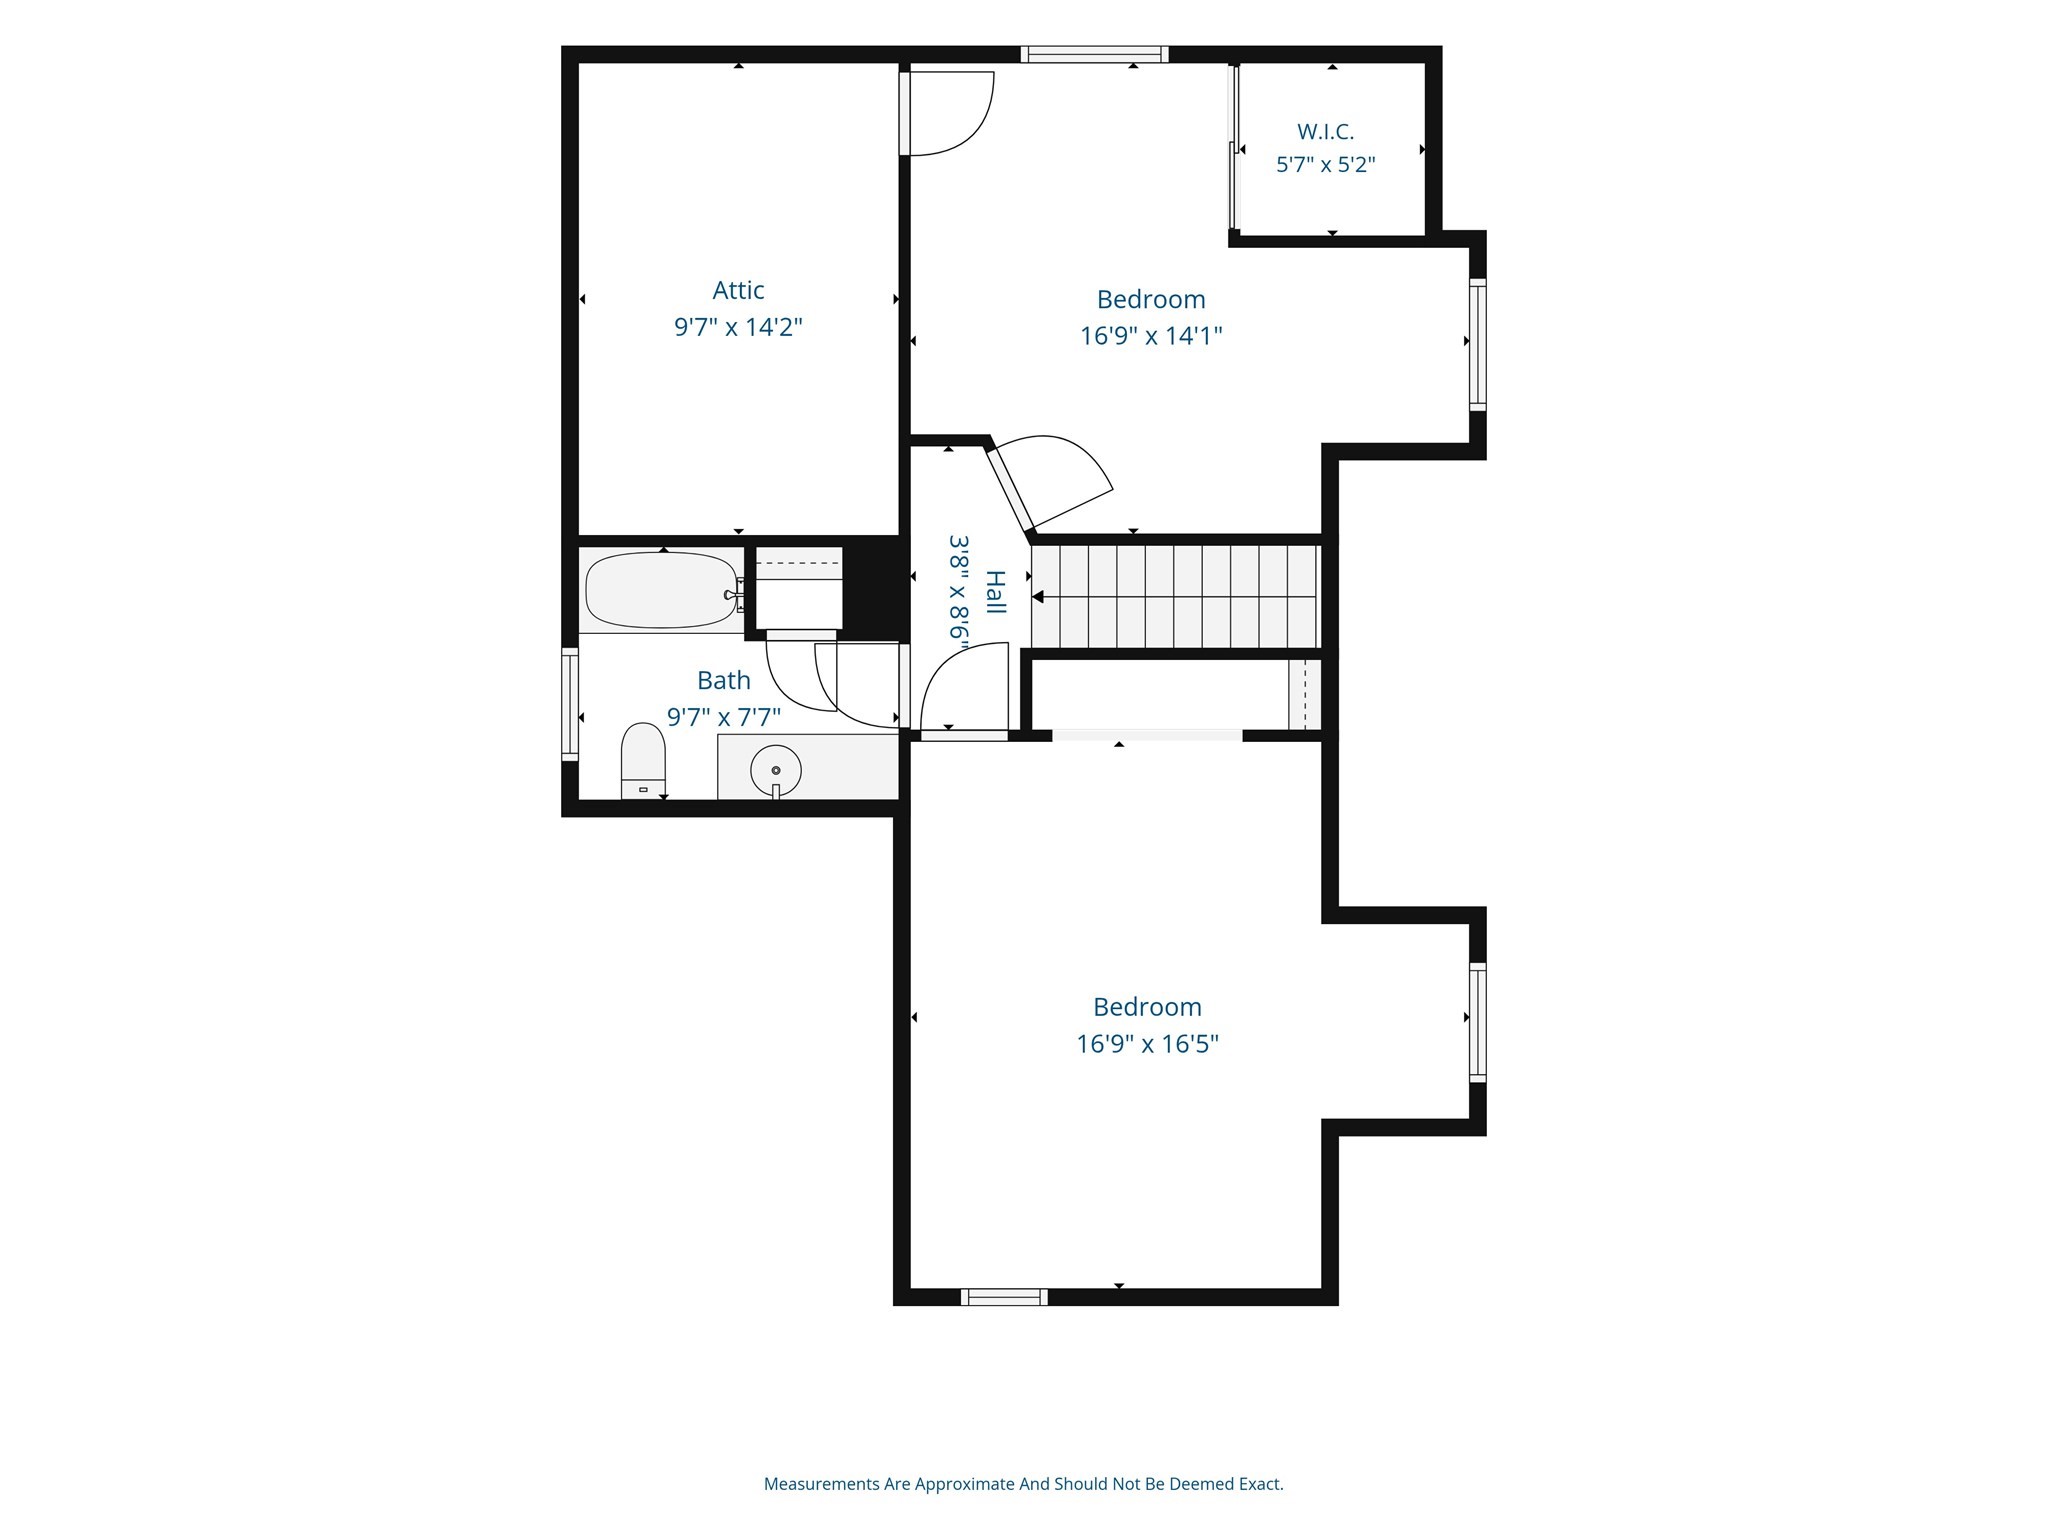
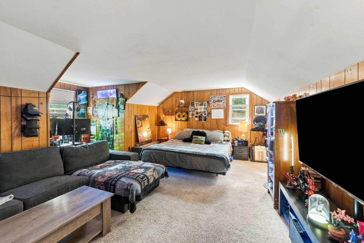
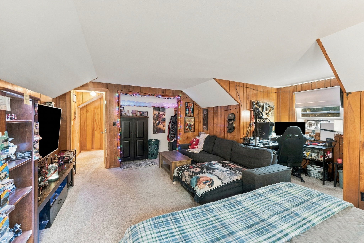
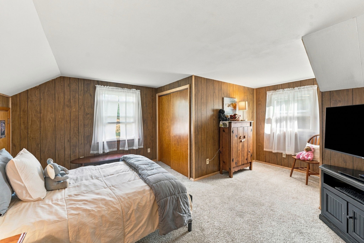
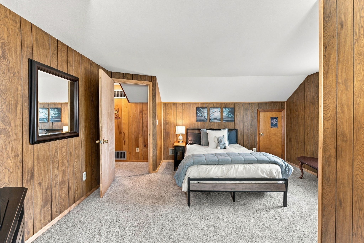
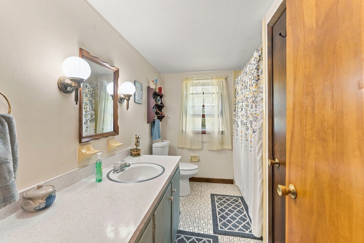
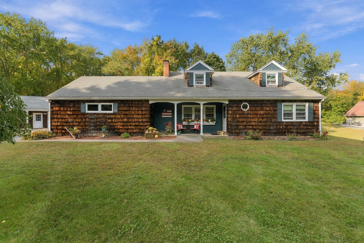
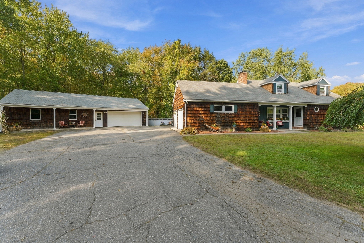
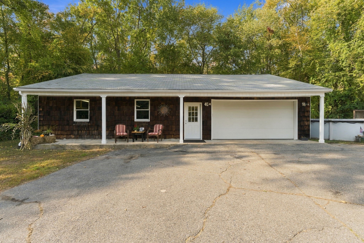
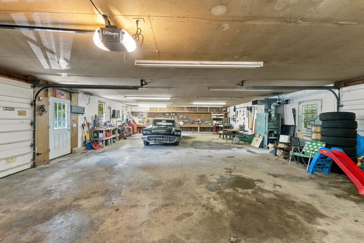
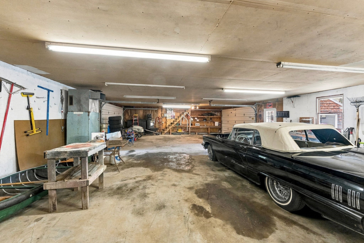
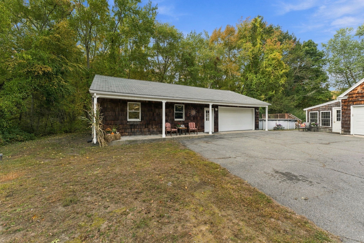
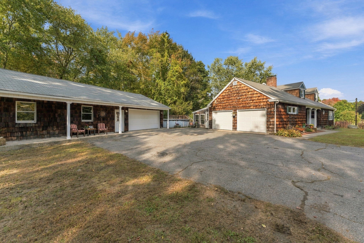
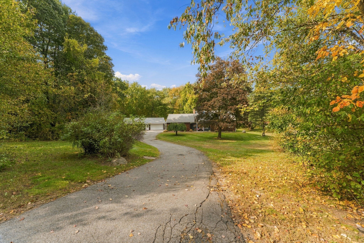
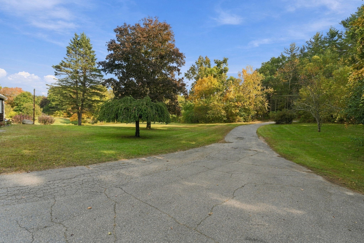
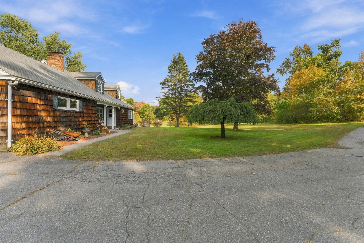
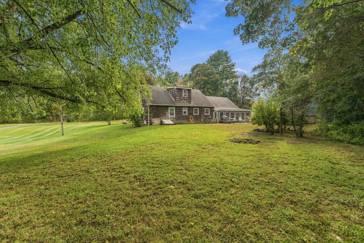
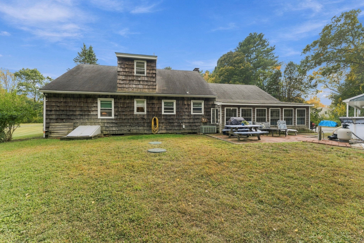
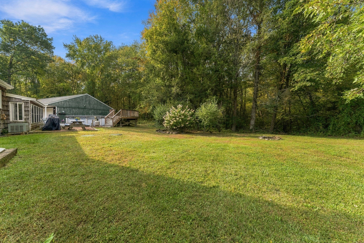
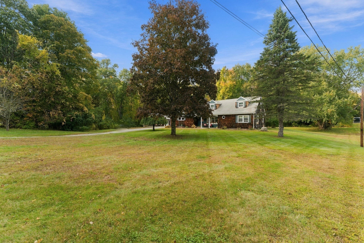
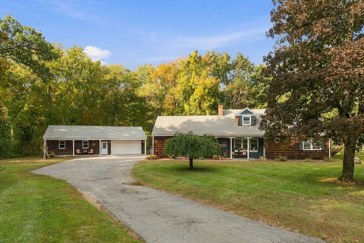
Looking for a Sweet 3 Bed/2 Bath Home on 2+ Acres with a HUGE 30x50 4-Car Detached Garage?!?! A unique opportunity like this doesn't hit the market that often. This Cape boasts nearly 2,000 sqft of living area along with an additional 2-car (attached) garage and spacious sunroom! Enter through your front porch to a mudroom. Turn right into your dining room. Turn left into your good-sized living room w/fireplace & wood stove insert. Continue into your kitchen w/island, pantry and newer SS appliances (2024). Your sunroom is off your kitchen w/vaulted ceilings. A large 1st floor primary bedroom w/closet and full bath w/shower round out the 1st floor. The 2nd floor has two more great bedrooms and another full bath! The lower-level is unfinished, perfect for a home gym, workshop, storage or explore options to finish it for a family room. NOW... let's talk about the HUGE 30x50 4-Car Detached Garage! Great as it is... but also perfect to explore down the road for an ADU/in-law. Owners have fit 5 cars in the past. You could even turn it into a workshop or if you have a small business w/equipment... it's ideal! Oh... there's also a loft for more storage and fun. Now the yard, 2.17 acres with your home sitting far back from the road. Enjoy your back patio and above-ground pool. Let's talk updates: many newer windows (2025), double-lined oil tank (2025), water heater (2025), 200 amp electrical panel (2005) and seller is installing a brand new 3-Bed septic system prior to closing! Loads of great (unique) features here at 480 Hartford Ave E close to the Mendon & Northbridge line! Book your private showing today!
Details
| MLS # | 73587506 |
|---|---|
| Listing Type | For Sale |
| Style | House |
| Sub-Type | Resale |
| Status | Pending |
| Year | 1972 |
| Days On Site | 38 |
| Listing Provided By | Premeer Real Estate Inc. | Chris Whitten |
Features
| Bed(s) | 3 |
|---|---|
| Bath(s) | 2 Total |
| SQ Feet | 1,996 |
| Garage | 6 |
| Basement | Y |
| Pool | Yes |
| Zoning | RC |
| Acreage | 2.17 |
Interior
| Rooms Total | 7 |
|---|---|
| Cooling Yes / No | Yes |
| Cooling | Central Air |
| Heating Yes / No | Yes |
| Heating | Forced Air, Oil, Wood Stove |
| Interior Features | Sun Room |
| Window Features | Insulated Windows |
| Appliances | Water Heater, Range, Dishwasher, Microwave, Refrigerator |
| Fireplace Features | Living Room |
| Fireplaces Total | 1 |
| Fireplace Yes / No | Yes |
| Flooring | Tile, Carpet |
Exterior
| Exterior Features | Porch, Patio, Pool - Above Ground |
|---|---|
| Roof | Shingle |
| Construction Materials | Frame |
| Foundation Details | Concrete Perimeter |
| Lot Features | Wooded |
Parking
| Garage Yes / No | Yes |
|---|---|
| Attached Garage Yes / No | Yes |
| Parking Features | Attached, Detached, Workshop in Garage, Paved Drive |
| Open Parking Yes / No | Yes |
Utilities
| Utilities | for Electric Range, for Electric Dryer, Washer Hookup |
|---|---|
| Sewer | Private Sewer |
| Electric | Circuit Breakers, 200+ Amp Service |
Taxes
| Tax Annual Amount | 6094 |
|---|---|
| Tax Assessed Value | 464800 |
| Tax Block | 2338 |
| Tax Year | 2025 |
| Tax Map Number | 7 |
Location
| Senior Community Yes / No | No |
|---|
Area Information
| State | MA |
|---|---|
| County | Worcester |
| City | Uxbridge |
| Zip Code | 01569 |
| Area | Worcester |
| Listing VS Median (in 01569) | |
Price: $545,000 low | high Med: $599,450 sqft: 1,996 low | high Med: 2,070 $ / sqft: $273 low | high Med: $291 On site: 38 low | high Med: 12 | |
Market Activity 01569
Request a showing
Request a showing
Contact
Learn More About This Property

| State | MA |
|---|---|
| County | Worcester |
| City | Uxbridge |
| Zip Code | 01569 |
| Area | Worcester |
| Listing VS Median (in 01569) | |
Price: $545,000 low | high Med: $599,450 sqft: 1,996 low | high Med: 2,070 $ / sqft: $273 low | high Med: $291 On site: 38 low | high Med: 12 | |