
Description
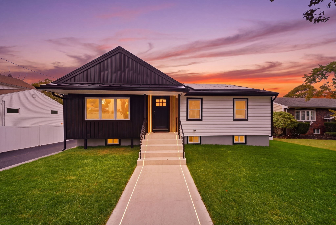
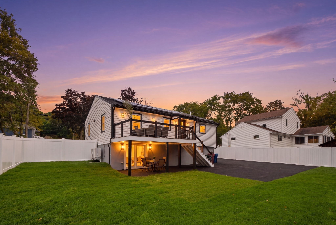
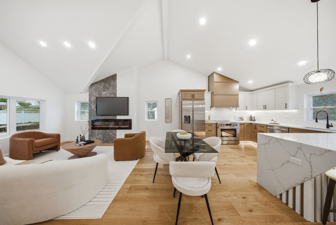
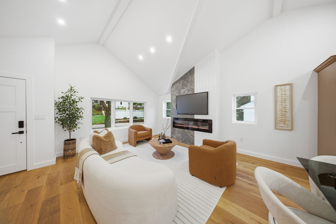
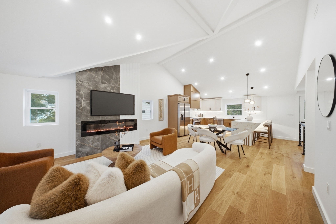
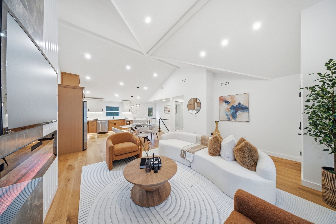
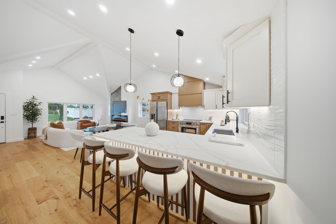
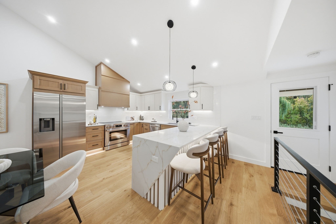
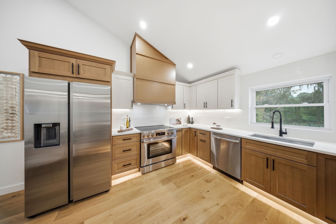
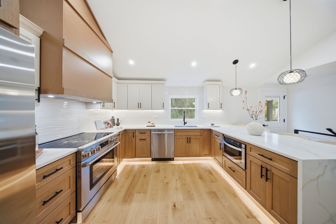
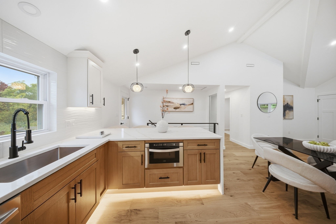
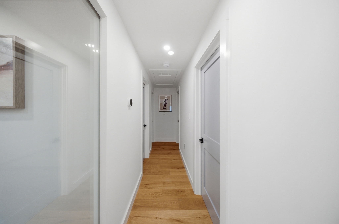
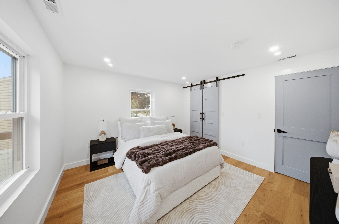
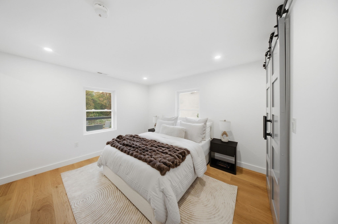
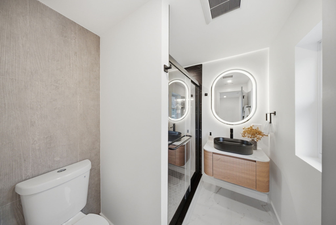
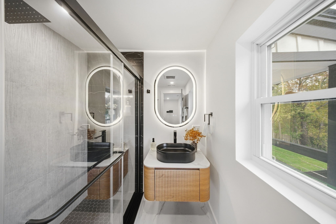
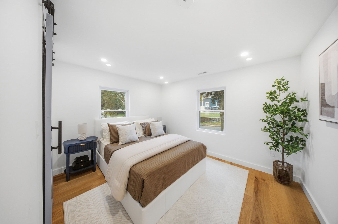
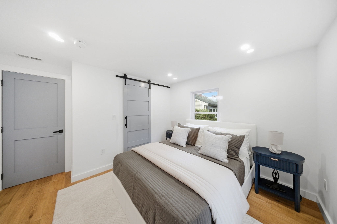
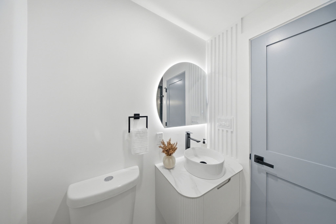
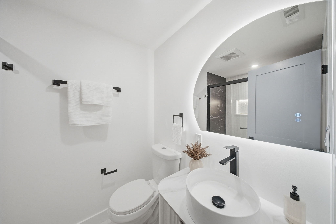
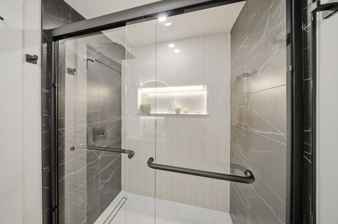
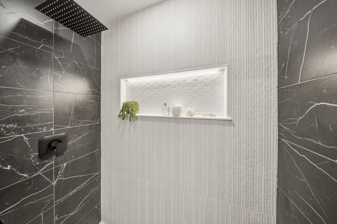
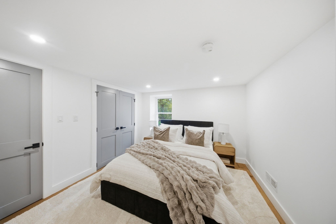
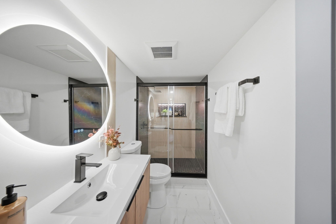
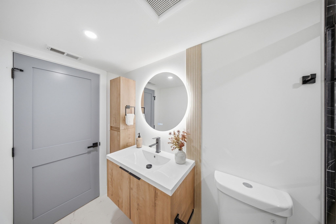
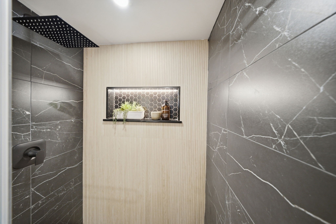
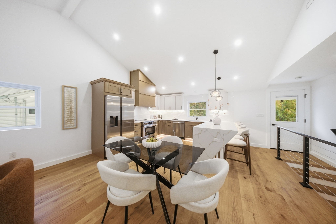
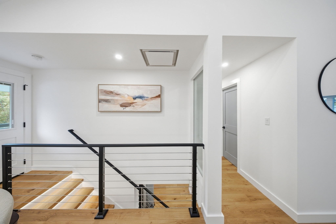
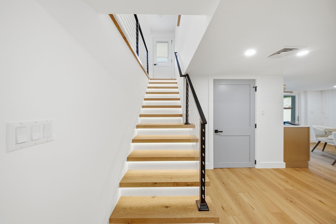
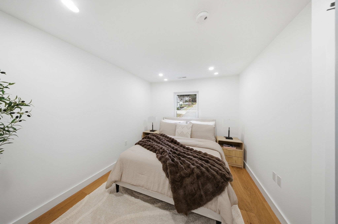
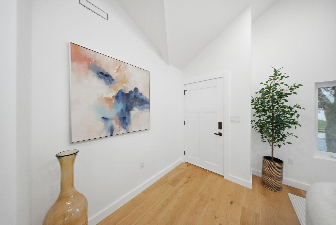
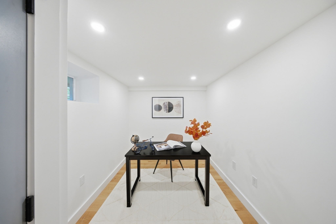
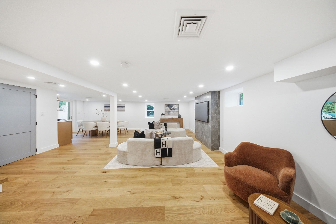
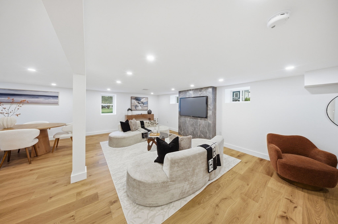
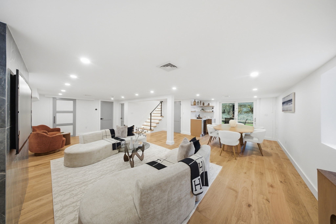
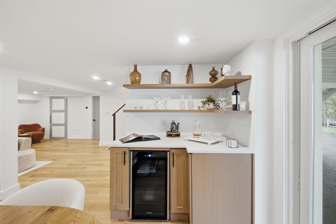
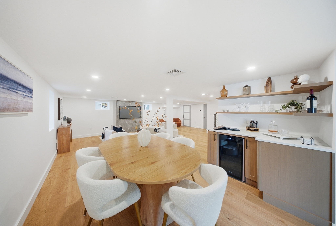
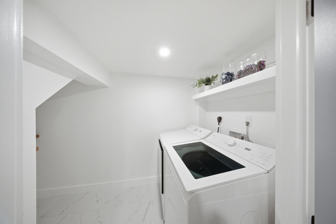
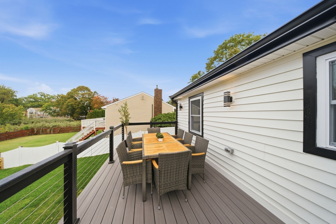
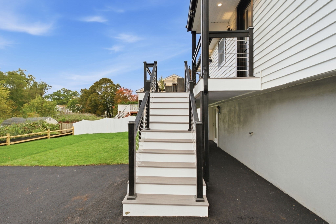
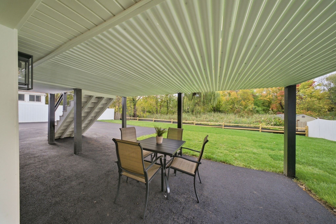
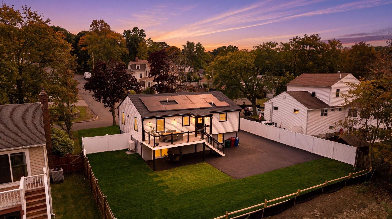
Completely reimagined for modern living, this 4-bedroom, 3-bath Melrose home offers approximately 2,000 sq. ft. of thoughtfully designed space across two levels, combining contemporary finishes, flexible living areas, and extensive recent improvements. The main level welcomes you with an LED-lit entry featuring stone flooring and opens to a bright kitchen and living area beneath a raised cathedral-style ceiling. Three bedrooms and two baths are located on this level, including a primary suite, along with flexible space for dining and direct access to a new composite PVC deck overlooking the backyard. New 9-inch engineered wood flooring adds warmth and continuity throughout the home. The finished lower level expands the possibilities with a spacious second living area, fourth bedroom, full bath, wet bar with wine cooler, laundry area with machine, and additional space ideal for dining, entertaining, or a home office. Sliding doors provide a seamless connection to the backyard and covered outdoor area beneath the deck. Modern details include LED lighting at the entry, staircase, and shower niche, along with cable railings inside and outside. Major improvements include a new roof, new spray foam insulation, new plumbing, new 200-amp electrical service, new HVAC heat pump with electric backup, new driveway, solar panels, and updated outdoor spaces. Located in Melrose's Mount Hood area with convenient access to Mount Hood Memorial Park & Golf Course, nearby schools, local shopping and dining, green spaces, commuter rail connections, and routes into Boston. A beautifully updated home designed with flexibility for everyday living, entertaining, working from home, and enjoying indoor-outdoor living.
Details
| MLS # | 73584632 |
|---|---|
| Listing Type | For Sale |
| Style | House |
| Sub-Type | Resale |
| Status | Pending |
| Year | 1959 |
| Days On Site | 46 |
| Listing Provided By | Be Live in Realty | Lia Carminati |
Features
| Bed(s) | 4 |
|---|---|
| Bath(s) | 3 Total |
| SQ Feet | 2,135 |
| Garage | 1 |
| Basement | Y |
| Zoning | SRB |
| Acreage | 0.35 |
| Golf Course | Yes |
Interior
| Rooms Total | 4 |
|---|---|
| Cooling Yes / No | Yes |
| Cooling | Heat Pump |
| Heating Yes / No | Yes |
| Heating | Heat Pump |
| Appliances | Washer, Wine Refrigerator |
| Fireplaces Total | 2 |
| Fireplace Yes / No | Yes |
Exterior
| Construction Materials | Frame |
|---|---|
| Foundation Details | Concrete Perimeter |
| Lot Features | Gentle Sloping |
Parking
| Garage Yes / No | Yes |
|---|---|
| Attached Garage Yes / No | Yes |
| Parking Features | Attached, Under, Off Street |
Utilities
| Sewer | Public Sewer |
|---|---|
| Electric | 200+ Amp Service |
Taxes
| Tax Annual Amount | 9999 |
|---|---|
| Tax Assessed Value | 9999999 |
| Tax Year | 2026 |
Location
| Community Features | Public Transportation, Park, Golf, Medical Facility, Highway Access |
|---|---|
| Senior Community Yes / No | No |
Area Information
| State | MA |
|---|---|
| County | Middlesex |
| City | Melrose |
| Zip Code | 02176 |
| Area | Middlesex |
| School District | Melrose High School |
| Elementary School | Winthrop Elementary |
| High School | Melrose High School |
| Listing VS Median (in 02176) | |
Price: $1,199,999 low | high Med: $699,000 sqft: 2,135 low | high Med: 1,301 $ / sqft: $562 low | high Med: $538 On site: 46 low | high Med: 31 | |
Market Activity 02176
Request a showing
Request a showing
Contact
Learn More About This Property

| State | MA |
|---|---|
| County | Middlesex |
| City | Melrose |
| Zip Code | 02176 |
| Area | Middlesex |
| School District | Melrose High School |
| Elementary School | Winthrop Elementary |
| High School | Melrose High School |
| Listing VS Median (in 02176) | |
Price: $1,199,999 low | high Med: $699,000 sqft: 2,135 low | high Med: 1,301 $ / sqft: $562 low | high Med: $538 On site: 46 low | high Med: 31 | |