477 E Mountain Road,Peterborough, NH 03458
Peterborough, NH 03458


Description
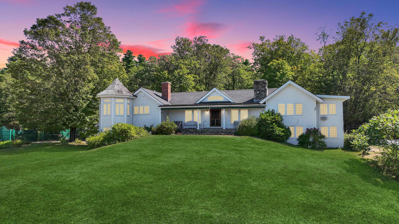
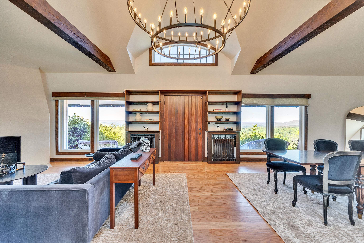
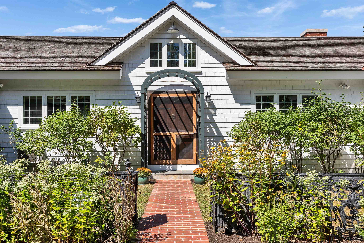
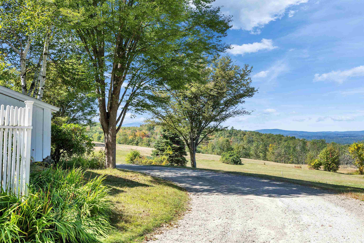
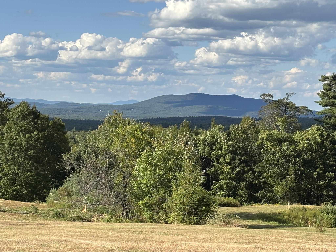
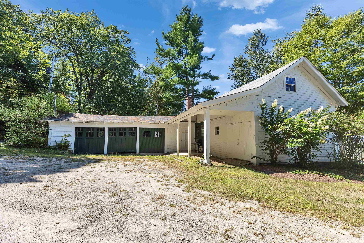
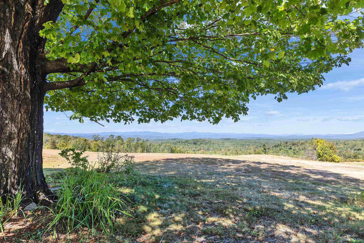
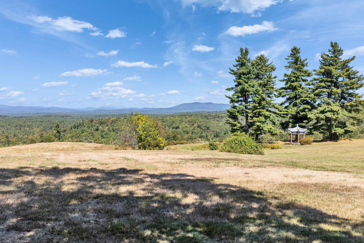
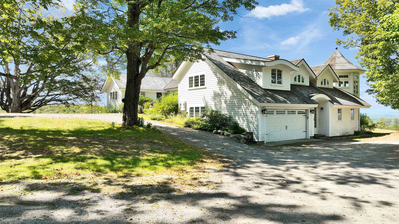
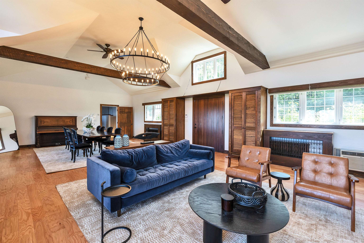
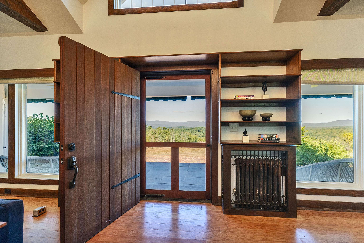
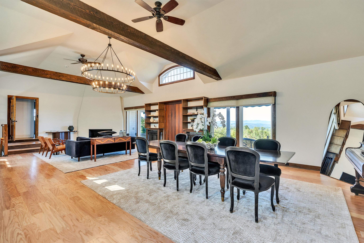
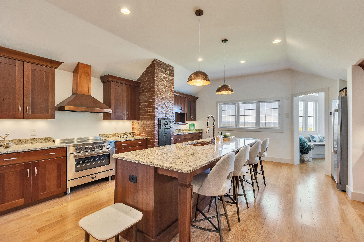
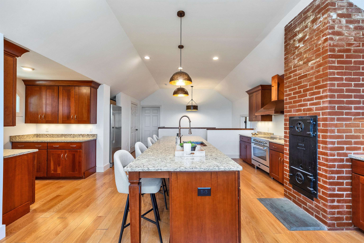
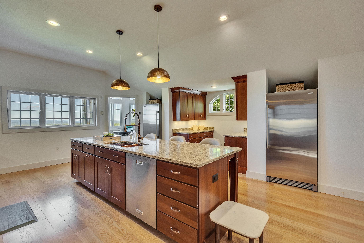
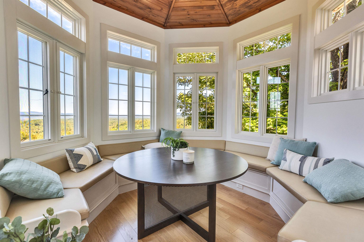
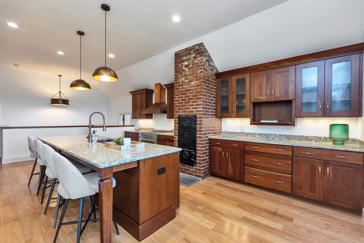
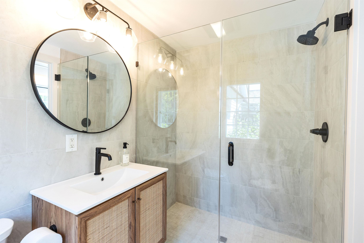
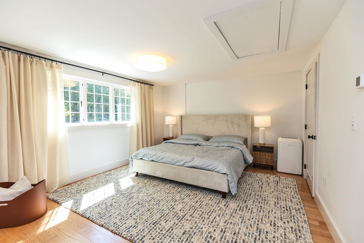
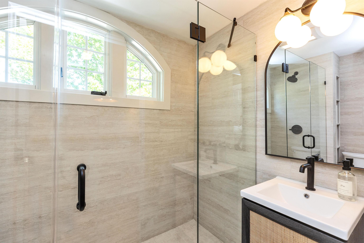
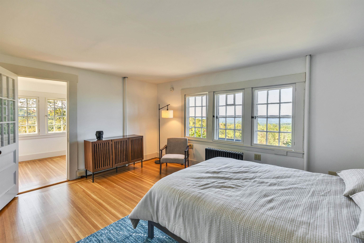
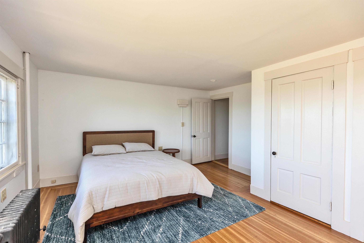
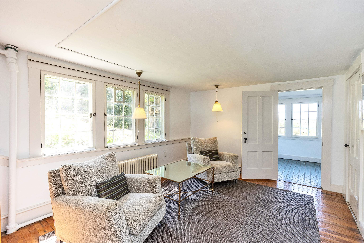
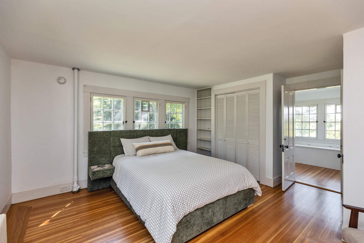
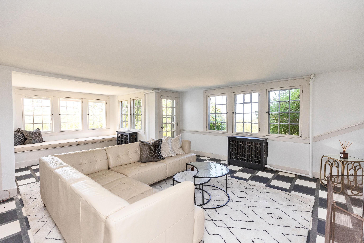
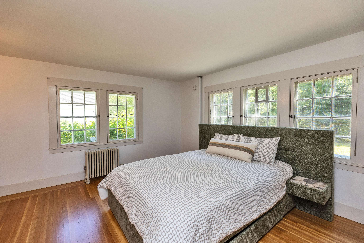
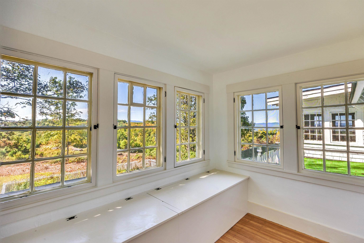
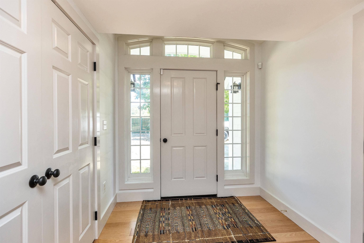
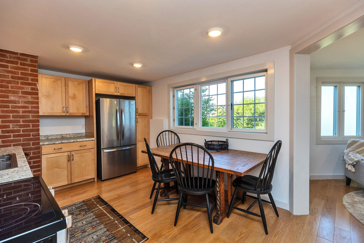
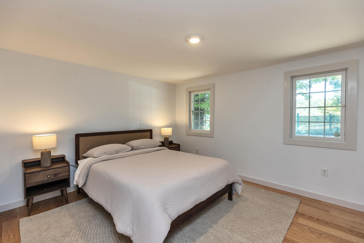
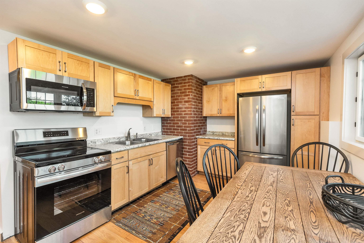
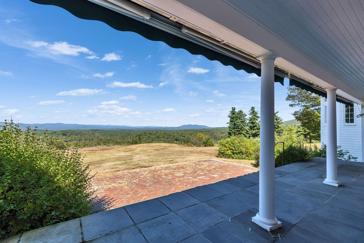
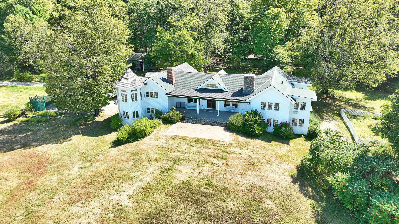
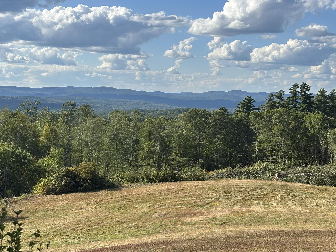
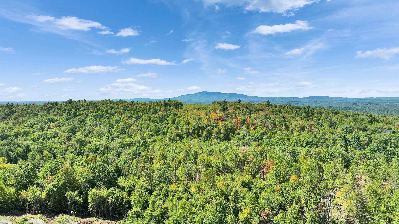
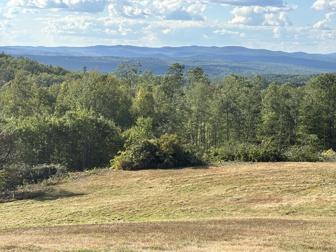
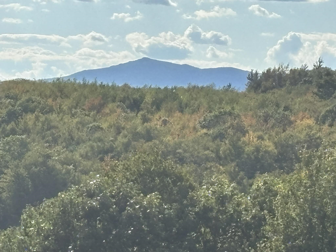
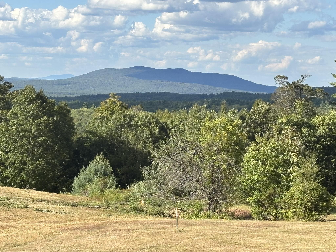
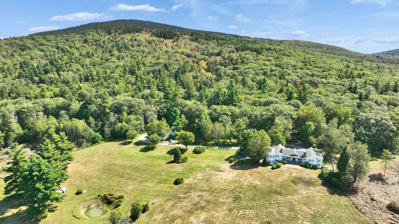
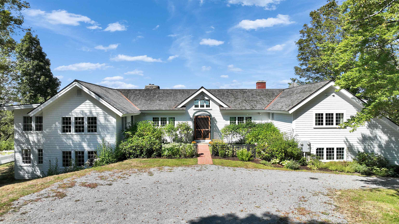
Welcome to 477 East Mountain Road - Peterborough's Crown Jewel!Perched on prestigious East Mountain Road, the magnificent "Knights Hill" estate,once the historic home of conservationist and benefactor Josie Kane,has been meticulously restored to its former grandeur while enhanced with modern luxuries. Encompassing 6/7 bedrooms, 5 baths, and approximately 5,000 square feet of sophisticated living space, the residence is surrounded by hundreds of acres of meadows, woodlands, and includes conserved land, ensuring unrivaled privacy and sweeping ridge views across the Monadnock region.A long, scenic private drive leads to a stately courtyard and guest cottage. Through a grand mahogany doorway, the soaring great room impresses with cathedral ceilings, hardwood floors, and a commanding stucco fireplace. The chef's kitchen with granite island and octagonal breakfast alcove serves as the heart of the home, while the owner's wing offers dual elegant baths and a refined private retreat.Guests are graciously accommodated in a standalone cottage or in the carriage house apartment with its own kitchen, bath, and private entry perfect for in-laws, staff, or extended stays. Outdoor living features expansive bluestone terraces, manicured gardens, and open columned porches framing some of New England's finest mountain views.Just minutes from downtown Peterborough and within easy reach of Boston, this extraordinary estate is a rare legacy offering that combines history, seclusion, and timel
Details
| MLS # | 5061096 |
|---|---|
| Listing Type | For Sale |
| Style | House |
| Sub-Type | Resale |
| Status | (10) Active - Active |
| Year | 1890 |
| Days On Site | 415 |
| Listing Provided By | Four Seasons Sotheby's International Realty | Andrew Peterson |
Features
| Bed(s) | 6 |
|---|---|
| Bath(s) | 5 Total |
| Garage | 5 |
| Basement | Y |
| Story(s) | 2 |
| Zoning | R |
| Acreage | 70.15 |
Interior
| Rooms Total | 16 |
|---|---|
| Cooling | Wall Unit(s) |
| Heating | Oil, Hot Water, Radiant, Steam |
| Interior Features | Ceiling Fan(s), Wood Fireplace, 2 Fireplaces, Furnished, Hearth, In-Law/ADU, In-Law Floorplan, Kitchen Island, Laundry Hook-ups, Primary BR w/ BA, Natural Light, Natural Woodwork, Vaulted Ceiling(s), Walk-In Closet(s), Walk-in Pantry, 1st Floor Laundry, Basement Laundry |
| Appliances | Dishwasher, Dryer, Range Hood, Freezer, Electric Range, Refrigerator, Washer, Tank Water Heater |
Exterior
| Exterior Features | Deck, Garden, Guest House, Outbuilding, Patio, Covered Porch, Storage, Window Screens |
|---|---|
| Roof | Asphalt Shingle, Wood Shingle |
| Construction Materials | Wood Frame, Wood Exterior, Wood Siding |
| Foundation Details | Concrete, Granite |
| Lot Features | Agricultural, Country Setting, Pasture, Landscaped, Mountain View, Open Lot, Recreational, Rolling Slope, Secluded, Slight, Sloped, Trail/Near Trail, Views, Walking Trails, Wooded, Abuts Conservation, Mountain, Near Paths, Rural |
Parking
| Garage Yes / No | Yes |
|---|---|
| Parking Features | Auto Open, Direct Access, Finished, Heated Garage, Parking Spaces 11 - 20, Unpaved, Visitor |
Utilities
| Utilities | Cable |
|---|---|
| Electric | 200+ Amp Service, Circuit Breakers, Generator |
| Sewer | Concrete, Leach Field, Private Sewer |
Taxes
| Tax Annual Amount | 29211.1 |
|---|---|
| Tax Assessed Value | 1306400 |
| Tax Block | 31 |
| Tax Lot | 200+300+600 |
| Tax Year | 2025 |
Area Information
| State | NH |
|---|---|
| County | Hillsborough |
| City | Peterborough |
| Zip Code | 03458 |
| Area | NH Hillsborough |
| School District | Contoocook Valley SD SAU #1 |
| Elementary School | Peterborough Elem School |
| High School | ContoockVl |
Request a showing
Request a showing
_20230518140439.png)
Copyright 2026 PrimeMLS. All rights reserved. This information is deemed reliable, but not guaranteed. The data relating to real estate displayed on this Site comes in part from the IDX Program of PrimeMLS. The information being provided is for consumers’ personal, non-commercial use and may not be used for any purpose other than to identify prospective properties consumers may be interested in purchasing.
Contact
Learn More About This Property

| State | NH |
|---|---|
| County | Hillsborough |
| City | Peterborough |
| Zip Code | 03458 |
| Area | NH Hillsborough |
| School District | Contoocook Valley SD SAU #1 |
| Elementary School | Peterborough Elem School |
| High School | ContoockVl |