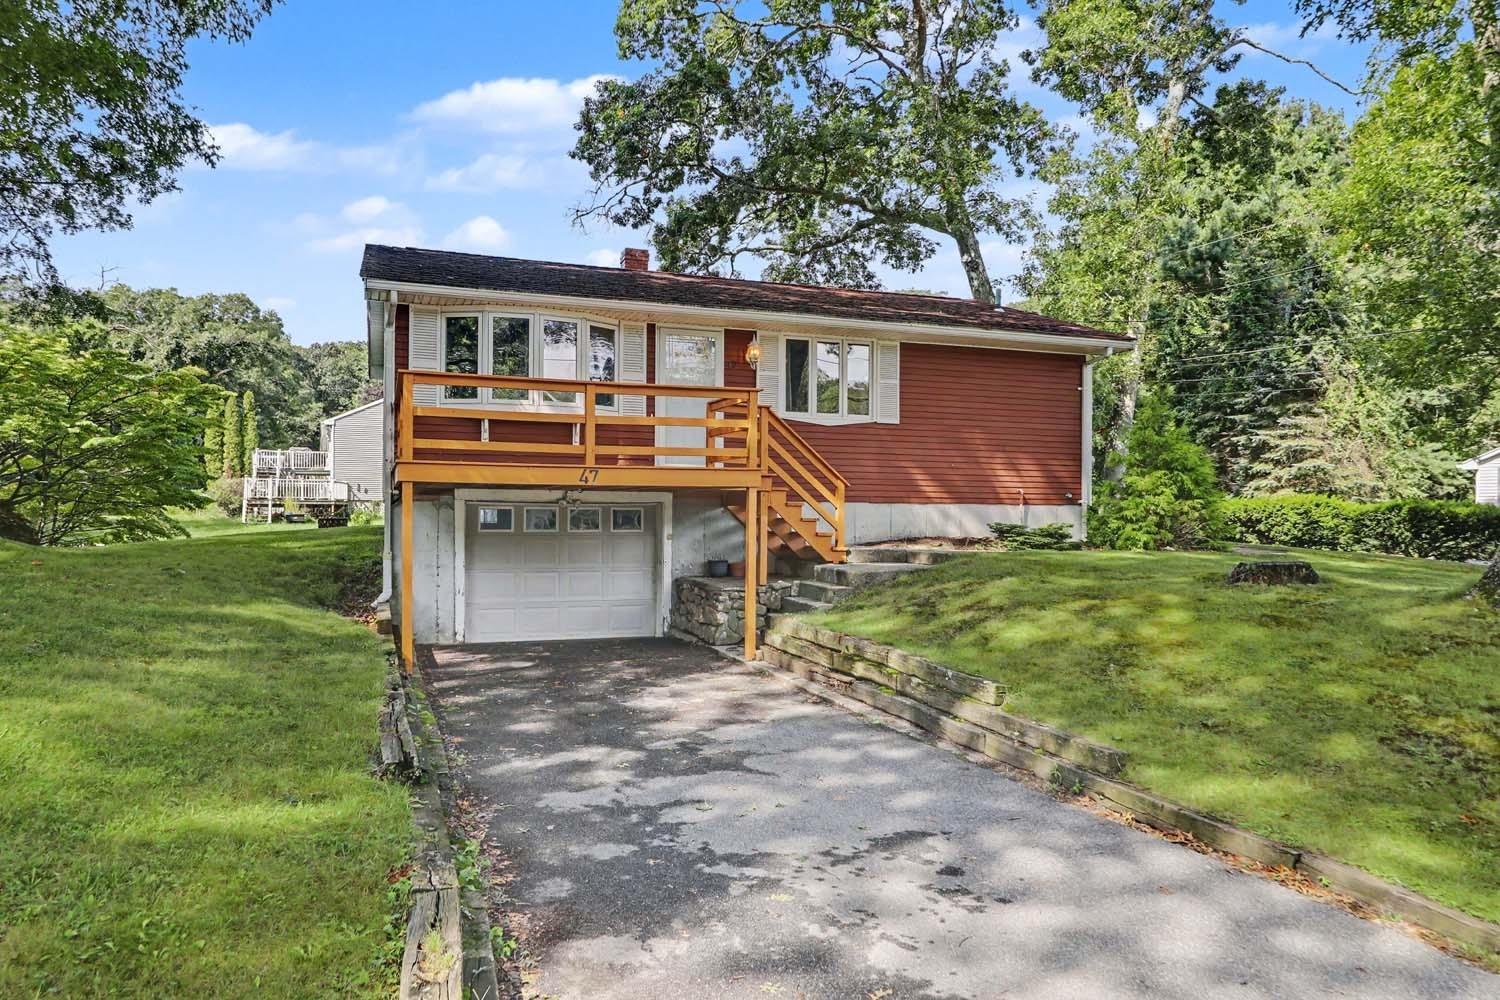
47 Restful Valley Rd,Tiverton, RI 02878
Tiverton, RI 02878

Description
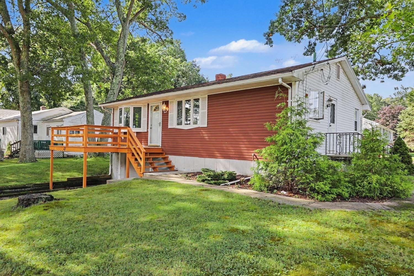
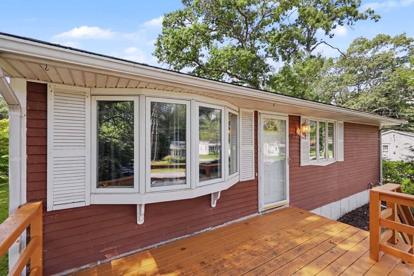
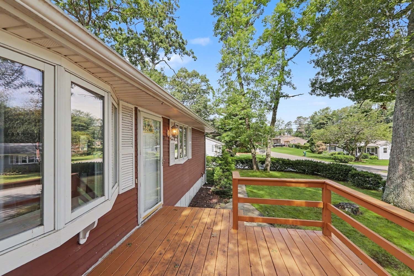
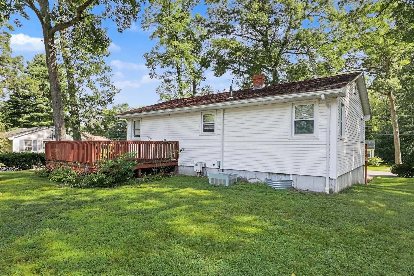
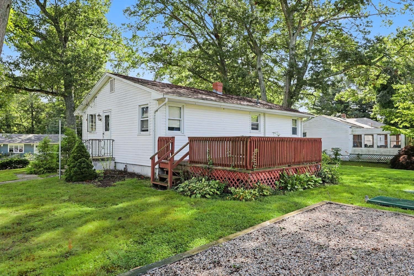
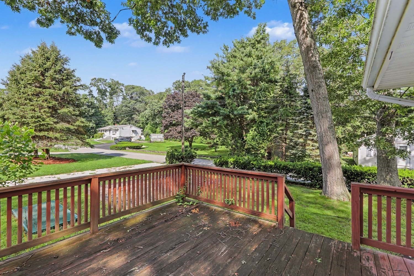
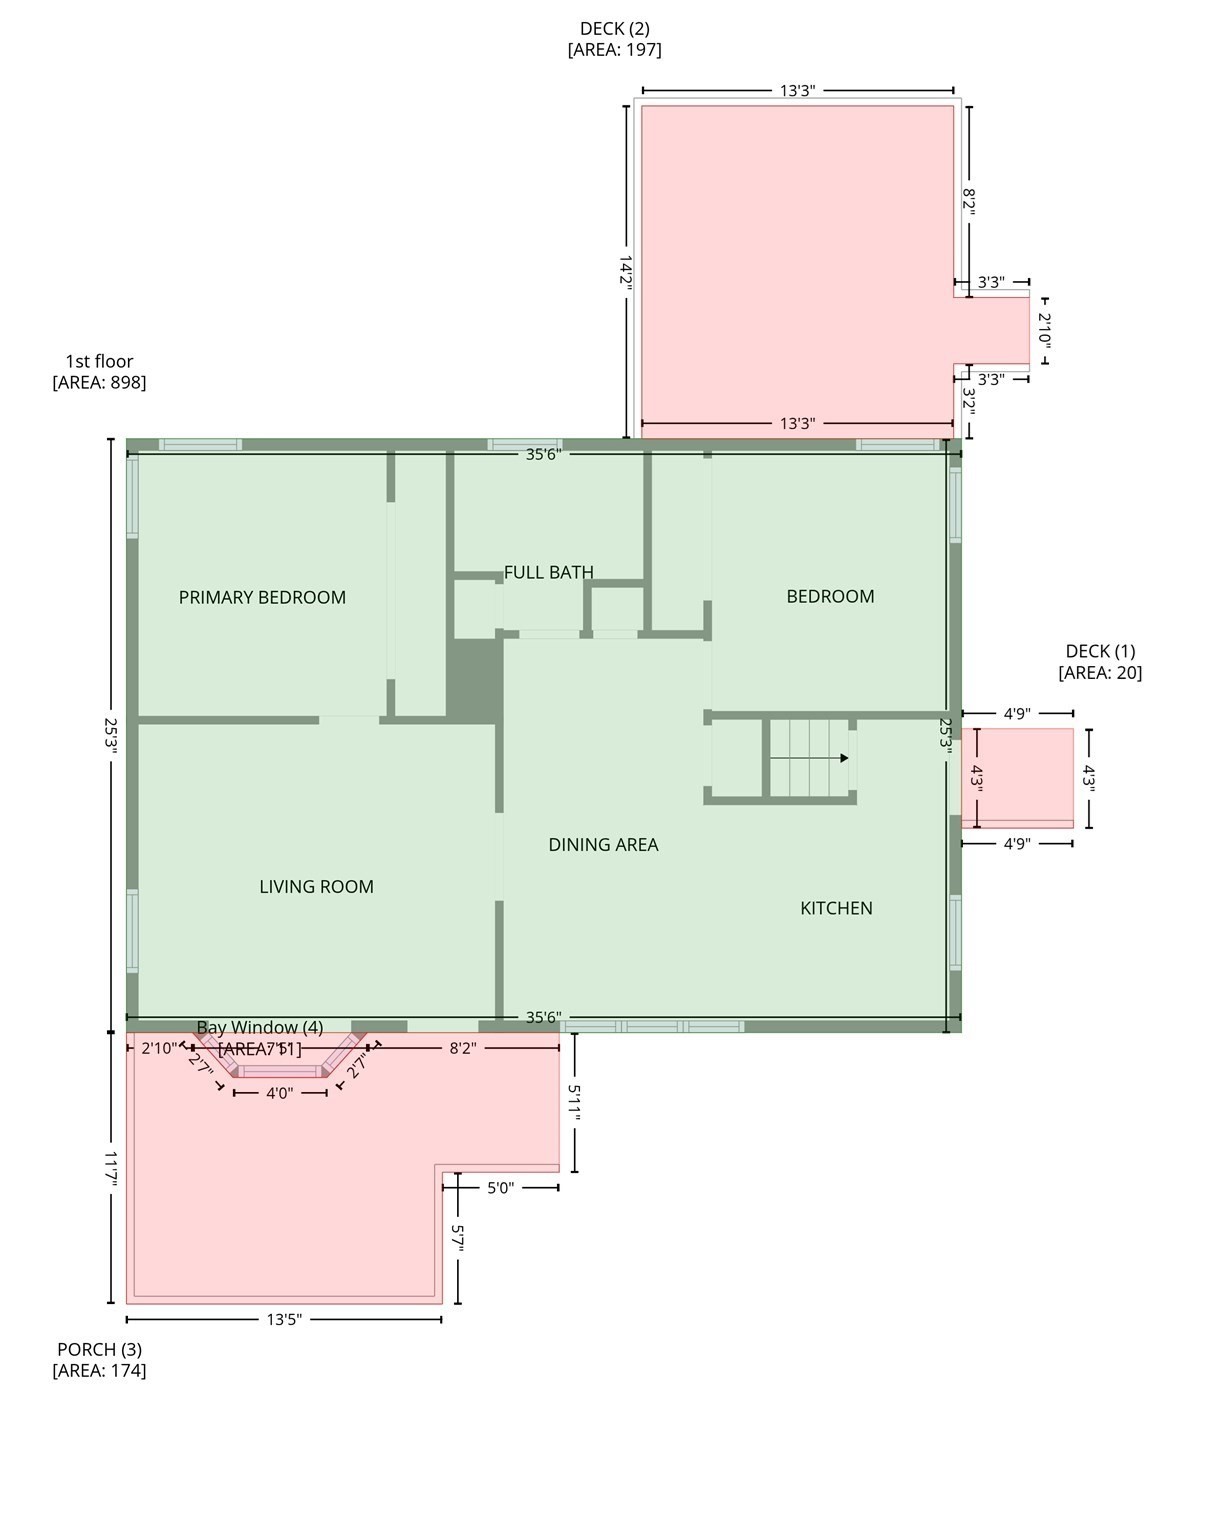
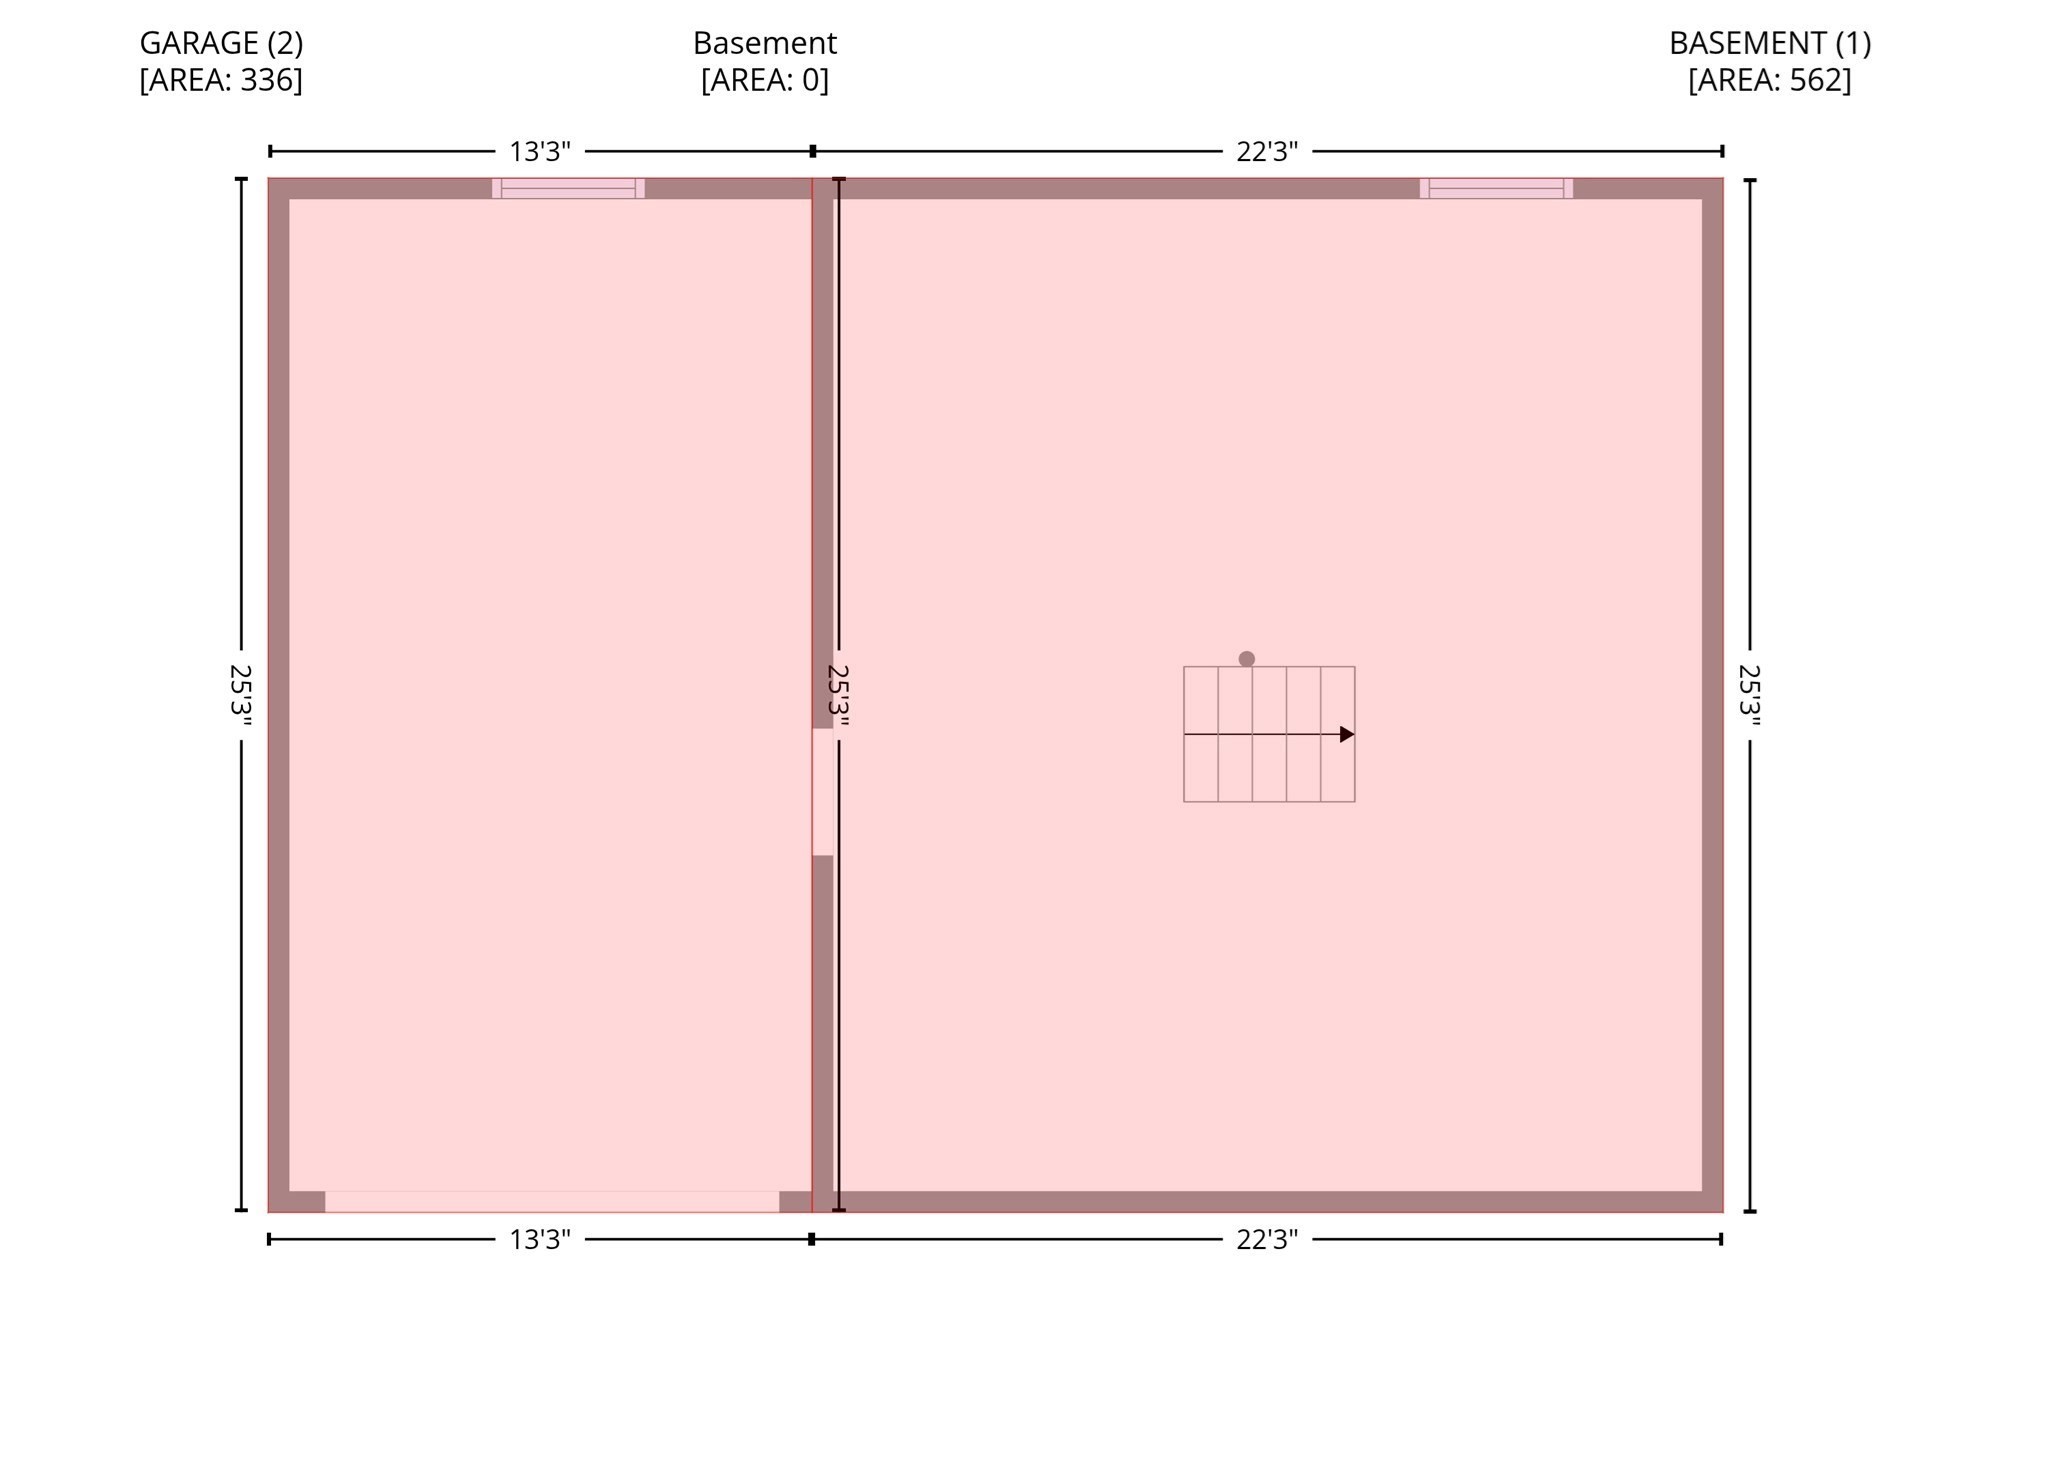
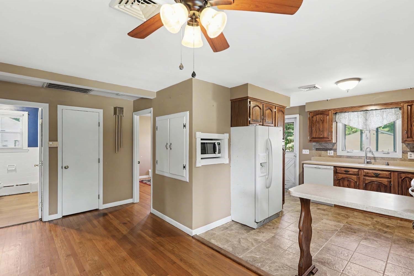
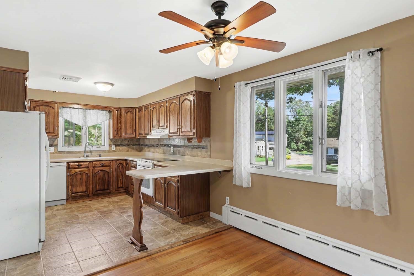
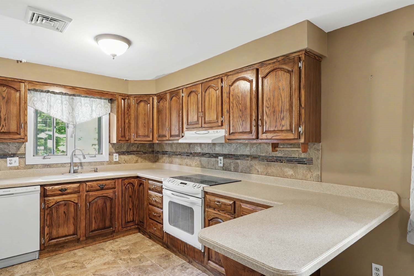
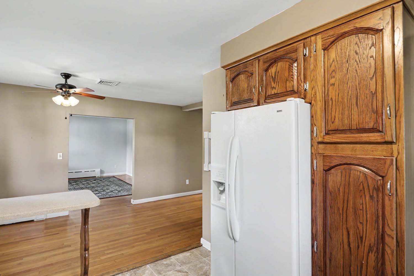
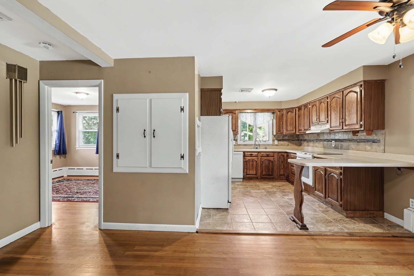
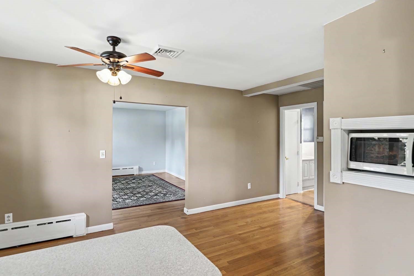
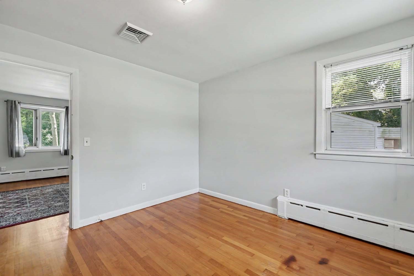
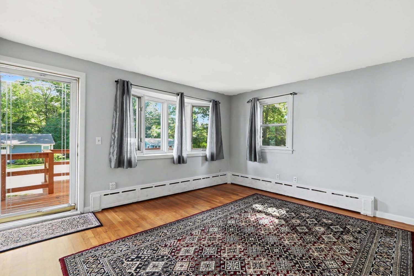
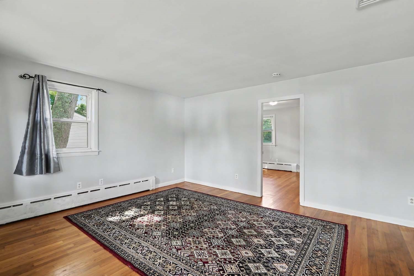
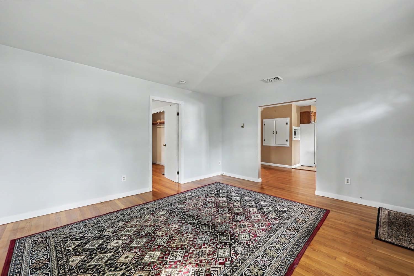
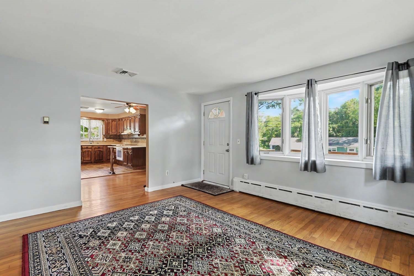
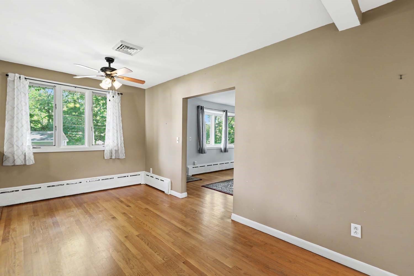
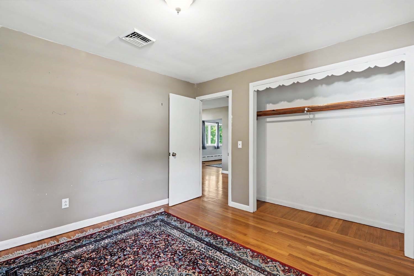
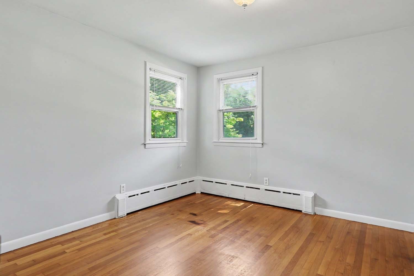
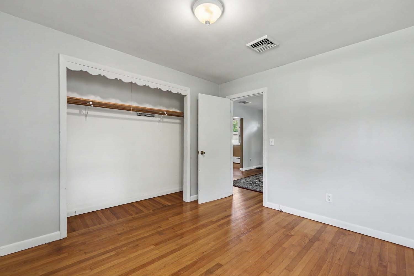
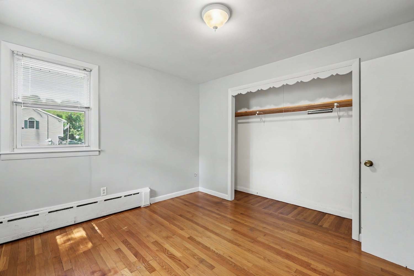
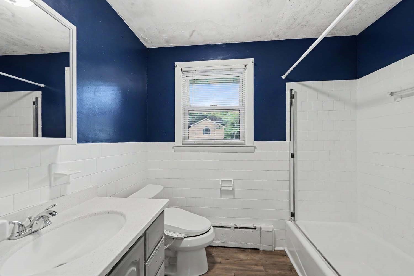
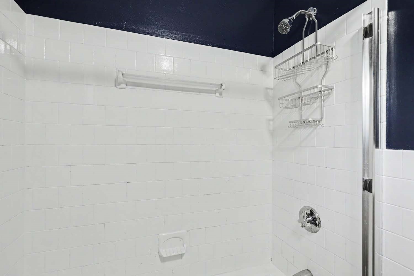
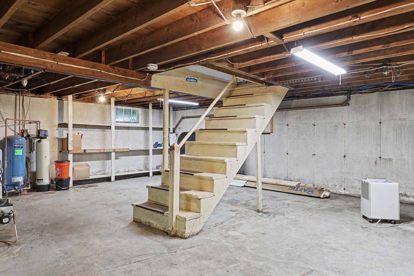
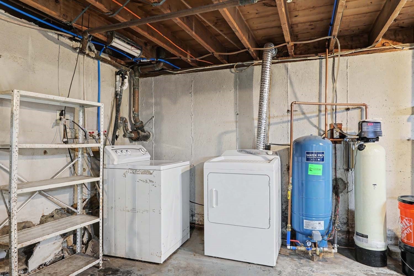
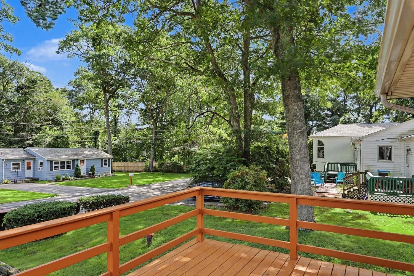
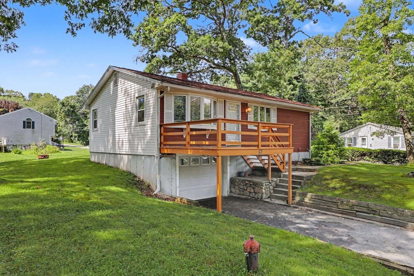
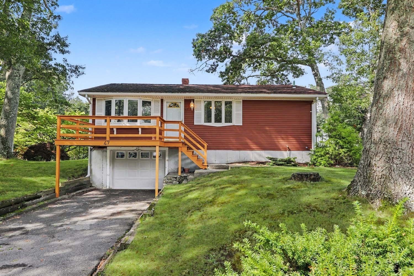
This inviting and solid 1963 one-level home is tucked into a neighborhood just off Bulgarmarsh Road, offering plenty of privacy on a quiet road that dead-ends and circles back around to the main road. A convenient location with easy access to Providence and Fall River, and even Boston's South Station via the MBTA Commuter Rail from the Fall River Depot, just a 13-minute drive away. Hardwood floors run throughout, with tile in the kitchen and bath. A large bay window brings extra natural light into the living room, which looks through the dining area and into the kitchen, creating an open feel across the entire front of the house. Two bedrooms and a full bath are located along the back. Two decks, one in front and one in the rear, provide outdoor spaces to sit and enjoy the peaceful surroundings. Downstairs, the full-height and walk-out lower level includes utilities, laundry, a one-car garage, and potential for additional finished space. Set on a corner lot near Sawdy Pond, yet not requiring flood insurance, the property is surrounded by mature oak trees that provide welcome shade in summer. A new septic system was installed in 2018, and the roof is approximately 13 years old. While updating will make it your own, this solid, manageable home has all the makings of easy, low-maintenance living.
Details
| MLS # | 73576626 |
|---|---|
| Listing Type | For Sale |
| Style | House |
| Sub-Type | Resale |
| Status | Active |
| Year | 1963 |
| Days On Site | 15 |
| Listing Provided By | Residential Properties Ltd. - Barrington | Dory Ann Skemp |
Features
| Bed(s) | 2 |
|---|---|
| Bath(s) | 1 Total |
| SQ Feet | 936 |
| Garage | 1 |
| Basement | Y |
| Zoning | R80 |
| Acreage | 0.21 |
Interior
| Rooms Total | 4 |
|---|---|
| Cooling Yes / No | Yes |
| Cooling | Central Air |
| Heating Yes / No | Yes |
| Heating | Baseboard, Oil |
| Interior Features | Internet Available - Broadband |
| Appliances | Water Heater, Tankless Water Heater, Range, Dishwasher, Microwave, Refrigerator, Washer, Dryer |
| Fireplaces Total | 0 |
| Fireplace Yes / No | No |
| Flooring | Wood, Tile, Hardwood |
Exterior
| Exterior Features | Deck, Deck - Wood, Rain Gutters |
|---|---|
| Roof | Shingle |
| Construction Materials | Stone |
| Foundation Details | Concrete Perimeter |
| Lot Features | Cul-De-Sac, Corner Lot, Sloped |
Parking
| Garage Yes / No | Yes |
|---|---|
| Attached Garage Yes / No | Yes |
| Parking Features | Attached, Under, Paved Drive, Off Street, Paved |
| Open Parking Yes / No | Yes |
Utilities
| Utilities | for Electric Range, for Electric Oven, for Electric Dryer, Washer Hookup |
|---|---|
| Sewer | Private Sewer |
| Electric | Circuit Breakers, 100 Amp Service |
Taxes
| Tax Annual Amount | 3596 |
|---|---|
| Tax Assessed Value | 325400 |
| Tax Lot | 119 |
| Tax Year | 2025 |
| Tax Map Number | 512 |
Location
| Senior Community Yes / No | No |
|---|
Area Information
| State | RI |
|---|---|
| County | Newport |
| City | Tiverton |
| Zip Code | 02878 |
| Area | Newport |
| Community Name | Near Bliss 4 Corners |
| School District | Tiverton High School |
| High School | Tiverton High School |
| Listing VS Median (in Near Bliss 4 Corners) | |
Price: $384,500 low | high Med: $384,500 sqft: 936 low | high Med: 936 $ / sqft: $411 low | high Med: $411 On site: 15 low | high Med: 15 | |
Market Activity 02878
Request a showing
Request a showing
Contact
Learn More About This Property

| State | RI |
|---|---|
| County | Newport |
| City | Tiverton |
| Zip Code | 02878 |
| Area | Newport |
| Community Name | Near Bliss 4 Corners |
| School District | Tiverton High School |
| High School | Tiverton High School |
| Listing VS Median (in Near Bliss 4 Corners) | |
Price: $384,500 low | high Med: $384,500 sqft: 936 low | high Med: 936 $ / sqft: $411 low | high Med: $411 On site: 15 low | high Med: 15 | |