
47 Jarr Brook Rd,Holliston, MA 01746
Holliston, MA 01746

Description
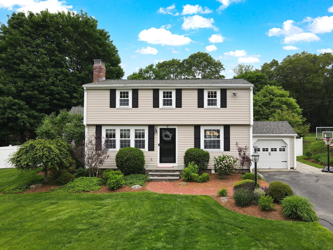
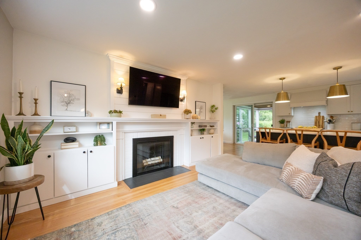
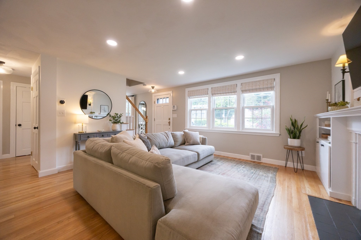
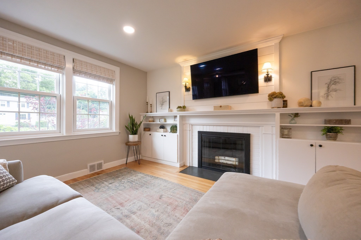
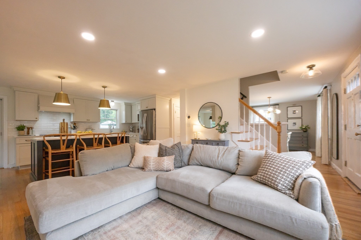
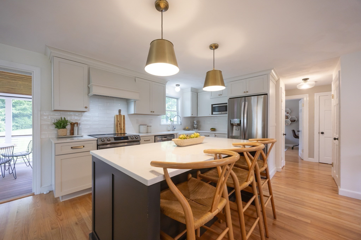
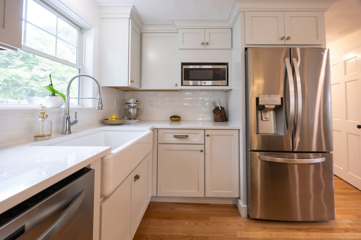
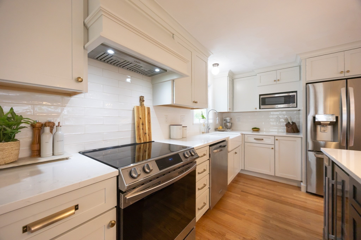
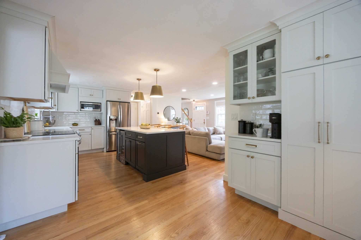
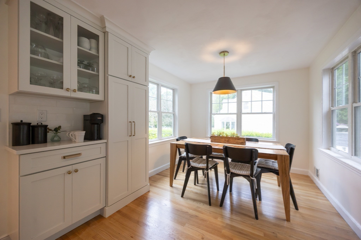
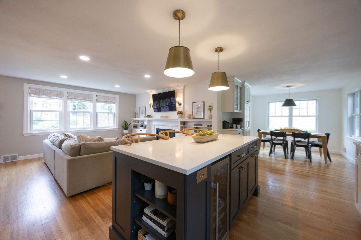
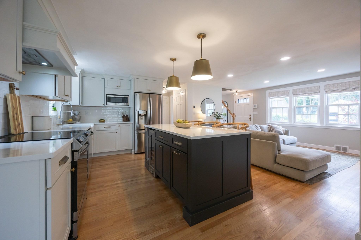
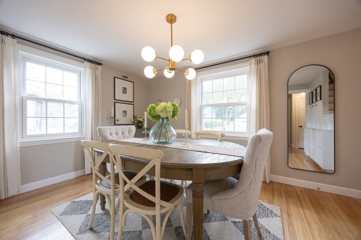
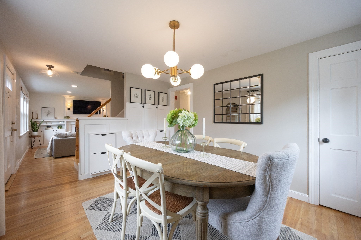
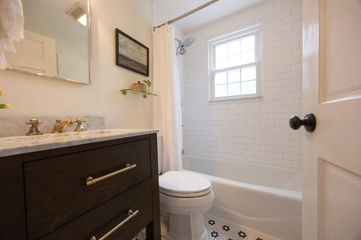
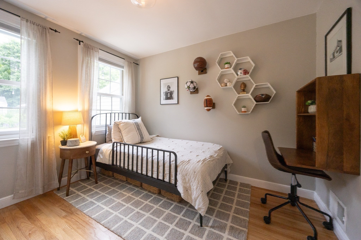
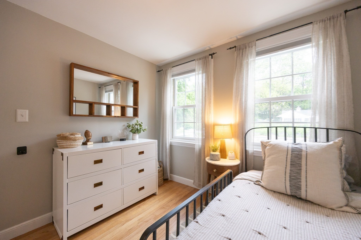
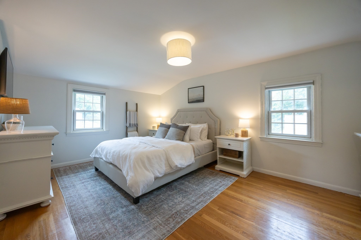
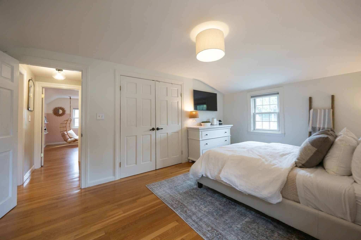
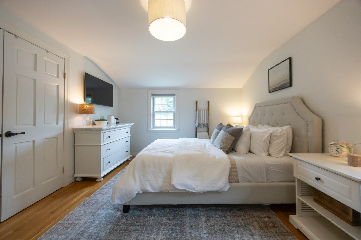
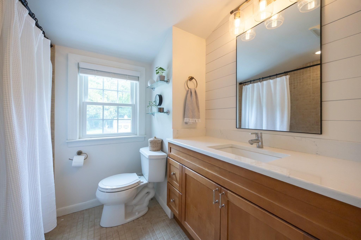
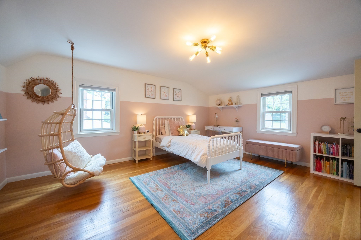
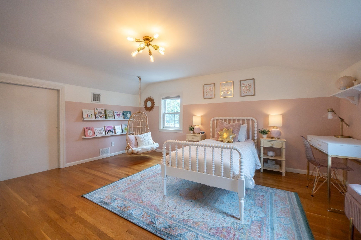
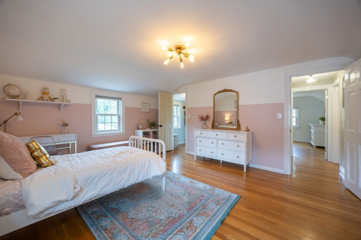
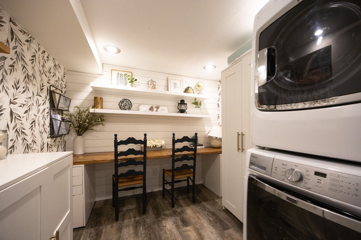
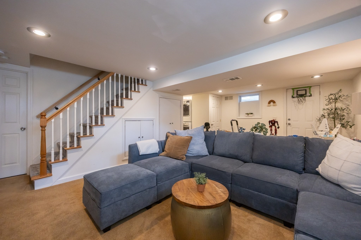
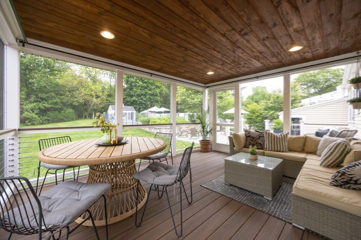
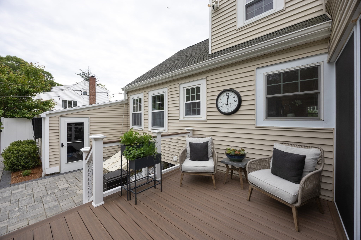
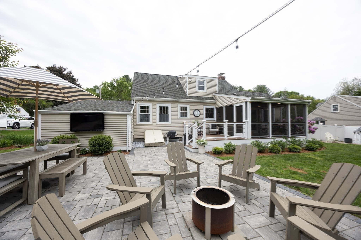
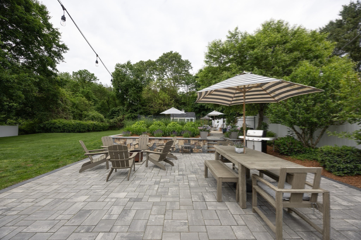
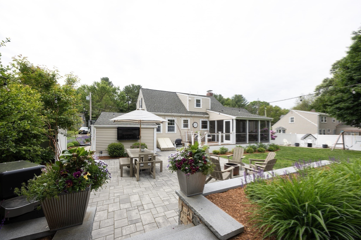
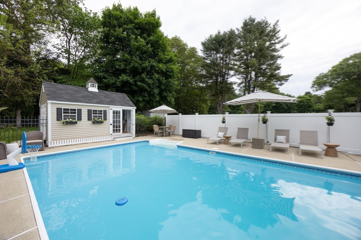
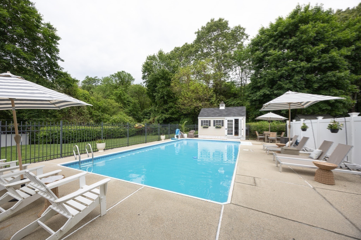
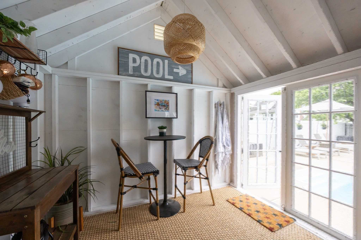
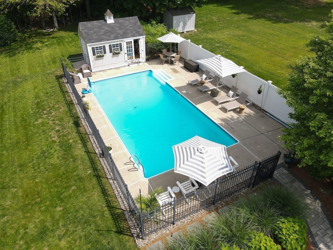
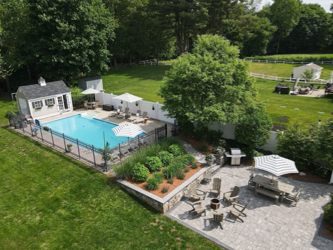
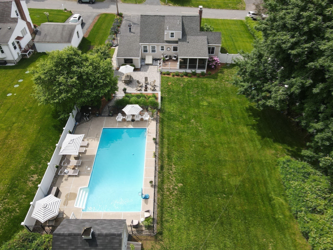
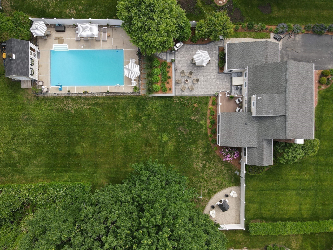
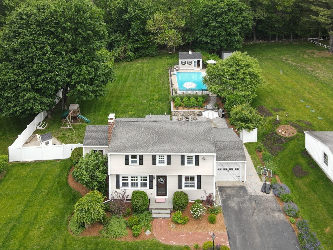
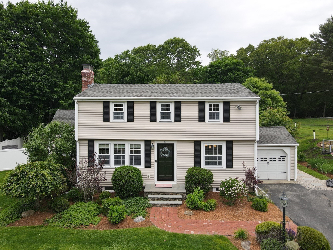
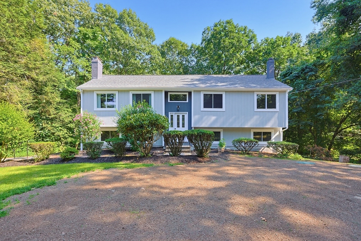
SUNDAY OPEN HOUSE CANCELLED. ACCEPTED OFFER. Welcome to 47 Jarr Brook Rd, a beautifully remodeled cape style home offering timeless character, modern updates, and exceptional indoor-outdoor living in desirable Holliston. The heart of the home is the fully remodeled kitchen, completed in 2020, featuring an open-concept design that seamlessly connects to the living room and eat in breakfast nook. Thoughtfully appointed with stainless steel appliances, quartz counter tops, built-in microwave, center island, and wine cooler, this inviting space is perfectly suited for both everyday living and entertaining. The living room offers a warm and welcoming atmosphere centered around a classic fireplace and custom built ins. The home features three well-appointed bedrooms and two updated full bathrooms, providing comfortable and versatile living space. Step outside and discover a truly special private retreat. The professionally landscaped grounds feature beautiful patio hardscaping, creating an ideal setting for outdoor dining, entertaining, and relaxing. A new deck and screened-in porch provide additional spaces to enjoy the outdoors throughout the seasons, while the private pool area offers the perfect escape for summer days. A dedicated fire pit adds another gathering space for those cool summar and fall evenings. An attached one-car garage adds convenience and additional storage. Ideally located on a quiet cul-de-sac, this home is a must see. Showings start Friday.
Details
| MLS # | 73574220 |
|---|---|
| Listing Type | For Sale |
| Style | House |
| Sub-Type | Resale |
| Status | Active Under Contract |
| Year | 1960 |
| Days On Site | 11 |
| Listing Provided By | Realty Executives Boston West | Ritucci & Swift - Your Home Team |
Features
| Bed(s) | 3 |
|---|---|
| Bath(s) | 2 Total |
| SQ Feet | 1,847 |
| Garage | 1 |
| Basement | Y |
| Pool | Yes |
| Zoning | 40 |
| Acreage | 0.48 |
| Golf Course | Yes |
Interior
| Rooms Total | 6 |
|---|---|
| Cooling Yes / No | Yes |
| Cooling | Central Air |
| Heating Yes / No | Yes |
| Heating | Oil |
| Interior Features | Bonus Room, Home Office |
| Appliances | Range, Dishwasher, Refrigerator, Washer, Dryer |
| Fireplace Features | Living Room |
| Fireplaces Total | 1 |
| Fireplace Yes / No | Yes |
| Flooring | Tile, Hardwood, Flooring - Wall to Wall Carpet |
Exterior
| Exterior Features | Porch, Porch - Screened, Deck, Patio, Pool - Inground Heated, Rain Gutters, Storage, Fenced Yard, Stone Wall |
|---|---|
| Roof | Shingle |
| Construction Materials | Frame |
| Foundation Details | Concrete Perimeter |
| Lot Features | Cleared, Level |
| Fencing | Fenced/Enclosed, Fenced |
Parking
| Garage Yes / No | Yes |
|---|---|
| Attached Garage Yes / No | Yes |
| Parking Features | Attached, Off Street, Paved |
| Open Parking Yes / No | Yes |
Utilities
| Utilities | for Electric Range |
|---|---|
| Sewer | Private Sewer |
| Electric | 200+ Amp Service |
Taxes
| Tax Annual Amount | 8501 |
|---|---|
| Tax Assessed Value | 580300 |
| Tax Year | 2025 |
Location
| Community Features | Park, Walk/Jog Trails, Golf, Medical Facility, Bike Path, Conservation Area, Public School |
|---|---|
| Senior Community Yes / No | No |
Area Information
| State | MA |
|---|---|
| County | Middlesex |
| City | Holliston |
| Zip Code | 01746 |
| Area | Middlesex |
| School District | Hhs |
| Elementary School | Placentino/Miller |
| High School | Hhs |
| Listing VS Median (in 01746) | |
Price: $799,900 low | high Med: $749,495 sqft: 1,847 low | high Med: 2,913 $ / sqft: $433 low | high Med: $263 On site: 11 low | high Med: 143.5 | |
Market Activity 01746
Request a showing
Request a showing
Contact
Learn More About This Property

| State | MA |
|---|---|
| County | Middlesex |
| City | Holliston |
| Zip Code | 01746 |
| Area | Middlesex |
| School District | Hhs |
| Elementary School | Placentino/Miller |
| High School | Hhs |
| Listing VS Median (in 01746) | |
Price: $799,900 low | high Med: $749,495 sqft: 1,847 low | high Med: 2,913 $ / sqft: $433 low | high Med: $263 On site: 11 low | high Med: 143.5 | |
 | $674,90033 Copper LnHolliston, MA 01746 |