
47 Black Rock Drive # 47,Hingham, MA 02043
Hingham, MA 02043

Description
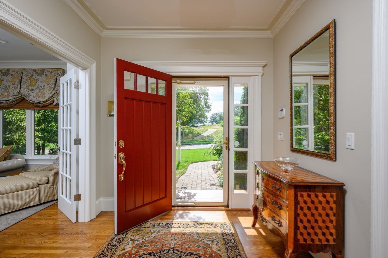
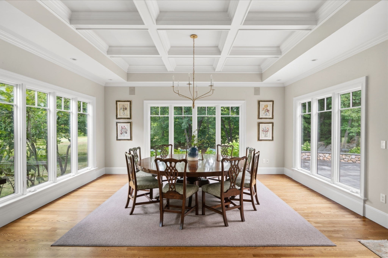
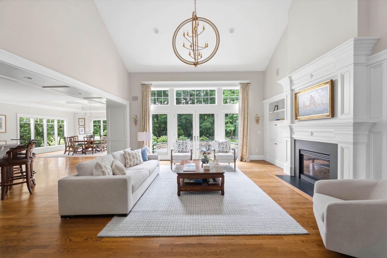
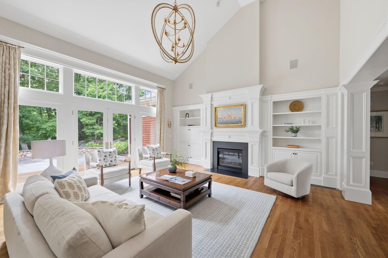
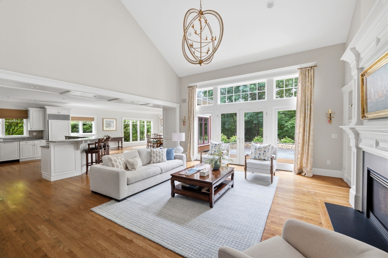
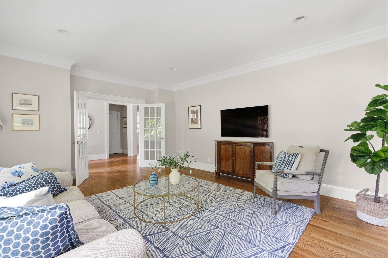
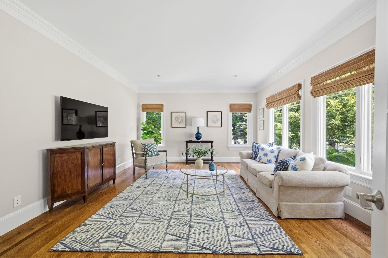
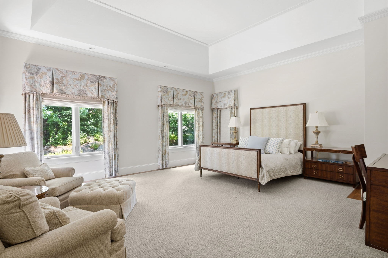
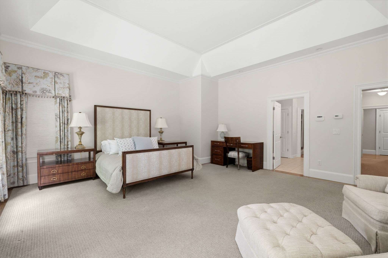
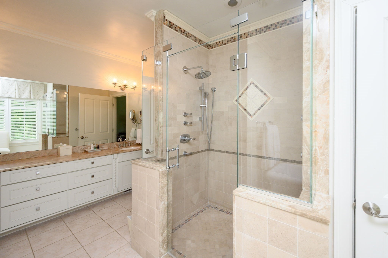
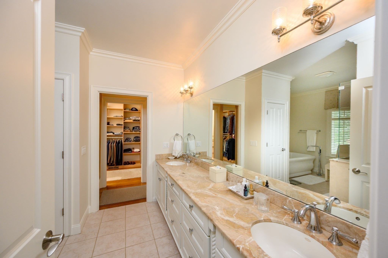
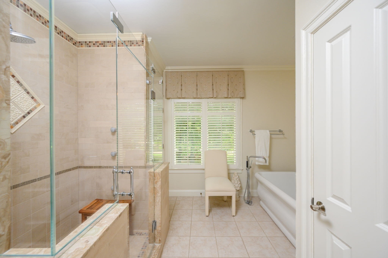
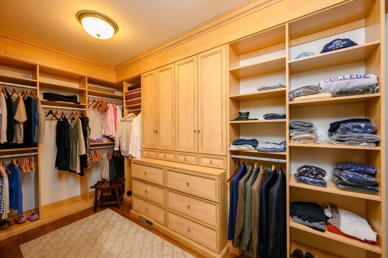
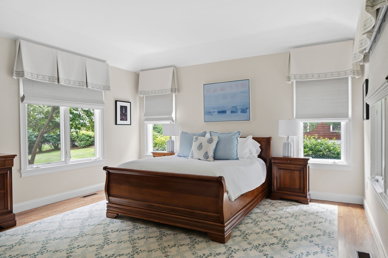
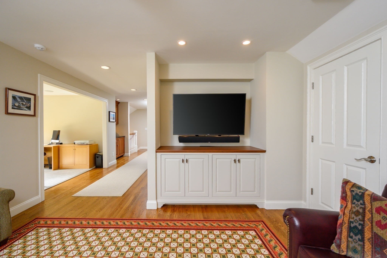
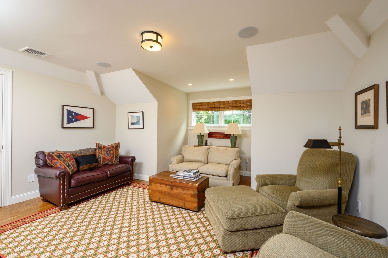
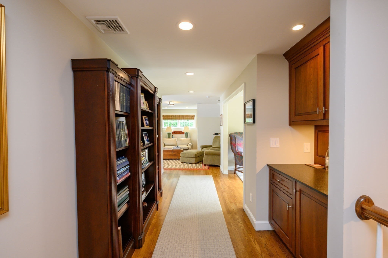
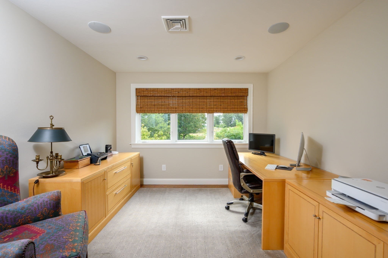
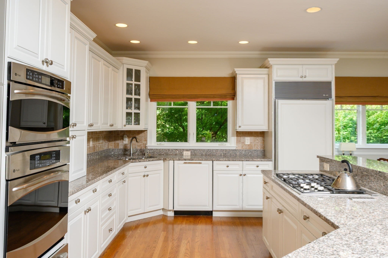
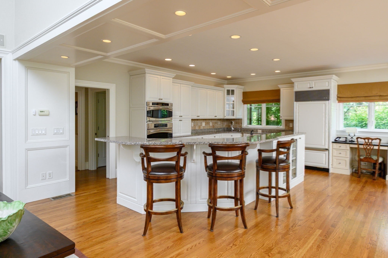
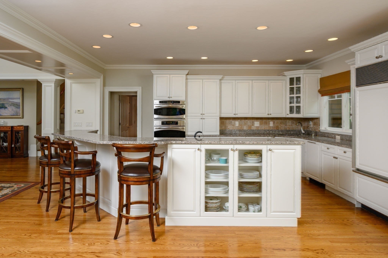
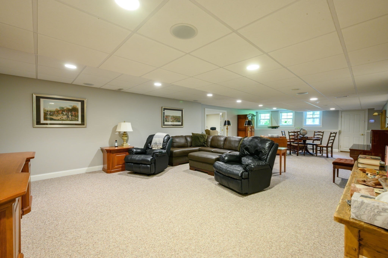
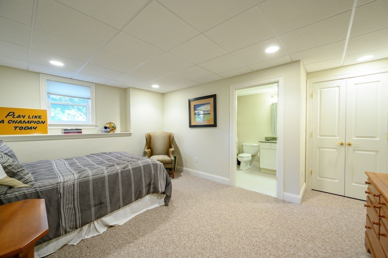
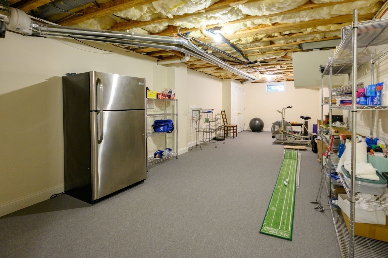
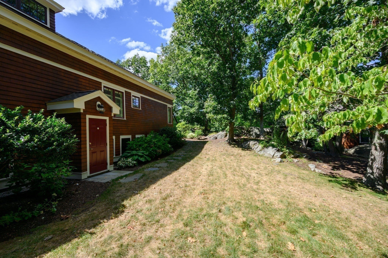
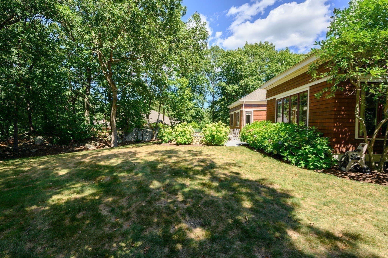
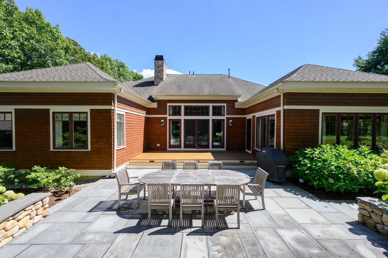
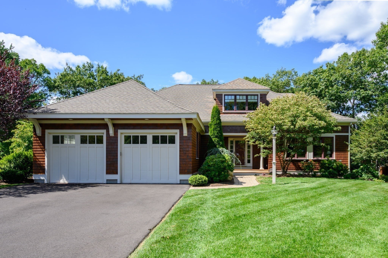
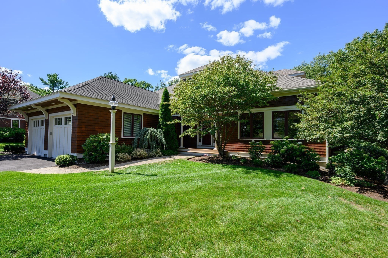
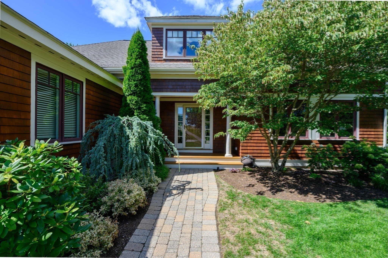
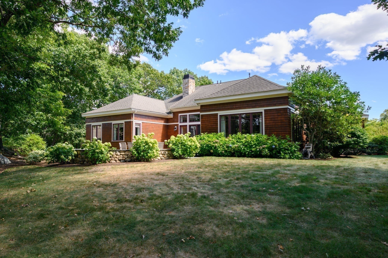
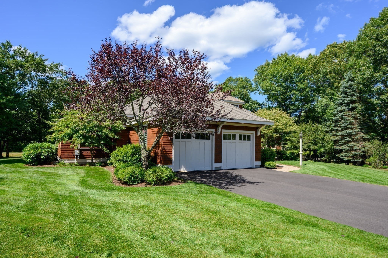
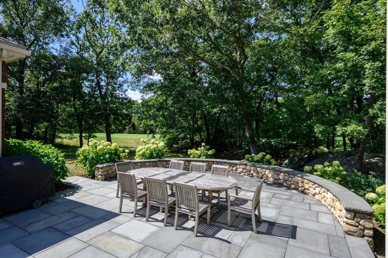
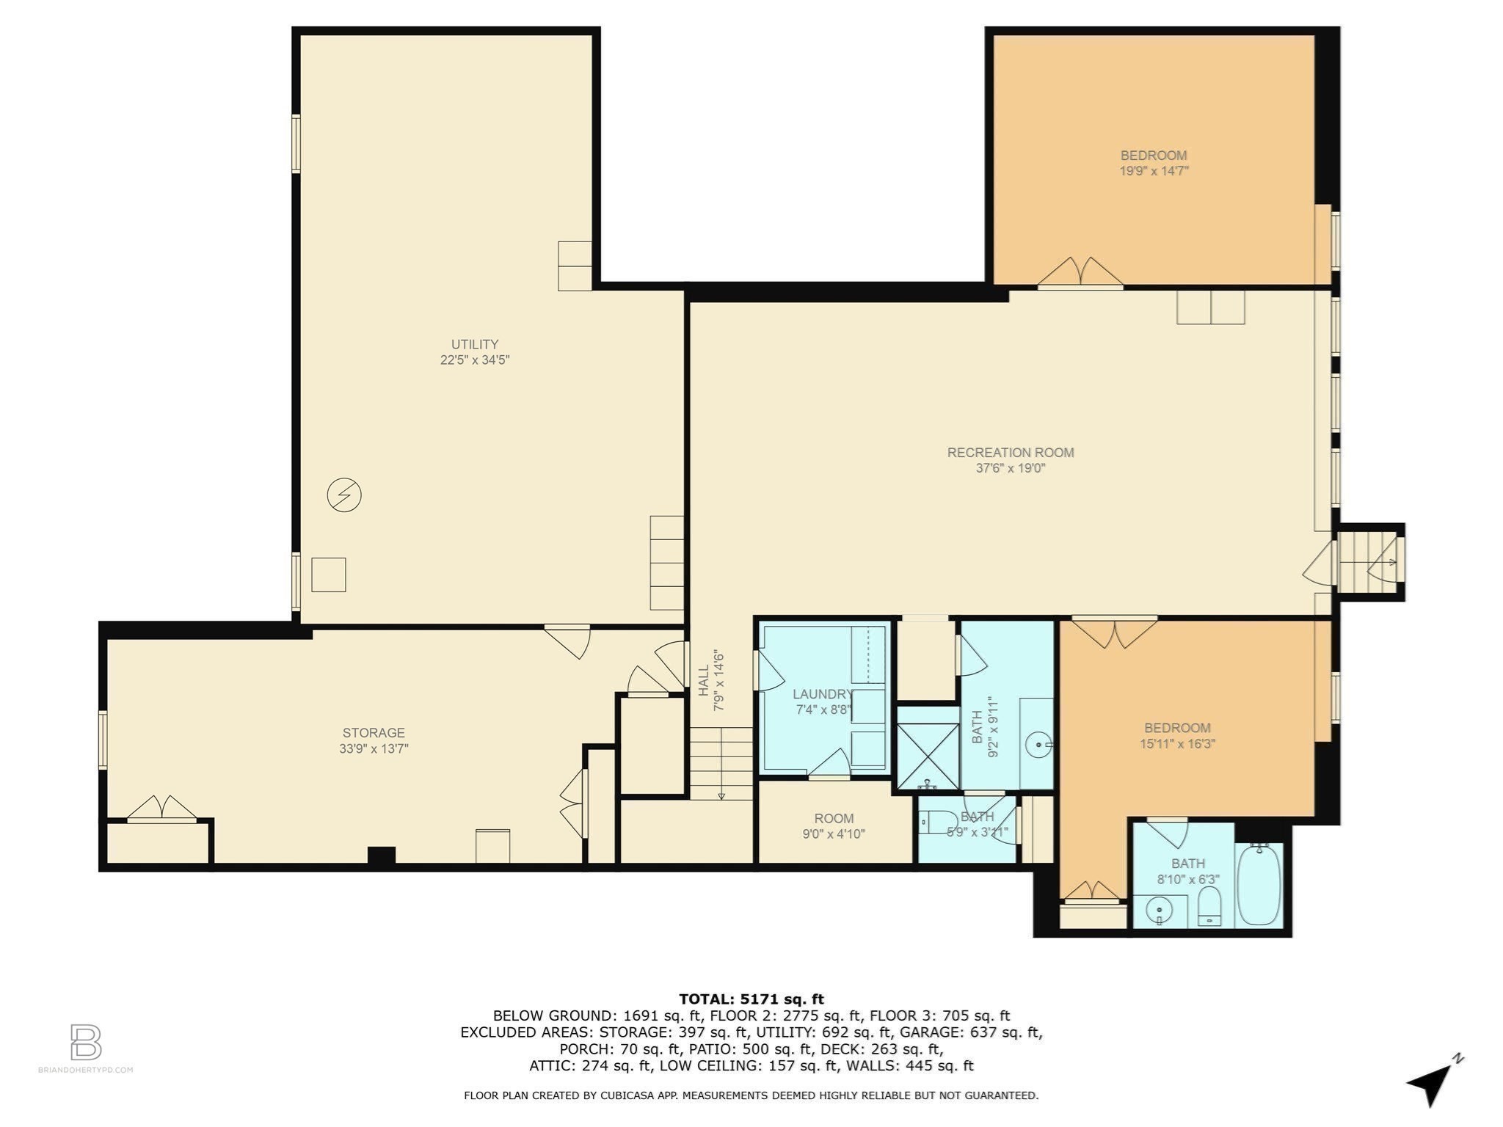
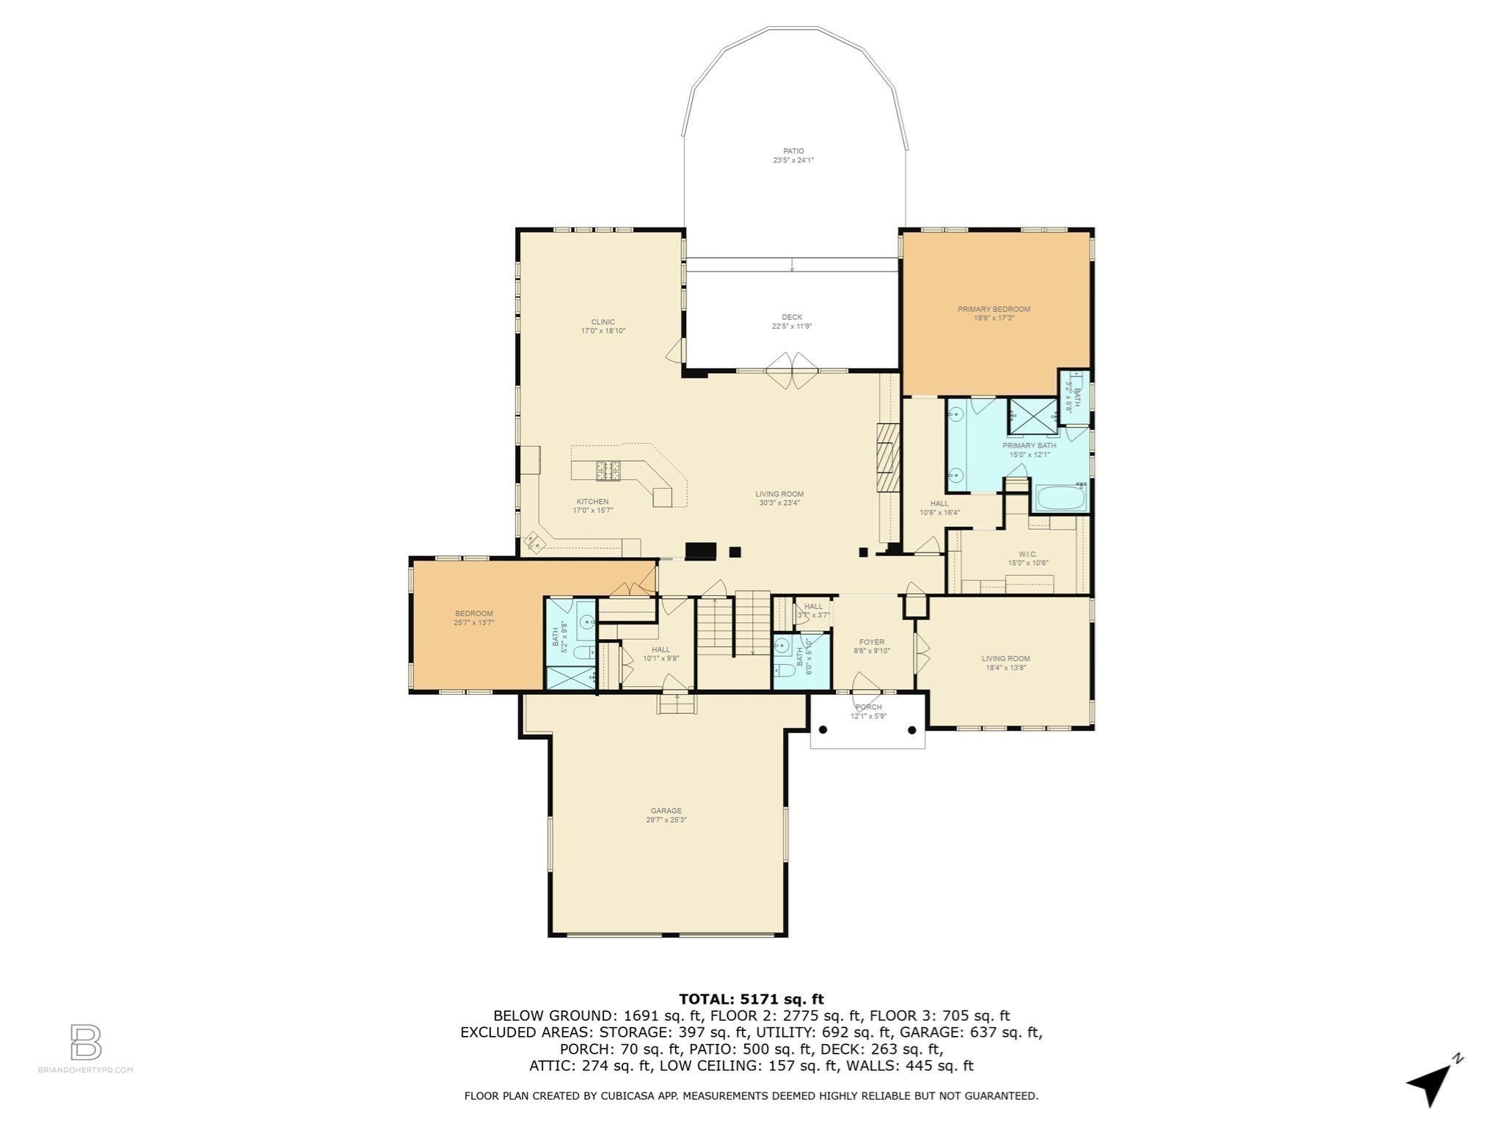
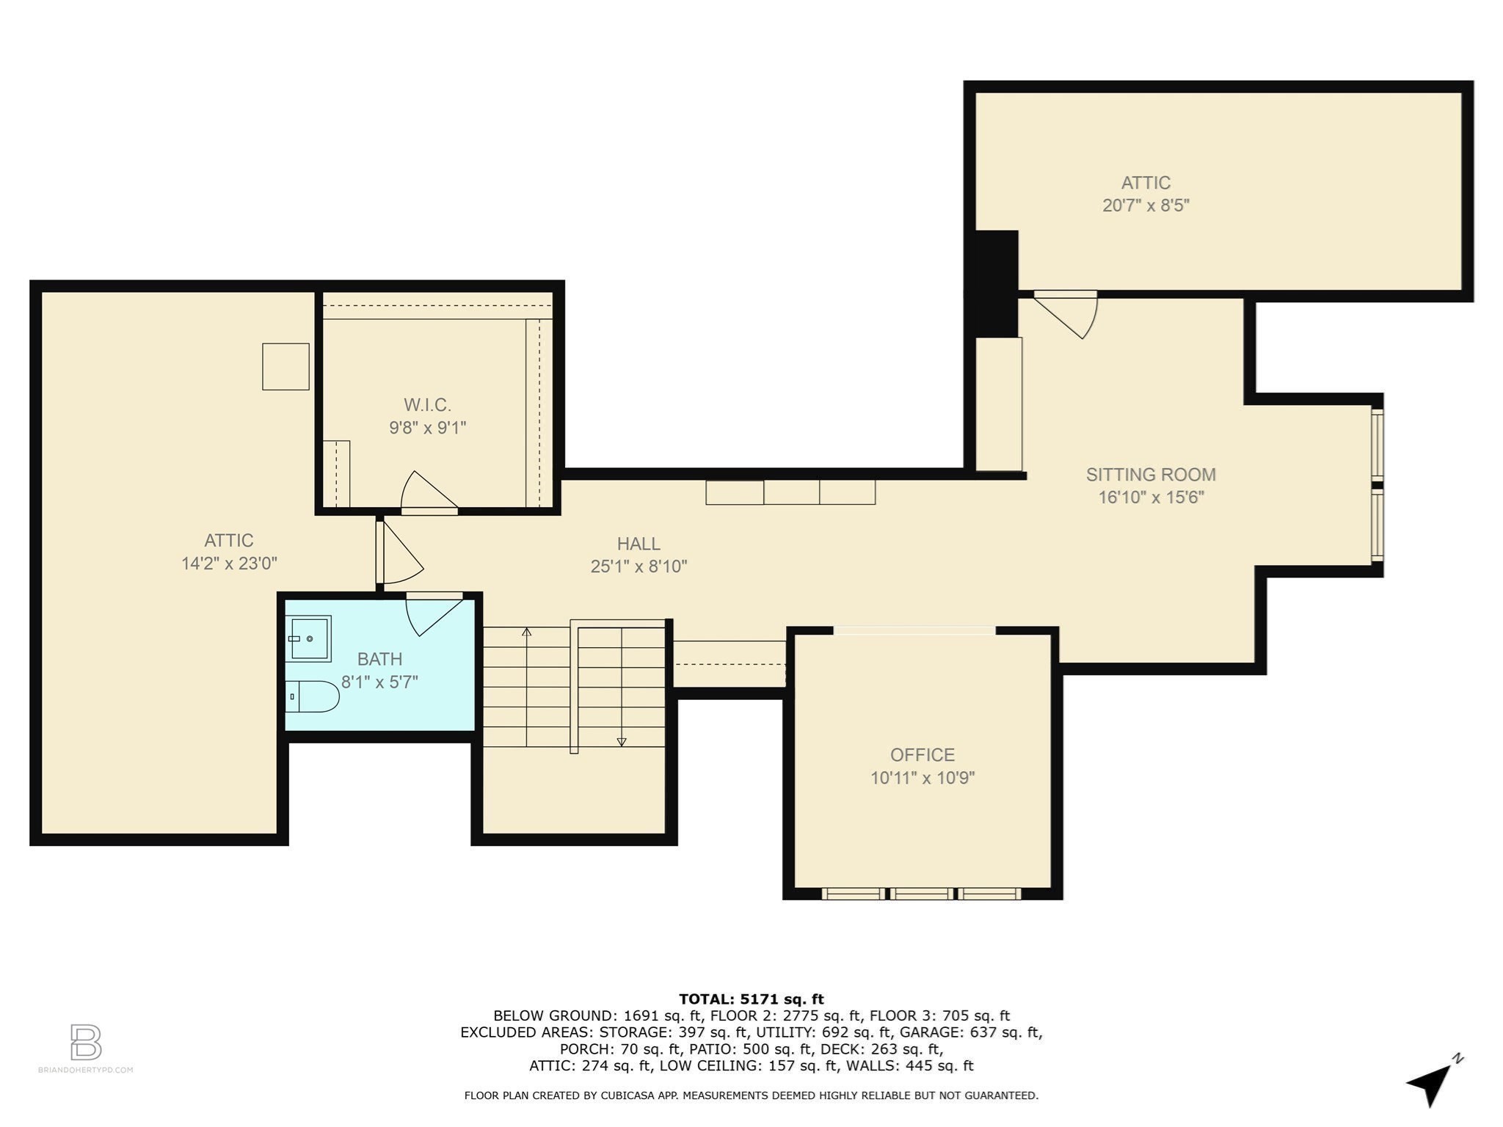
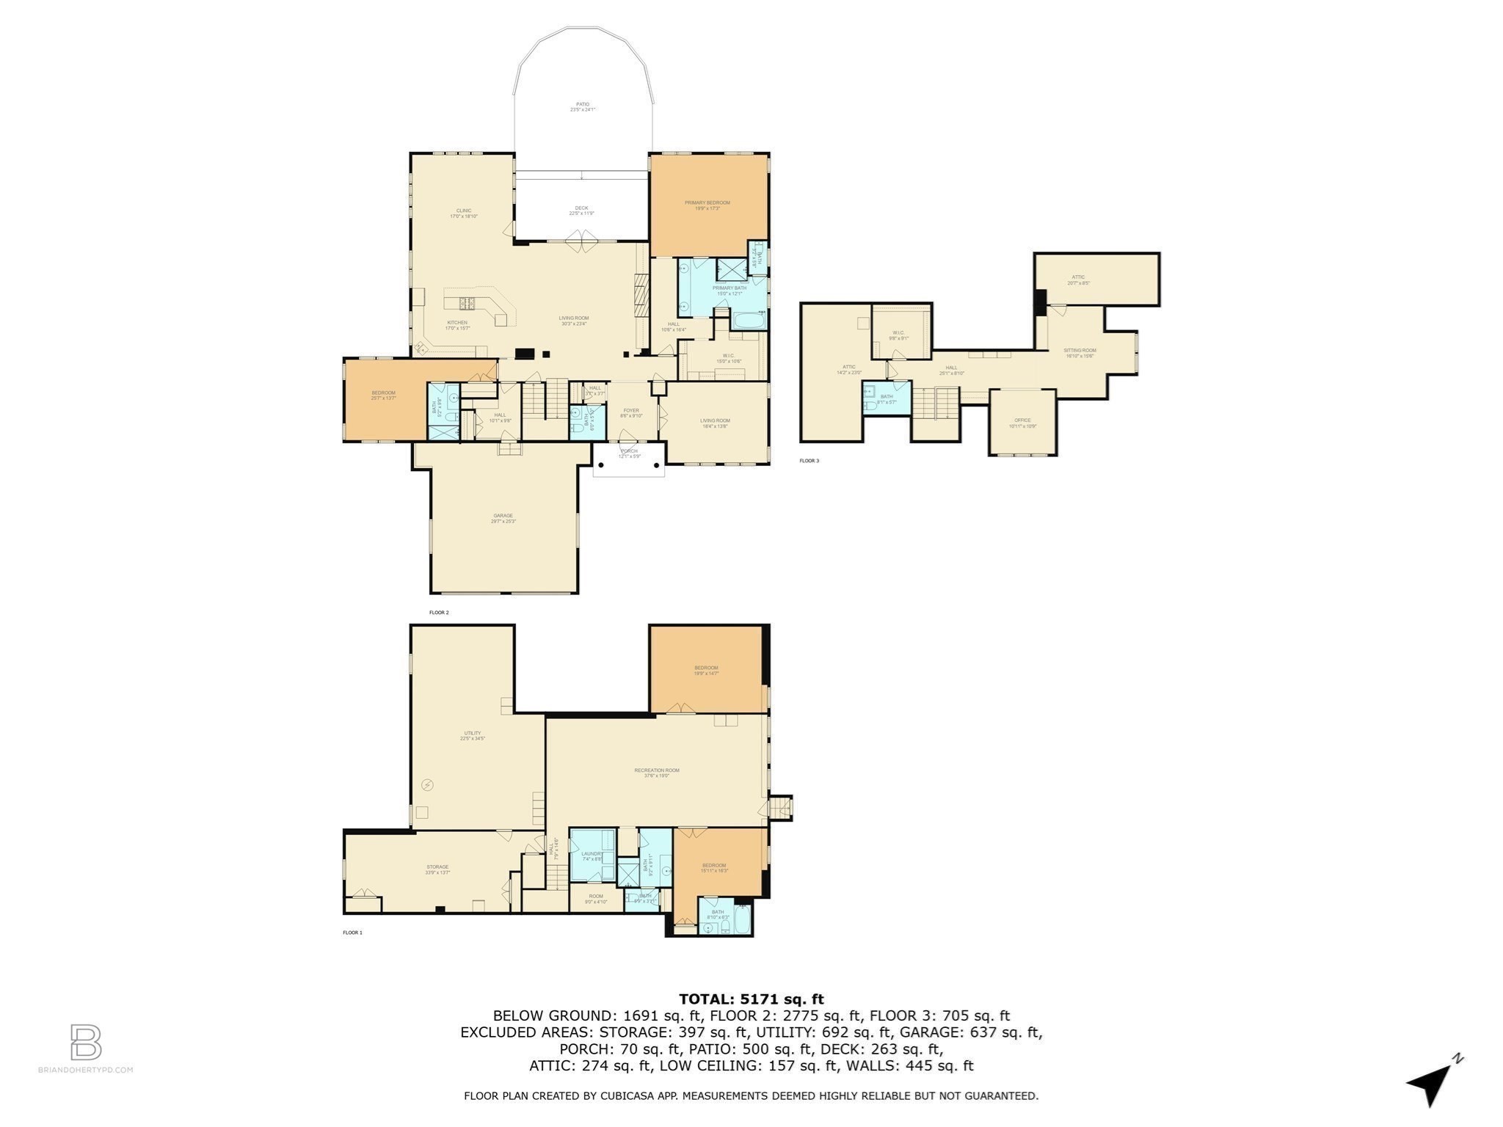
Experience effortless living in this beautifully designed home in a private gated community. The first floor oversized Primary includes a large walk in custom designed closet and spacious bath adjacent to an expansive den. The second bed en suite is located on the opposite side of the first floor. The kitchen, which is beautifully appointed, offers an open floor plan that flows seamlessly into the living and dining areas, all overlooking a private yard with a lovely bluestone patio- perfect for outdoor entertaining or quiet enjoyment. The second floor includes a dedicated home office , ideal for working remotely. The finished lower level provides exceptional living space with additional guest accommodations, 2 full baths, media room, fitness area and laundry. Two car garage attached.
Details
| MLS # | 73501861 |
|---|---|
| Listing Type | For Sale |
| Style | Condominium |
| HOA Dues | $1,542 |
| Sub-Type | Resale |
| Status | Pending |
| Year | 2003 |
| Days On Site | 168 |
| Listing Provided By | Coldwell Banker Realty - Hingham | Midge Durgin |
Features
| Bed(s) | 2 |
|---|---|
| Bath(s) | 6 Total |
| SQ Feet | 3,480 |
| Garage | 2 |
| Basement | Y |
| Story(s) | 3 |
| Units | 138 |
| Zoning | res |
| Acreage | 0.02 |
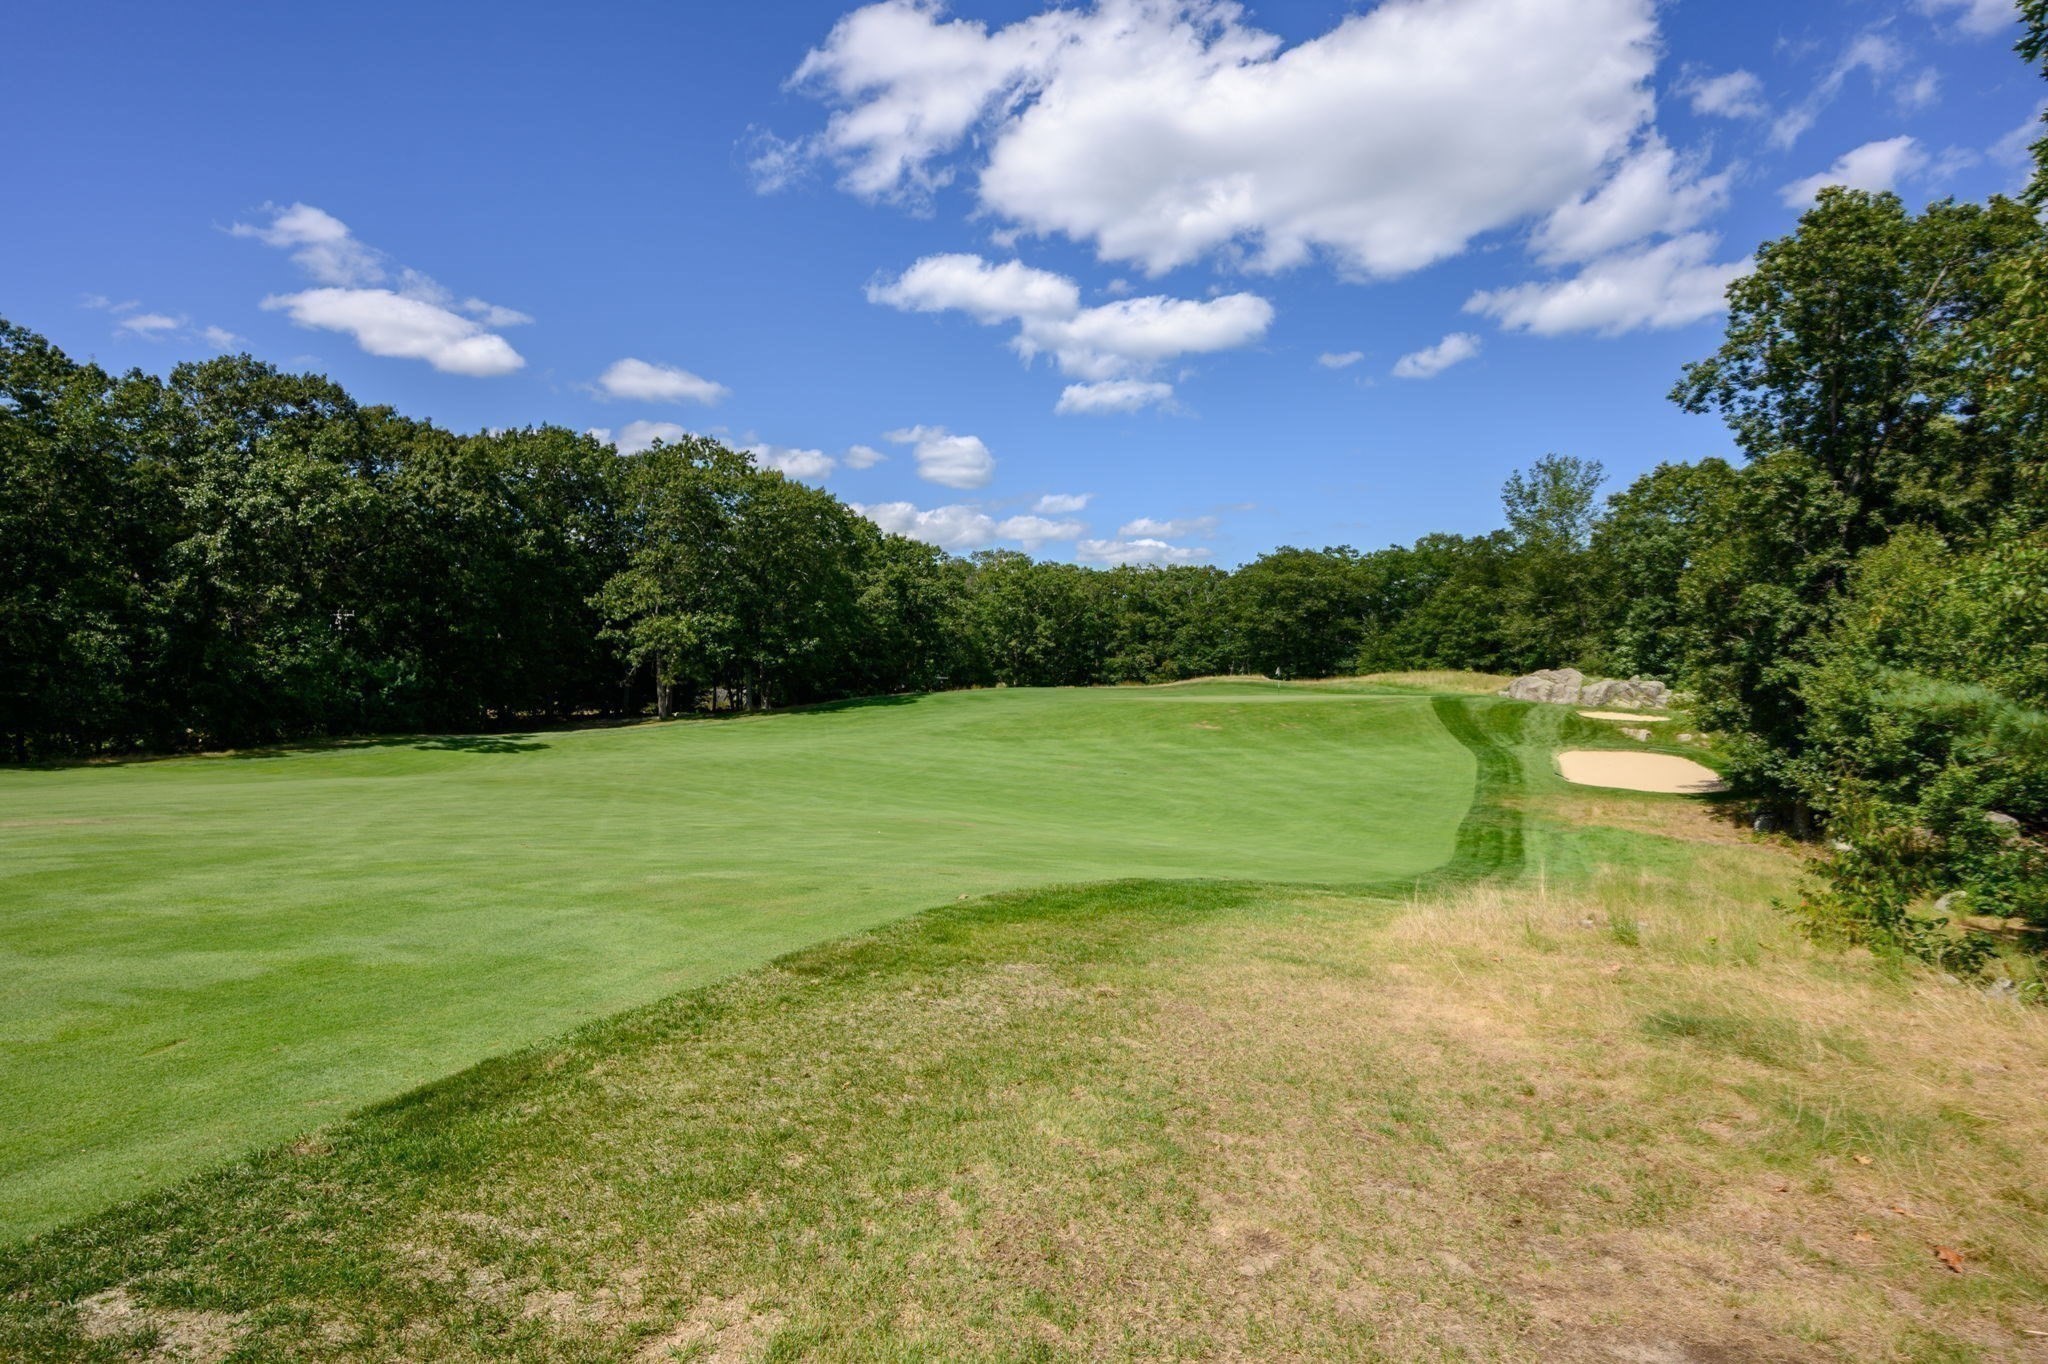
| Water Front | Yes |
Interior
| Rooms Total | 10 |
|---|---|
| Cooling Yes / No | Yes |
| Cooling | Central Air |
| Heating Yes / No | Yes |
| Heating | Natural Gas |
| Interior Features | Bathroom - Half, Wet bar, Recessed Lighting, Storage, Bathroom - Full, Den, Home Office, Media Room, Exercise Room |
| Window Features | Insulated Windows, Screens |
| Appliances | Oven, Dishwasher, Microwave, Range, Refrigerator, Washer, Dryer, Wine Refrigerator |
| Fireplace Features | Living Room |
| Fireplaces Total | 1 |
| Fireplace Yes / No | Yes |
| Flooring | Tile, Hardwood, Flooring - Hardwood, Flooring - Wall to Wall Carpet |
Exterior
| Exterior Features | Deck, Patio, Screens, Rain Gutters, Professional Landscaping, Sprinkler System, Stone Wall |
|---|---|
| Roof | Shingle |
| Security Features | Security Guard, Security Gate, Security System |
| Construction Materials | Frame |
Parking
| Garage Yes / No | Yes |
|---|---|
| Attached Garage Yes / No | Yes |
| Parking Features | Attached, Garage Door Opener, Off Street |
Utilities
| Sewer | Private Sewer |
|---|---|
| Electric | Circuit Breakers |
Taxes
| Tax Annual Amount | 21582 |
|---|---|
| Tax Assessed Value | 2018900 |
| Tax Year | 2026 |
Location
| Community Features | Public Transportation, Shopping, Highway Access, Public School, T-Station |
|---|---|
| Senior Community Yes / No | No |
Area Information
| State | MA |
|---|---|
| County | Plymouth |
| City | Hingham |
| Zip Code | 02043 |
| Area | Plymouth |
| School District | Hingham |
| Elementary School | Plymouth River |
| High School | Hingham |
| Listing VS Median (in 02043) | |
Price: $2,475,000 low | high Med: $1,349,500 sqft: 3,480 low | high Med: 3,012 $ / sqft: $711 low | high Med: $450 On site: 168 low | high Med: 76.5 | |
Market Activity 02043
Request a showing
Request a showing
Contact
Learn More About This Property

| State | MA |
|---|---|
| County | Plymouth |
| City | Hingham |
| Zip Code | 02043 |
| Area | Plymouth |
| School District | Hingham |
| Elementary School | Plymouth River |
| High School | Hingham |
| Listing VS Median (in 02043) | |
Price: $2,475,000 low | high Med: $1,349,500 sqft: 3,480 low | high Med: 3,012 $ / sqft: $711 low | high Med: $450 On site: 168 low | high Med: 76.5 | |
