465 Ocean Boulevard,Hampton, NH 03842
Hampton, NH 03842

Description
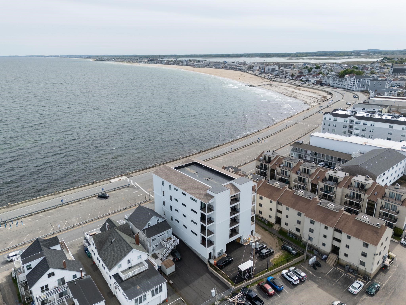
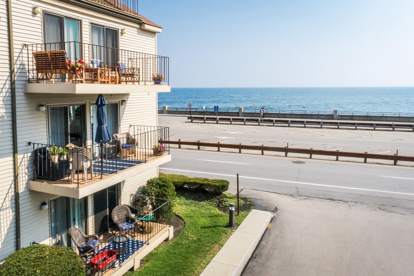
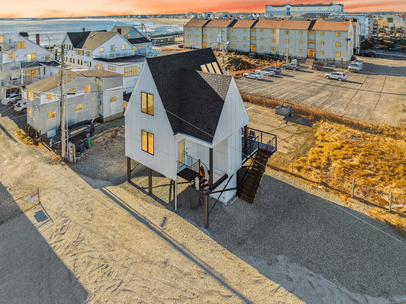
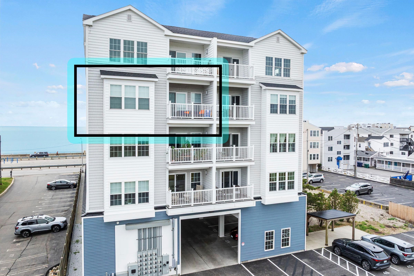
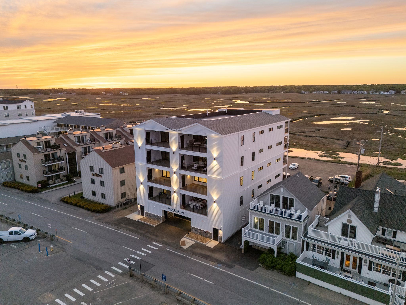
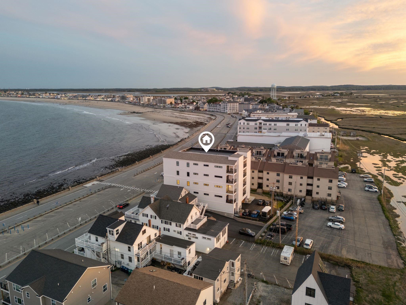
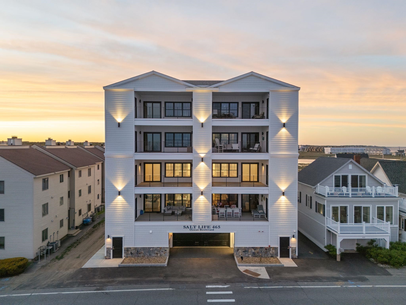
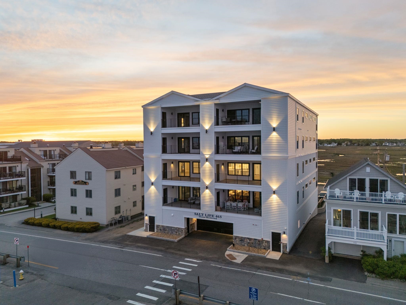
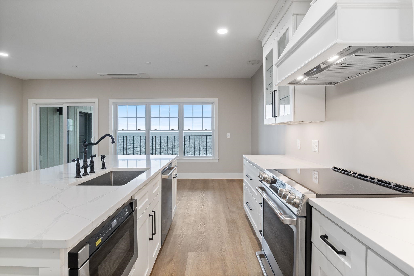
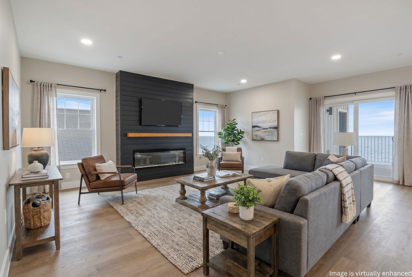
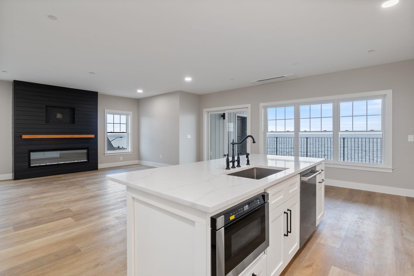
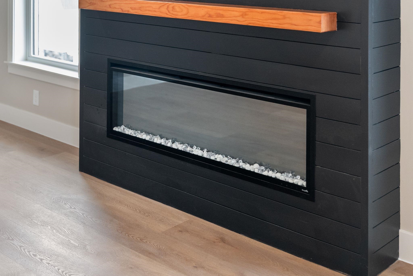
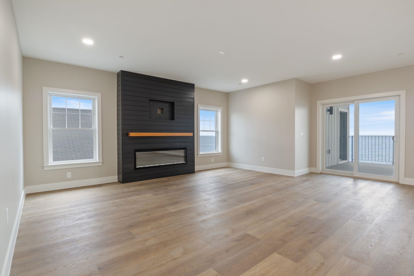
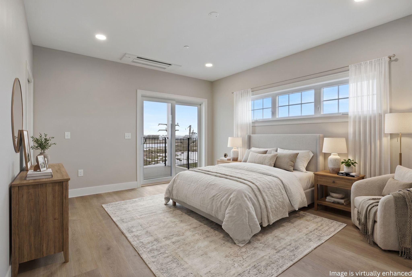
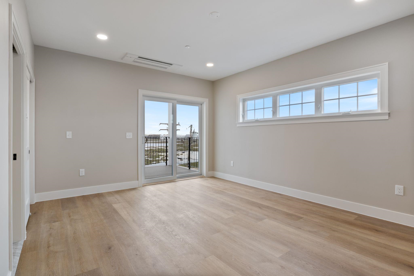
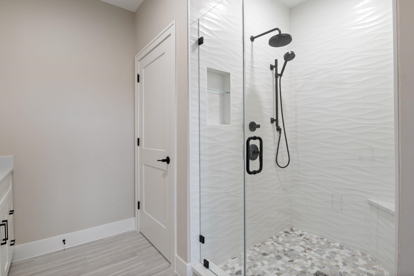
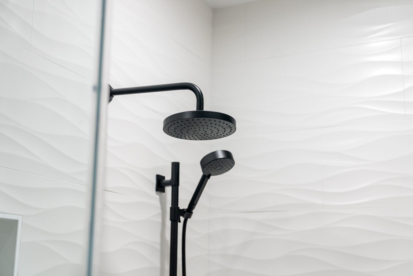
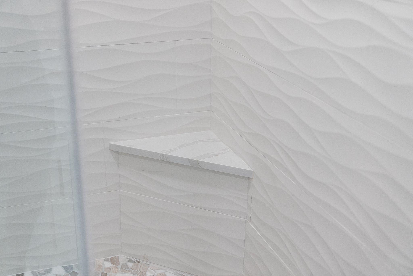
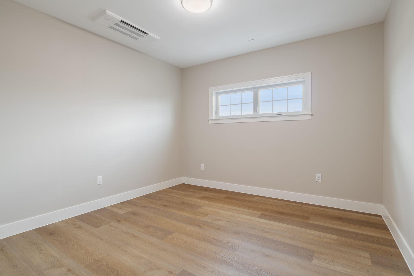
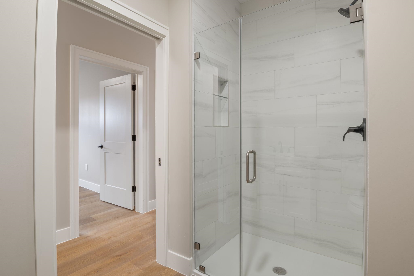
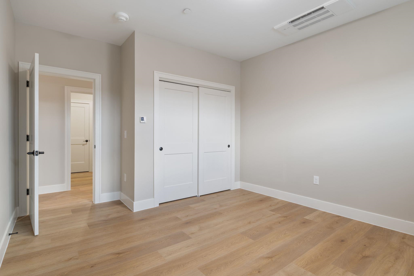
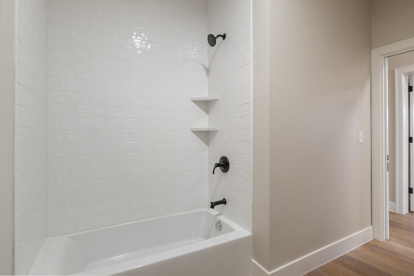
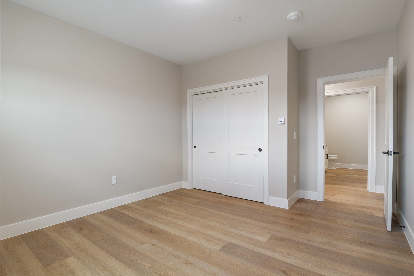
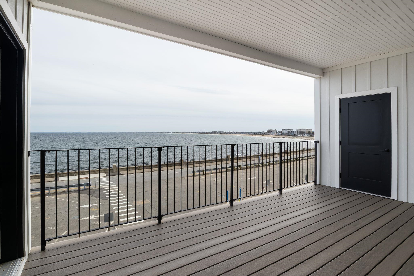
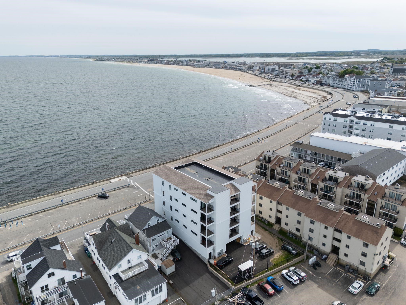
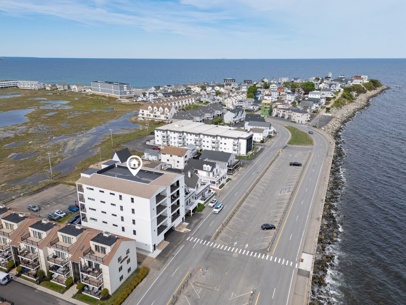
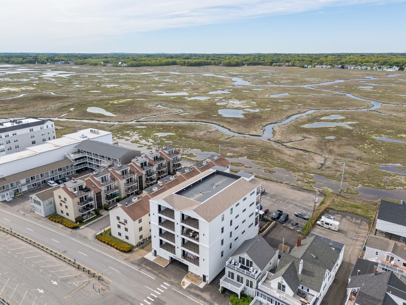
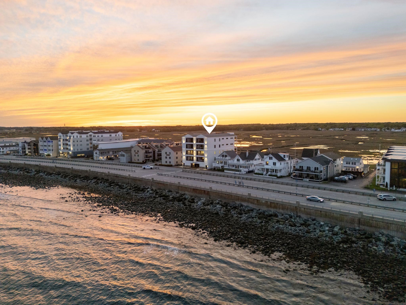
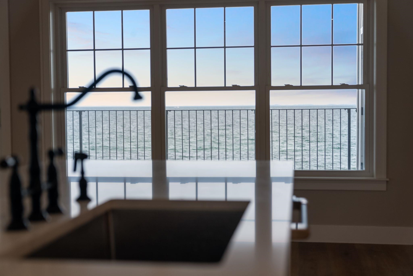
A New Price on Hampton Beach Luxury. Open House Saturday the 12th 11:00-12:30.Just steps from the sand, Salt Life 465 offers a rare opportunity to own brand-new coastal luxury in one of Hampton Beach's most exclusive boutique condominium collections. Residence 301 features 1,920 square feet with three bedrooms, three baths, expansive ocean-facing decks, elevator access, garage parking, and beautifully appointed finishes throughout.Only TWO residences remain.This boutique collection of just eight architecturally designed homes delivers an elevated coastal lifestyle where modern sophistication meets effortless beachside living. Wake up to ocean air, spend your days on the shoreline, and unwind with breathtaking marsh and sunset views from your private outdoor retreat.Inside, expansive open-concept living spaces are filled with natural light and anchored by a stunning chef's kitchen featuring quartz surfaces, custom soft-close cabinetry, premium stainless appliances, designer lighting, and high-end fixtures. Spa-inspired primary suites feature heated tile floors, luxurious custom showers, and private deck access.Luxury extends outdoors with oversized Trex ocean-facing decks, perfect for entertaining or relaxing after a day at the beach. High-efficiency climate systems, Harvey windows, custom fireplace features, and private elevator access provide year-round comfort and convenience. Each residence includes secure garage parking plus additional off-street parking.Whether you're seeking a luxury primary residence, upscale vacation escape, or premier investment opportunity, Salt Life 465 offers a rare chance to own brand-new construction just moments from the shoreline in one of Hampton Beach's most desirable locations.
Details
| MLS # | 5092033 |
|---|---|
| Listing Type | For Sale |
| Style | Condominium |
| HOA Dues | $674 |
| Sub-Type | Resale |
| Status | (31) Under Contract - Active Under Contract |
| Year | 2025 |
| Days On Site | 120 |
| Listing Provided By | Carey Giampa, LLC/Portsmouth | Kevin Erikson |
Features
| Bed(s) | 3 |
|---|---|
| Bath(s) | 3 Total |
| Garage | 1 |
| Story(s) | 1 |
| Zoning | BS |
| Acreage | 0.25 |
| Water Front | Yes |
Interior
| Rooms Total | 8 |
|---|---|
| Cooling | Mini Split, Zoned |
| Heating | Ceiling, Zoned, Mini Split |
| Interior Features | Dining Area, Elevator, 1 Fireplace, Kitchen Island, Kitchen/Dining, Kitchen/Living, Primary BR w/ BA, Natural Light, Walk-In Closet(s), 1st Floor Laundry |
| Appliances | Dishwasher, Microwave, Electric Range, Electric Water Heater |
Exterior
| Exterior Features | Deck |
|---|---|
| Roof | Membrane, Architectural Shingle |
| Construction Materials | Aluminum, Steel Frame, Wood Frame, Vinyl Siding |
| Foundation Details | Concrete Slab |
| Lot Features | Level, Views, In Town, Near Shopping |
Parking
| Garage Yes / No | Yes |
|---|---|
| Parking Features | Parking Spaces 2 |
Utilities
| Utilities | Cable |
|---|---|
| Electric | Circuit Breakers |
| Sewer | Public |
Taxes
| Tax Annual Amount | 7657 |
|---|---|
| Tax Block | 31 |
| Tax Lot | 3 |
| Tax Year | 2026 |
Area Information
| State | NH |
|---|---|
| County | Rockingham |
| City | Hampton |
| Zip Code | 03842 |
| Area | NH Rockingham |
| School District | Hampton School District |
| Elementary School | Center School |
| High School | Winnacunne |
| Listing VS Median (in 03842) | |
Price: $1,360,000 low | high Med: $0 On site: 120 low | high Med: | |
Market Activity 03842
Request a showing
Request a showing
_20230518140439.png)
Copyright 2026 PrimeMLS. All rights reserved. This information is deemed reliable, but not guaranteed. The data relating to real estate displayed on this Site comes in part from the IDX Program of PrimeMLS. The information being provided is for consumers’ personal, non-commercial use and may not be used for any purpose other than to identify prospective properties consumers may be interested in purchasing.
Contact
Learn More About This Property

| State | NH |
|---|---|
| County | Rockingham |
| City | Hampton |
| Zip Code | 03842 |
| Area | NH Rockingham |
| School District | Hampton School District |
| Elementary School | Center School |
| High School | Winnacunne |
| Listing VS Median (in 03842) | |
Price: $1,360,000 low | high Med: $0 On site: 120 low | high Med: | |