
Description
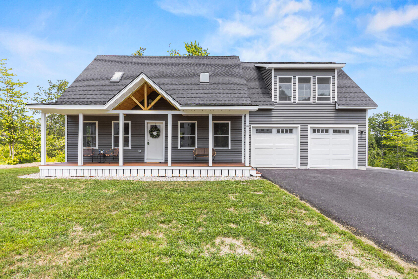
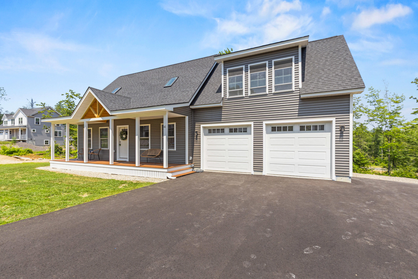
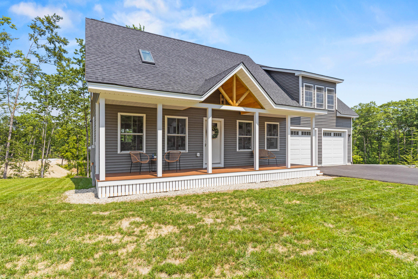
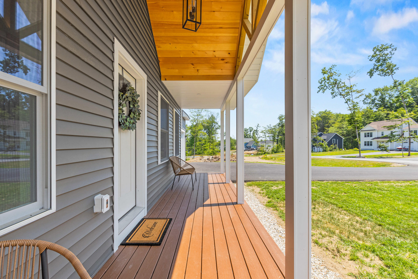
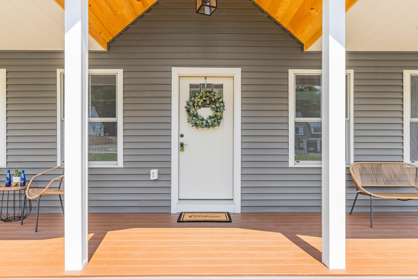
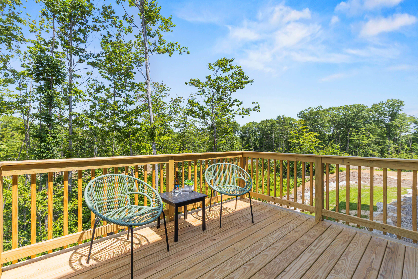
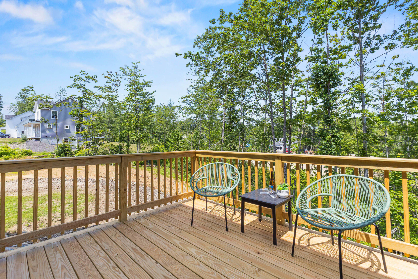
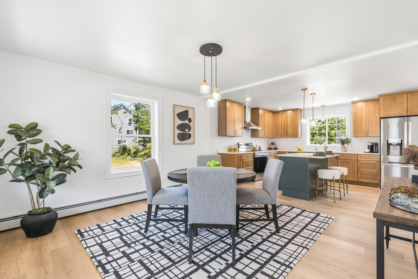
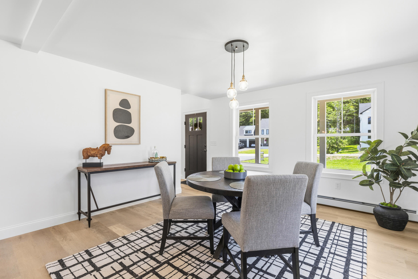
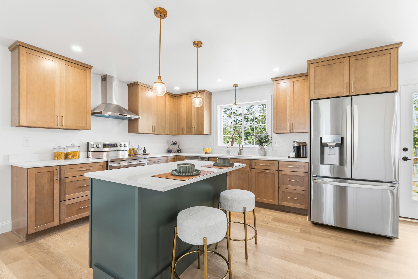
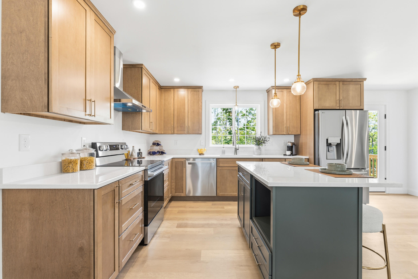
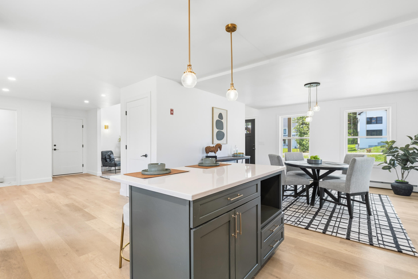
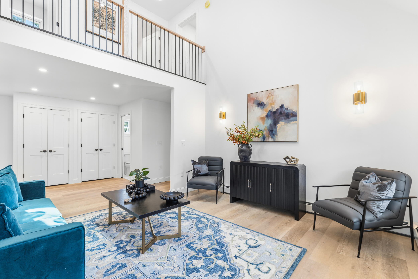
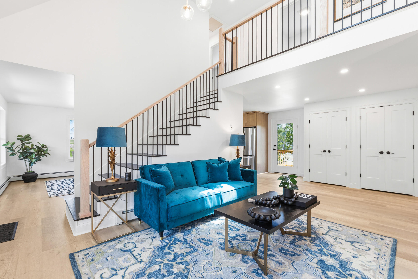
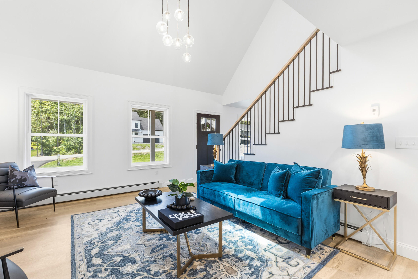
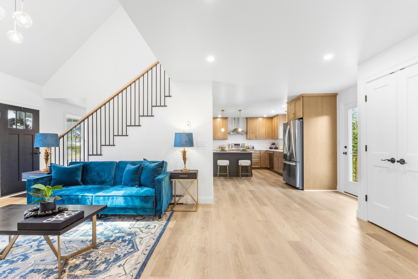
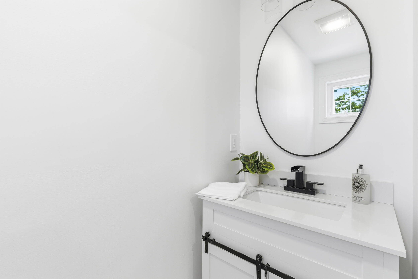
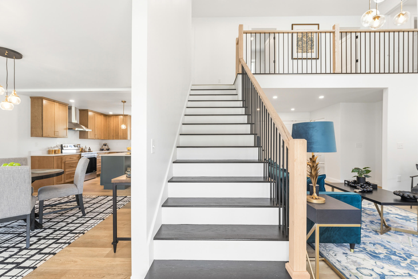
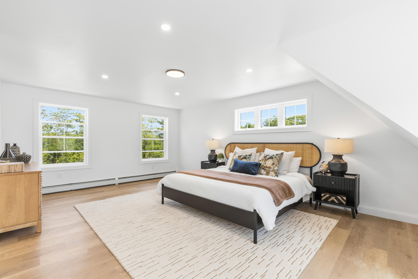
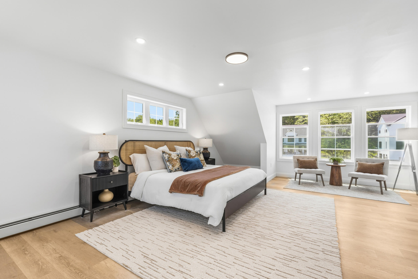
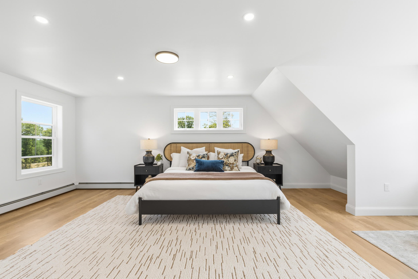
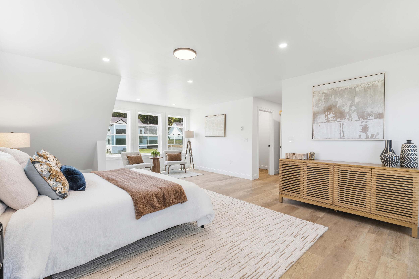
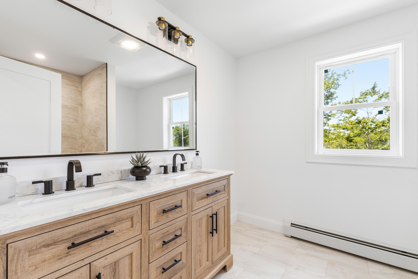
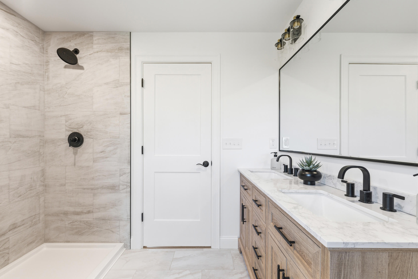
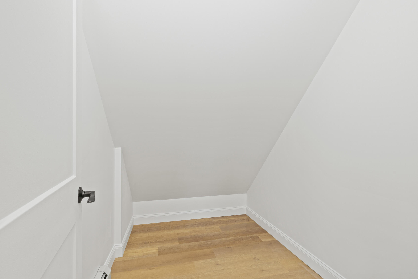
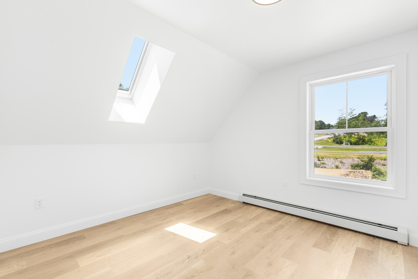
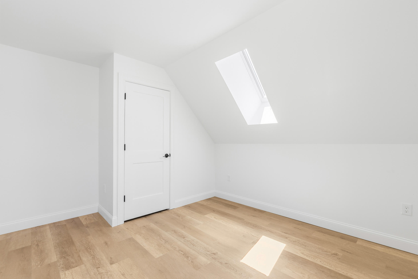
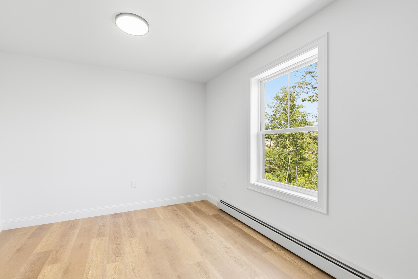
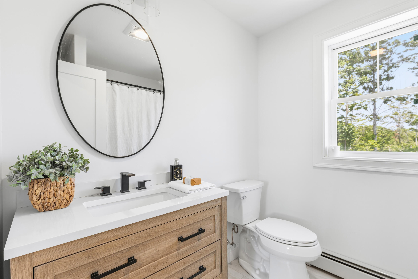
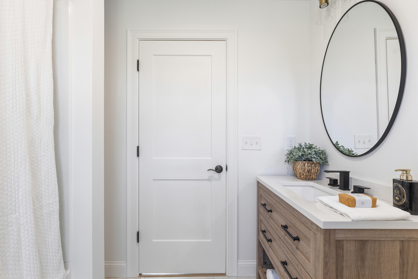
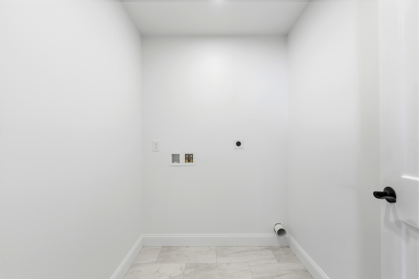
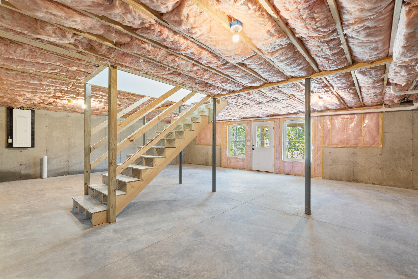
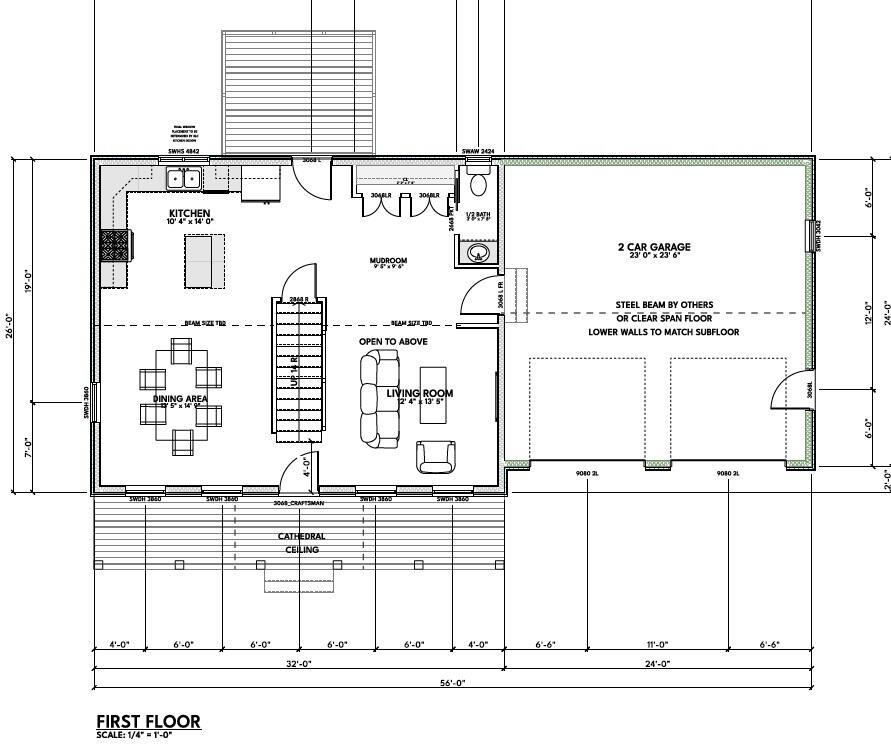
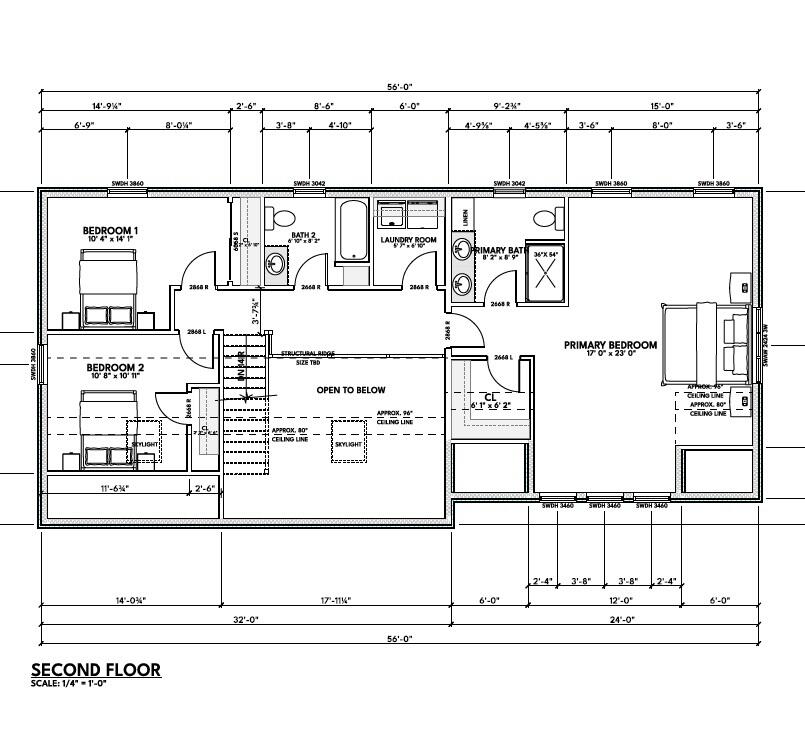
Just completed! This thoughtfully designed 3-bedroom, 2.5-bath Cape-style home offers over 1,900 square feet of living space with a bright, sunlit open-concept first floor ideal for modern living and entertaining. The spacious living area is highlighted by a cathedral ceiling and an open railing to the second level, creating an inviting sense of space and architectural interest. The open kitchen and dining area flow seamlessly to the living room, while a full-length farmer's porch provides classic New England charm and the perfect place to relax. The second floor features a private primary suite with walk-in closet and ensuite bath, along with two additional bedrooms, a full common bathroom, and the convenience of a second-floor laundry room. A walkout daylight basement offers excellent storage and future expansion potential. Step outside to enjoy the private rear deck, ideal for entertaining or quiet evenings outdoors. Sidewalks connect the neighborhood to over 41 acres of protected open space, complete with walking trails and abundant wildlife. The home is serviced by worry-free public water. Ideally located in Standish, this home is less than one mile to the Sebago Lake Station boat ramp and under three miles to Hannaford, offering both recreation and everyday convenience. Built by a local, reputable builder with over 20 years of experience, this home combines quality craftsmanship, thoughtful design, and an unbeatable location.
Details
| MLS # | 1671012 |
|---|---|
| Listing Type | For Sale |
| Style | House |
| HOA Dues | $200 |
| Sub-Type | New Construction |
| Status | Active |
| Year | 2026 |
| Days On Site | 77 |
| Listing Provided By | PO-GO REALTY | Peter Mason |
Features
| Bed(s) | 3 |
|---|---|
| Bath(s) | 3 Total |
| SQ Feet | 1,957 |
| Garage | 2 |
| Basement | Y |
| Zoning | FBCV |
| Acreage | 0.46 |
Interior
| Interior Features | Walk-In Closet(s) |
|---|---|
| Heating Yes / No | Yes |
| Cooling Yes / No | No |
| Cooling | None |
| Fireplaces Total | 0 |
| Fireplace Yes / No | No |
| Laundry Features | Upper Level |
| Furnished | Unfurnished |
| Rooms Total | 7 |
| Amenities Co Amenities | Upper Level, Walk-in Closets |
Exterior
| Roof | Shingle |
|---|---|
| Foundation Details | Poured Concrete |
| Lot Features | Near Town, Neighborhood, Subdivided, Sidewalks |
| Waterfront Features | Lake/Fresh Water, Nearby |
| Construction Materials | Wood Frame, Vinyl Siding |
| Patio And Porch Features | Deck, Porch |
| Window Features | Double Pane Windows |
Parking
| Attached Garage Yes / No | Yes |
|---|---|
| Garage Yes / No | Yes |
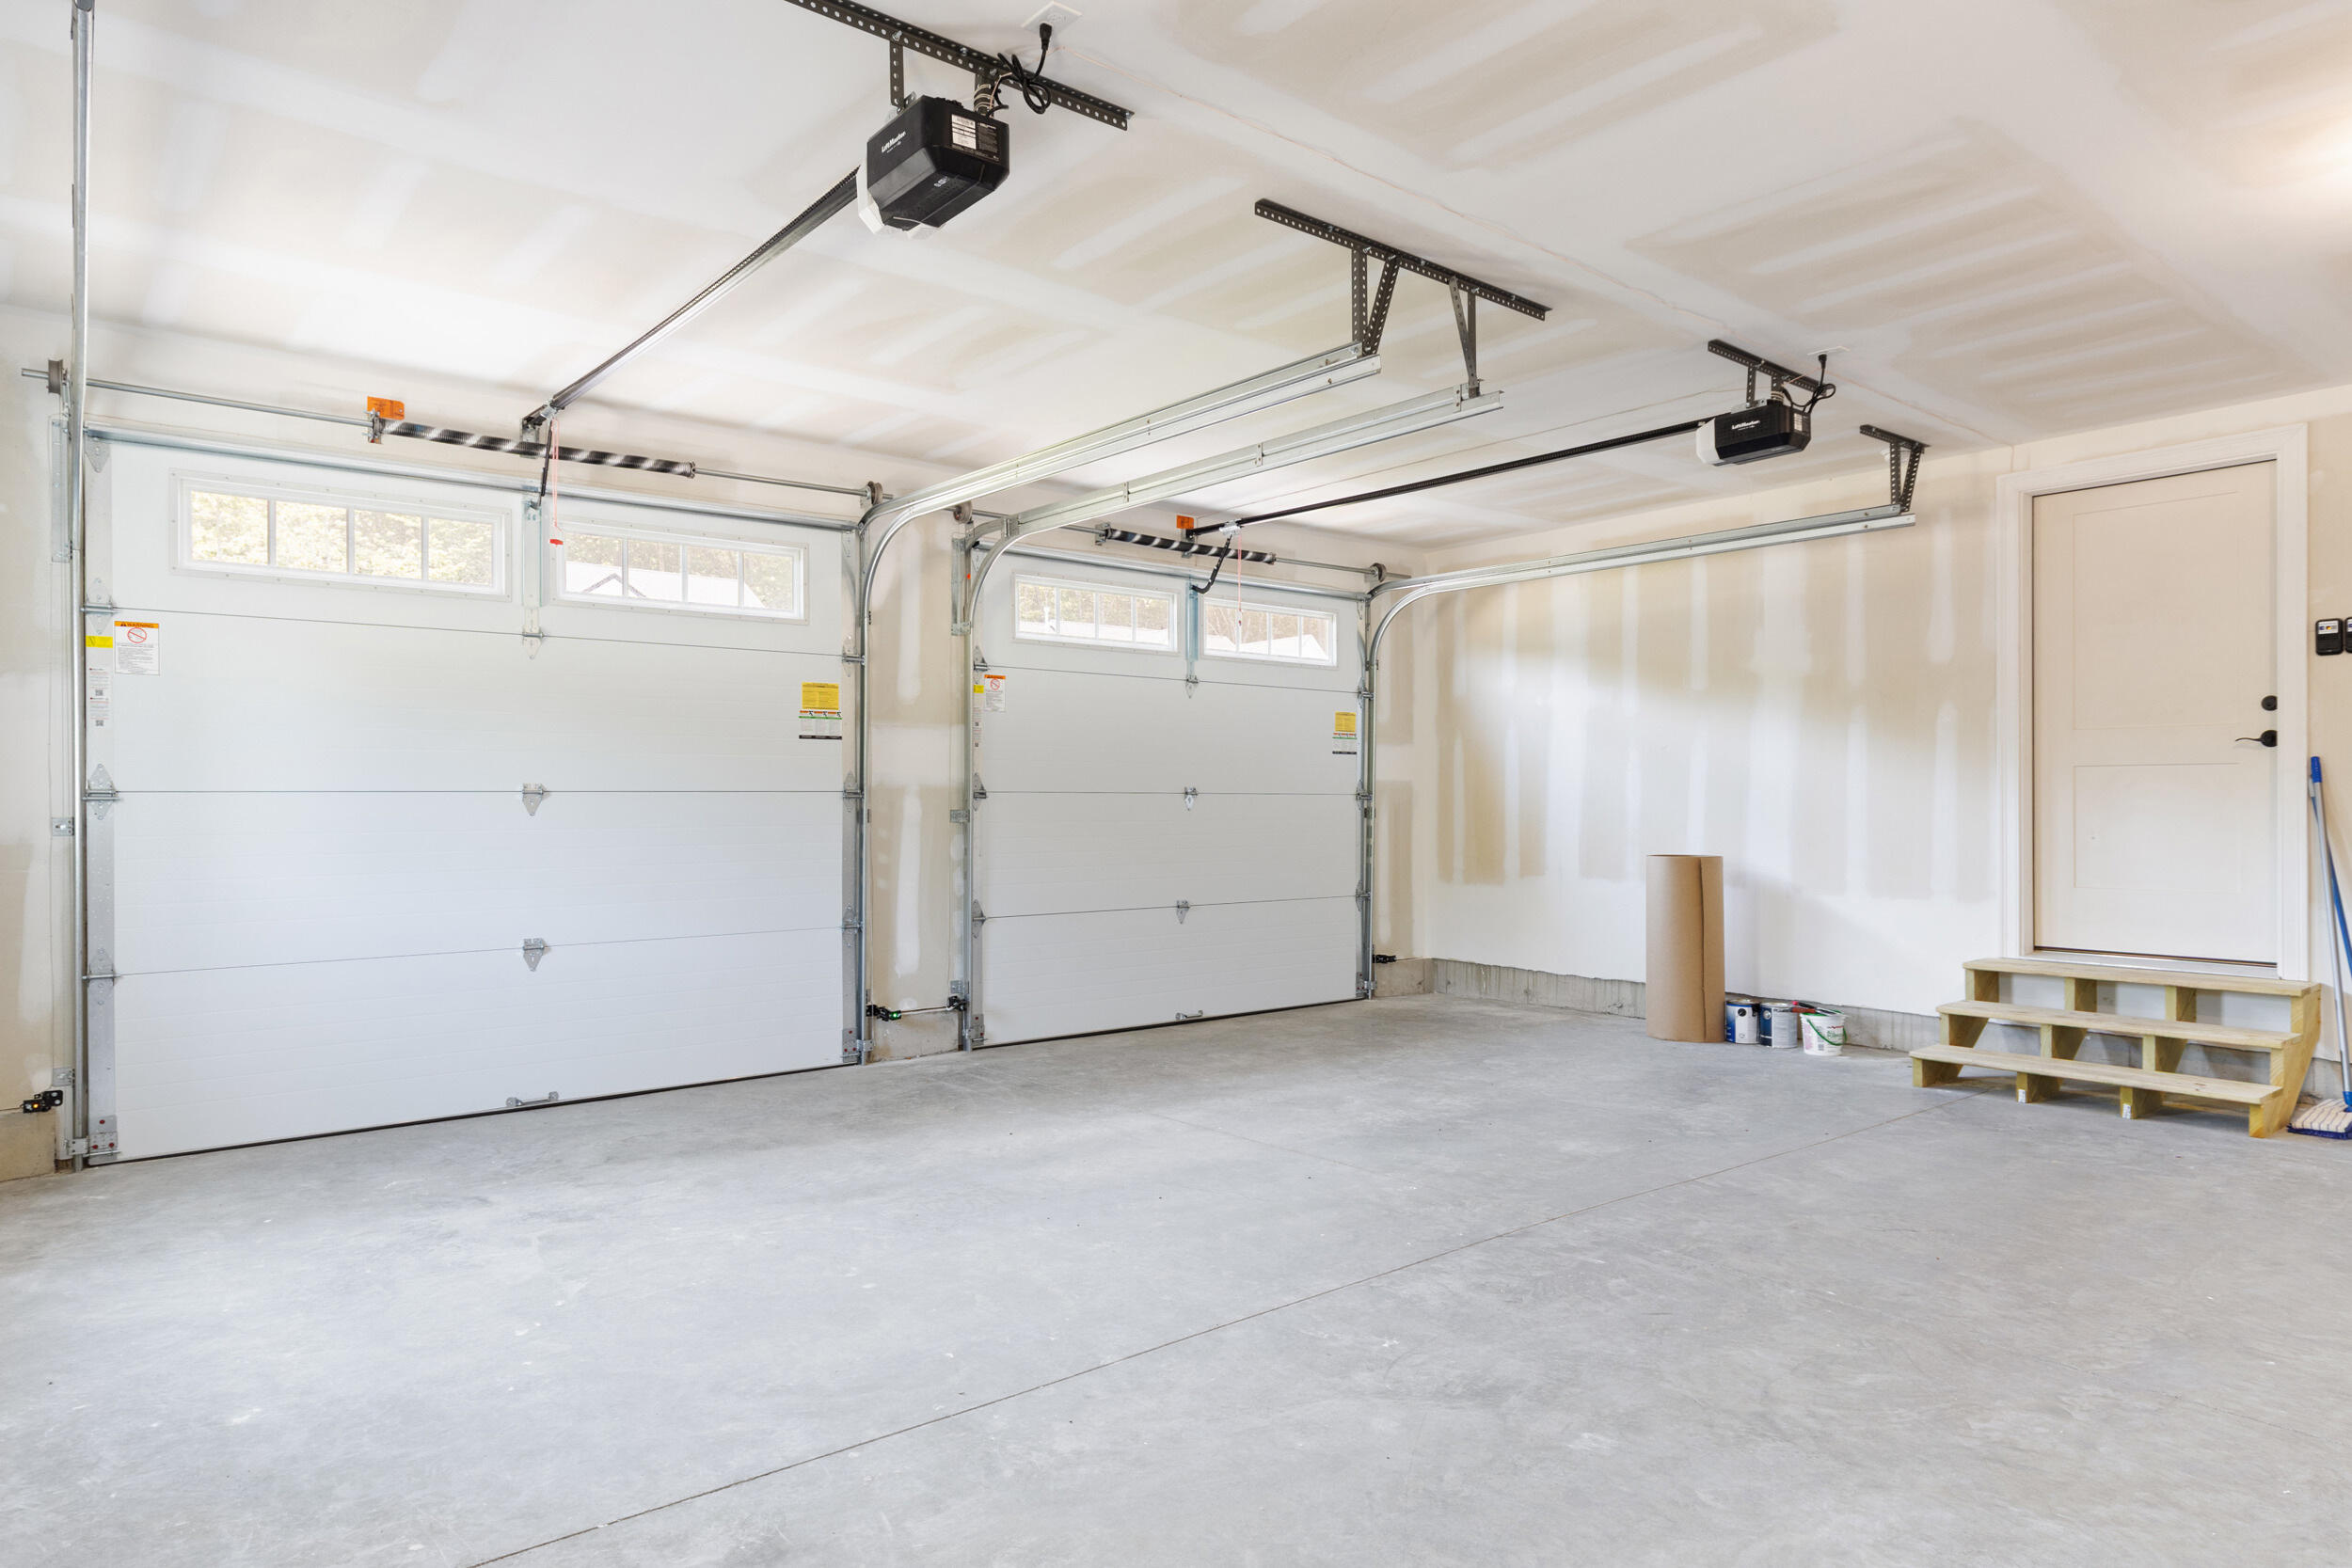
| Parking Features | Paved, On Site, Garage Door Opener, Inside Entrance |
Utilities
| Sewer | Septic Tank |
|---|---|
| Electric | Circuit Breakers, Generator Hookup, Underground |
Taxes
| Tax Annual Amount | 1185 |
|---|---|
| Tax Book Number | 41664 |
| Tax Year | 2026 |
| Tax Block | 84 |
| Tax Lot | 60 |
| Tax Map Number | 14 |
Area Information
| State | ME |
|---|---|
| County | Cumberland |
| City | Standish |
| Zip Code | 04084 |
| Area | Cumberland |
| Community Name | Woodbrey Heights |
| Listing VS Median (in Woodbrey Heights) | |
Price: $625,000 low | high Med: $652,500 sqft: 1,957 low | high Med: 2,122 $ / sqft: $319 low | high Med: $308 On site: 77 low | high Med: 143.5 | |
Market Activity 04084
Request a showing
Request a showing


Contact
Learn More About This Property

| State | ME |
|---|---|
| County | Cumberland |
| City | Standish |
| Zip Code | 04084 |
| Area | Cumberland |
| Community Name | Woodbrey Heights |
| Listing VS Median (in Woodbrey Heights) | |
Price: $625,000 low | high Med: $652,500 sqft: 1,957 low | high Med: 2,122 $ / sqft: $319 low | high Med: $308 On site: 77 low | high Med: 143.5 | |