
Description
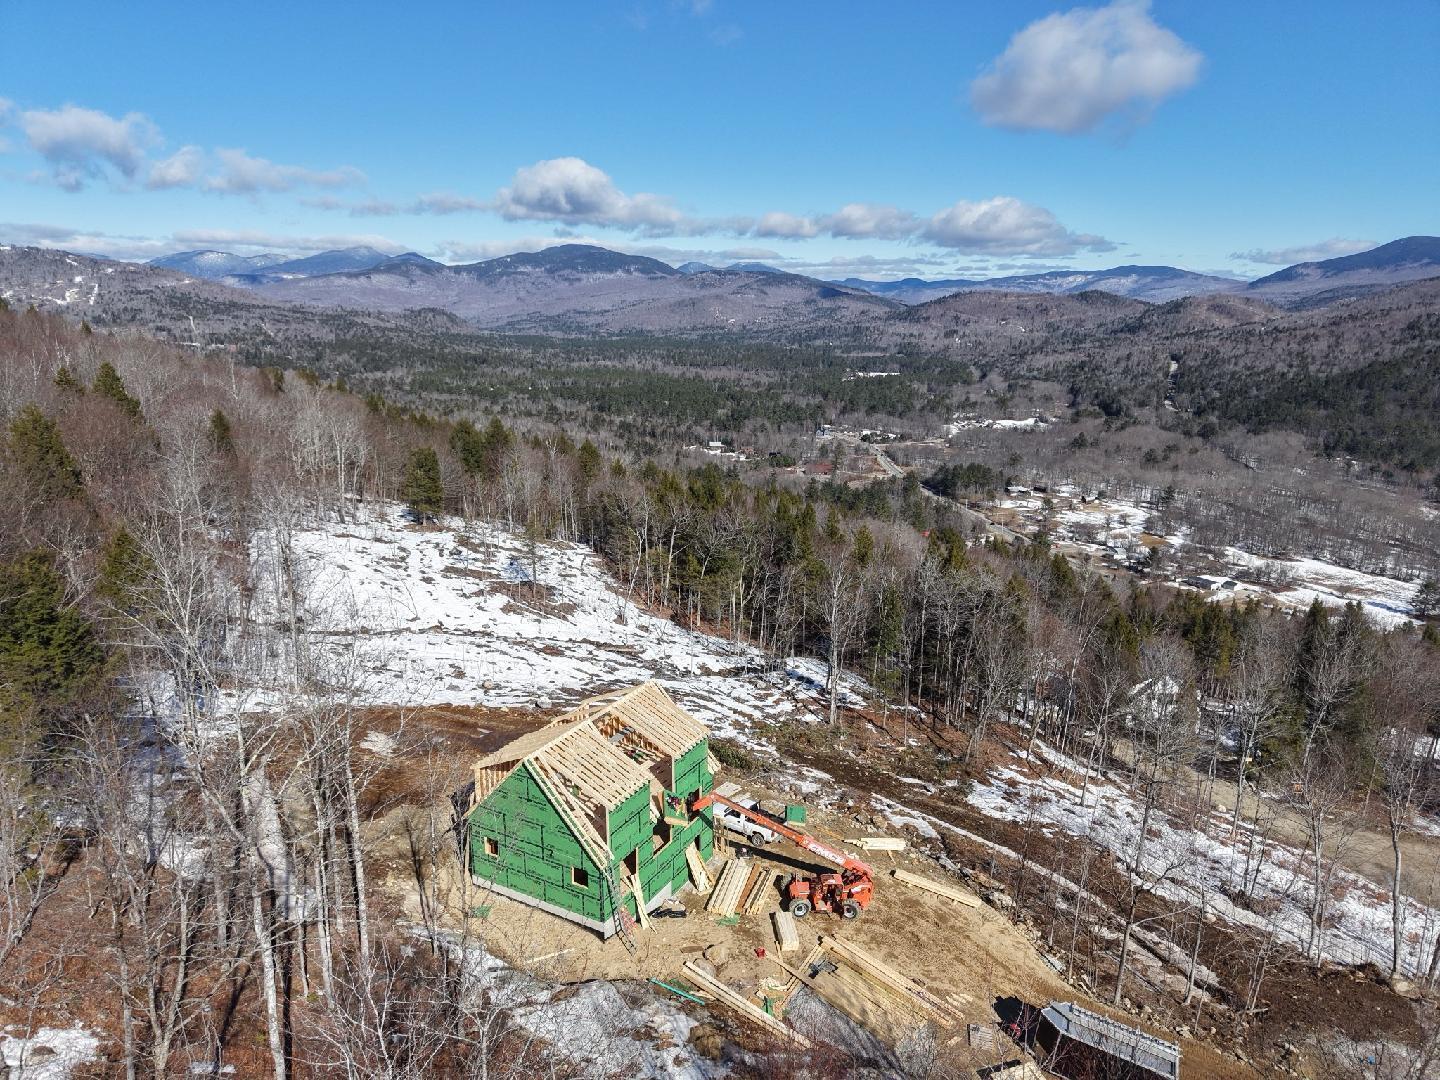
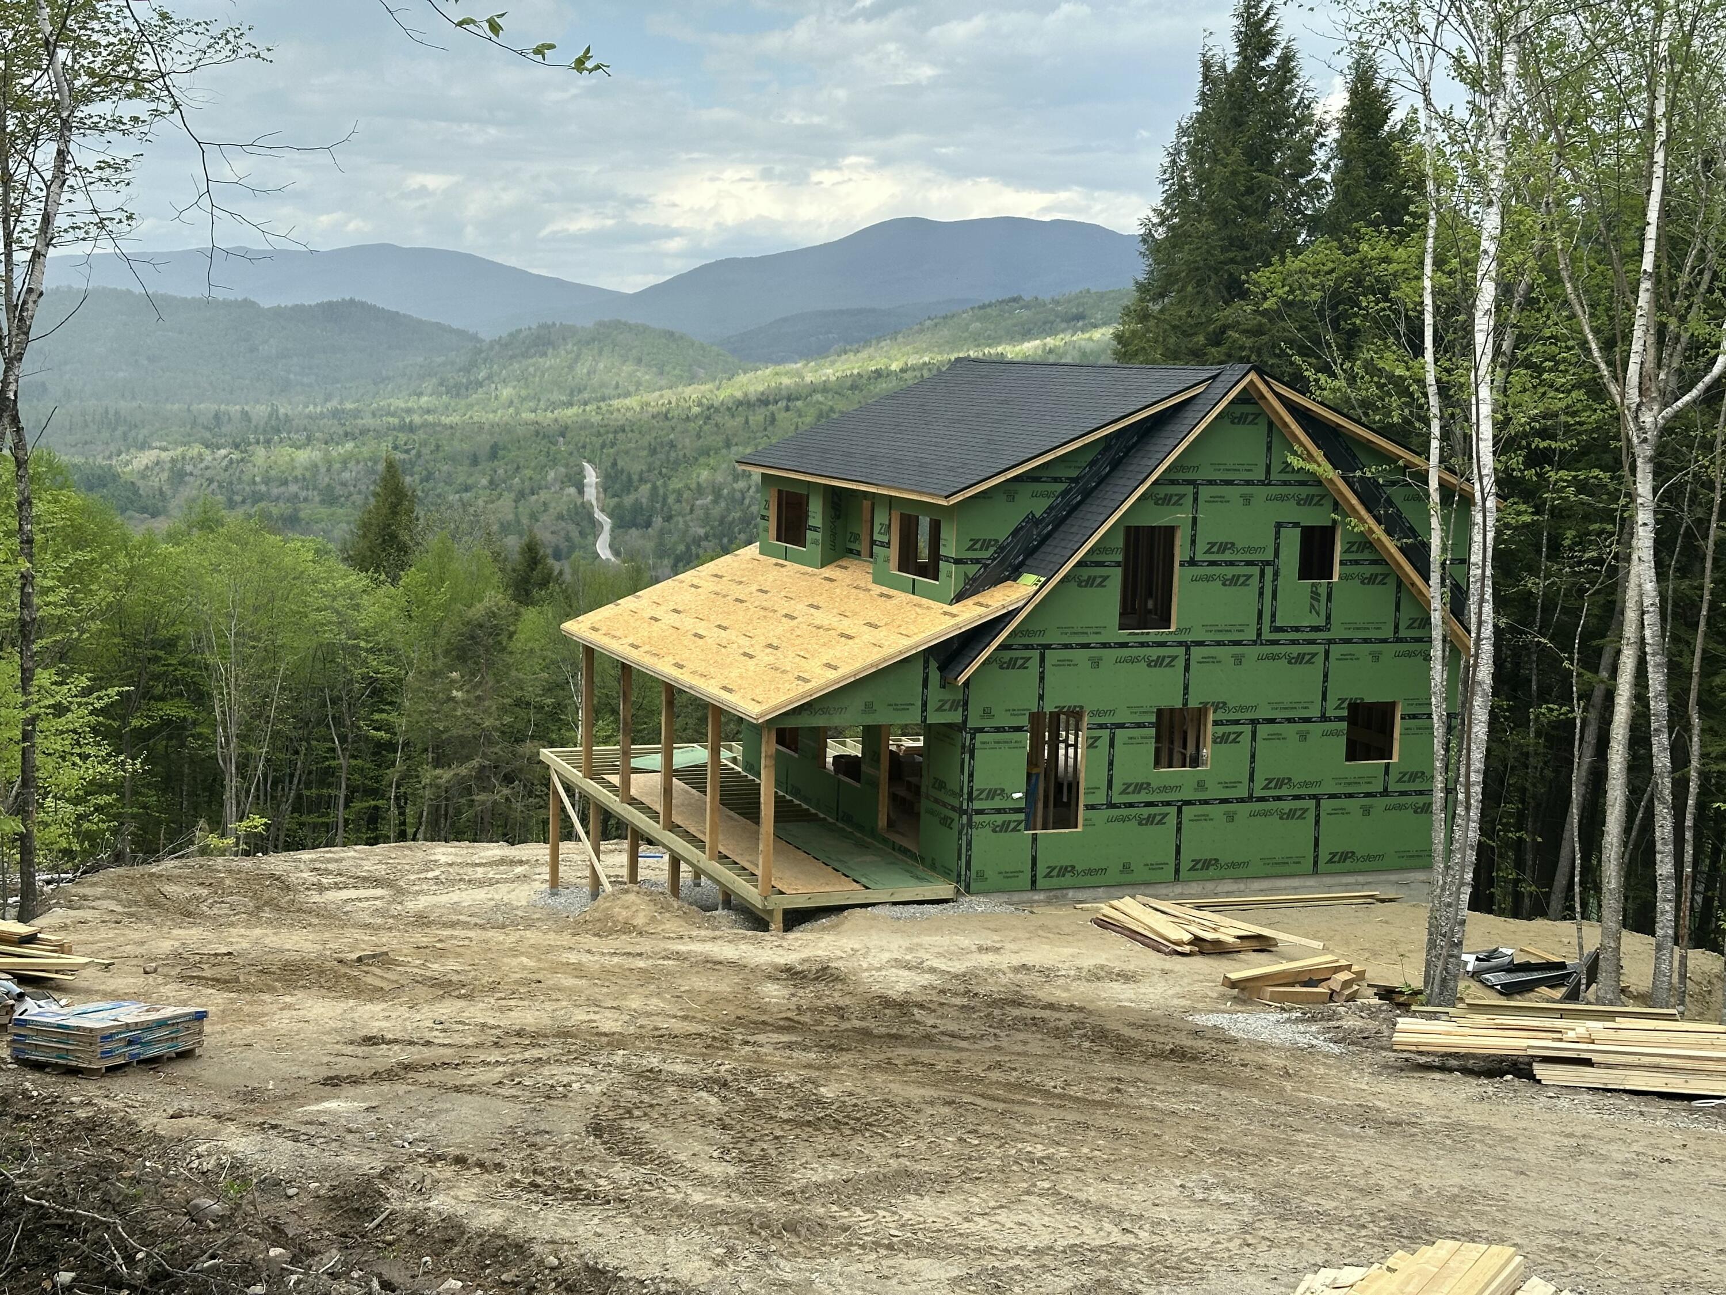
Set to be completed by August 1, 2026, this stunning new construction home offers an exceptional blend of modern comfort, thoughtful design, and truly breathtaking scenery arguably some of the finest views in the area. Featuring five spacious bedrooms and three and a half baths, this home is designed for both relaxation and entertaining. Ideally located just minutes from Sunday River Ski Resort, it provides easy access to year-round outdoor recreation while maintaining a peaceful, scenic setting. The main level showcases an expansive open-concept layout, anchored by a beautifully designed kitchen that flows seamlessly into the dining area and great room. A cozy gas fireplace creates a warm and inviting focal point, while large windows are positioned to capture the incredible surrounding views. Upstairs, the second floor features two luxurious primary suites, each with its own private bath complete with elegant tile showers perfect for hosting guests in comfort. An additional bedroom on this level offers flexibility for a home office or guest space. The finished lower level expands the living space even further, offering two additional bedrooms, a full bath, and a second great room--ideal for a media room, game space, or separate entertaining area. Outside, enjoy the charm of a classic farmer's porch and a spacious front deck, perfect for outdoor dining, morning coffee, or simply taking in the sweeping mountain views that make this property truly special.
Details
| MLS # | 1654547 |
|---|---|
| Listing Type | For Sale |
| Style | House |
| HOA Dues | $600 |
| Sub-Type | New Construction |
| Status | Pending |
| Year | 2026 |
| Days On Site | 189 |
| Listing Provided By | Cassie Mason Real Estate | Gary Williamson II |
Features
| Bed(s) | 5 |
|---|---|
| Bath(s) | 4 Total |
| SQ Feet | 2,924 |
| Basement | Y |
| Zoning | Residential |
| Acreage | 3.40 |
| Property View | Fields, Mountain(s), Scenic, Trees, |
Interior
| Interior Features | Bathtub, Shower, Primary Bedroom w/Bath |
|---|---|
| Heating Yes / No | Yes |
| Cooling Yes / No | Yes |
| Cooling | Heat Pump |
| Fireplaces Total | 1 |
| Fireplace Yes / No | Yes |
| Rooms Total | 9 |
| Amenities Co Amenities | Bathtub, Shower, Sprinkler, Primary Bedroom w/Bath |
Exterior
| Roof | Shingle |
|---|---|
| Lot Features | Rural, Ski Resort, Subdivided, Rolling Slope |
| View | Fields, Mountain(s), Scenic, Trees/Woods |
| Construction Materials | Wood Frame, Vertical Siding |
| Security Features | Fire Sprinkler System |
| Exterior Co Exterior | Vertical Siding |
| Patio And Porch Features | Deck, Porch |
Parking
| Attached Garage Yes / No | No |
|---|---|
| Garage Yes / No | No |
| Parking Features | Gravel, 5 - 10 Spaces |
Utilities
| Sewer | Private Sewer |
|---|---|
| Electric | Circuit Breakers |
Taxes
| Tax Annual Amount | 688 |
|---|---|
| Tax Book Number | 5723 |
| Tax Year | 2026 |
| Tax Lot | 2-18 |
| Tax Map Number | 21 |
Area Information
| State | ME |
|---|---|
| County | Oxford |
| City | Bethel |
| Zip Code | 04217 |
| Area | Oxford |
| Community Name | Locke Summit Estates |
| Listing VS Median (in Locke Summit Estates) | |
Price: $1,290,000 low | high Med: $1,240,000 sqft: 2,924 low | high Med: 2,771 $ / sqft: $441 low | high Med: $448 On site: 189 low | high Med: 161.5 | |
Market Activity 04217
Request a showing
Request a showing


Contact
Learn More About This Property

| State | ME |
|---|---|
| County | Oxford |
| City | Bethel |
| Zip Code | 04217 |
| Area | Oxford |
| Community Name | Locke Summit Estates |
| Listing VS Median (in Locke Summit Estates) | |
Price: $1,290,000 low | high Med: $1,240,000 sqft: 2,924 low | high Med: 2,771 $ / sqft: $441 low | high Med: $448 On site: 189 low | high Med: 161.5 | |
 | $1,190,000109 Picnic Rock RoadBethel, ME 04217 |