
Description
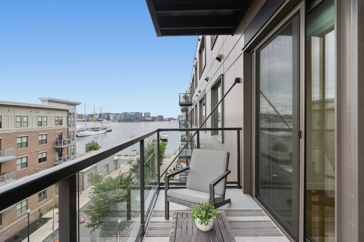
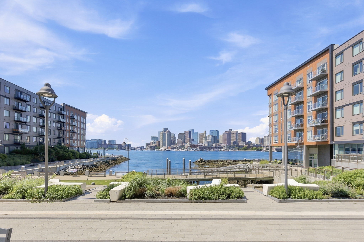
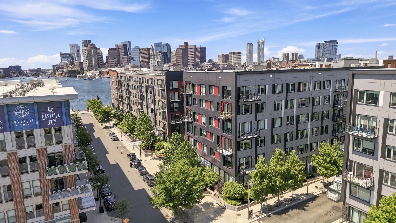
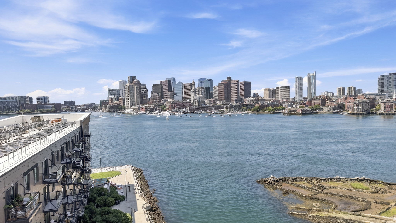
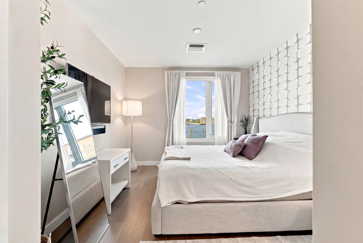
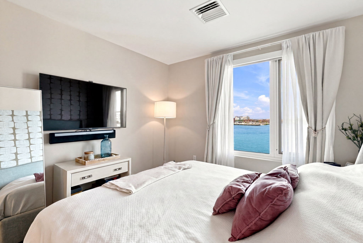
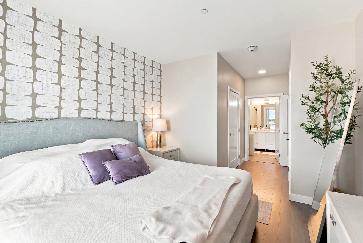
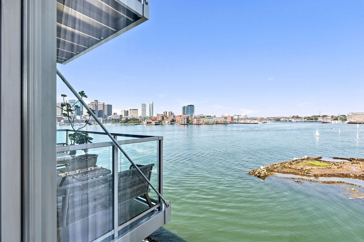
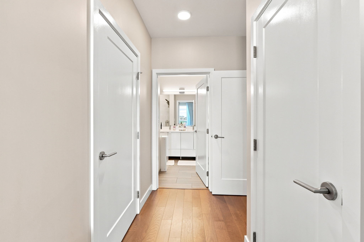
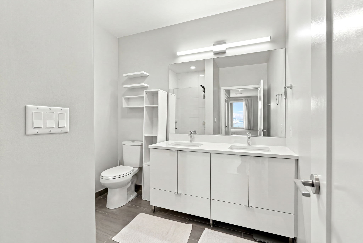
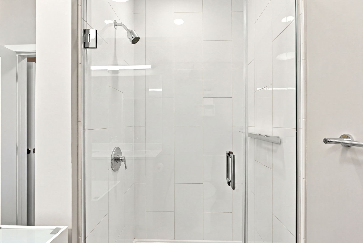
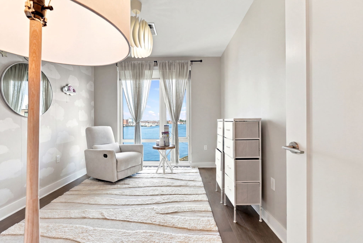
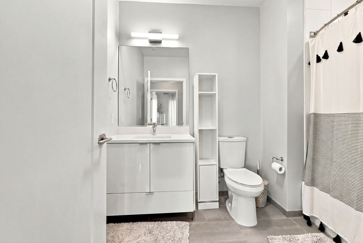
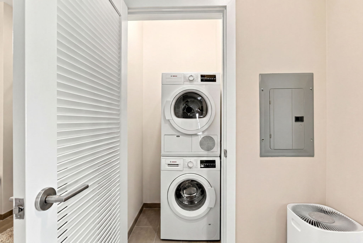
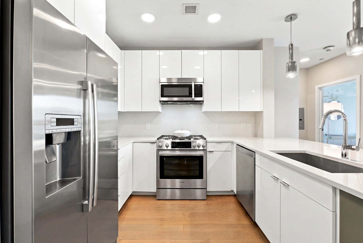
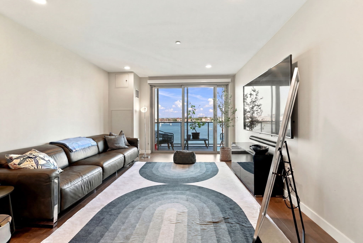
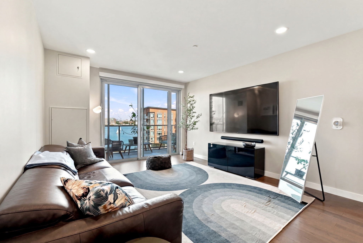
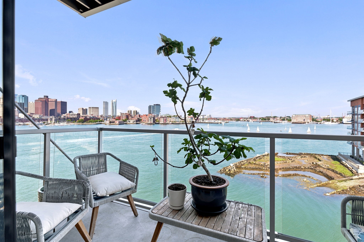
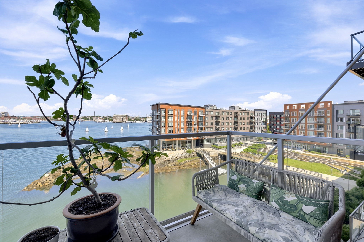
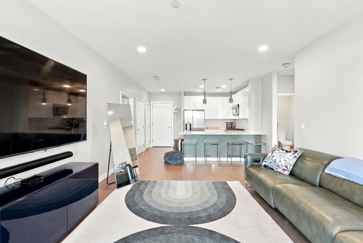
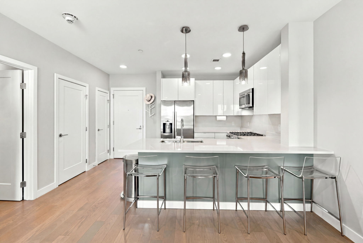
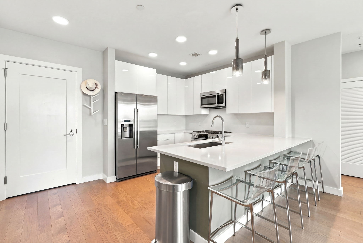
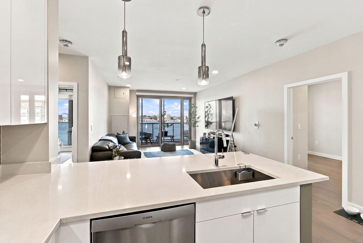
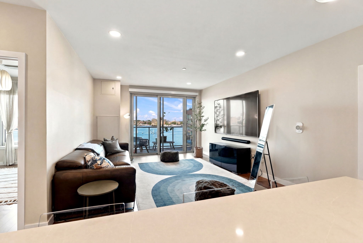
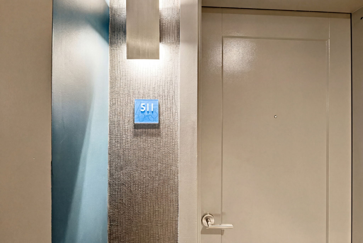
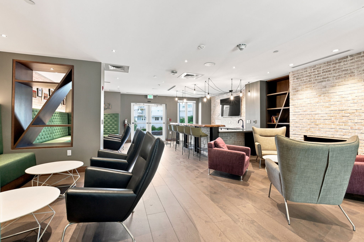
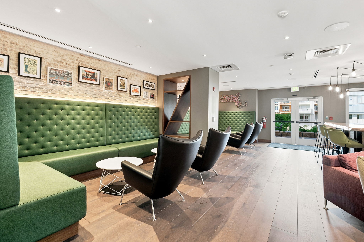
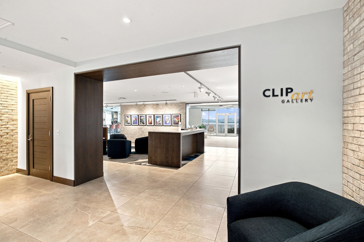
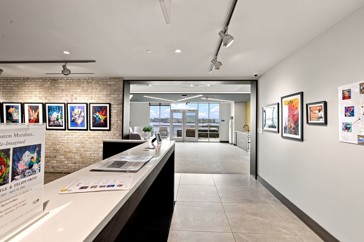
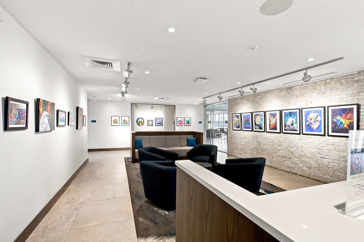
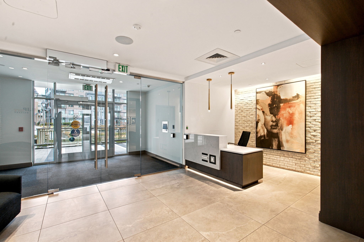
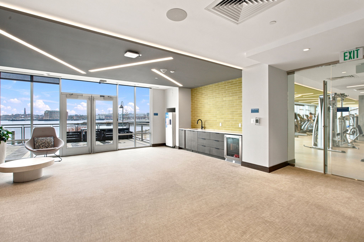
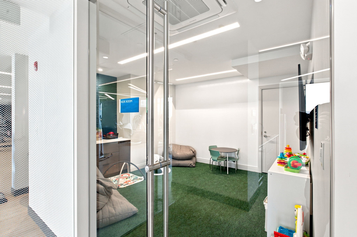
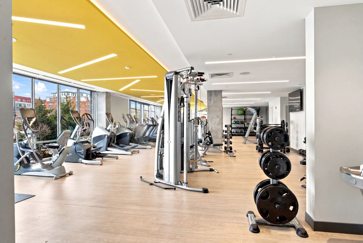
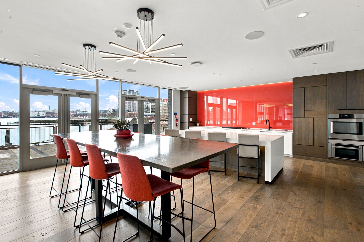
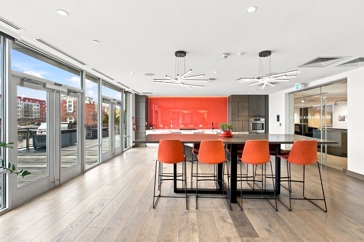
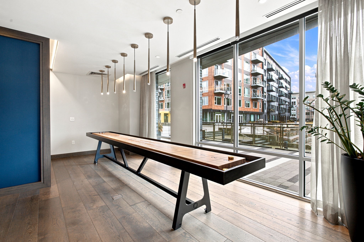
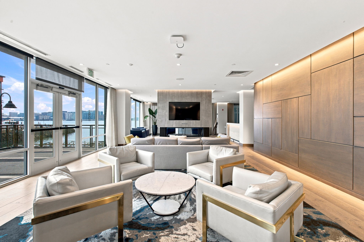
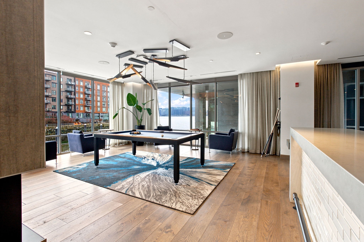
Welcome to Unit 511 located at Clippership Wharf, a stunning waterfront residence offering panoramic views of the Boston skyline from every room. Floor to ceiling windows flood the home with natural light, while the thoughtfully designed open concept layout seamlessly blends modern style with everyday comfort.This 2 bedroom, 2 bath home features engineered hardwood flooring throughout, a spacious king sized primary suite, sleek European style lacquer cabinetry, premium Bosch stainless steel appliances, a five burner gas range, generous closet space, and deeded garage parking.Set within Clippership Wharf's vibrant 7 acre waterfront community, you can enjoy resort style amenities including a state of the art fitness center, 24 hour concierge, multiple harborside lounges, outdoor grilling areas, a dog park, and bike storage. Surrounded by restaurants, recreation, and public art, this premier East Boston location offers an unmatched lifestyle on Boston Harbor.**Video** : https://www.youtube.com/shorts/UAXhzzg6FqU
Details
| MLS # | 73553191 |
|---|---|
| Listing Type | For Sale |
| Style | Condominium |
| Building Name | Slip 45 |
| HOA Dues | $1,000 |
| Sub-Type | Resale |
| Status | Active |
| Year | 2020 |
| Days On Site | 66 |
| Listing Provided By | ESQ Realty Advisors LLC | Adam Woo |
Features
| Bed(s) | 2 |
|---|---|
| Bath(s) | 2 Total |
| SQ Feet | 1,055 |
| Garage | 1 |
| Story(s) | 1 |
| Units | 114 |
| Zoning | CD |
| Water Front | Yes |
| Property View | Yes |
Interior
| Rooms Total | 4 |
|---|---|
| Cooling Yes / No | Yes |
| Cooling | Central Air, Individual, Fan Coil |
| Heating Yes / No | Yes |
| Heating | Forced Air, Natural Gas, Electric, Fan Coil |
| Window Features | Insulated Windows |
| Appliances | Range, Dishwasher, Disposal, Microwave, Refrigerator, Freezer, Dryer |
| Fireplaces Total | 0 |
| Fireplace Yes / No | No |
| Flooring | Engineered Hardwood |
Exterior
| Exterior Features | Balcony, City View(s), Lighting, Professional Landscaping |
|---|---|
| Roof | Rubber, Solar Shingles |
| Security Features | Security Guard, Concierge |
| Construction Materials | Frame, Brick, Stone |
Parking
| Garage Yes / No | Yes |
|---|---|
| Attached Garage Yes / No | Yes |
| Parking Features | Attached, Under, Assigned, Deeded |
Utilities
| Utilities | for Gas Range, for Electric Dryer |
|---|---|
| Sewer | Public Sewer |
| Electric | Generator |
Taxes
| Tax Annual Amount | 11984.34 |
|---|---|
| Tax Assessed Value | 948400 |
| Tax Year | 2025 |
Location
| Community Features | Public Transportation, Shopping, Park, Walk/Jog Trails, Medical Facility, Highway Access, House of Worship, Marina, Private School, Public School, T-Station |
|---|---|
| Senior Community Yes / No | No |
Area Information
| State | MA |
|---|---|
| County | Suffolk |
| City | Boston |
| Zip Code | 02128 |
| Area | Suffolk |
| Listing VS Median (in 02128) | |
Price: $1,250,000 low | high Med: $527,450 sqft: 1,055 low | high Med: 876 $ / sqft: $1,185 low | high Med: $659 On site: 66 low | high Med: 52.5 | |
Market Activity 02128
Request a showing
Request a showing
Contact
Learn More About This Property

| State | MA |
|---|---|
| County | Suffolk |
| City | Boston |
| Zip Code | 02128 |
| Area | Suffolk |
| Listing VS Median (in 02128) | |
Price: $1,250,000 low | high Med: $527,450 sqft: 1,055 low | high Med: 876 $ / sqft: $1,185 low | high Med: $659 On site: 66 low | high Med: 52.5 | |