New Listing
 In-Person: 09/26 1:00 PM - 3:00 PM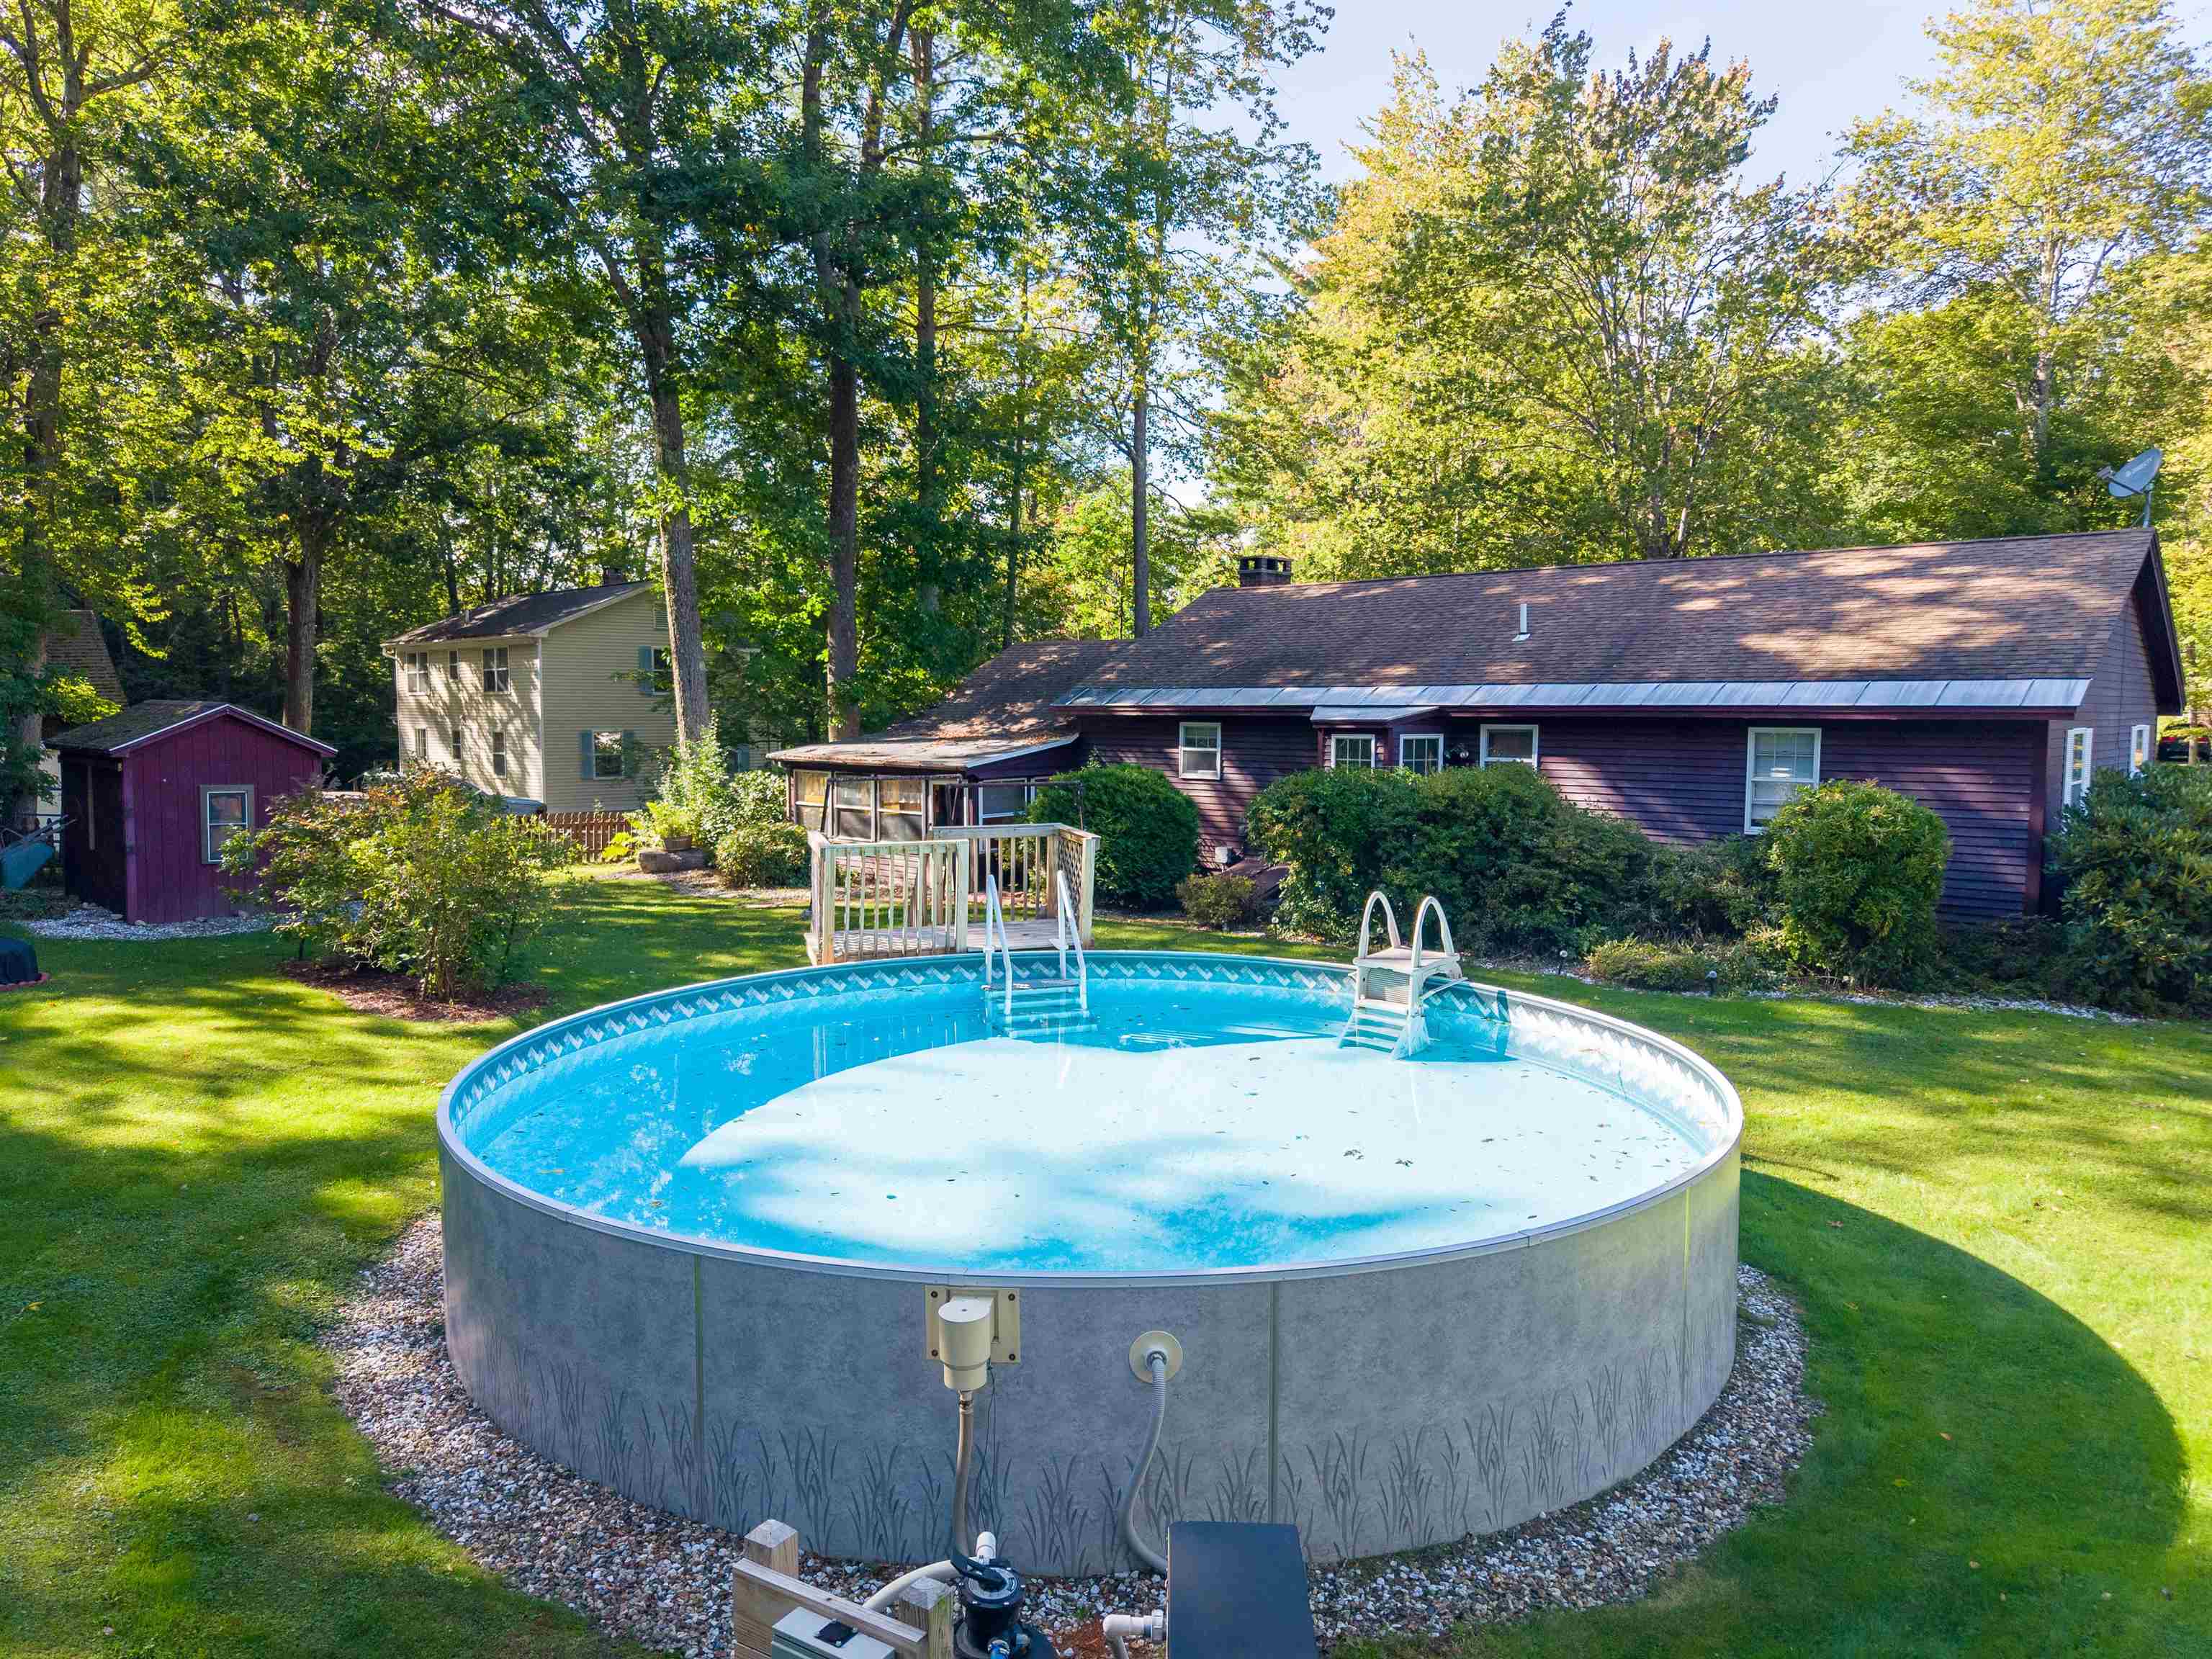
45 Ledgewood Road,Claremont, NH 03743
Claremont, NH 03743

Description
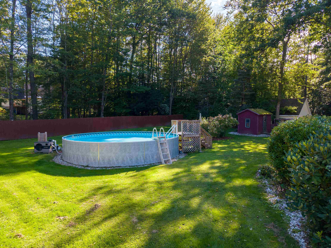
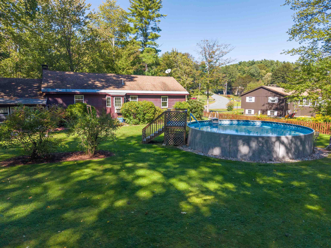
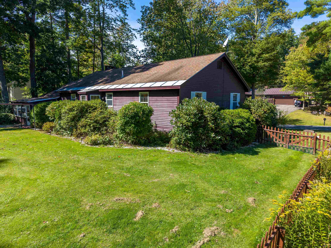
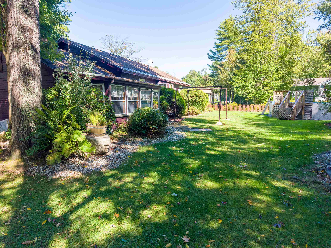
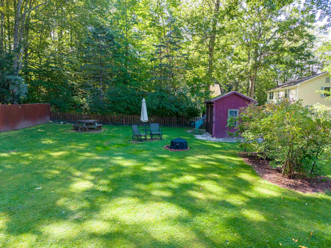
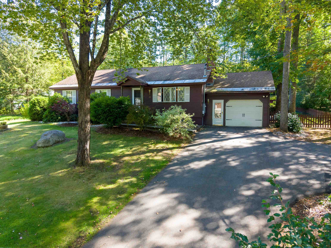
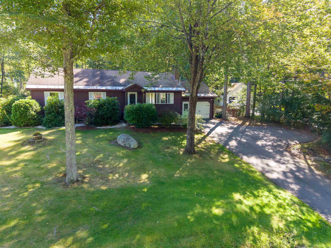
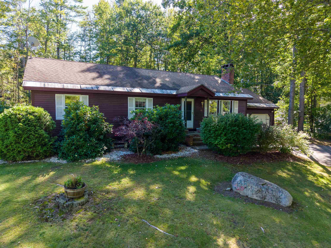
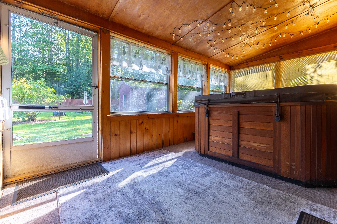
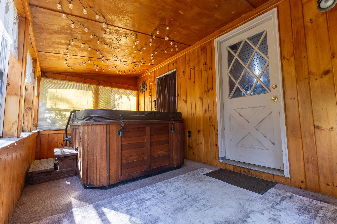
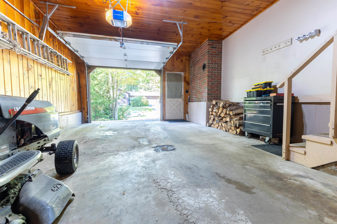
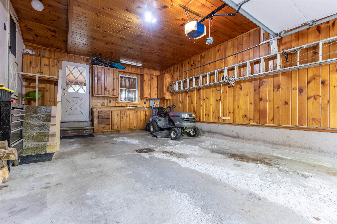
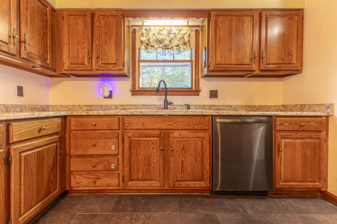
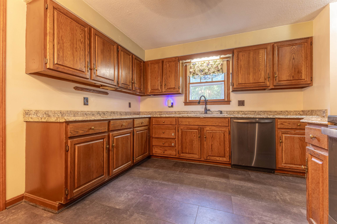
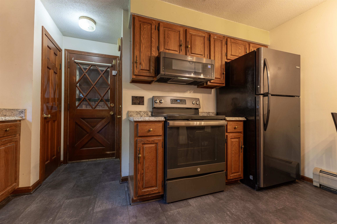
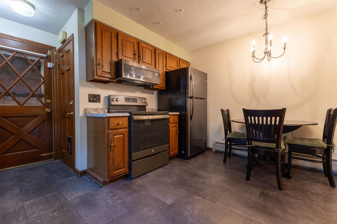
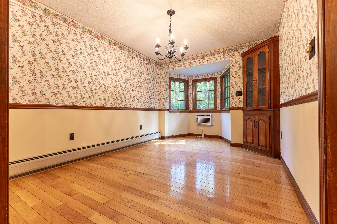
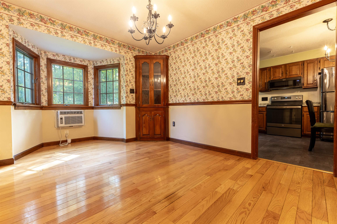
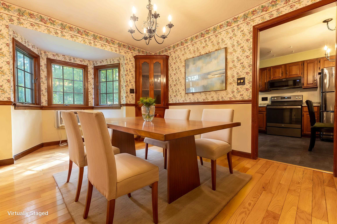
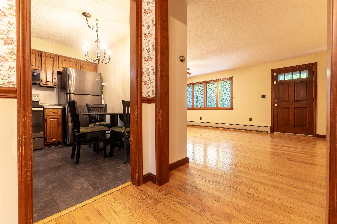
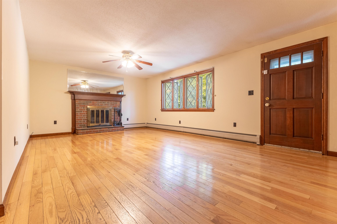
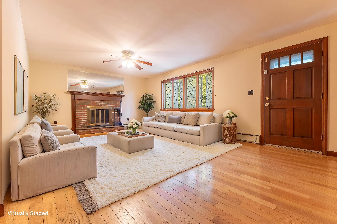
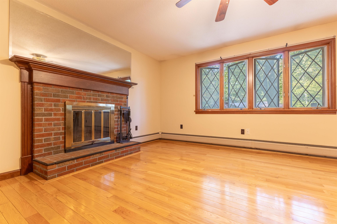
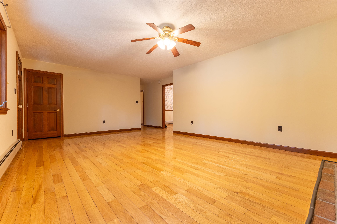
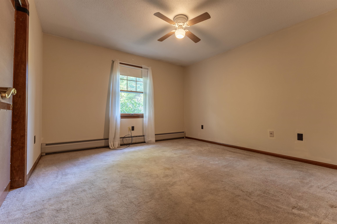
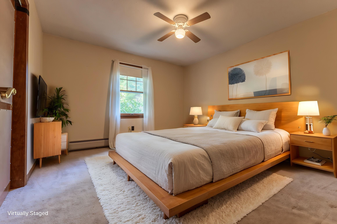
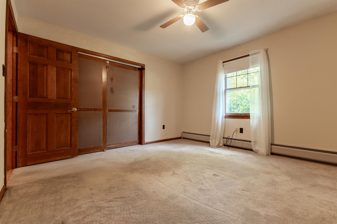
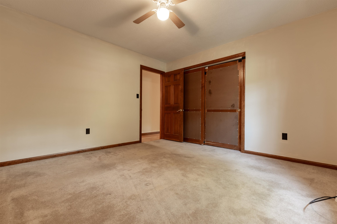
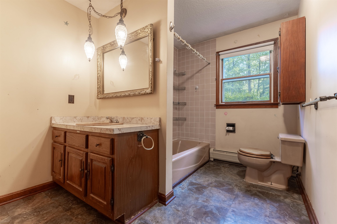
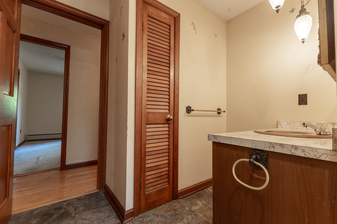
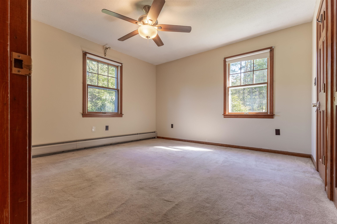
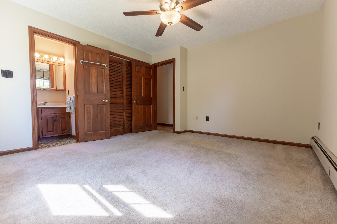
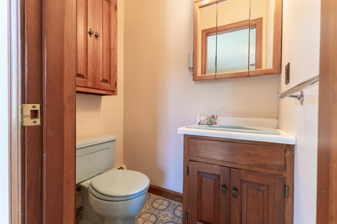
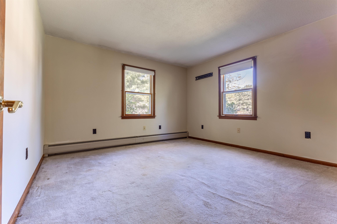
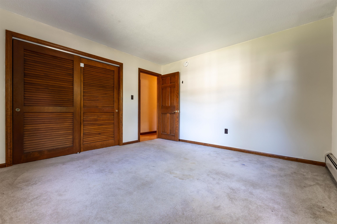
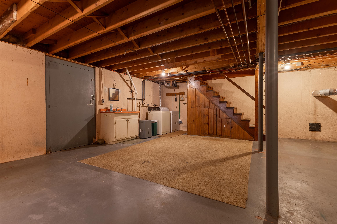
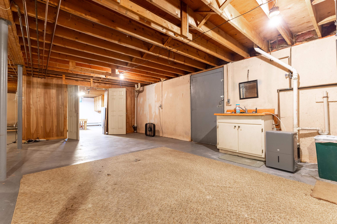
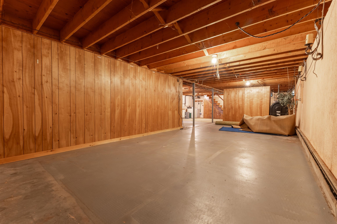
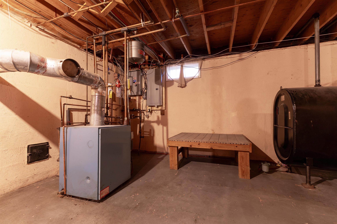
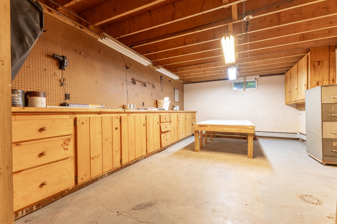
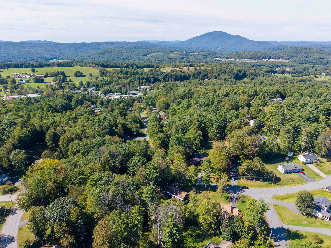
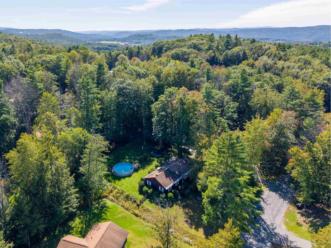
This beautiful ranch-style home is crafted with high-quality materials and situated on a level 0.53-acre lot in a high-caliber neighborhood. Pulling up to the property, you are greeted by excellent curb appeal with a recently paved driveway leading up to a convenient 1-car attached garage that provides weather-protected parking and direct entry. Step inside to find glistening maple hardwood floors running seamlessly throughout a fluid single-level layout featuring a large living room, formal dining room, three spacious bedrooms, and 1.5 bathrooms. The kitchen comes well appointed with major appliances and an ample amount of cabinet and counter space, making daily meal prep and storage effortless. Downstairs, the expansive full unfinished basement includes a dedicated woodworking shop and serves as a true blank space for anything you can imagine, complete with laundry facilities and an updated 200 amp electrical system equipped with a generator hookup. Outside, the property transforms into an entertainer's delight with a flat, totally fenced-in backyard featuring a cozy fire pit, storage shed, and a four-year-old above-ground pool for summer fun. Adding to the outdoor luxury, a covered porch area attached off the back of the garage houses a great hot tub, providing a private oasis for year-round relaxation. Within minutes from downtown Claremont, Dartmouth Health's Valley Regional Hospital, the Connecticut River, & local parks - plus just 10 minutes to I-91 & approximately 30 miles to Dartmouth/Lebanon areas. This is a remarkable opportunity to own a move-in-ready home in an impeccable neighborhood!
Details
| MLS # | 5110711 |
|---|---|
| Listing Type | For Sale |
| Style | House |
| Sub-Type | Resale |
| Status | (10) Active - Active |
| Year | 1978 |
| Days On Site | 2 |
| Listing Provided By | Century 21 Highview Realty | Ross P Doody |
Features
| Bed(s) | 3 |
|---|---|
| Bath(s) | 2 Total |
| Garage | 1 |
| Basement | Y |
| Pool | Yes |
| Story(s) | 1 |
| Zoning | R1 |
| Acreage | 0.53 |
Interior
| Rooms Total | 6 |
|---|---|
| Cooling | Wall Unit(s) |
| Heating | Oil, Baseboard, Hot Water |
| Interior Features | 1 Fireplace |
| Appliances | Dishwasher, Dryer, Refrigerator, Washer, Electric Stove |
Exterior
| Exterior Features | Hot Tub, Above Ground Pool, Shed |
|---|---|
| Roof | Asphalt Shingle |
| Construction Materials | Wood Frame, Clapboard, Wood Siding |
| Foundation Details | Concrete, Poured Concrete |
| Lot Features | Level, Neighborhood |
| Accessibility Features | 1st Floor Bedroom, 1st Floor Full Bathroom |
Parking
| Garage Yes / No | Yes |
|---|---|
| Parking Features | Attached |
Utilities
| Utilities | Cable Available, Phone Available |
|---|---|
| Electric | 200+ Amp Service |
| Sewer | Public |
Taxes
| Tax Annual Amount | 7632 |
|---|---|
| Tax Block | 0 |
| Tax Lot | 43 |
| Tax Year | 2025 |
Area Information
| State | NH |
|---|---|
| County | Sullivan |
| City | Claremont |
| Zip Code | 03743 |
| Area | NH Sullivan |
| School District | Claremont Sch District SAU #6 |
| Elementary School | Maple Avenue Elementary School |
| High School | StevensHig |
| Listing VS Median (in 03743) | |
Price: $380,000 low | high Med: $1,200 On site: 2 low | high Med: 547 | |
Market Activity 03743
Request a showing
Request a showing
_20230518140439.png)
Copyright 2026 PrimeMLS. All rights reserved. This information is deemed reliable, but not guaranteed. The data relating to real estate displayed on this Site comes in part from the IDX Program of PrimeMLS. The information being provided is for consumers’ personal, non-commercial use and may not be used for any purpose other than to identify prospective properties consumers may be interested in purchasing.
Contact
Learn More About This Property

| Open House |
|---|
| In-Person 09/26 1:00 PM - 3:00 PM |
| State | NH |
|---|---|
| County | Sullivan |
| City | Claremont |
| Zip Code | 03743 |
| Area | NH Sullivan |
| School District | Claremont Sch District SAU #6 |
| Elementary School | Maple Avenue Elementary School |
| High School | StevensHig |
| Listing VS Median (in 03743) | |
Price: $380,000 low | high Med: $1,200 On site: 2 low | high Med: 547 | |