
Description
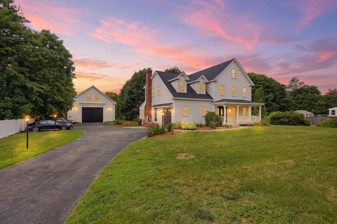
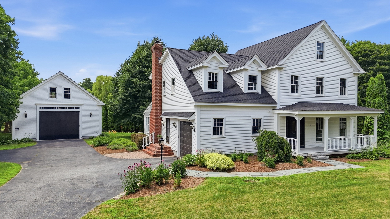
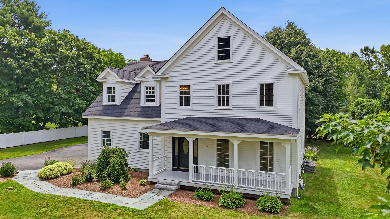
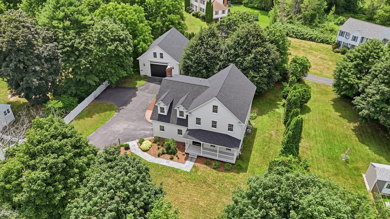
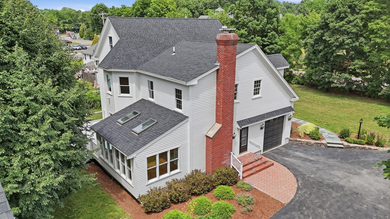
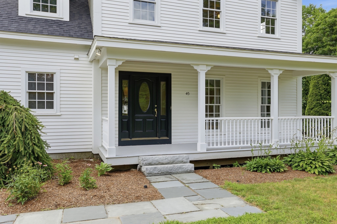
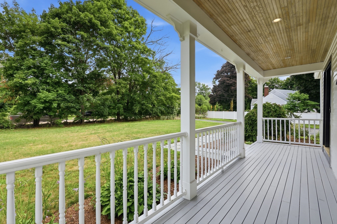
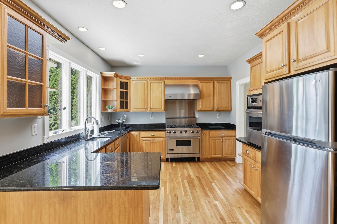
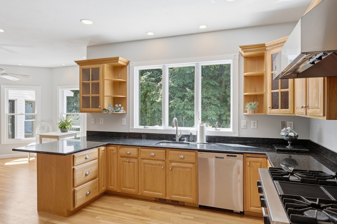
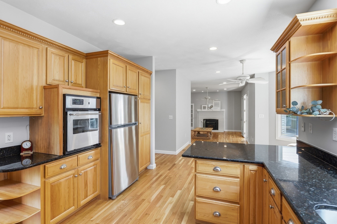
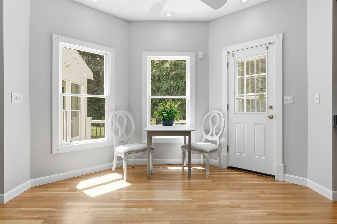
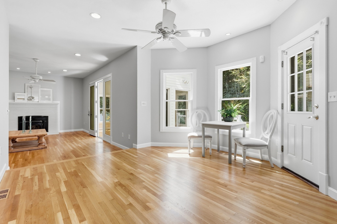
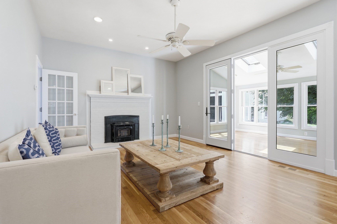
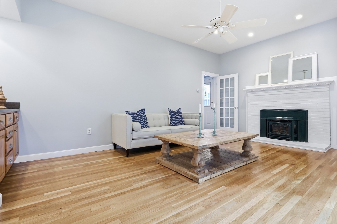
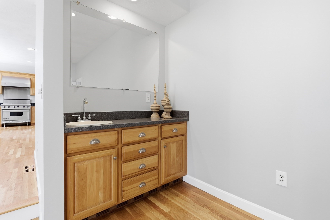
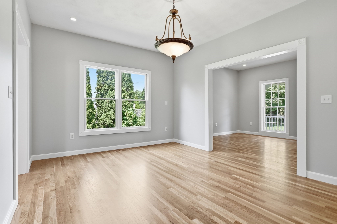
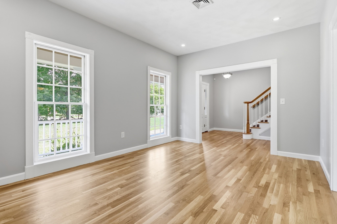
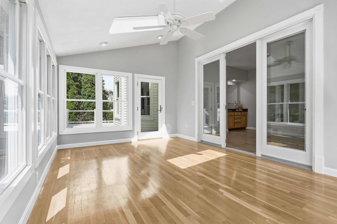
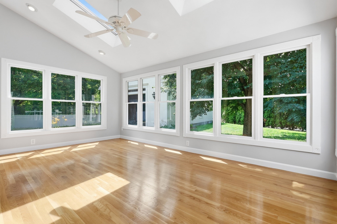
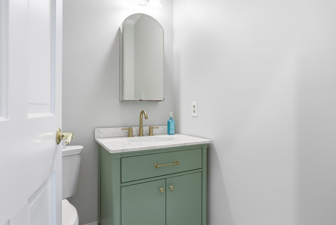
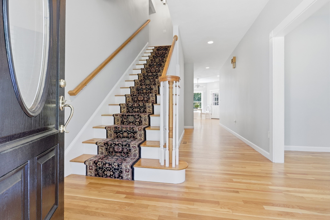
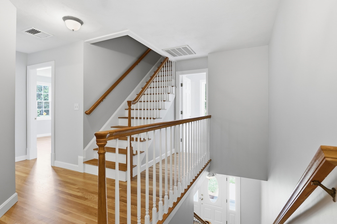
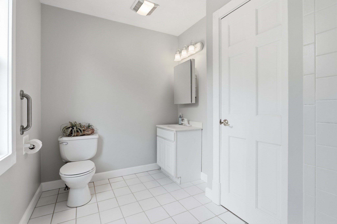
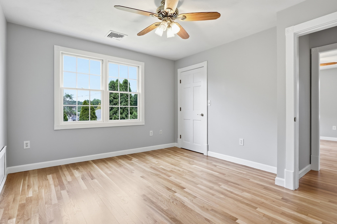
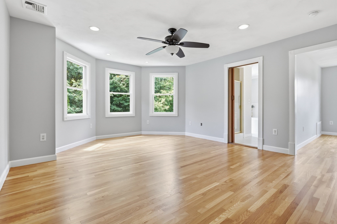
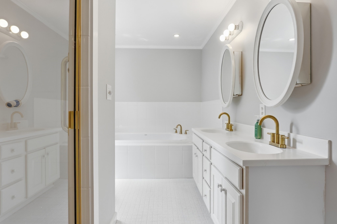
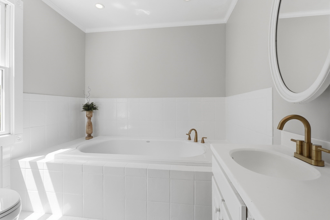
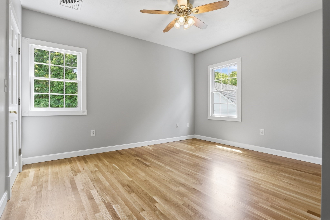
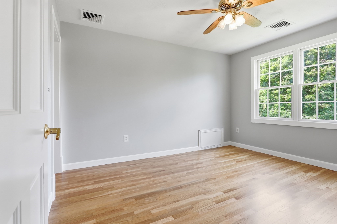
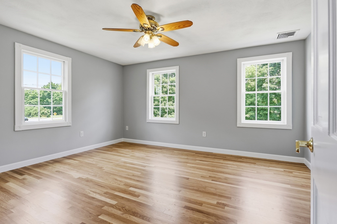
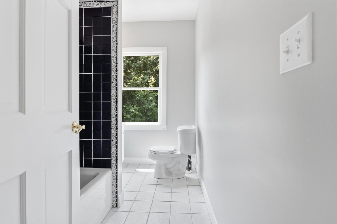
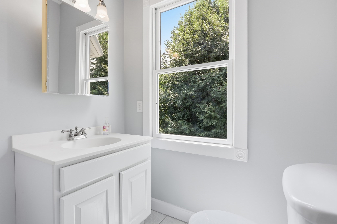
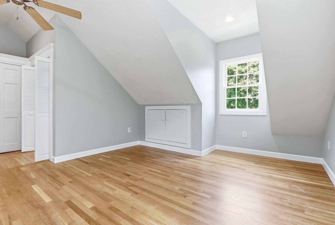
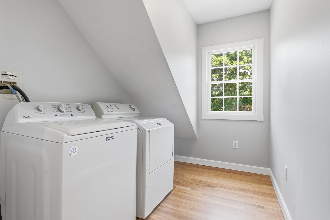
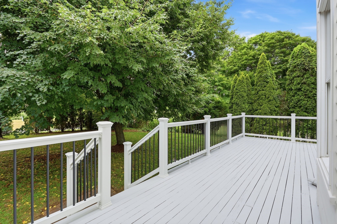
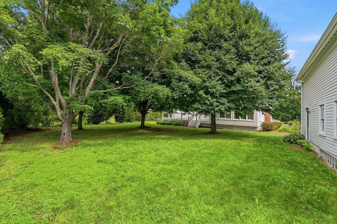
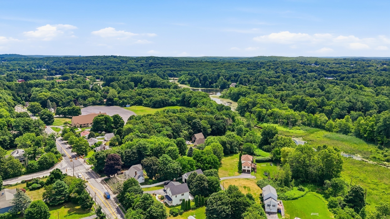
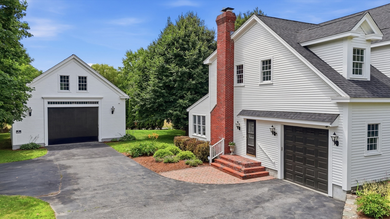
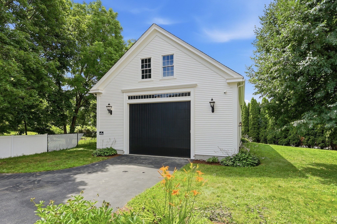
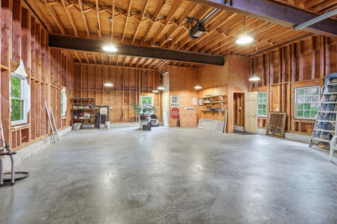
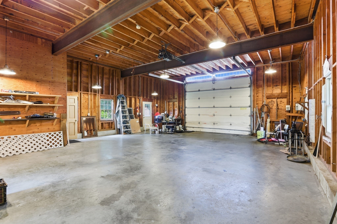
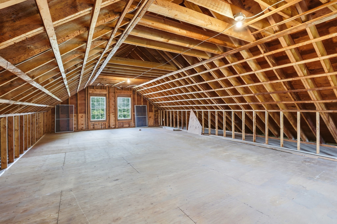
Discover an exceptional opportunity to own a stately modern farm house style home w/ abundant curb appeal in sought after Littleton. The spacious farmers porch welcomes you as you enter the foyer. 9 foot ceilings, oversized windows, recessed lights & hardwood give the home an elegant feel. The 1st floor features a gourmet kitchen w/ upgraded SS appliances & granite counters, a formal dining rm, a formal living rm, half bath, mudrm w/ walk in pantry closet, an off kitchen eating area w/ windows viewing the back yard & deck, a family rm w/ gas fireplace & access to a large 3 season porch. 2 staircases lead to the 2nd floor. The primary suite features a sitting room, bay window, full bath & walk in closet. The 2nd floor has full bath & 3 add. bedrms, one w/ an additional ensuite bath & one having access to the laundry rm. There is a full staircase to the unfinished 3rd floor. This home is situated on over an acre with a multilevel 30 x 40 barn/garage w/ 14' ceilings. MUST SEE !
Details
| MLS # | 73550223 |
|---|---|
| Listing Type | For Sale |
| Style | House |
| Sub-Type | Resale |
| Status | Active |
| Year | 1999 |
| Days On Site | 77 |
| Listing Provided By | Westford Real Estate, Inc. | Twila Palmer |
Features
| Bed(s) | 4 |
|---|---|
| Bath(s) | 4 Total |
| SQ Feet | 3,153 |
| Garage | 5 |
| Basement | Y |
| Zoning | R |
| Acreage | 1.23 |
Interior
| Rooms Total | 9 |
|---|---|
| Cooling Yes / No | Yes |
| Cooling | Central Air, Dual |
| Heating Yes / No | Yes |
| Heating | Central, Natural Gas, Hydro Air |
| Interior Features | Bathroom - Full, Cathedral Ceiling(s), Ceiling Fan(s), Recessed Lighting, Closet, Bathroom, Sun Room, Sitting Room, Central Vacuum, Walk-up Attic |
| Window Features | Skylight, Insulated Windows, Screens |
| Appliances | Gas Water Heater, Water Heater, Range, Dishwasher, Refrigerator, Washer, Dryer, Vacuum System, Range Hood |
| Fireplace Features | Family Room |
| Fireplaces Total | 1 |
| Fireplace Yes / No | Yes |
| Flooring | Tile, Hardwood, Flooring - Stone/Ceramic Tile, Flooring - Hardwood |
Exterior
| Exterior Features | Porch, Deck, Patio, Rain Gutters, Barn/Stable, Sprinkler System, Screens |
|---|---|
| Roof | Shingle |
| Security Features | Security System |
| Construction Materials | Frame |
| Foundation Details | Concrete Perimeter |
| Lot Features | Level |
Parking
| Garage Yes / No | Yes |
|---|---|
| Attached Garage Yes / No | Yes |
| Parking Features | Attached, Detached, Garage Door Opener, Barn, Paved Drive, Off Street, Paved |
| Open Parking Yes / No | Yes |
Utilities
| Utilities | for Gas Range, for Gas Oven, for Electric Dryer, Washer Hookup |
|---|---|
| Sewer | Private Sewer |
| Electric | Circuit Breakers, 200+ Amp Service |
Taxes
| Tax Annual Amount | 13866 |
|---|---|
| Tax Assessed Value | 989000 |
| Tax Year | 2026 |
Location
| Community Features | Public Transportation, Shopping, Park, Stable(s), Highway Access, House of Worship, Public School |
|---|---|
| Senior Community Yes / No | No |
Area Information
| State | MA |
|---|---|
| County | Middlesex |
| City | Littleton |
| Zip Code | 01460 |
| Area | Middlesex |
| School District | Littleton Hs |
| Elementary School | Littleton Public |
| High School | Littleton Hs |
| Listing VS Median (in 01460) | |
Price: $1,195,000 low | high Med: $749,900 sqft: 3,153 low | high Med: 2,600 $ / sqft: $379 low | high Med: $288 On site: 77 low | high Med: 49 | |
Market Activity 01460
Request a showing
Request a showing
Contact
Learn More About This Property

| State | MA |
|---|---|
| County | Middlesex |
| City | Littleton |
| Zip Code | 01460 |
| Area | Middlesex |
| School District | Littleton Hs |
| Elementary School | Littleton Public |
| High School | Littleton Hs |
| Listing VS Median (in 01460) | |
Price: $1,195,000 low | high Med: $749,900 sqft: 3,153 low | high Med: 2,600 $ / sqft: $379 low | high Med: $288 On site: 77 low | high Med: 49 | |