
Description
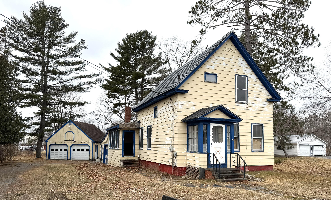
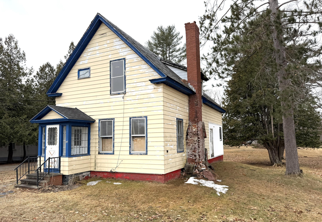
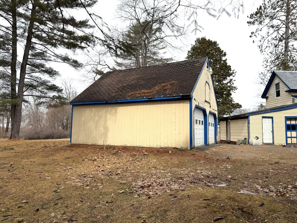
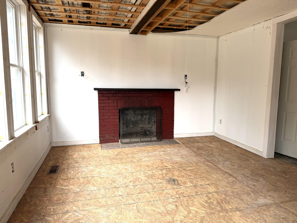
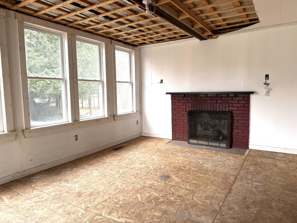
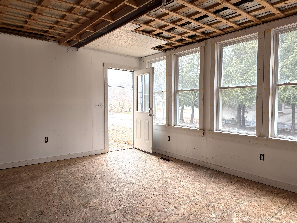
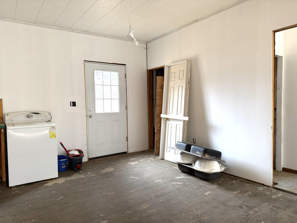
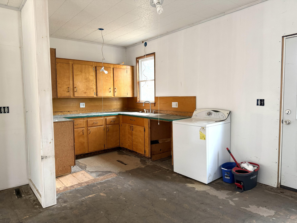
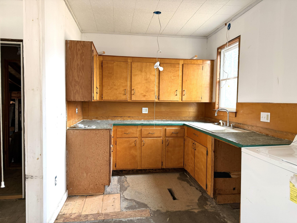
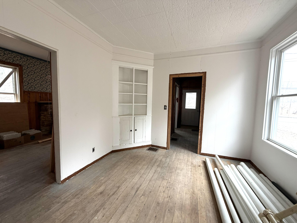
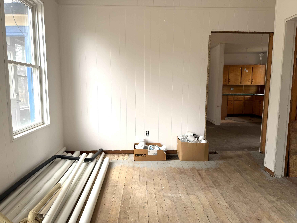
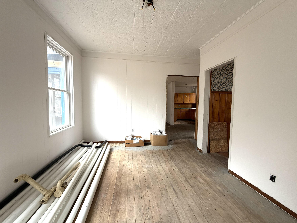
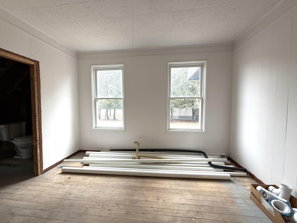
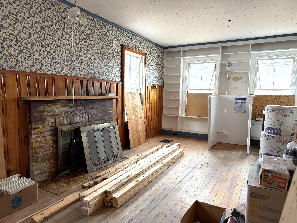
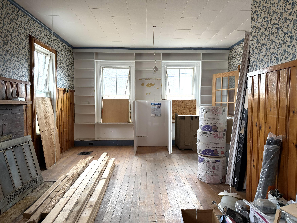
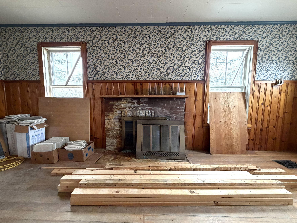
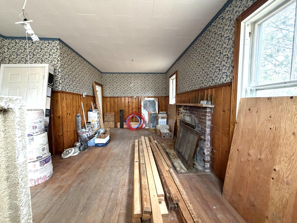
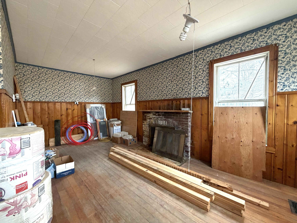
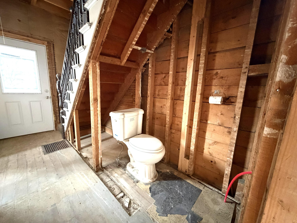
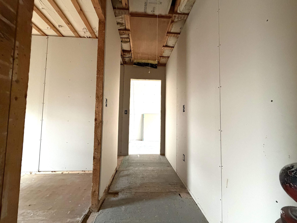
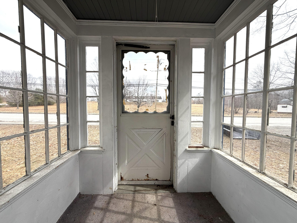
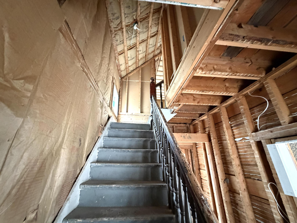
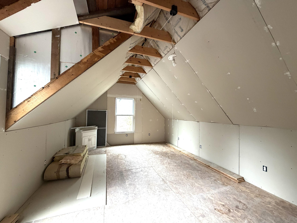
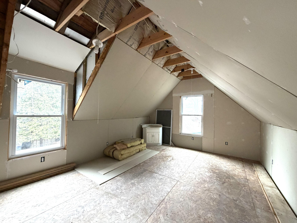
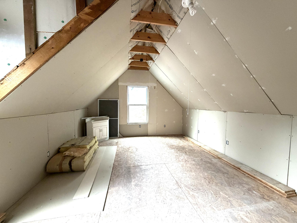
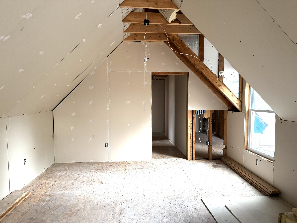
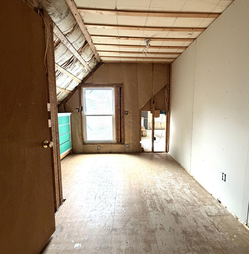
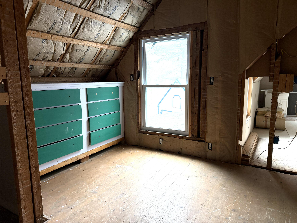
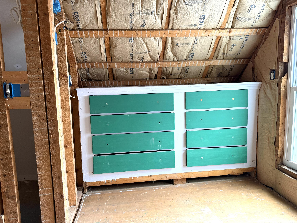
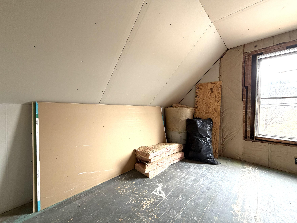
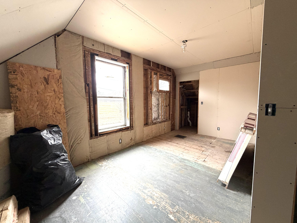
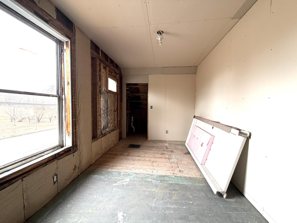
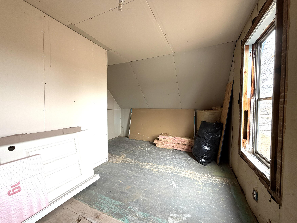
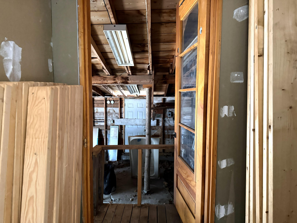
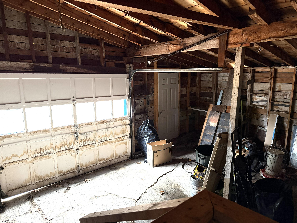
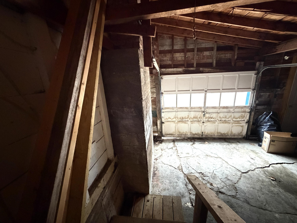
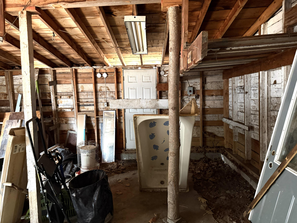
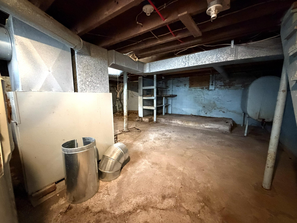
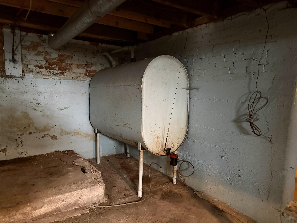
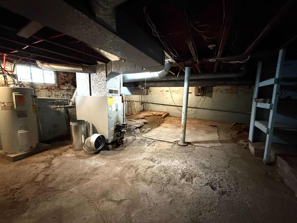
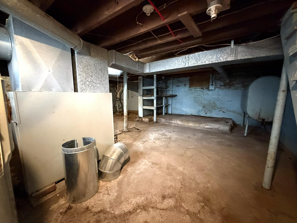
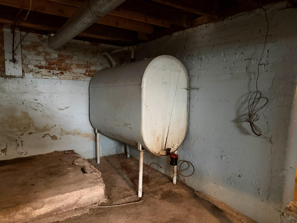
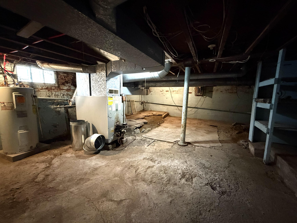
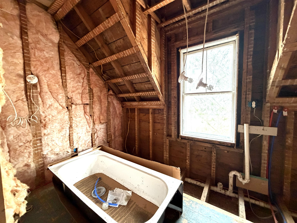
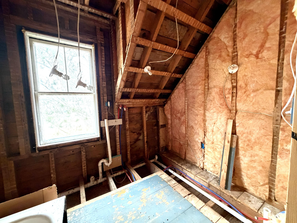
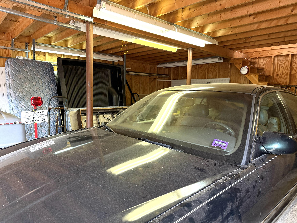
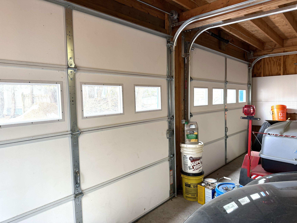
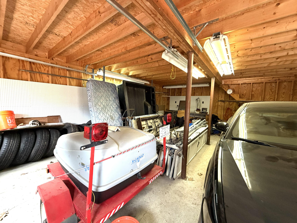
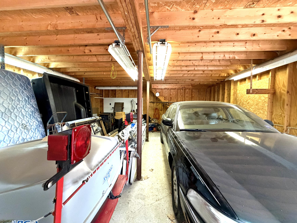
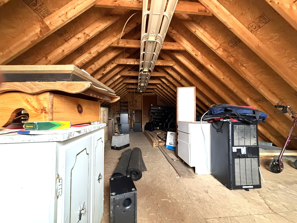
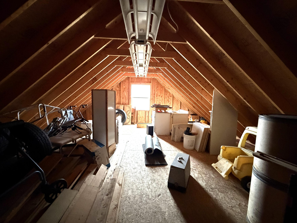
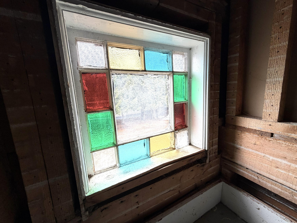
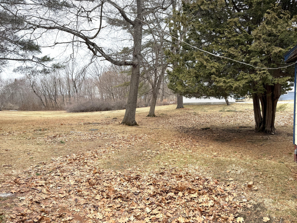
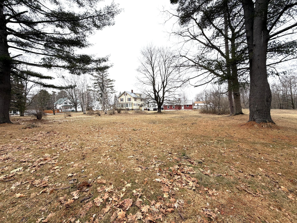
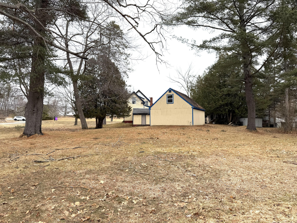
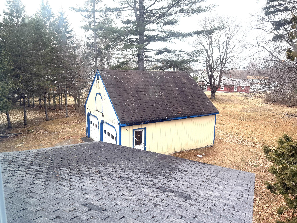
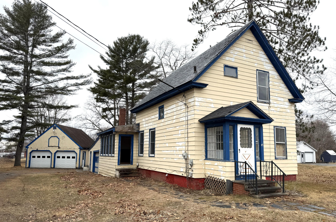
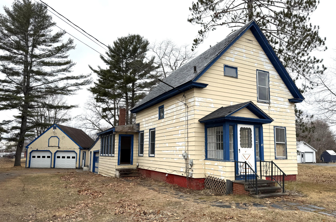
Looking for a project where much of the heavy lifting is already done? This 3-bedroom, 2-bath Cape offers a rare opportunity to step into a renovation that is well underway and ready for completion on a double lot. Prior to the current ownership, the home was taken down to the studs and rebuilt with significant updates including insulation, plumbing, electrical, drywall, and windows . The layout is in place with a partially completed first-floor half bath and a second-floor full bath ready to be finished. The kitchen is framed with cabinetry installed, awaiting appliances and final touches. Two propane fireplaces add potential for efficient supplemental heat and comfort. Exterior features add strong value with both an attached one-car garage and a detached two-car garage with storage above--ideal for equipment, workshop space, or future expansion. A substantial inventory of building materials conveys with the sale, including a vanity, sink, lighting, doors, PVC plumbing, insulation, and additional supplies--helping reduce completion expenses and accelerate your timeline . Chimney does need to be rebuilt. Positioned on an in-town lot with public water and sewer, this property offers a practical path to equity for investors, contractors, or buyers seeking a customizable home at a compelling price point. Originally built in 1897 with approximately 1,897 square feet, the structure provides solid scale and flexibility for finishing to your specifications . Unique opportunity: Available in conjunction with 47 Elm Street--purchase both to live in a move-in-ready home while completing 45 Elm as an investment, rental, or resale project.
Details
| MLS # | 1657819 |
|---|---|
| Listing Type | For Sale |
| Style | House |
| Sub-Type | Resale |
| Status | Active |
| Year | 1897 |
| Days On Site | 173 |
| Listing Provided By | True North Realty, Inc. | Cindy Gannon |
Features
| Bed(s) | 3 |
|---|---|
| Bath(s) | 2 Total |
| SQ Feet | 1,897 |
| Garage | 2 |
| Basement | Y |
| Zoning | Res |
| Acreage | 0.57 |
Interior
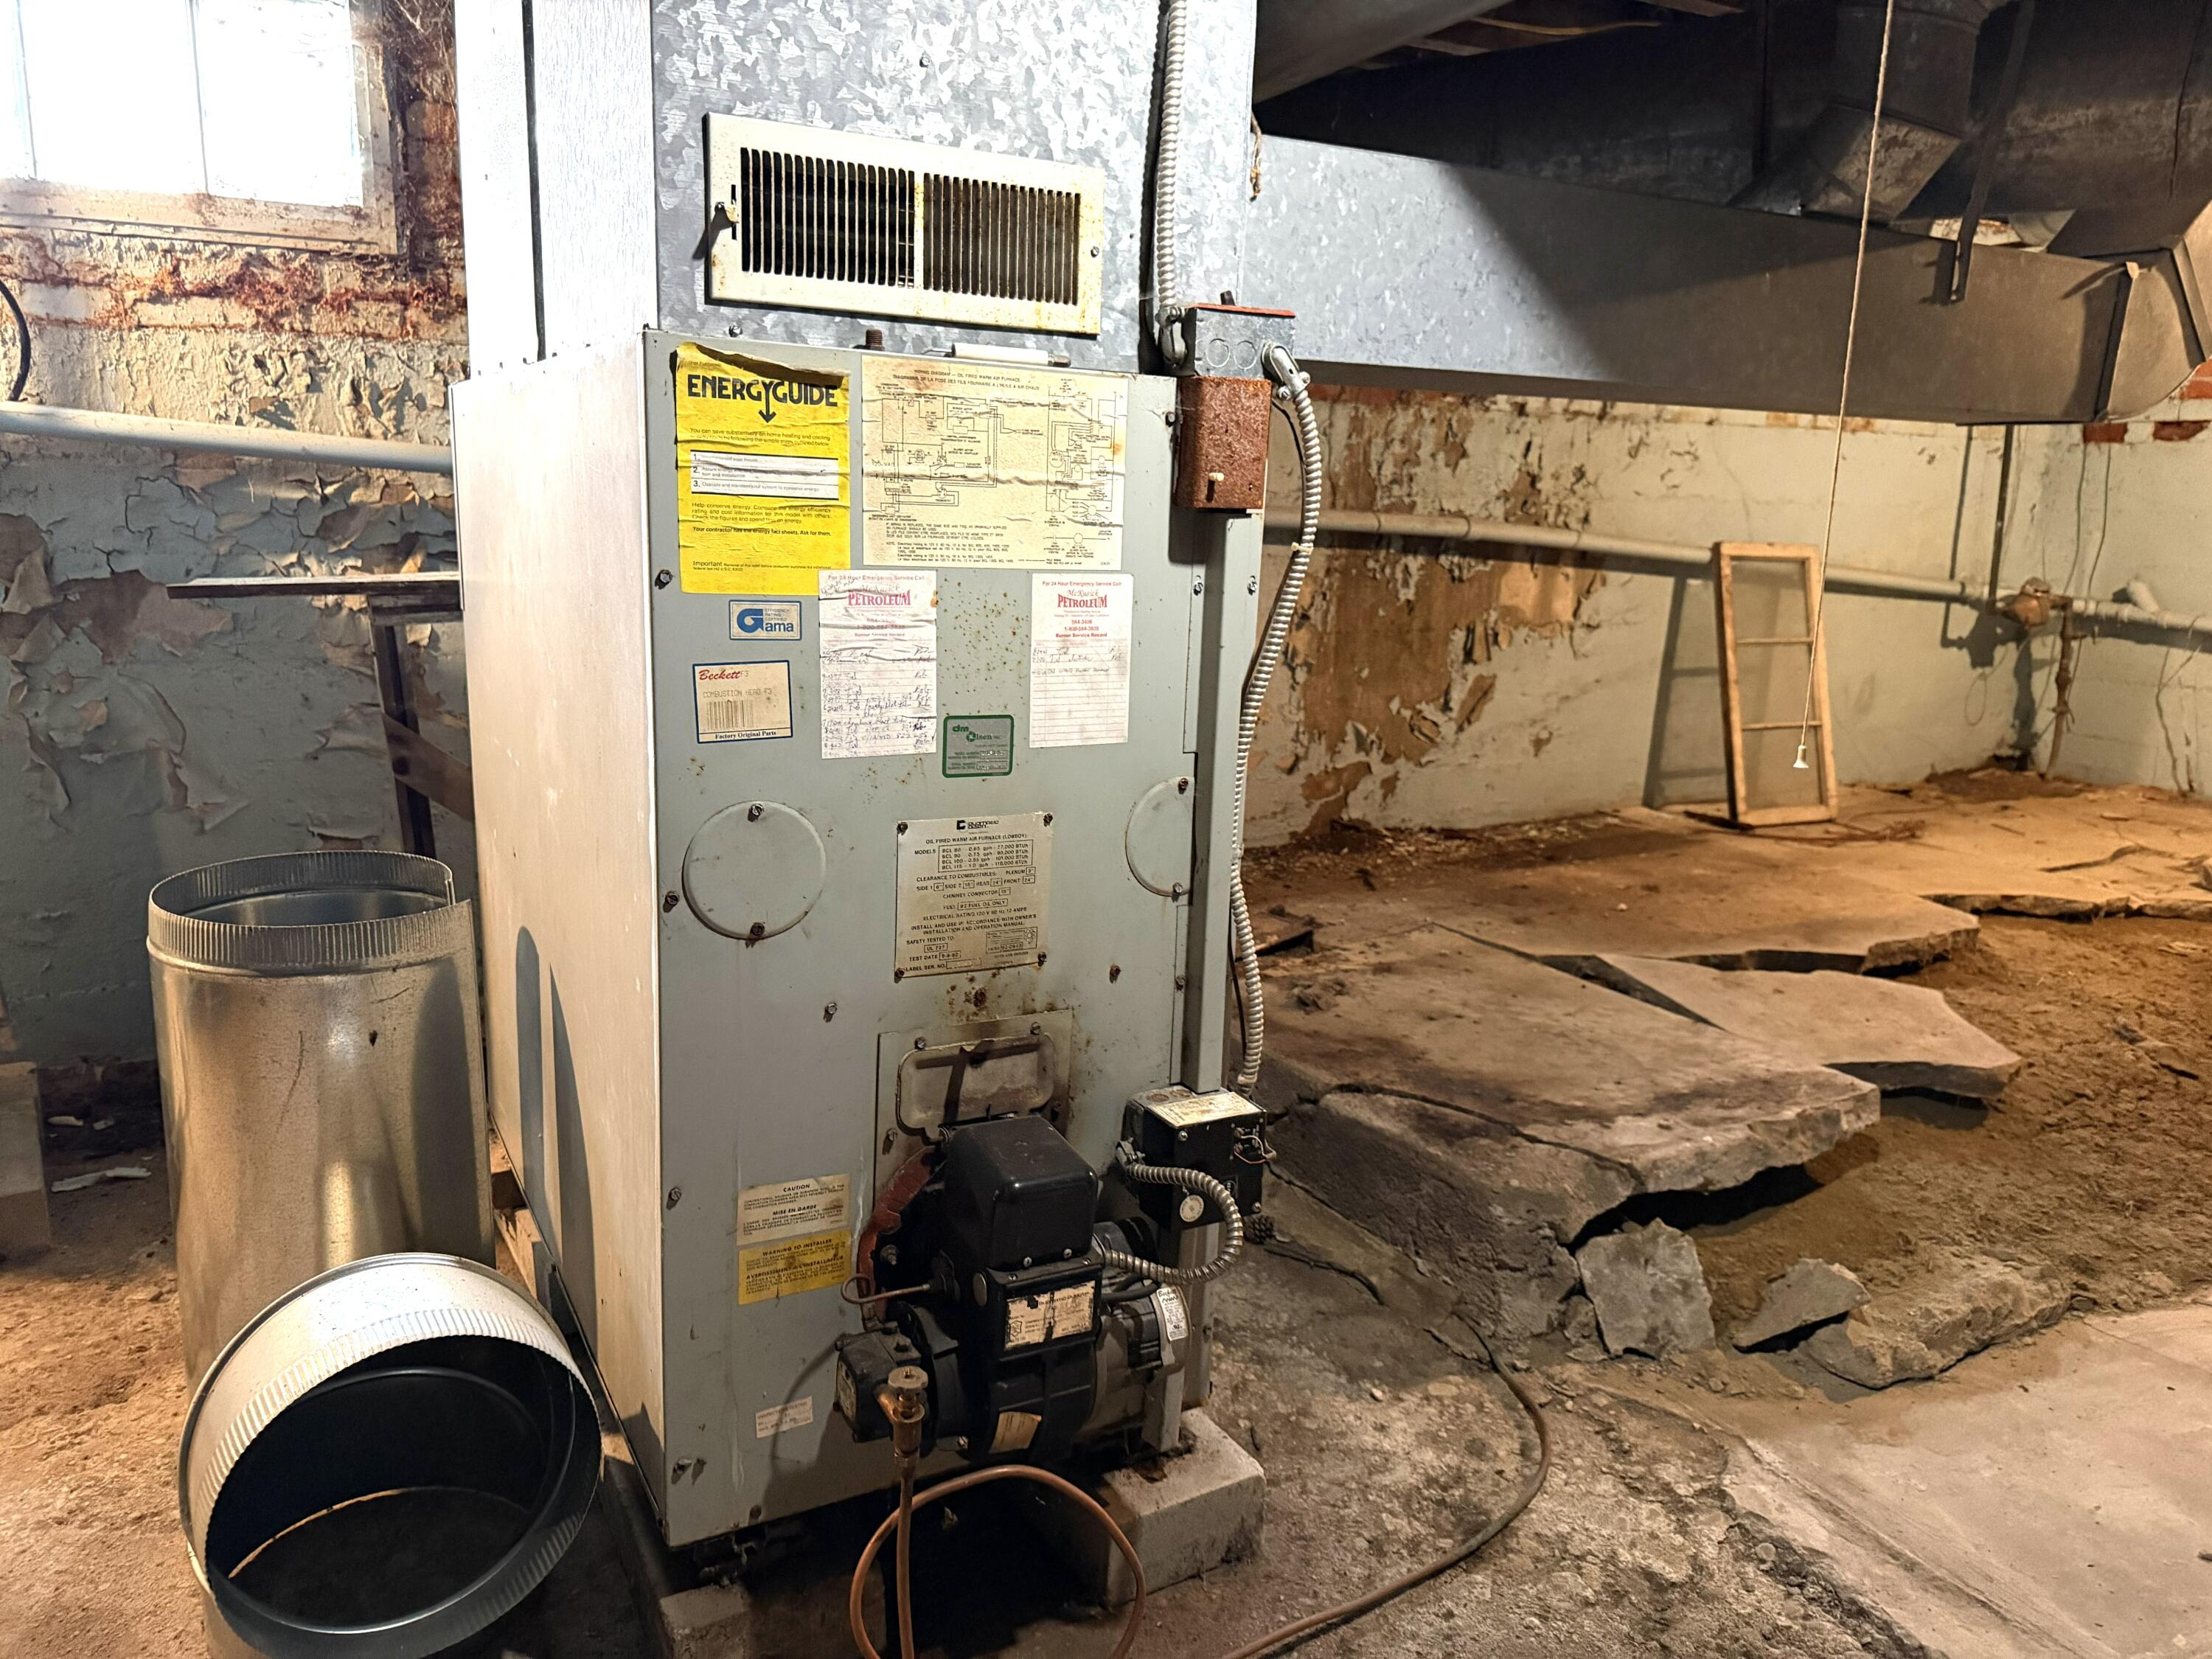
| Heating Yes / No | Yes |
|---|---|
| Cooling Yes / No | No |
| Cooling | None |
| Fireplaces Total | 2 |
| Fireplace Yes / No | Yes |
| Furnished | Unfurnished |
| Rooms Total | 7 |
| Accessibility Features | 32 - 36 Inch Doors |
Exterior
| Roof | Shingle |
|---|---|
| Foundation Details | Poured Concrete |
| Lot Features | Intown, Level, Open Lot |
| Construction Materials | Wood Frame, Aluminum Siding |
| Exterior Co Exterior | Aluminum Siding |
| Patio And Porch Features | Porch |
| Window Features | Double Pane Windows |
Parking
| Attached Garage Yes / No | Yes |
|---|---|
| Garage Yes / No | Yes |
| Parking Features | Gravel, 1 - 4 Spaces, Detached |
Utilities
| Sewer | Public Sewer |
|---|---|
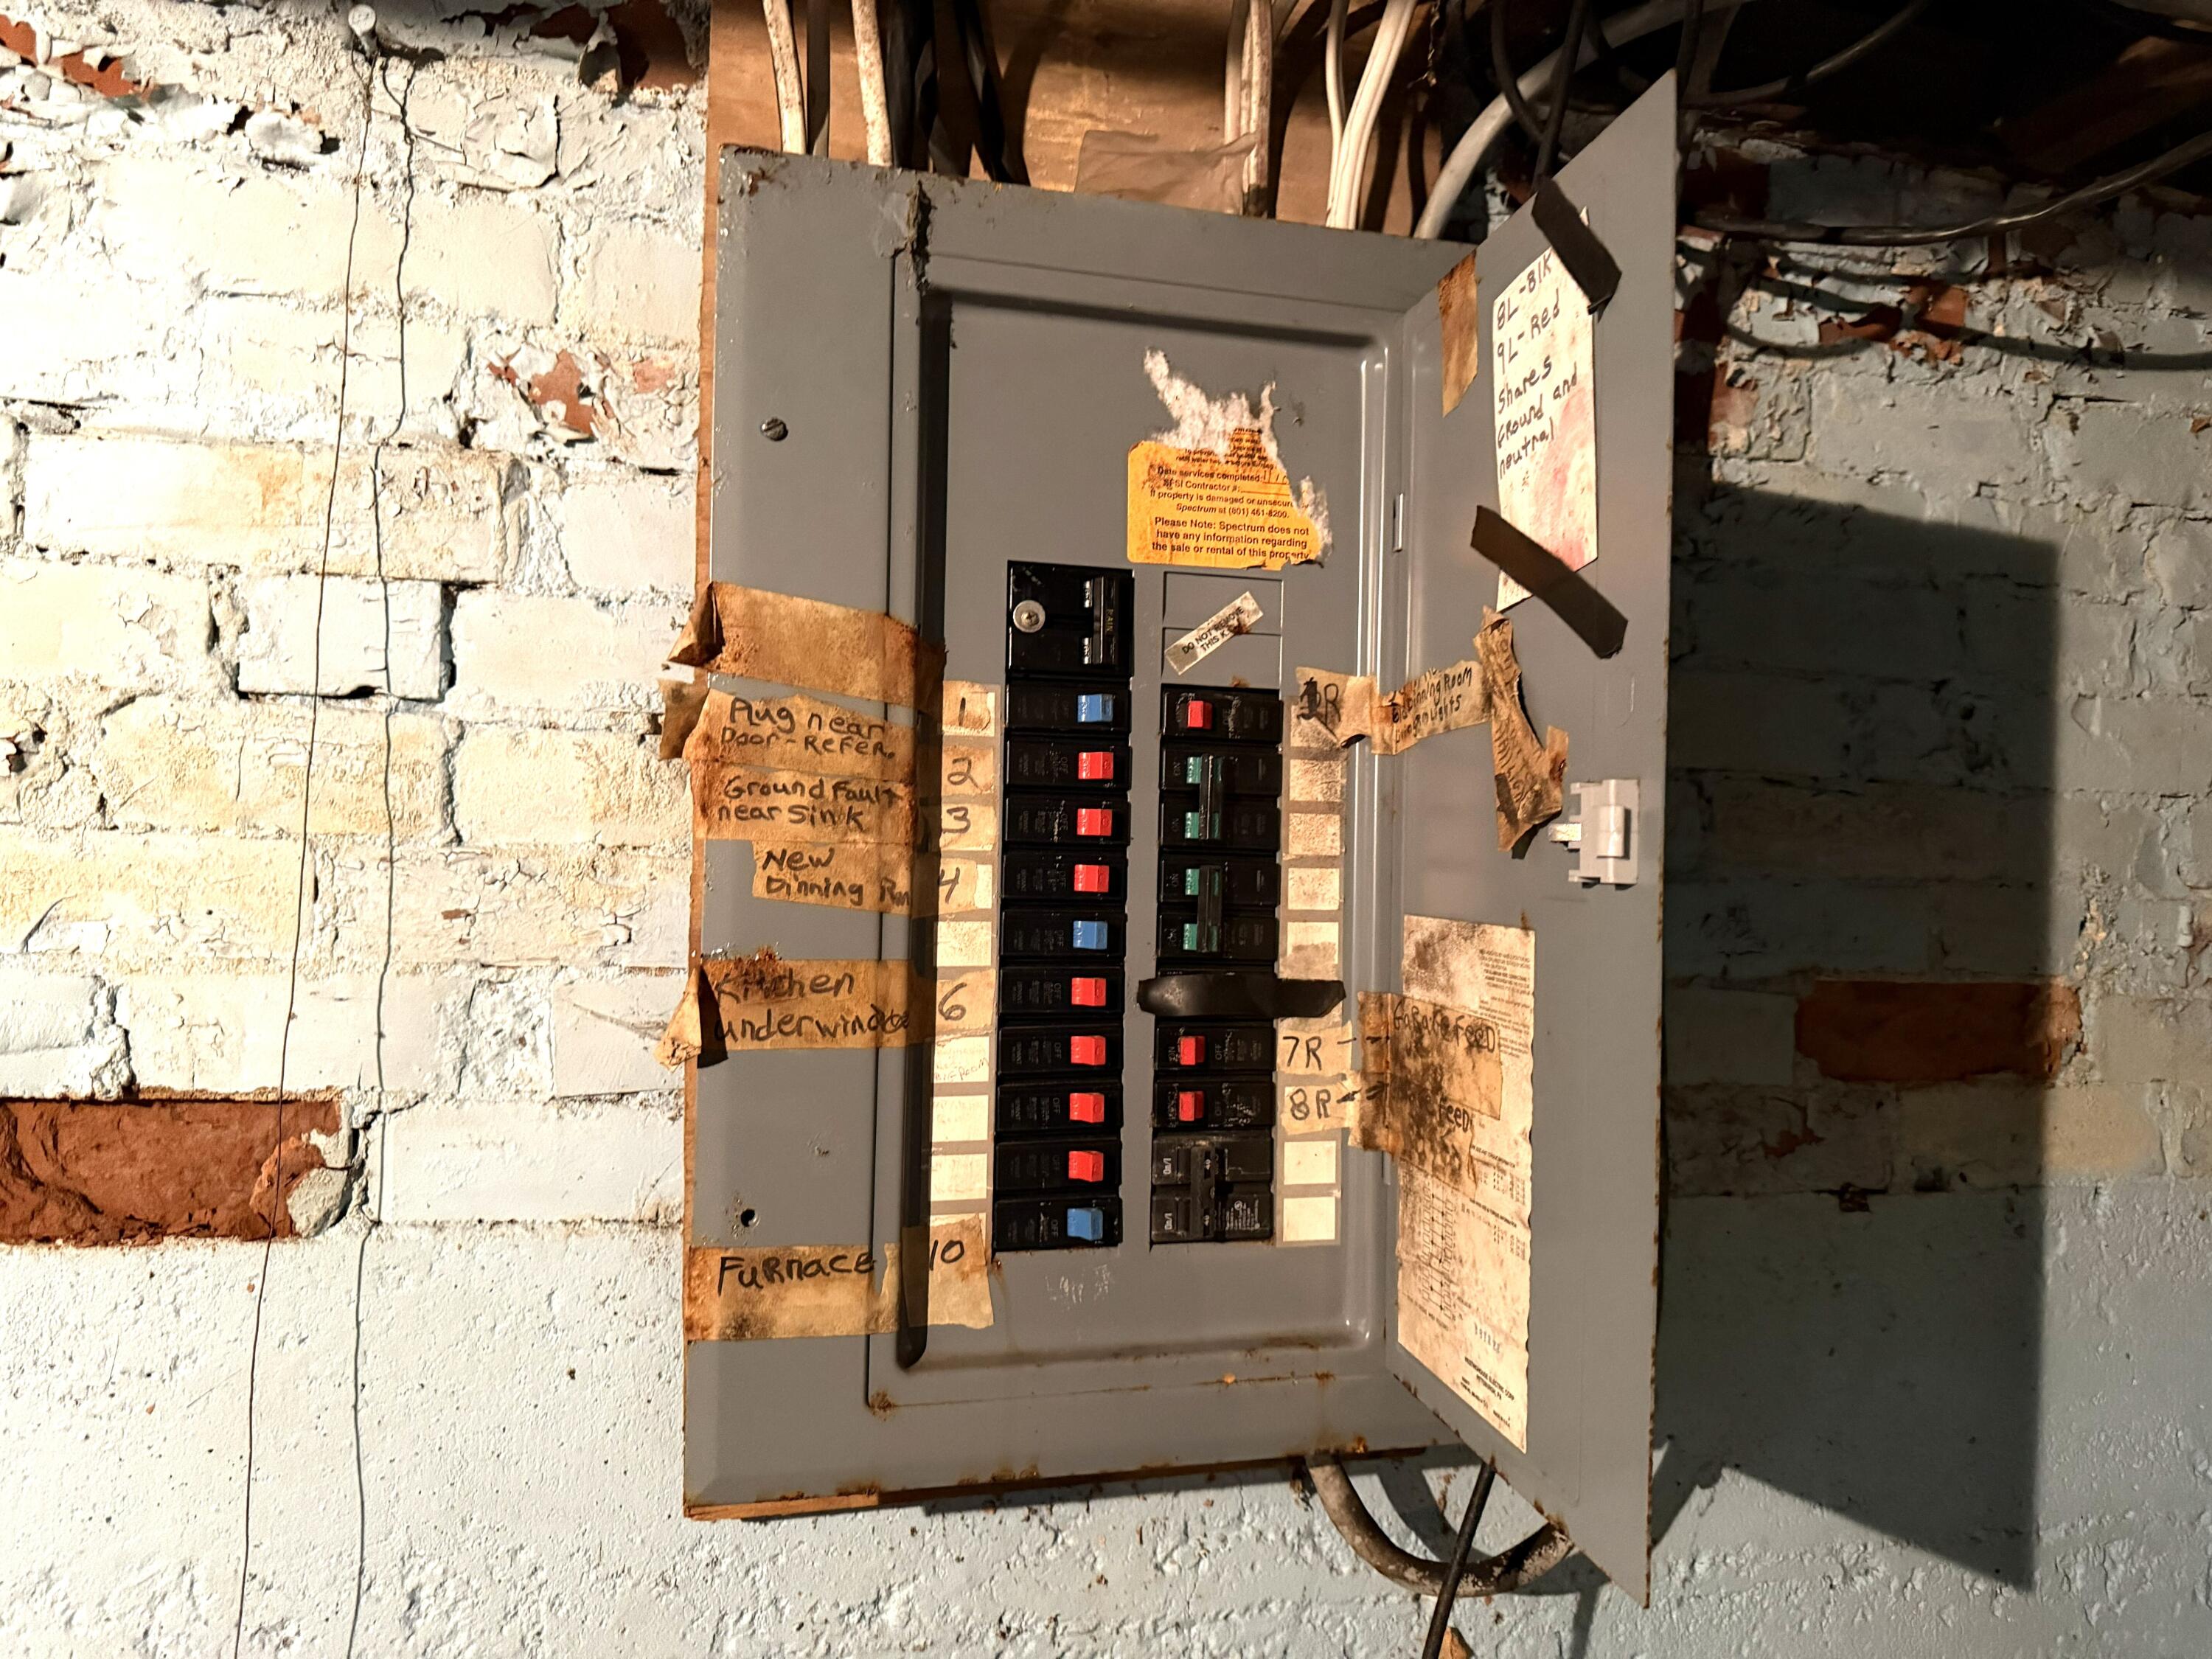
| Electric | Circuit Breakers |
Taxes
| Tax Annual Amount | 1478 |
|---|---|
| Tax Book Number | 2242 |
| Tax Year | 2025 |
| Tax Lot | 66 |
| Tax Map Number | 15 |
Area Information
| State | ME |
|---|---|
| County | Piscataquis |
| City | Milo |
| Zip Code | 04463 |
| Area | Piscataquis |
| Listing VS Median (in 04463) | |
Price: $75,500 low | high Med: $210,900 sqft: 1,897 low | high Med: 1,070 $ / sqft: $40 low | high Med: $197 On site: 173 low | high Med: 181 | |
Market Activity 04463
Request a showing
Request a showing


Contact
Learn More About This Property

| State | ME |
|---|---|
| County | Piscataquis |
| City | Milo |
| Zip Code | 04463 |
| Area | Piscataquis |
| Listing VS Median (in 04463) | |
Price: $75,500 low | high Med: $210,900 sqft: 1,897 low | high Med: 1,070 $ / sqft: $40 low | high Med: $197 On site: 173 low | high Med: 181 | |