442 Horseneck Rd,Westport, MA 02790
Westport, MA 02790

Description
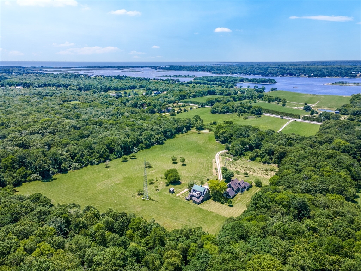
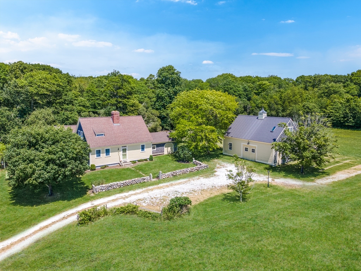
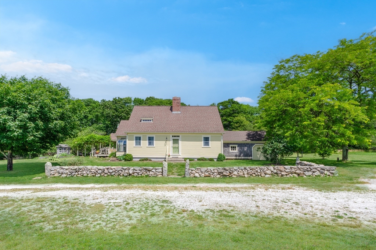
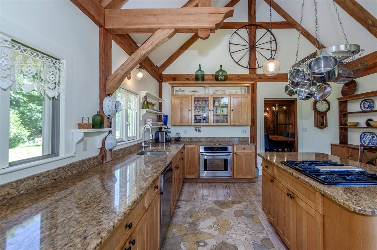
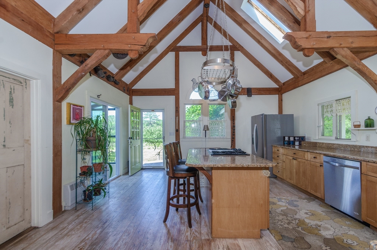
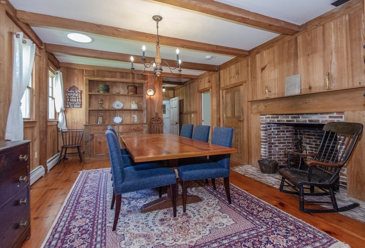

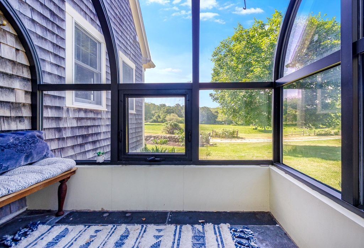
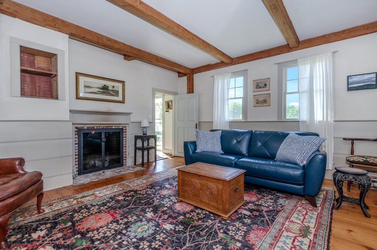
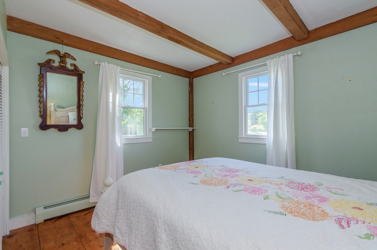
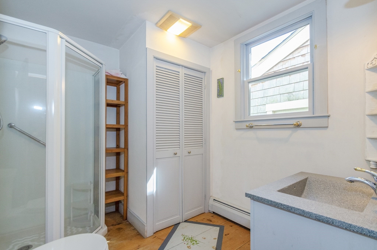
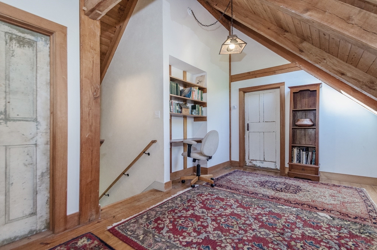
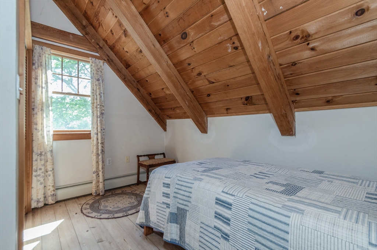
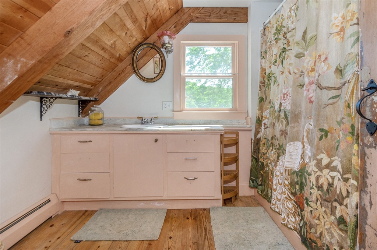
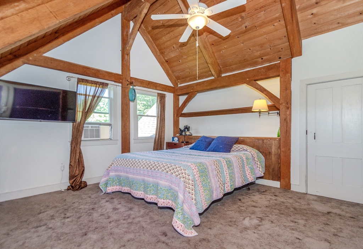
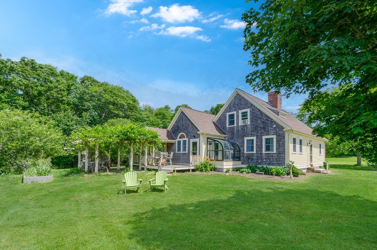
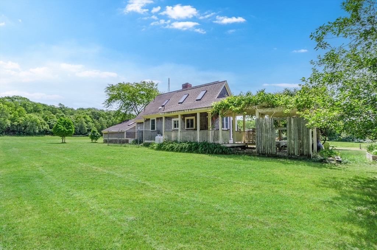
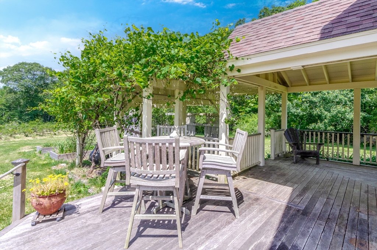
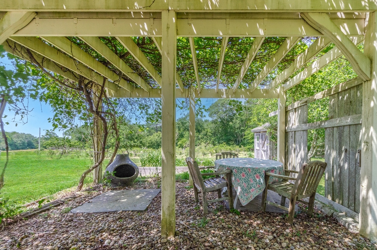
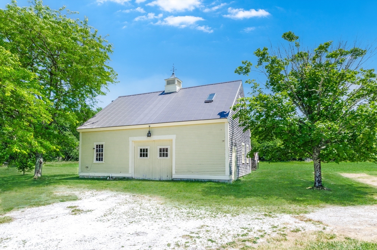
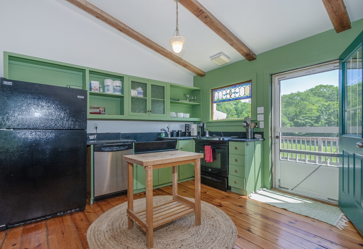
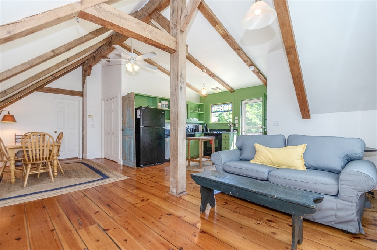
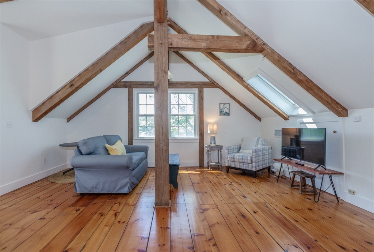
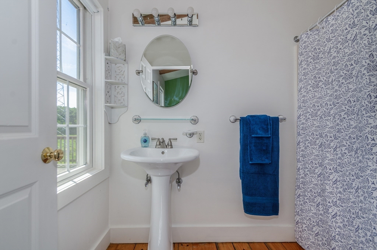
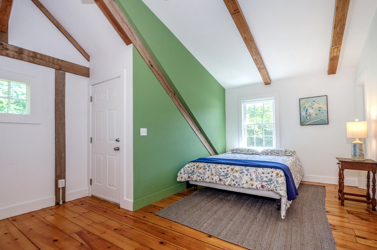
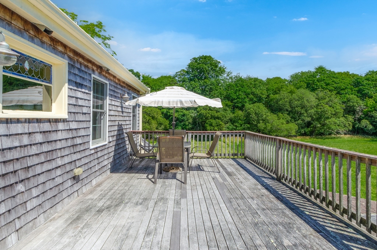
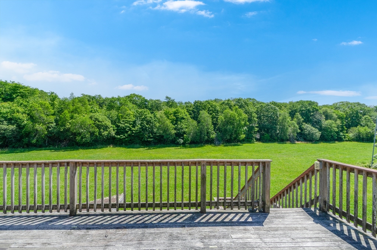
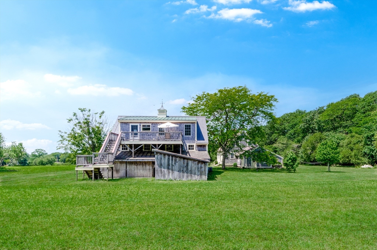
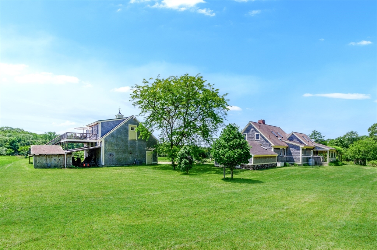
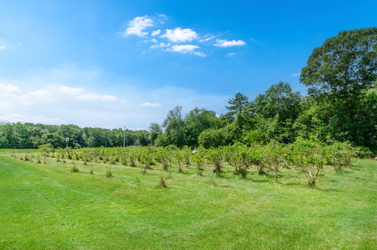
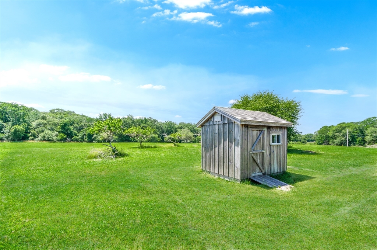
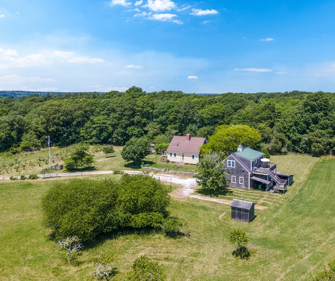
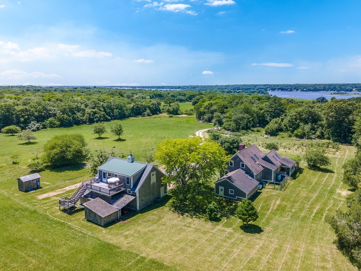
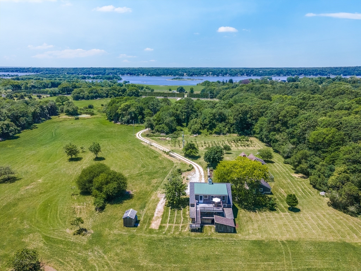
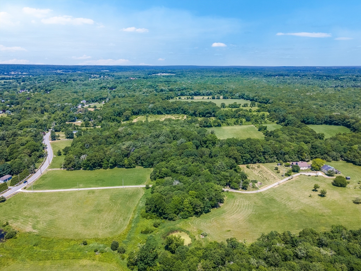
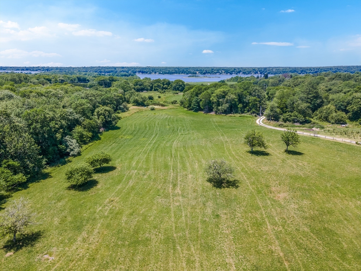
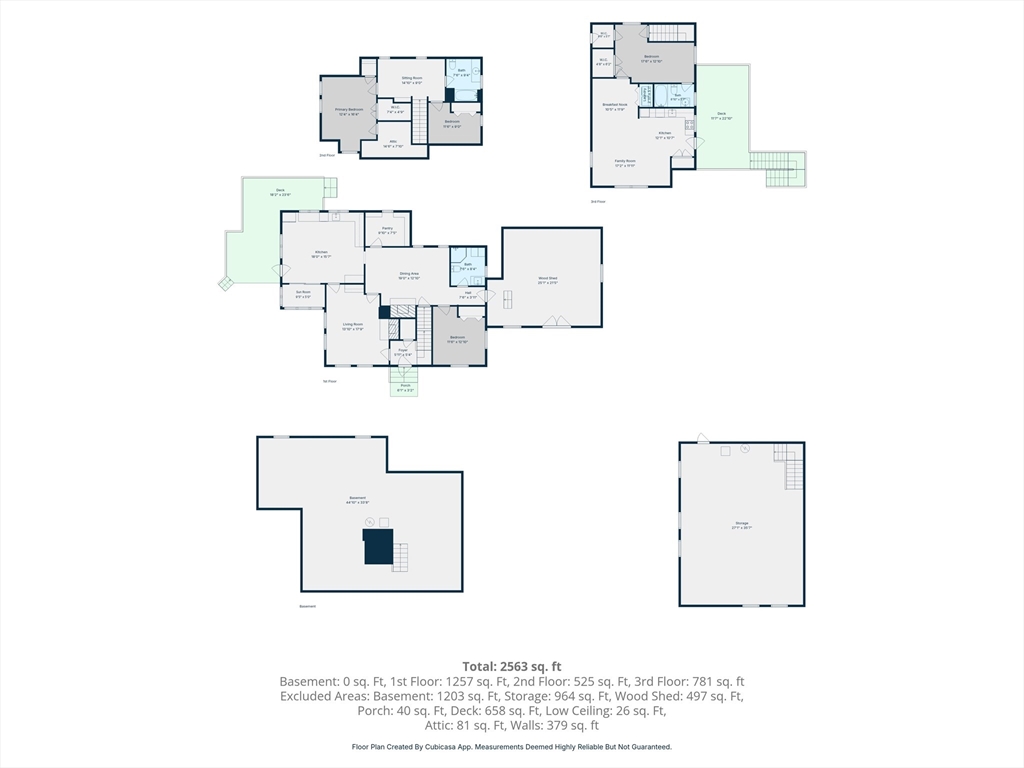
Tripp Farm is a remarkable 58-acre private retreat created to preserve the land, water resources, and wildlife habitat from future development. Surrounded by open fields, woodlands, and conservation land, the property offers exceptional privacy and a rare connection to nature. Built in 1999, the three-bedroom, two-bath residence captures the timeless character of a New England farmhouse while benefiting from modern construction. Features include a wood-burning fireplace, a three-sided glass greenhouse, an interior-access woodshed, wraparound porch, and pergola. A substantial barn provides ample space for vehicles, equipment, workshop or studio use, and includes a fully equipped one-bedroom, one-bath apartment with rental history. Protected by a conservation restriction held by the Westport Land Conservation Trust, the property retains rights for farming, forestry, hunting, recreation, trail use, and conservation stewardship. Rarely does a property of this scale become available.
Details
| MLS # | 73544039 |
|---|---|
| Listing Type | For Sale |
| Style | House |
| Sub-Type | Resale |
| Status | Pending |
| Year | 1999 |
| Days On Site | 56 |
| Listing Provided By | LandVest, Inc. | Betsy Lawrence |
Features
| Bed(s) | 3 |
|---|---|
| Bath(s) | 3 Total |
| SQ Feet | 1,900 |
| Basement | Y |
| Zoning | CONSER |
| Acreage | 56.28 |
| Water Front | Yes |
Interior
| Rooms Total | 6 |
|---|---|
| Cooling Yes / No | No |
| Cooling | None |
| Heating Yes / No | Yes |
| Heating | Central, Baseboard, Oil |
| Interior Features | Bathroom - Full, Bathroom - Tiled With Tub & Shower, Closet, Open Floorplan, Lighting - Overhead, Accessory Apt. |
| Appliances | Electric Water Heater, Range, Dishwasher, Refrigerator, Washer/Dryer |
| Fireplace Features | Living Room |
| Fireplaces Total | 1 |
| Fireplace Yes / No | Yes |
| Flooring | Wood, Flooring - Hardwood |
Exterior
| Exterior Features | Balcony / Deck, Porch, Storage, Barn/Stable, Greenhouse, Garden, Guest House, Kennel, Stone Wall |
|---|---|
| Roof | Shingle |
| Construction Materials | Frame |
| Foundation Details | Concrete Perimeter |
| Lot Features | Wooded, Cleared, Farm, Level |
Parking
| Garage Yes / No | Yes |
|---|---|
| Attached Garage Yes / No | No |
| Parking Features | Barn, Off Street, Unpaved |
| Open Parking Yes / No | Yes |
Utilities
| Utilities | for Electric Range, for Electric Oven, for Electric Dryer, Washer Hookup |
|---|---|
| Sewer | Private Sewer |
| Electric | 200+ Amp Service |
Taxes
| Tax Annual Amount | 3810 |
|---|---|
| Tax Assessed Value | 511400 |
| Tax Year | 2025 |
Location
| Community Features | Shopping, Walk/Jog Trails |
|---|---|
| Senior Community Yes / No | No |
Area Information
| State | MA |
|---|---|
| County | Bristol |
| City | Westport |
| Zip Code | 02790 |
| Area | Westport Harbor |
| School District | Whs |
| Elementary School | Westport Community Schools |
| High School | Whs |
| Listing VS Median (in 02790) | |
Price: $1,845,000 low | high Med: $662,400 sqft: 1,900 low | high Med: 2,063 $ / sqft: $971 low | high Med: $322 On site: 56 low | high Med: 196 | |
Market Activity 02790
Request a showing
Request a showing
Contact
Learn More About This Property

| State | MA |
|---|---|
| County | Bristol |
| City | Westport |
| Zip Code | 02790 |
| Area | Westport Harbor |
| School District | Whs |
| Elementary School | Westport Community Schools |
| High School | Whs |
| Listing VS Median (in 02790) | |
Price: $1,845,000 low | high Med: $662,400 sqft: 1,900 low | high Med: 2,063 $ / sqft: $971 low | high Med: $322 On site: 56 low | high Med: 196 | |