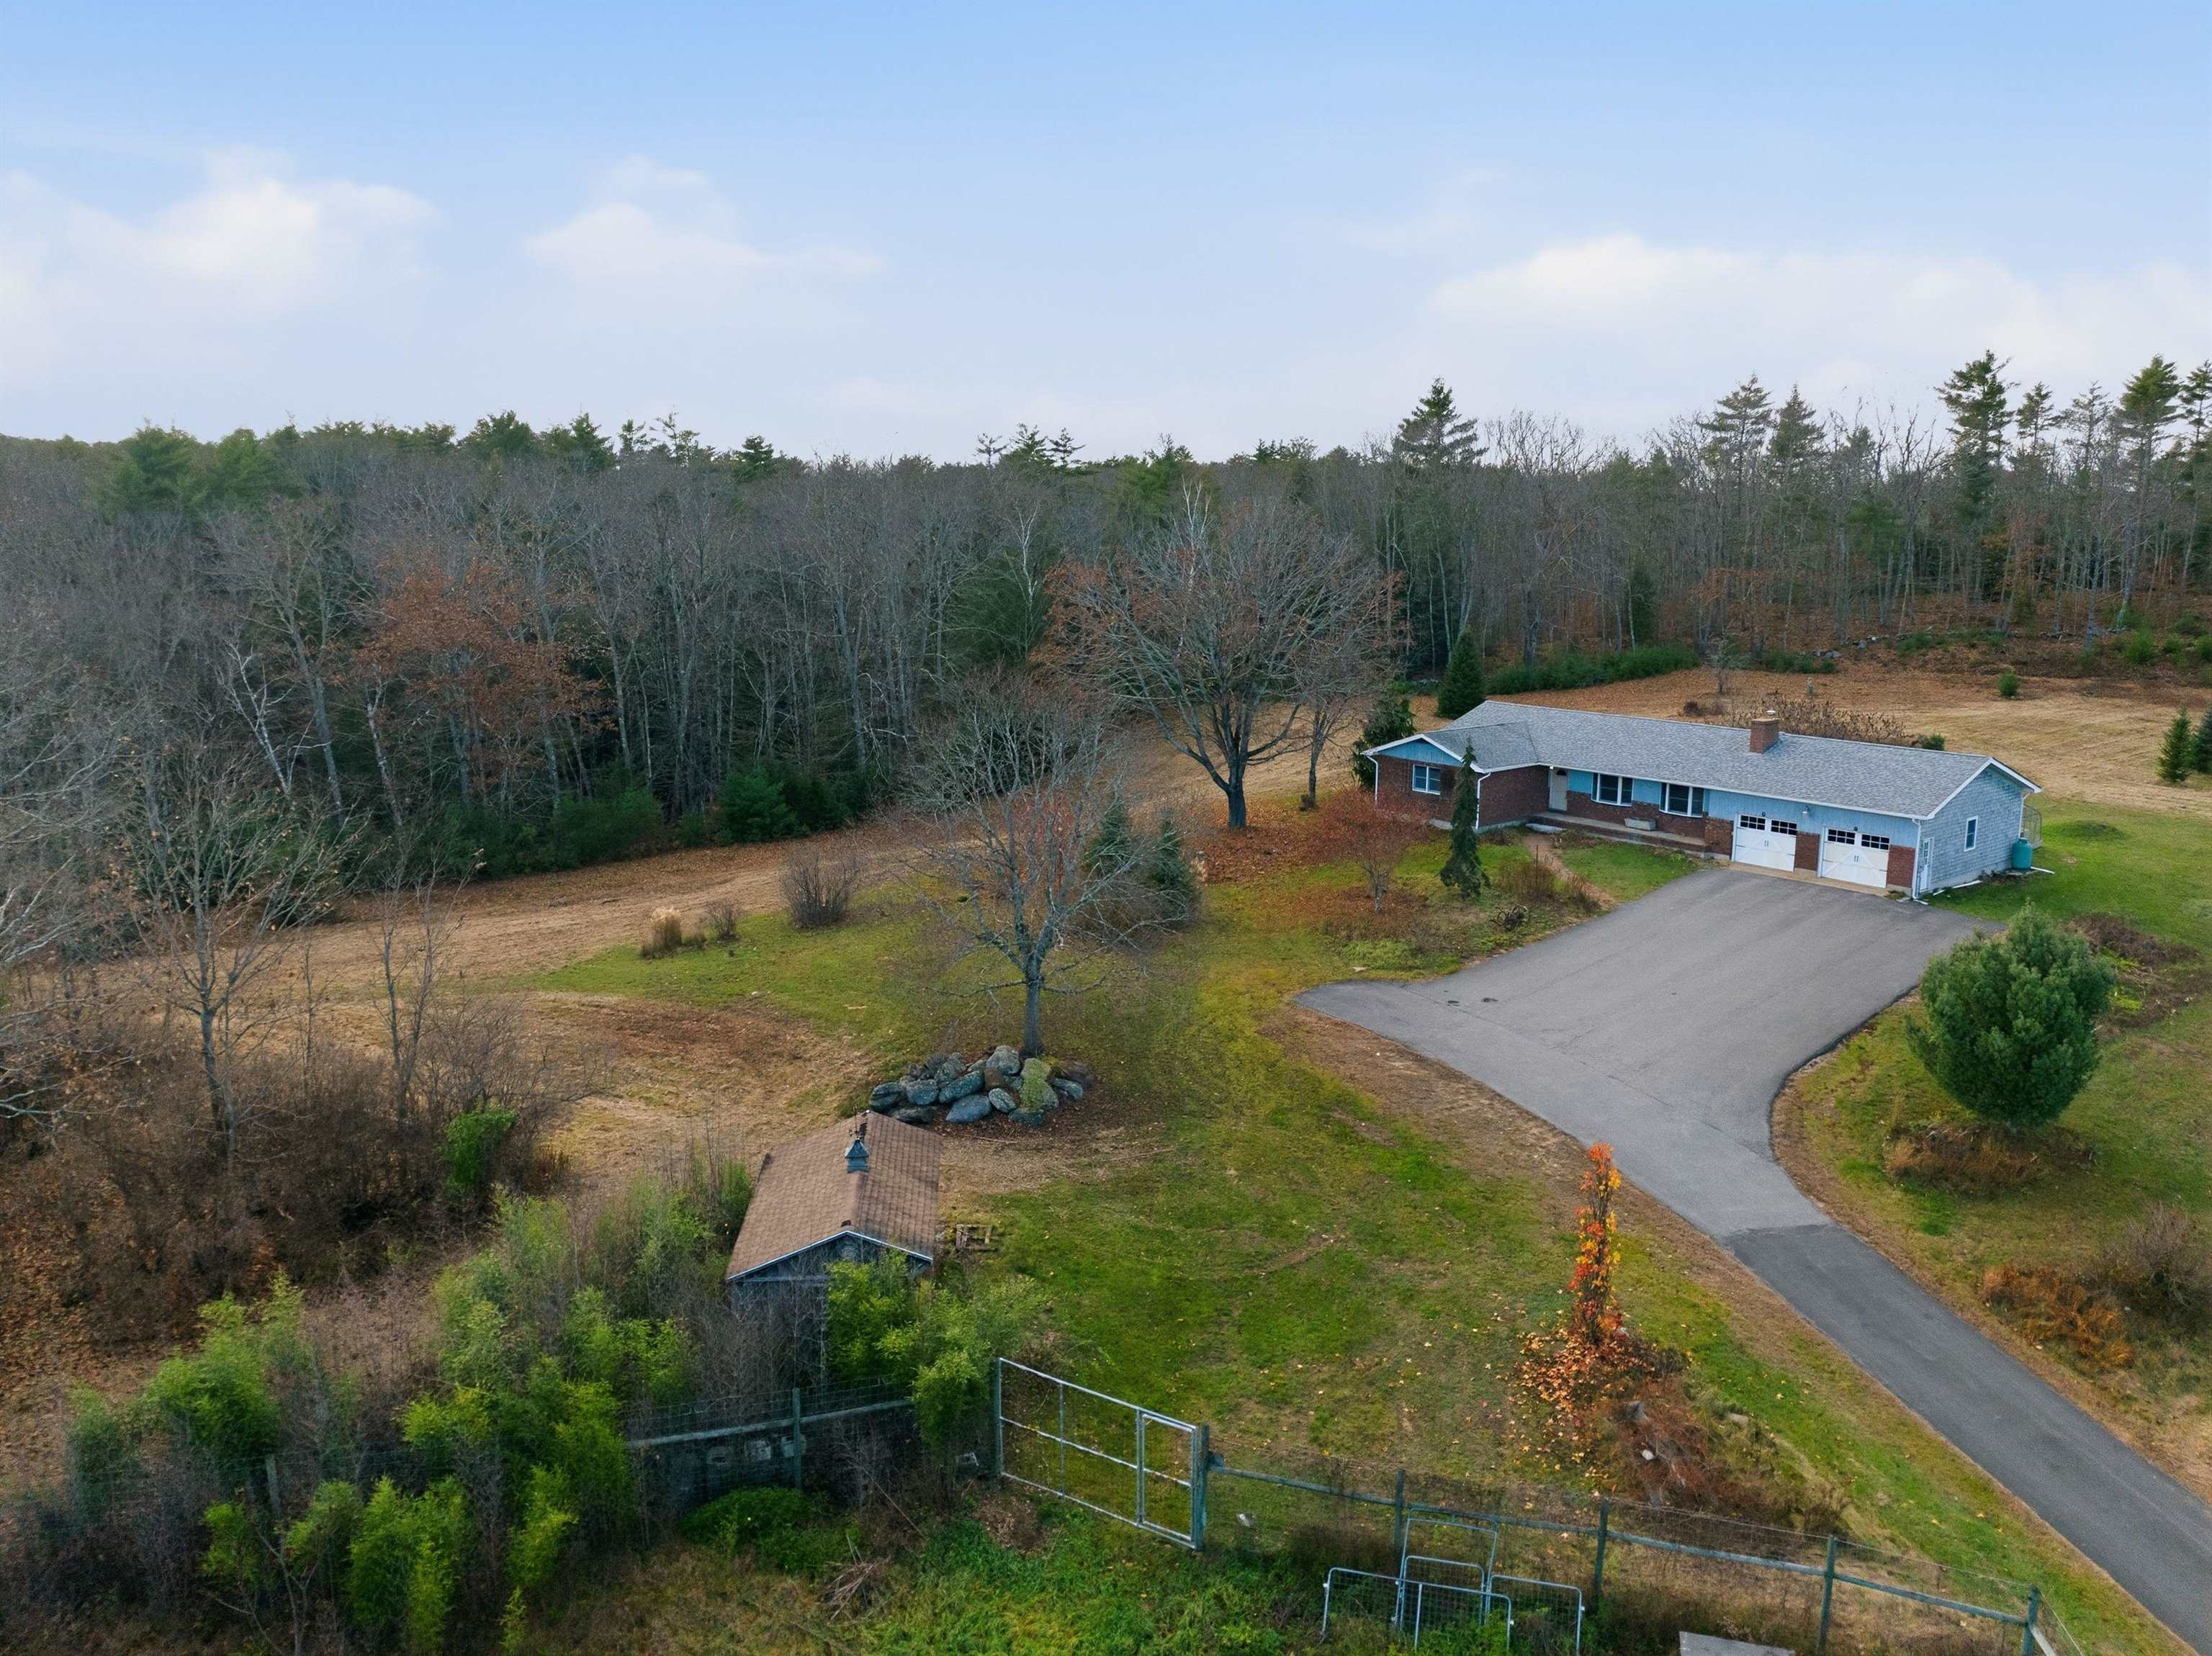
44 Suncook Valley Road,Barnstead, NH 03218
Barnstead, NH 03218

Description
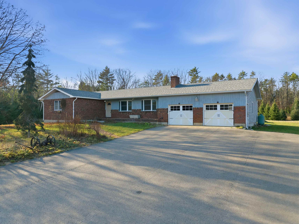
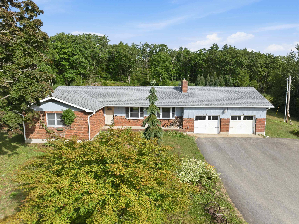
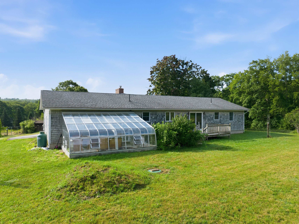
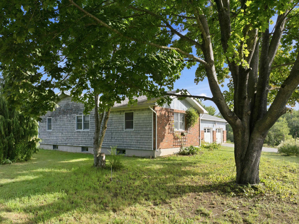
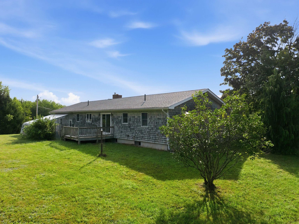
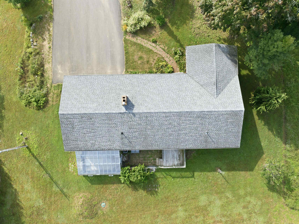
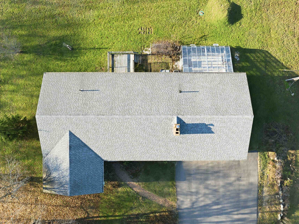
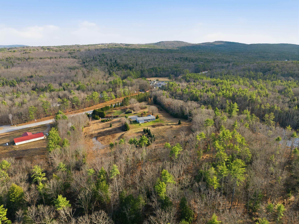
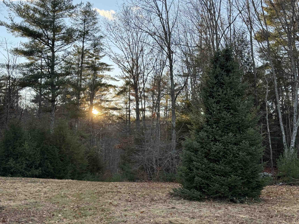
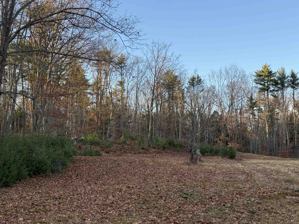
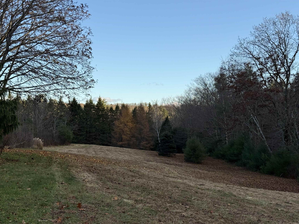
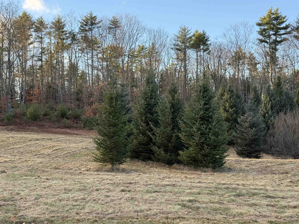
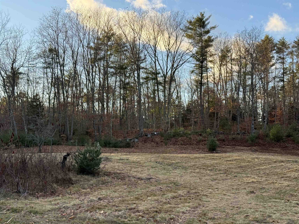
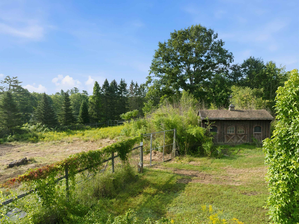
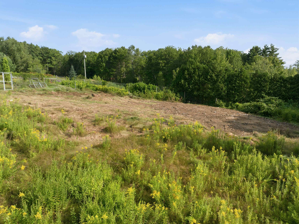
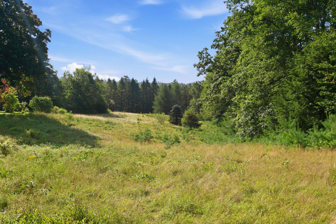
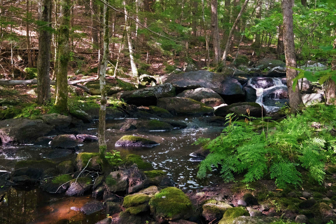
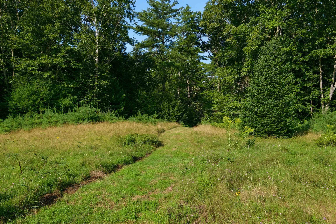
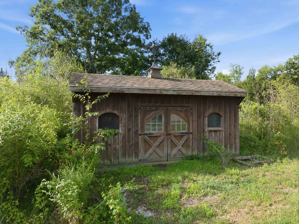
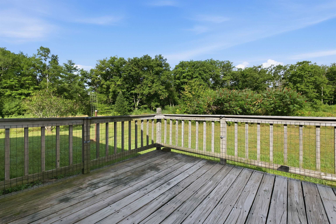
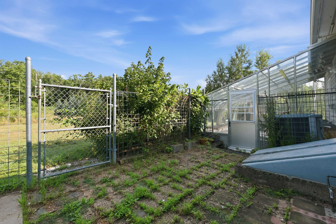
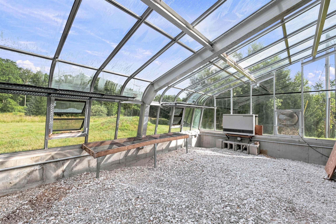
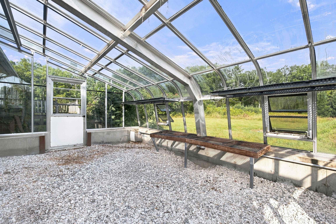
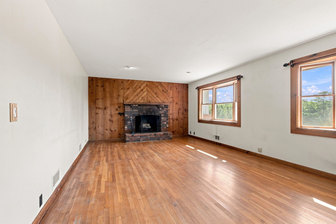
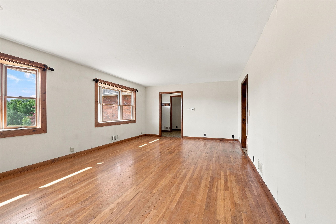
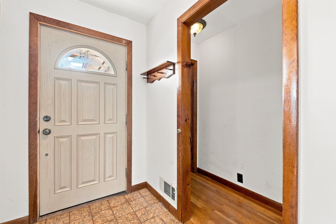
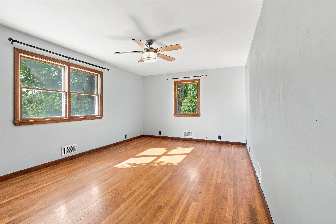
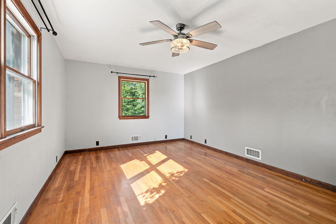
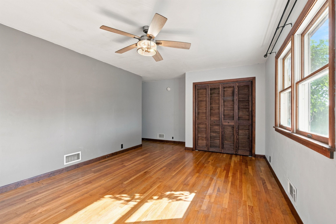
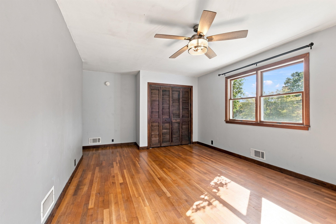
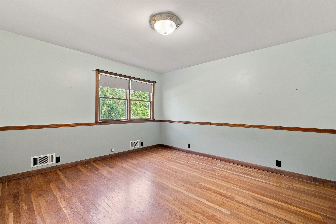
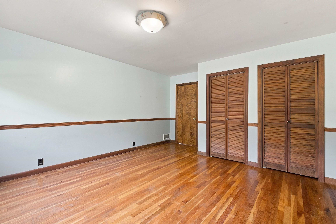
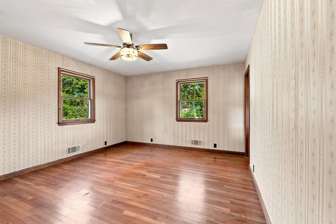
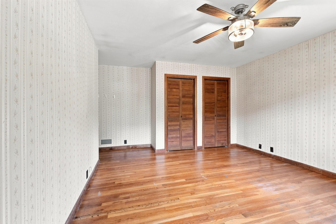
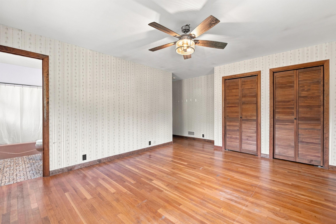
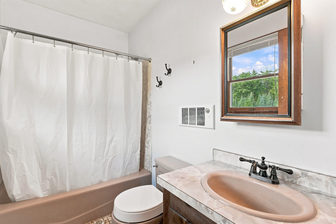
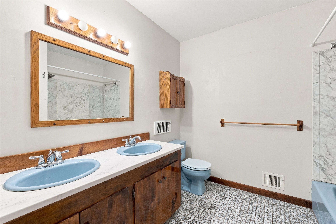
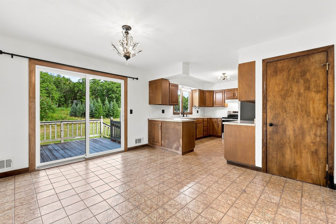
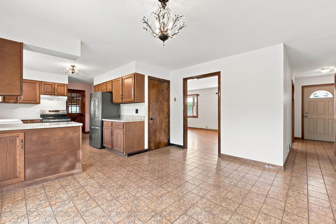
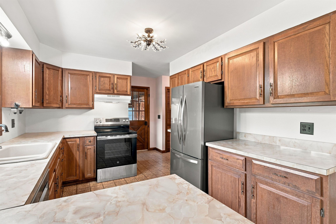
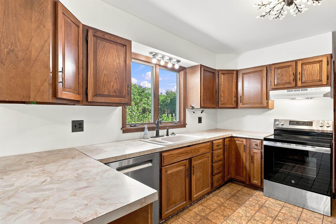
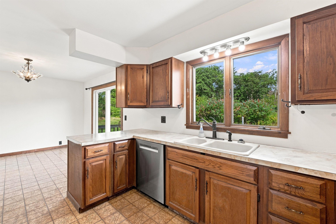
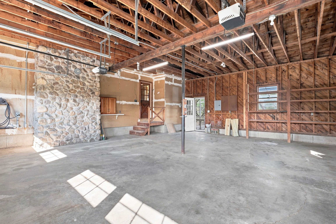
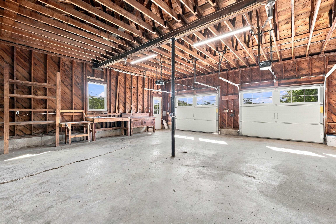
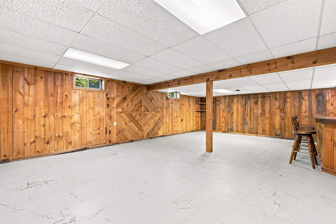
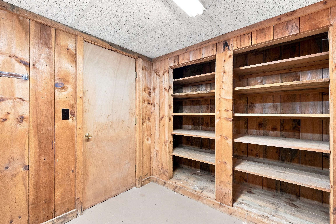
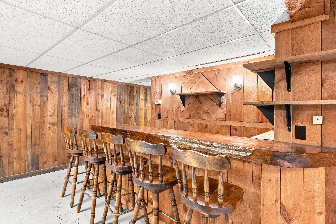
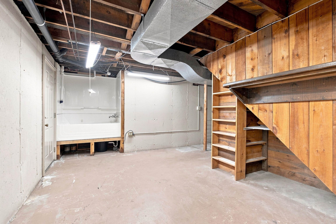
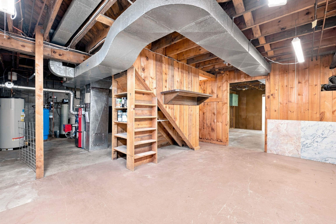
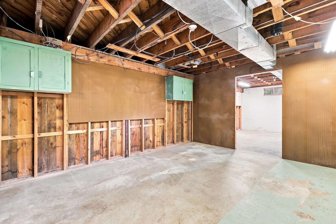
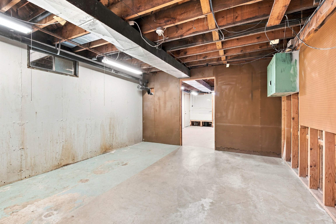
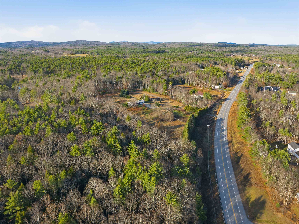
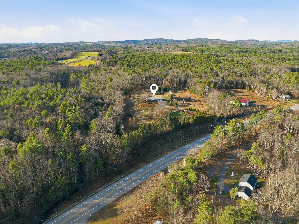
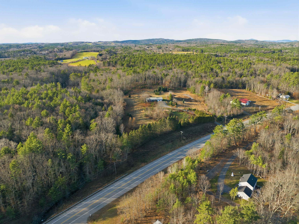
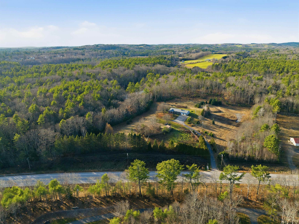
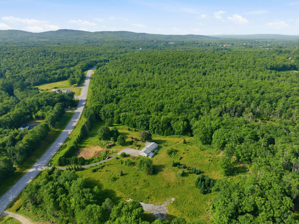
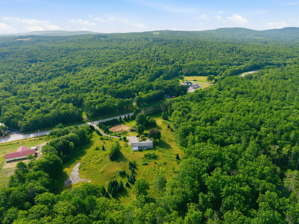
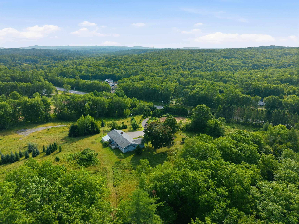
Picturesque 15-acre parcel. Spacious inside and out this 3-bedroom, 3-bath Ranch offers a unique blend of privacy, versatility, and potential. The thoughtfully designed main level features a comfortable, functional layout, while the partially finished lower level provides additional living space ideal for a family room, home office, home schooling, recreation area, or guest accommodations. The expansive open land with brook and natural setting are well suited for horses, a small farm, hobby agriculture, or a home-based business, while still providing the comforts of country living. The property's multiple Residential-Agricultural-Commercial zoning may offer possibilities beyond a typical home subject to Town requirements. Generous two car garage, large heated green house and additional outbuilding with fenced in yard area. Do it all in one place. Let your imagination run wild.
Details
| MLS # | 5117169 |
|---|---|
| Listing Type | For Sale |
| Style | House |
| Sub-Type | Resale |
| Status | (10) Active - Active |
| Year | 1979 |
| Days On Site | 15 |
| Listing Provided By | Locke Associates Inc. | Maggie Locke Emerson |
Features
| Bed(s) | 3 |
|---|---|
| Bath(s) | 3 Total |
| Garage | 2 |
| Basement | Y |
| Story(s) | 1 |
| Zoning | 05-301 Commercial |
| Acreage | 15.30 |
Interior
| Rooms Total | 8 |
|---|---|
| Cooling | Central Air |
| Heating | Oil, Forced Air |
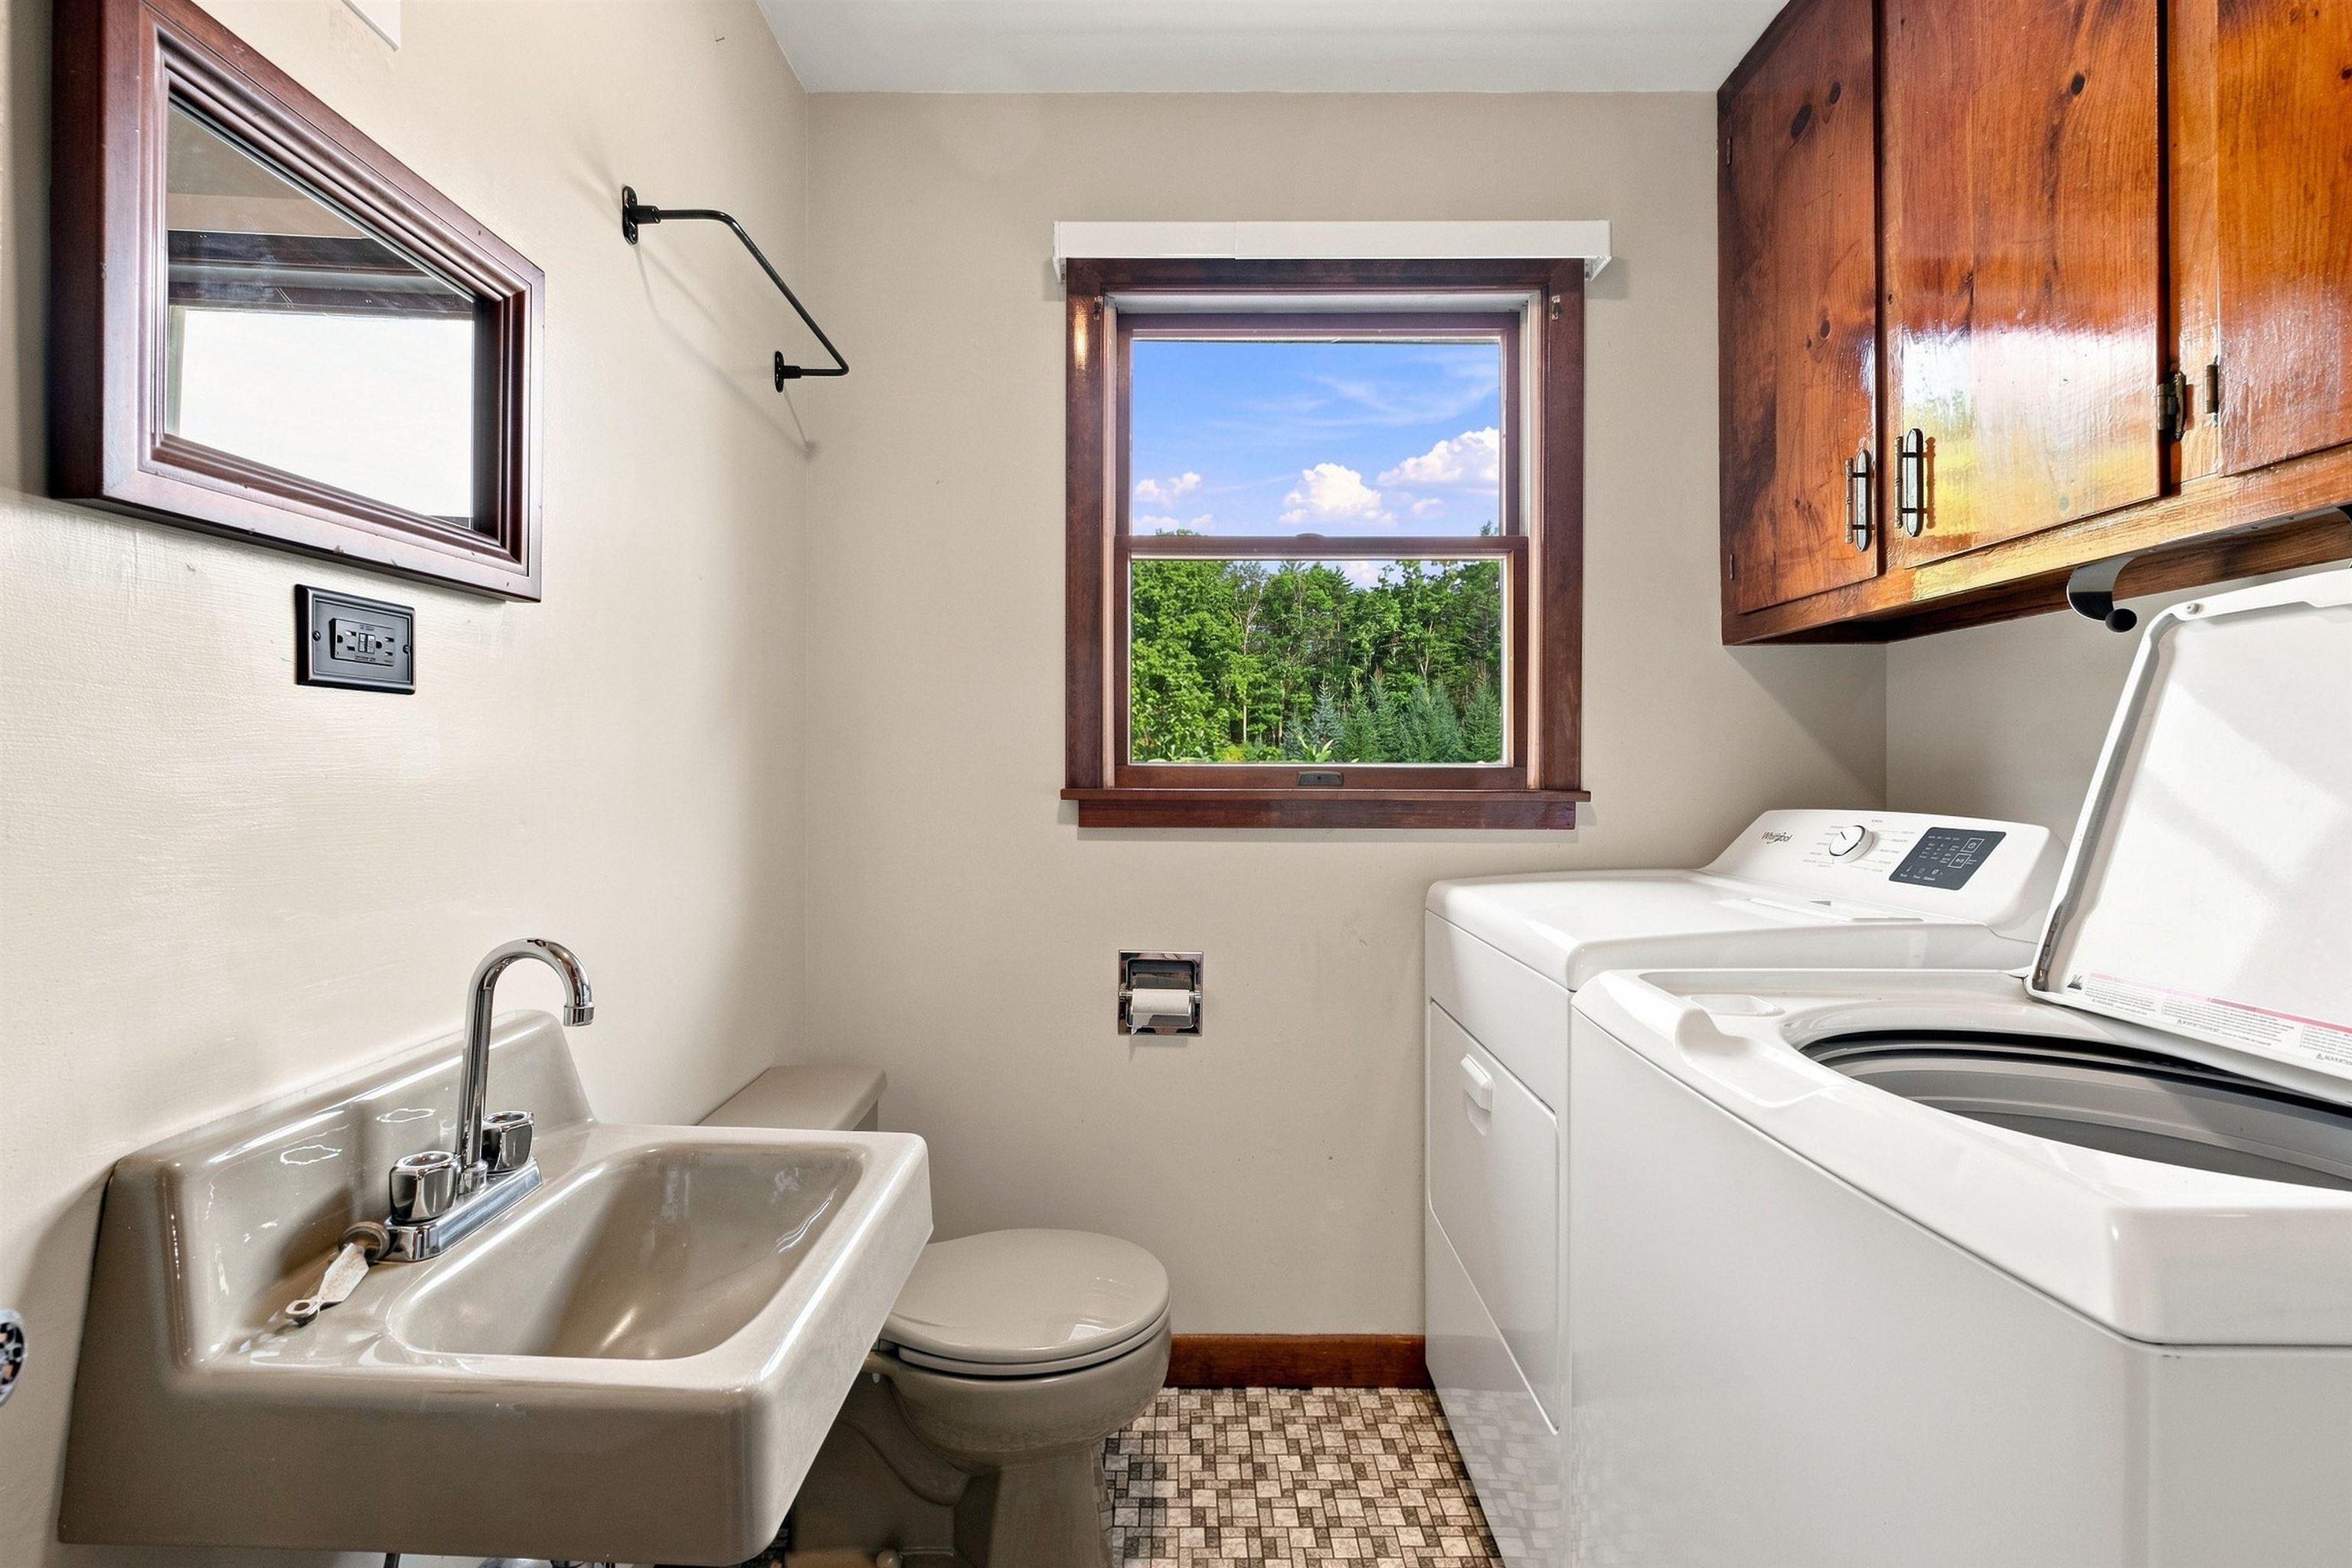
| Interior Features | Ceiling Fan(s), 1 Fireplace, Kitchen/Dining, Primary BR w/ BA, 1st Floor Laundry |
| Appliances | Dishwasher, Dryer, Refrigerator, Washer, Electric Stove |
Exterior
| Exterior Features | Deck, Garden, Shed, Greenhouse |
|---|---|
| Roof | Asphalt Shingle |
| Construction Materials | Wood Frame |
| Foundation Details | Concrete |
| Lot Features | Agricultural, Country Setting, Horse/Animal Farm, Pasture, Recreational, Wooded, Near Country Club, Near Golf Course, Near Paths, Near Shopping, Near Skiing, Near Snowmobile Trails, Near Public Transit, Near Hospital, Near School(s) |
| Accessibility Features | 1st Floor Bedroom, 1st Floor Full Bathroom, Bathroom w/Tub, Hard Surface Flooring, One-Level Home, Paved Parking, 1st Floor Laundry |
Parking
| Garage Yes / No | Yes |
|---|---|
| Parking Features | Auto Open, Direct Access, Driveway, Garage, On Site, Parking Spaces 1 - 10, Paved, Attached |
Utilities
| Utilities | Cable Available, Phone Available, Underground Utilities |
|---|---|
| Electric | 200+ Amp Service, Circuit Breakers |
| Sewer | Private, Septic Tank |
Taxes
| Tax Annual Amount | 9291 |
|---|---|
| Tax Rate | 17.15 |
| Tax Block | 0 |
| Tax Lot | 17 |
| Tax Year | 2026 |
Area Information
| State | NH |
|---|---|
| County | Belknap |
| City | Barnstead |
| Zip Code | 03218 |
| Area | NH Belknap |
| School District | Barnstead Sch District SAU #86 |
| Elementary School | Barnstead Elementary School |
| High School | ProspectMo |
| Listing VS Median (in 03218) | |
Price: $650,000 low | high Med: $0 On site: 15 low | high Med: | |
Market Activity 03218
Request a showing
Request a showing
_20230518140439.png)
Copyright 2026 PrimeMLS. All rights reserved. This information is deemed reliable, but not guaranteed. The data relating to real estate displayed on this Site comes in part from the IDX Program of PrimeMLS. The information being provided is for consumers’ personal, non-commercial use and may not be used for any purpose other than to identify prospective properties consumers may be interested in purchasing.
Contact
Learn More About This Property

| State | NH |
|---|---|
| County | Belknap |
| City | Barnstead |
| Zip Code | 03218 |
| Area | NH Belknap |
| School District | Barnstead Sch District SAU #86 |
| Elementary School | Barnstead Elementary School |
| High School | ProspectMo |
| Listing VS Median (in 03218) | |
Price: $650,000 low | high Med: $0 On site: 15 low | high Med: | |