
Description
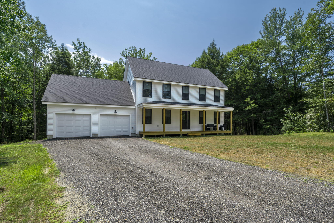
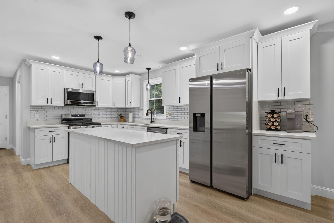
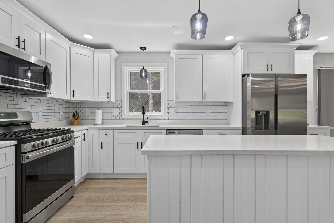
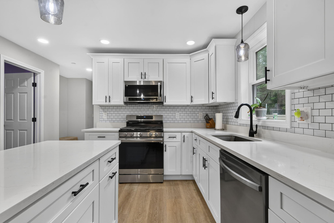
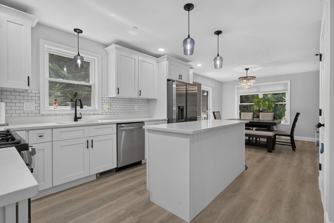
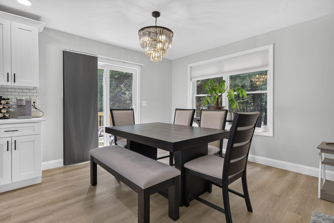
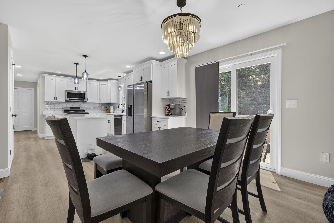
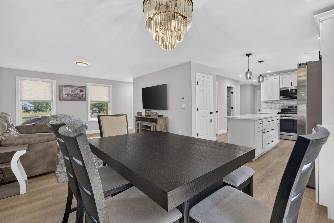
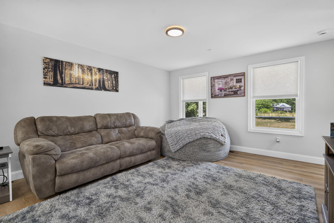
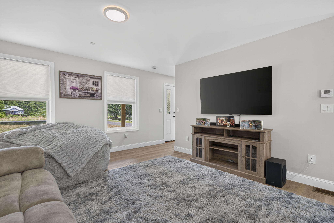
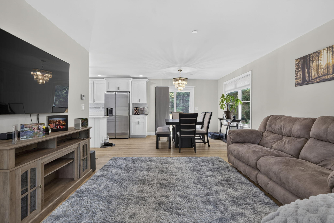
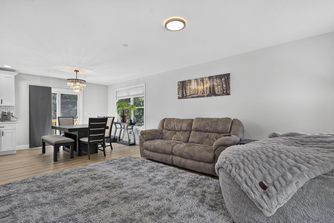
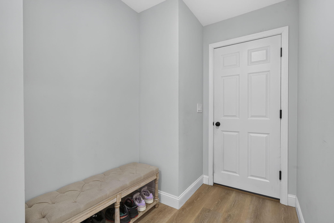
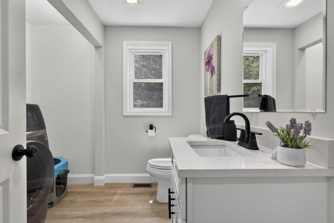
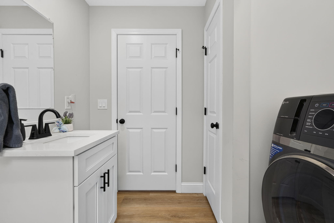
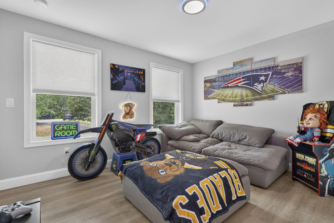
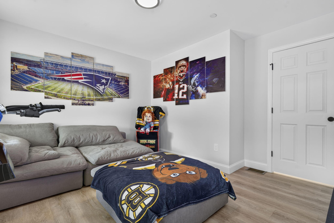
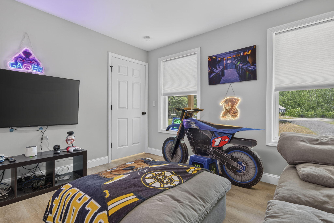
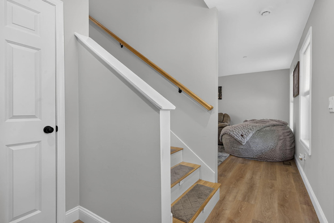
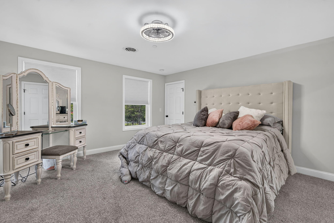
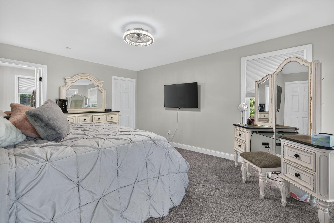
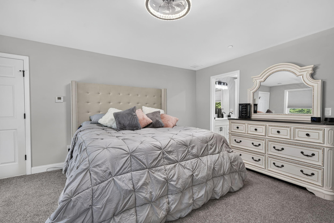
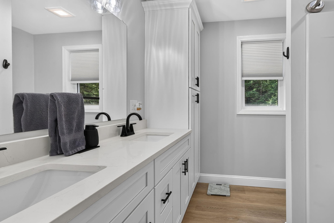
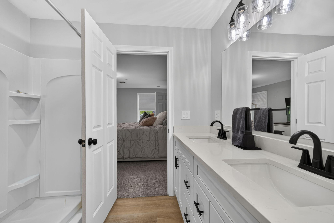
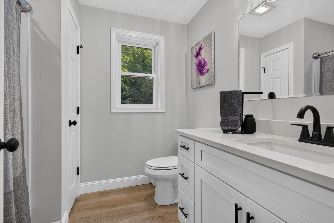
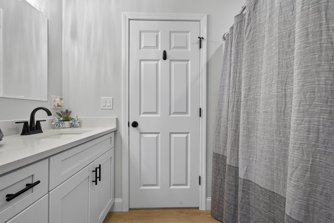
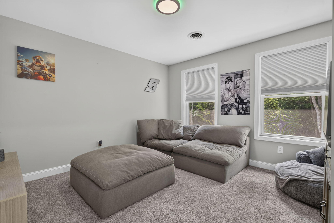
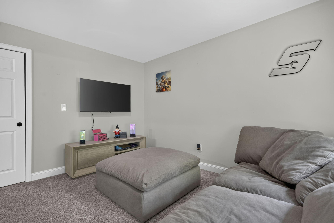
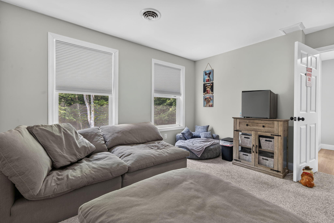
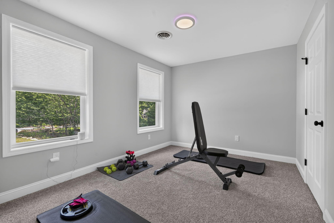
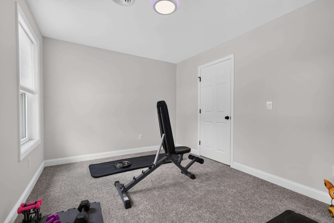
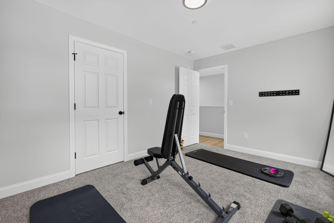
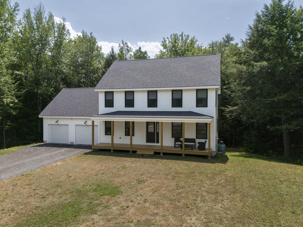
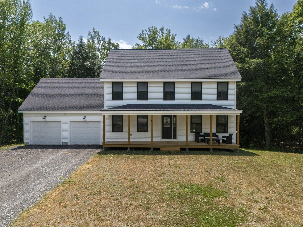
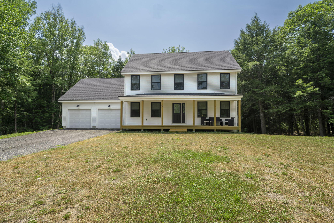
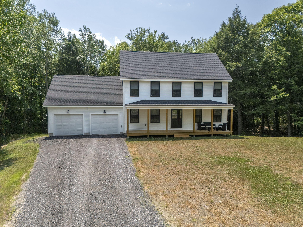
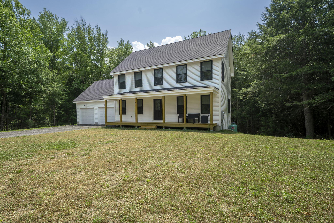
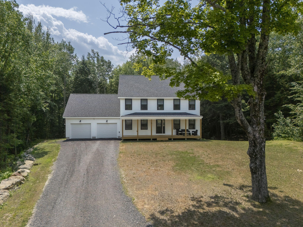
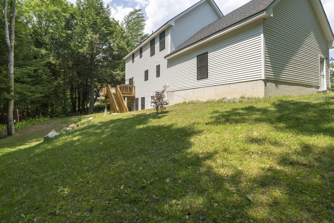
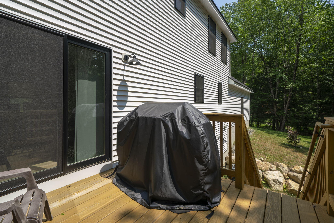
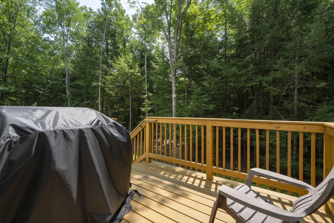
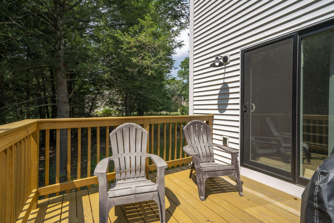
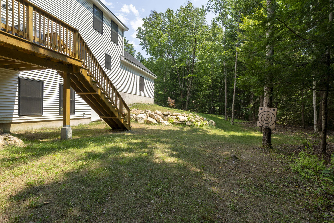
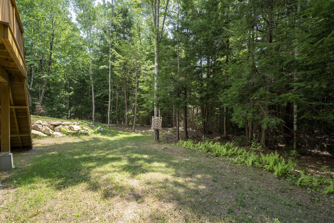
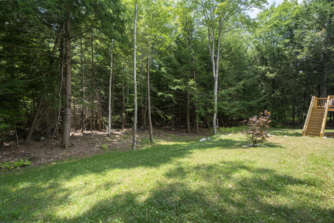
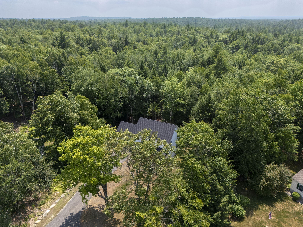
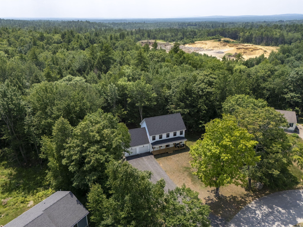
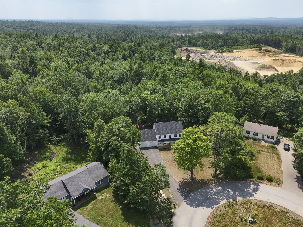
Built in 2024 and move-in ready, 44 Redwood Lane combines modern comfort, thoughtful design, and plenty of room to make your own. This 3 bedroom, 2 1/2 bath Colonial offers 1,872 square feet of finished living space, an attached 2 car garage, and a spacious 1.42-acre lot in a quiet cul-de-sac setting. The bright, open-concept main level creates an inviting space for both everyday living and entertaining. The kitchen features custom soft-close cabinetry, granite countertops, stainless steel appliances, a center island, pantry storage, and generous workspace. It flows seamlessly into the dining and living areas, while a separate first-floor office provides flexibility for working from home, hobbies, or additional living space. Upstairs, the spacious primary suite includes a private bath with a double vanity and a walk-in closet. Two additional bedrooms and another full bath complete the second floor. Central air conditioning, smart home technology, a generator hookup, and a fire protection system add comfort and convenience. Enjoy the outdoors from the deck or covered front porch, with an open 1.42-acre lot offering space for gardening, recreation, or creating your own backyard retreat. The full daylight basement features walk-out access and provides excellent potential for storage, a workshop, or future expansion. Offering the benefits of newer construction without the building process, this meticulously maintained home is conveniently located near Sanford's shopping, dining, recreation, and major commuting routes.
Details
| MLS # | 1672322 |
|---|---|
| Listing Type | For Sale |
| Style | House |
| Sub-Type | Resale |
| Status | Active |
| Year | 2024 |
| Days On Site | 70 |
| Listing Provided By | Century 21 North East | Amy Sainteloi |
Features
| Bed(s) | 3 |
|---|---|
| Bath(s) | 3 Total |
| SQ Feet | 1,872 |
| Garage | 2 |
| Basement | Y |
| Zoning | RR |
| Acreage | 1.42 |
Interior
| Interior Features | Pantry, Shower, Walk-In Closet(s), Primary Bedroom w/Bath |
|---|---|
| Heating Yes / No | Yes |
| Cooling Yes / No | Yes |
| Cooling | Central Air |
| Fireplaces Total | 0 |
| Fireplace Yes / No | No |
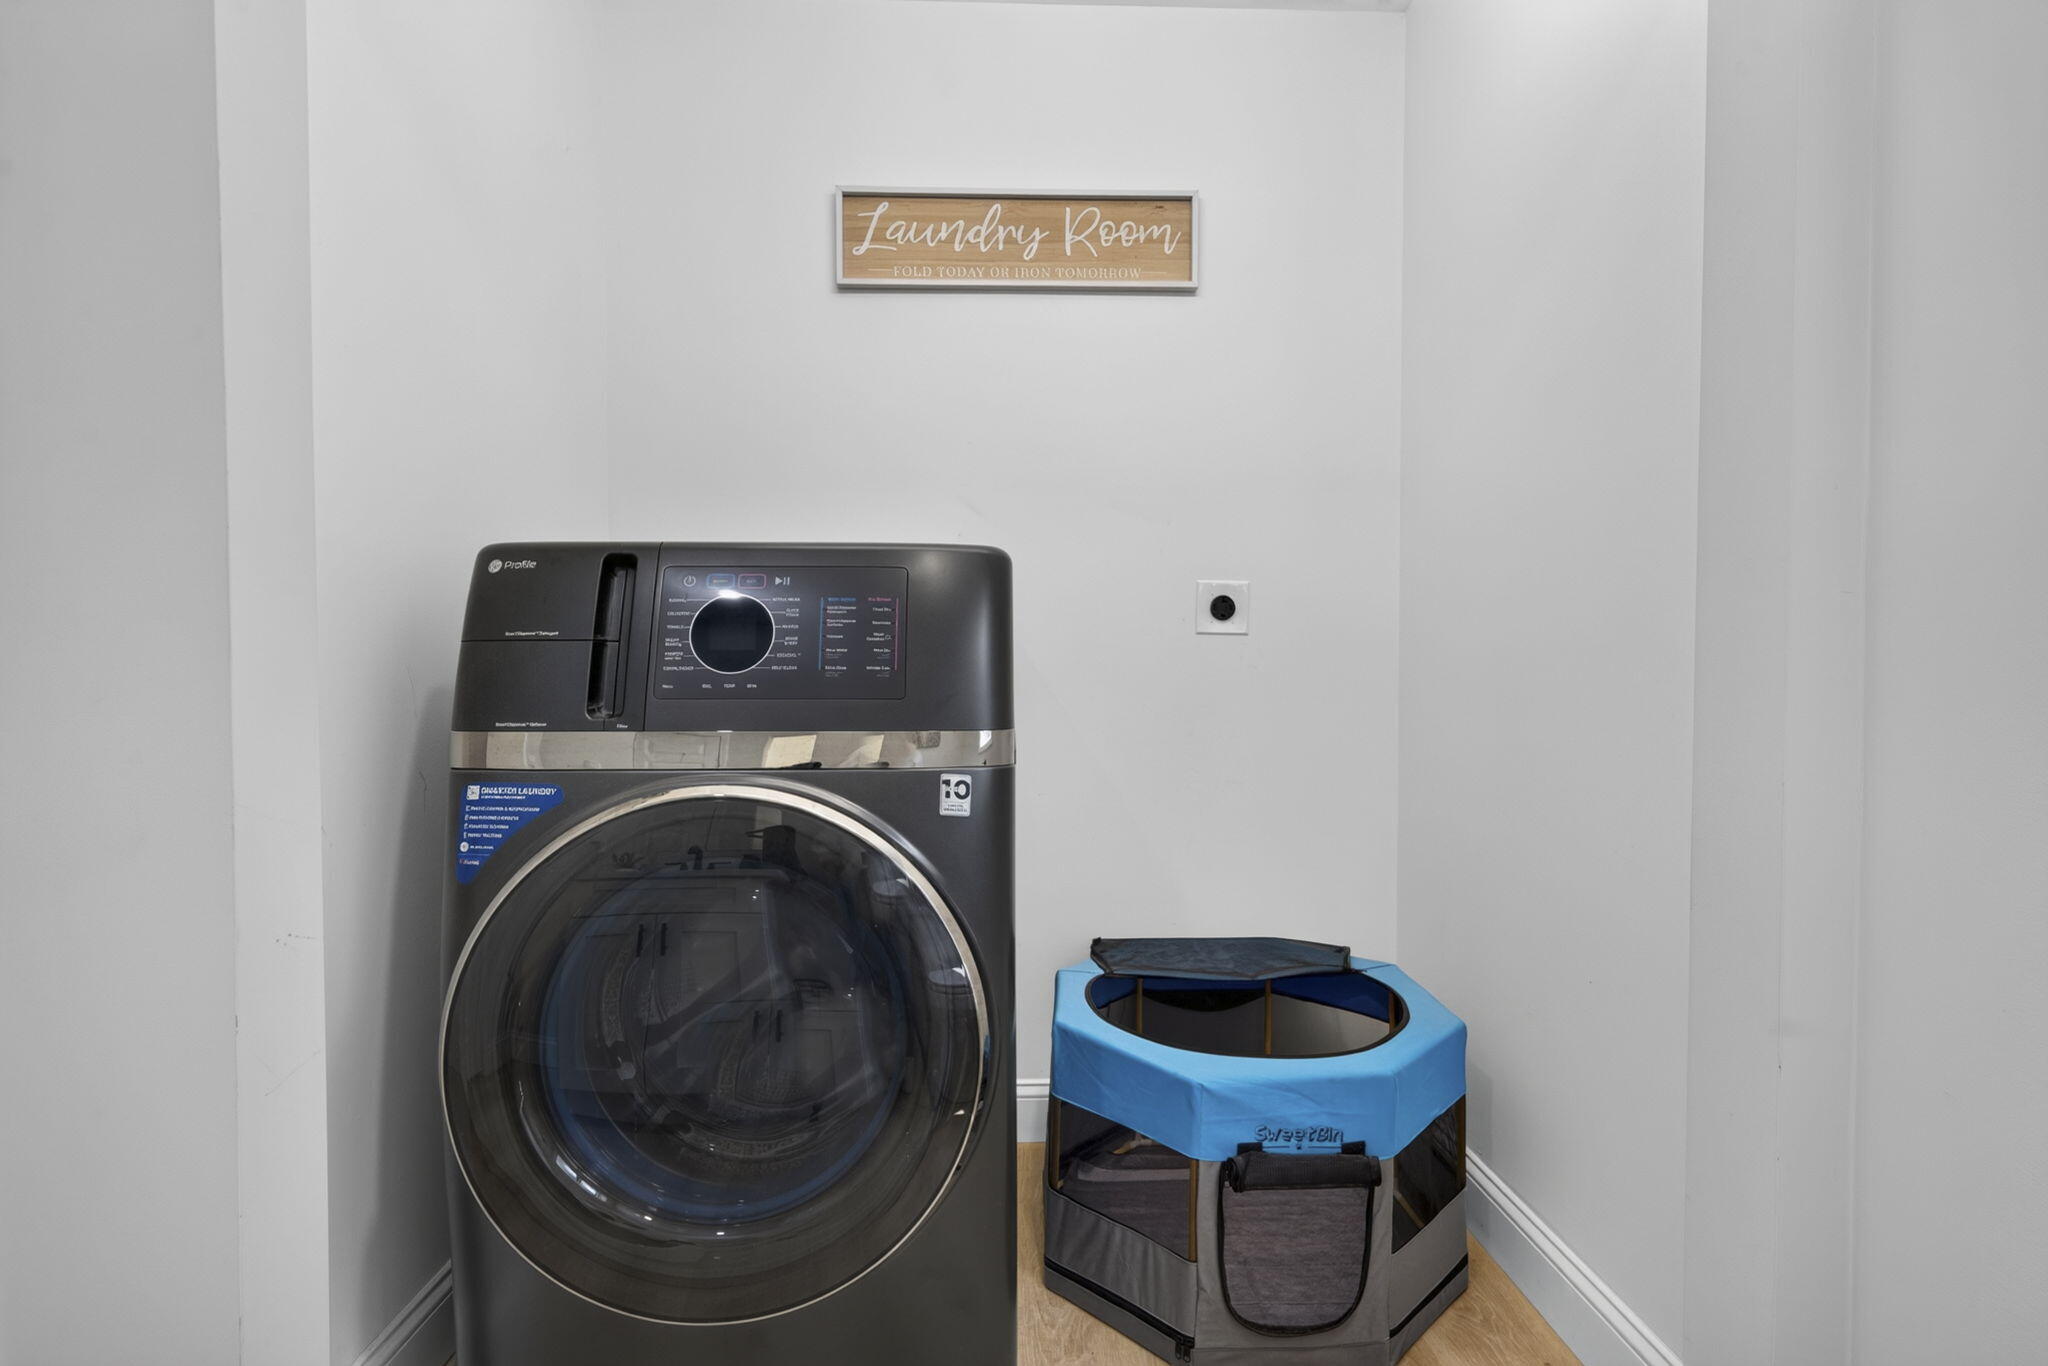
| Laundry Features | Main Level, Washer Hookup |
| Furnished | Negotiable |
| Rooms Total | 7 |
| Amenities Co Amenities | Fire System, Main Level, Washer Hookup, Pantry, Shower, Walk-in Closets, Primary Bedroom w/Bath |
Exterior
| Roof | Shingle |
|---|---|
| Foundation Details | Poured Concrete |
| Lot Features | Rural, Subdivided, Cul-De-Sac, Open Lot |
| Construction Materials | Wood Frame, Vinyl Siding |
| Security Features | Fire System |
| Patio And Porch Features | Deck, Porch |
Parking
| Attached Garage Yes / No | Yes |
|---|---|
| Garage Yes / No | Yes |
| Parking Features | Gravel, 1 - 4 Spaces |
Utilities
| Sewer | Private Sewer, Septic Design Available |
|---|---|
| Electric | Circuit Breakers, Generator Hookup |
Taxes
| Tax Annual Amount | 7620 |
|---|---|
| Tax Book Number | 19540 |
| Tax Year | 2025 |
| Tax Lot | 6B-9 |
| Tax Map Number | R10 |
Area Information
| State | ME |
|---|---|
| County | York |
| City | Sanford |
| Zip Code | 04073 |
| Area | York |
| Listing VS Median (in 04073) | |
Price: $589,900 low | high Med: $399,900 sqft: 1,872 low | high Med: 1,173 $ / sqft: $315 low | high Med: $341 On site: 70 low | high Med: 30 | |
Market Activity 04073
Request a showing
Request a showing


Contact
Learn More About This Property

| State | ME |
|---|---|
| County | York |
| City | Sanford |
| Zip Code | 04073 |
| Area | York |
| Listing VS Median (in 04073) | |
Price: $589,900 low | high Med: $399,900 sqft: 1,872 low | high Med: 1,173 $ / sqft: $315 low | high Med: $341 On site: 70 low | high Med: 30 | |