

Description
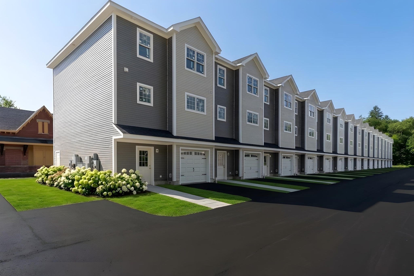
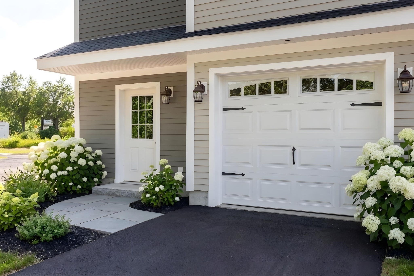
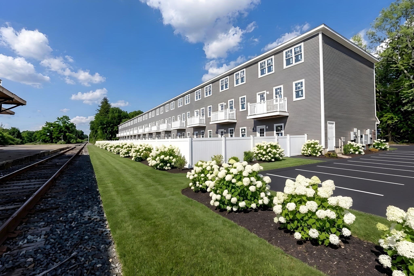
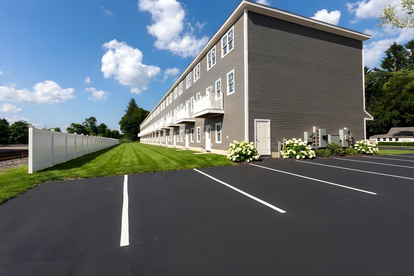
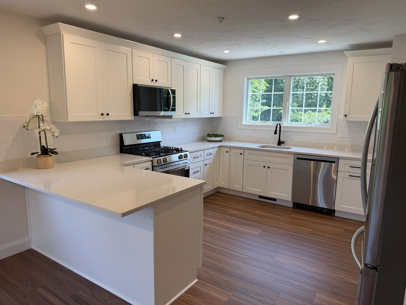
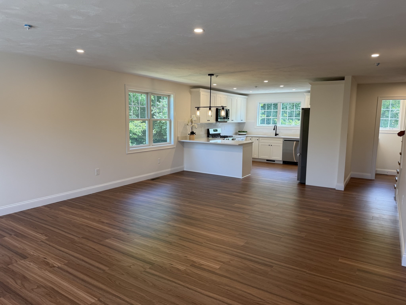
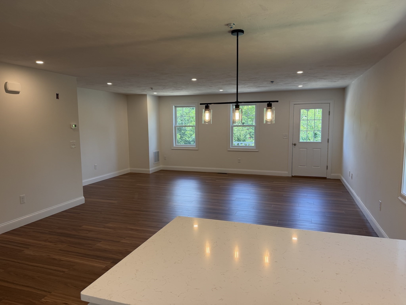
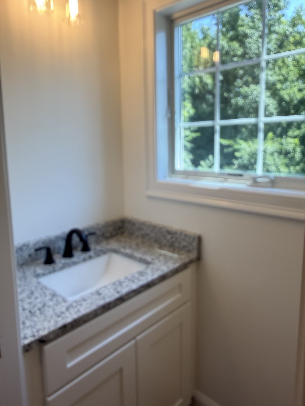
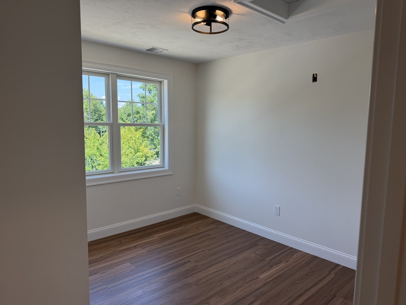
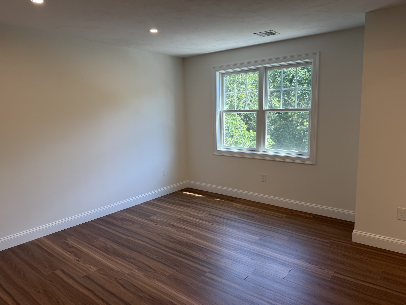
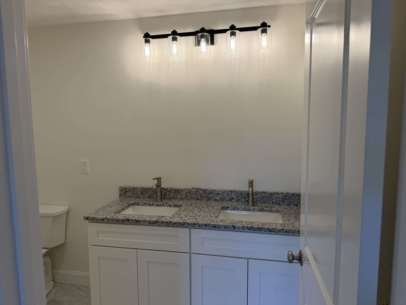
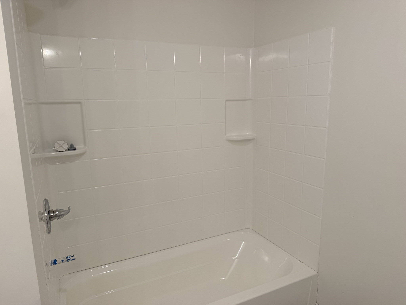
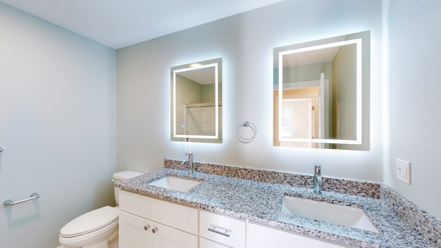
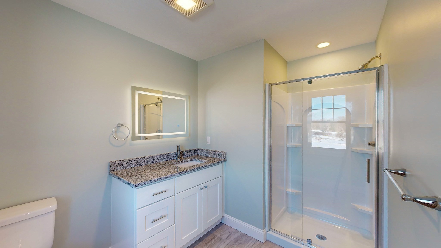
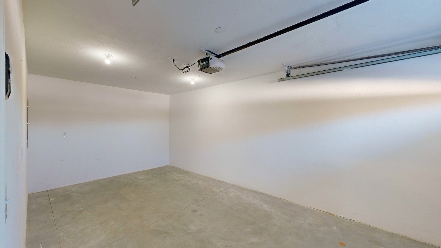
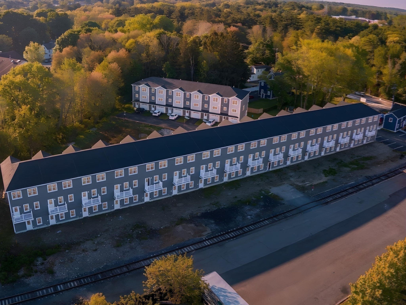
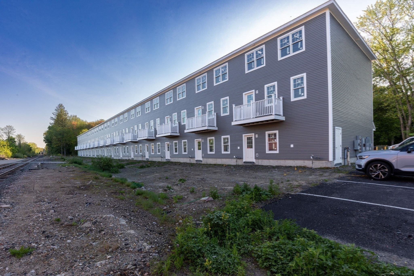
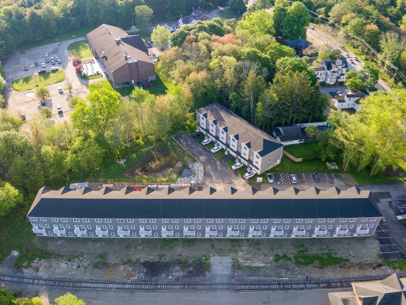
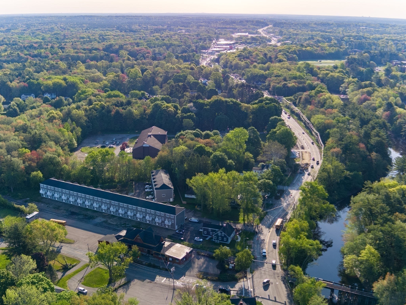
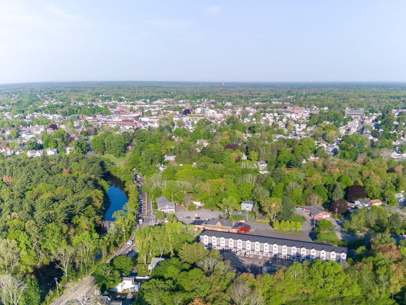
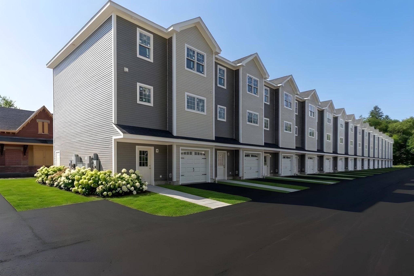
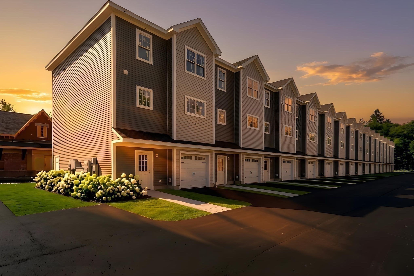
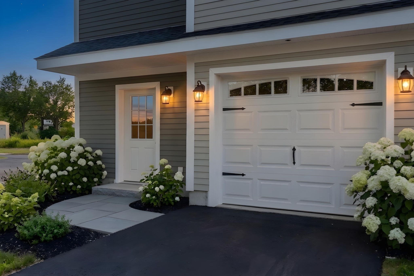
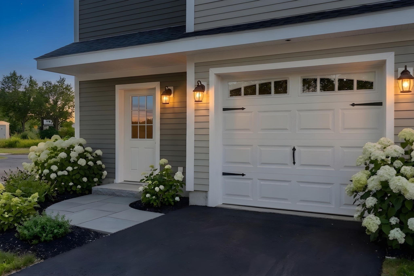
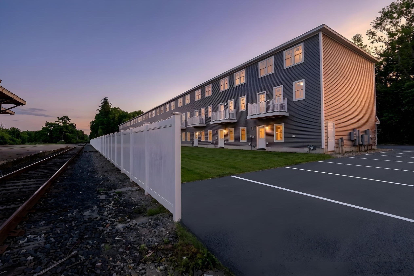
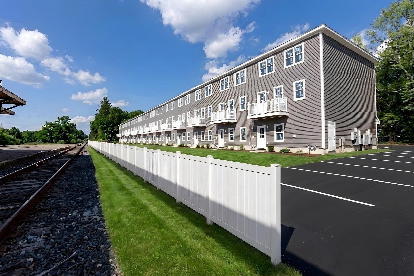
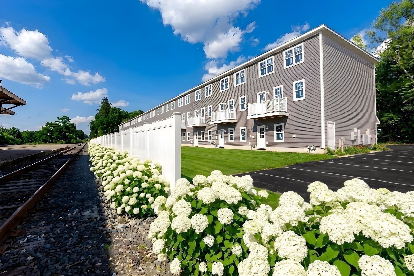
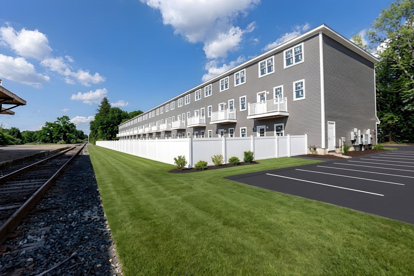
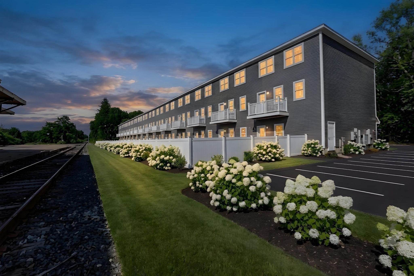
$20K IN FINANCING INCENTIVES WHILE THEY LAST! Deans Crossing - last phase in process of completion. First unit ready within 30 days! Taunton's newest townhome community! Featuring 23 units total with 16 Brand-new available units currently under construction in the final phase of completion . Each offering approximately 2,000 SF of thoughtfully designed living space.The first floor features a versatile bonus room ideal for a home office, gym, playroom, or additional living space, along with access to the 1-car garage and driveway parking for a total of 2 spaces. The second floor offers an open-concept layout with a beautifully appointed kitchen featuring white shaker cabinetry, granite countertops, stainless steel appliances, and a spacious living area with a private balcony, plus a convenient half bath. The third floor includes 3 bedrooms and 2 full bathrooms, including a primary suite with its own private bath .Additional features include Anderson windows, central air and heat, on-demand hot water, and low condo fees. Easy access to Routes 24,44,140 and 495 providing easy commute to Boston, Providence and Cape Cod.
Details
| MLS # | 73522813 |
|---|---|
| Listing Type | For Sale |
| Style | Condominium |
| Building Name | Dean's Crossing |
| HOA Dues | $225 |
| Sub-Type | Resale |
| Status | Active |
| Year | 2026 |
| Days On Site | 122 |
| Listing Provided By | Douglas A. King Properties | Pauline Perron |
Features
| Bed(s) | 3 |
|---|---|
| Bath(s) | 3 Total |
| SQ Feet | 2,000 |
| Garage | 1 |
| Basement | Y |
| Story(s) | 3 |
| Units | 16 |
| Zoning | Res |
Interior
| Rooms Total | 7 |
|---|---|
| Cooling Yes / No | Yes |
| Cooling | Central Air |
| Heating Yes / No | Yes |
| Heating | Central, Forced Air, Natural Gas, Unit Control |
| Interior Features | Internet Available - Broadband |
| Window Features | Insulated Windows, Screens |
| Appliances | Range, Dishwasher, Microwave, Refrigerator, ENERGY STAR Qualified Dishwasher, Plumbed For Ice Maker |
| Fireplaces Total | 0 |
| Fireplace Yes / No | No |
| Flooring | Tile, Vinyl / VCT, Engineered Hardwood |
Exterior
| Exterior Features | Balcony, Screens, Rain Gutters |
|---|---|
| Roof | Shingle |
| Construction Materials | Frame, Cement Board |
Parking
| Garage Yes / No | Yes |
|---|---|
| Attached Garage Yes / No | Yes |
| Parking Features | Under, Garage Door Opener, Deeded, Insulated, Off Street, Paved |
| Open Parking Yes / No | Yes |
Utilities
| Utilities | for Electric Range, for Electric Dryer, Washer Hookup, Icemaker Connection |
|---|---|
| Sewer | Public Sewer |
Taxes
| Tax Annual Amount | 0 |
|---|---|
| Tax Assessed Value | 0 |
| Tax Year | 2025 |
Location
| Community Features | Public Transportation, Shopping, Medical Facility, Highway Access, House of Worship, Private School, Public School, T-Station |
|---|---|
| Senior Community Yes / No | No |
Area Information
| State | MA |
|---|---|
| County | Bristol |
| City | Taunton |
| Zip Code | 02780 |
| Area | Bristol |
| Listing VS Median (in 02780) | |
Price: $524,000 low | high Med: $449,900 sqft: 2,000 low | high Med: 1,694 $ / sqft: $262 low | high Med: $304 On site: 122 low | high Med: 53.5 | |
Market Activity 02780
Request a showing
Request a showing
Contact
Learn More About This Property

| State | MA |
|---|---|
| County | Bristol |
| City | Taunton |
| Zip Code | 02780 |
| Area | Bristol |
| Listing VS Median (in 02780) | |
Price: $524,000 low | high Med: $449,900 sqft: 2,000 low | high Med: 1,694 $ / sqft: $262 low | high Med: $304 On site: 122 low | high Med: 53.5 | |