
Description
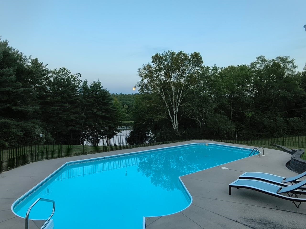
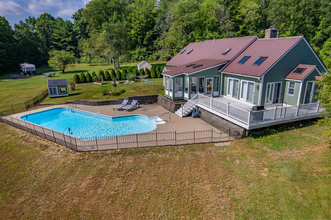
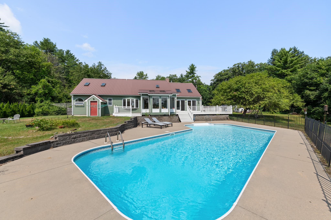
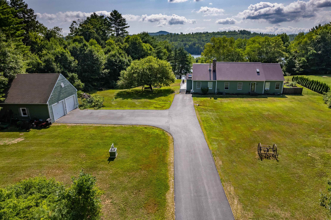
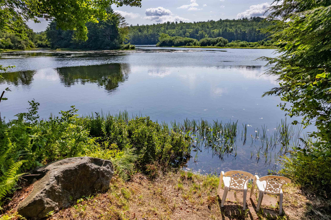
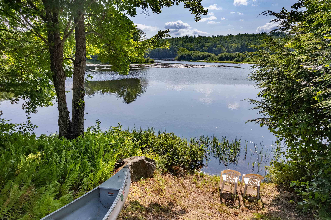
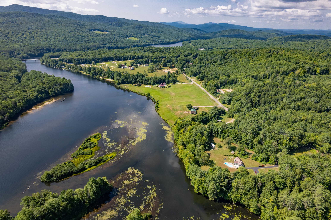
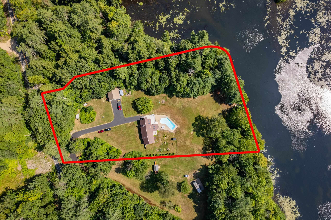
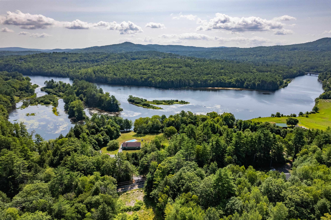
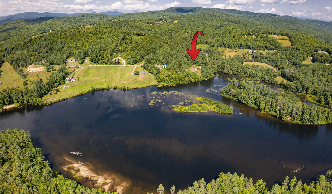
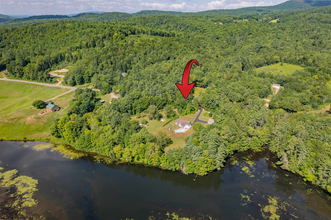
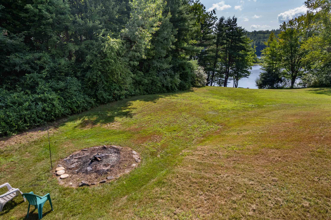
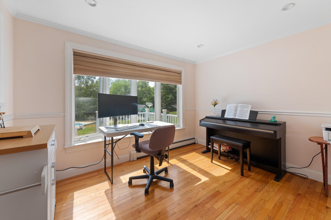
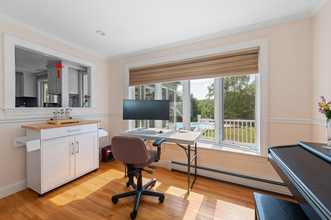
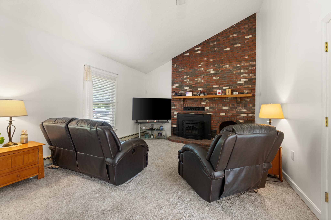
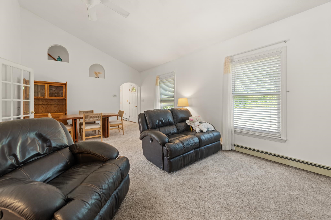
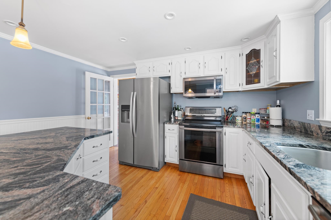
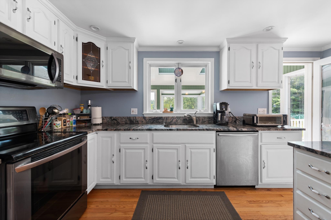
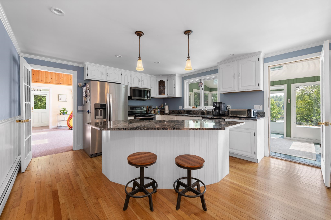
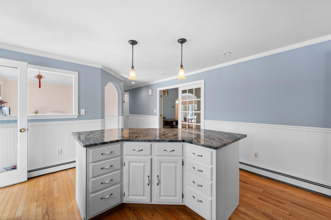
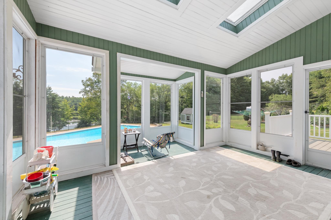
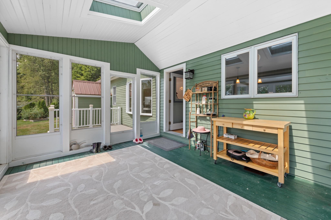
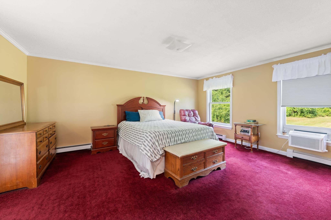
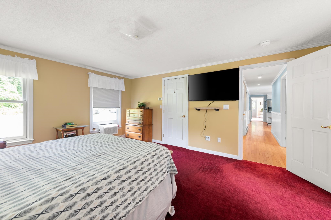
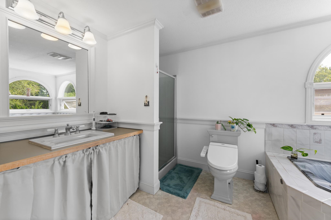
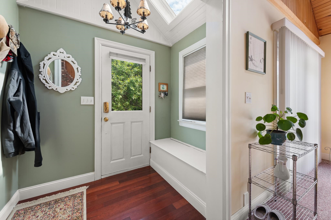
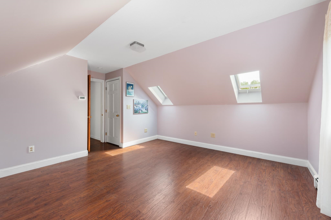
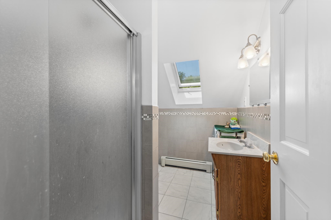
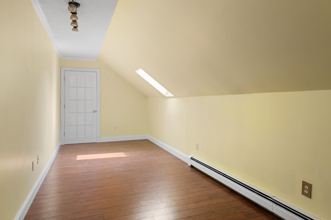
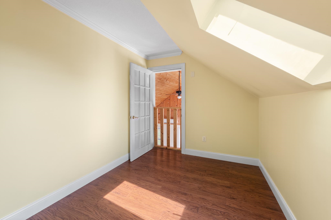
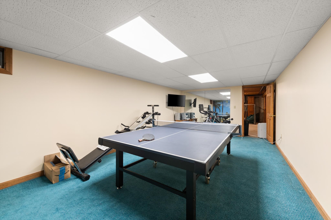
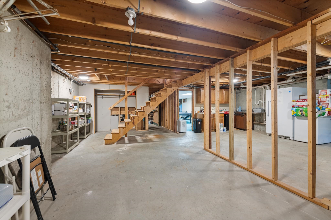
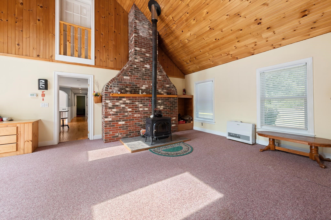
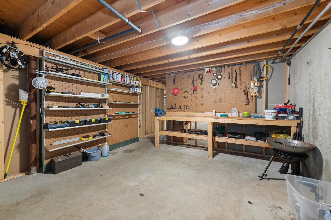
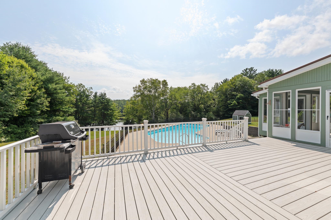
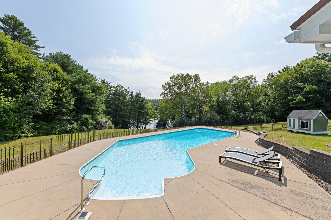
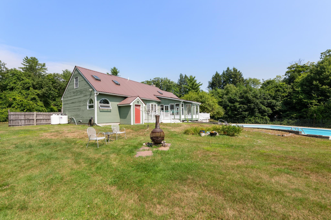
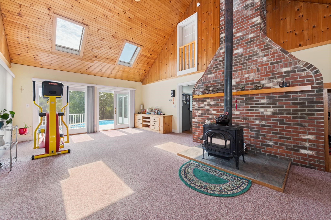
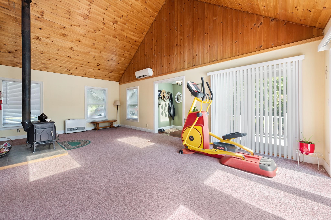
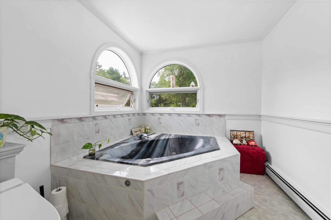
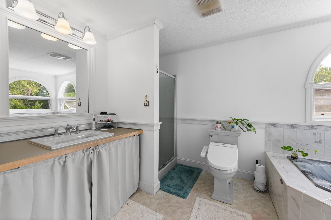
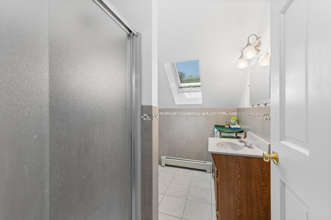
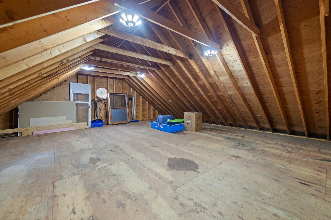
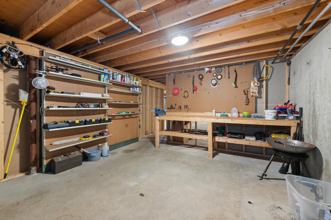
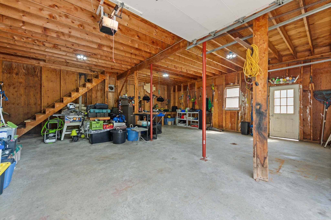
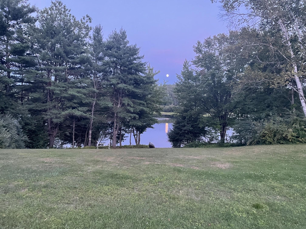
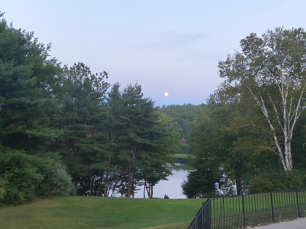
Riverfront home on the Pemigewasset River . A private, sunny lot with 273 feet of river frontage on the Pemi. Enjoy astonishing river views from the salt water in-ground swimming pool, expansive deck, or year-round sunroom. Spacious family room with a wood stove and mini-split HVAC is ideal for entertaining large gatherings. A formal living room with a pellet stove insert in the fireplace. The kitchen features newer appliances, granite countertops, and a cozy island. First-floor primary suite includes a relaxing whirlpool bath. Outside, a 28' x 28' detached two-car garage offers abundant storage space above for a workshop and plenty of room to store all of your recreation toys outside. There have been many updates to the property including a newer metal roof, Rinai heater in the family room and a paved driveway to name just a few! Close to snowmobile trails and only about 5 minutes to I-93 Exit 23, this home combines serene riverfront privacy with convenient access to recreation and commuting routes.
Details
| MLS # | 5104561 |
|---|---|
| Listing Type | For Sale |
| Style | House |
| Sub-Type | Resale |
| Status | (10) Active - Active |
| Year | 1991 |
| Days On Site | 43 |
| Listing Provided By | Old Mill Properties REALTORS | Melanie Benton |
Features
| Bed(s) | 3 |
|---|---|
| Bath(s) | 3 Total |
| Garage | 2 |
| Basement | Y |
| Pool | Yes |
| Story(s) | 2 |
| Zoning | Rural |
| Acreage | 2.57 |
| Water Front | Yes |
Interior
| Rooms Total | 8 |
|---|---|
| Cooling | Mini Split |
| Heating | Pellet Stove, Hot Water, Zoned, Wood Stove, Boiler |
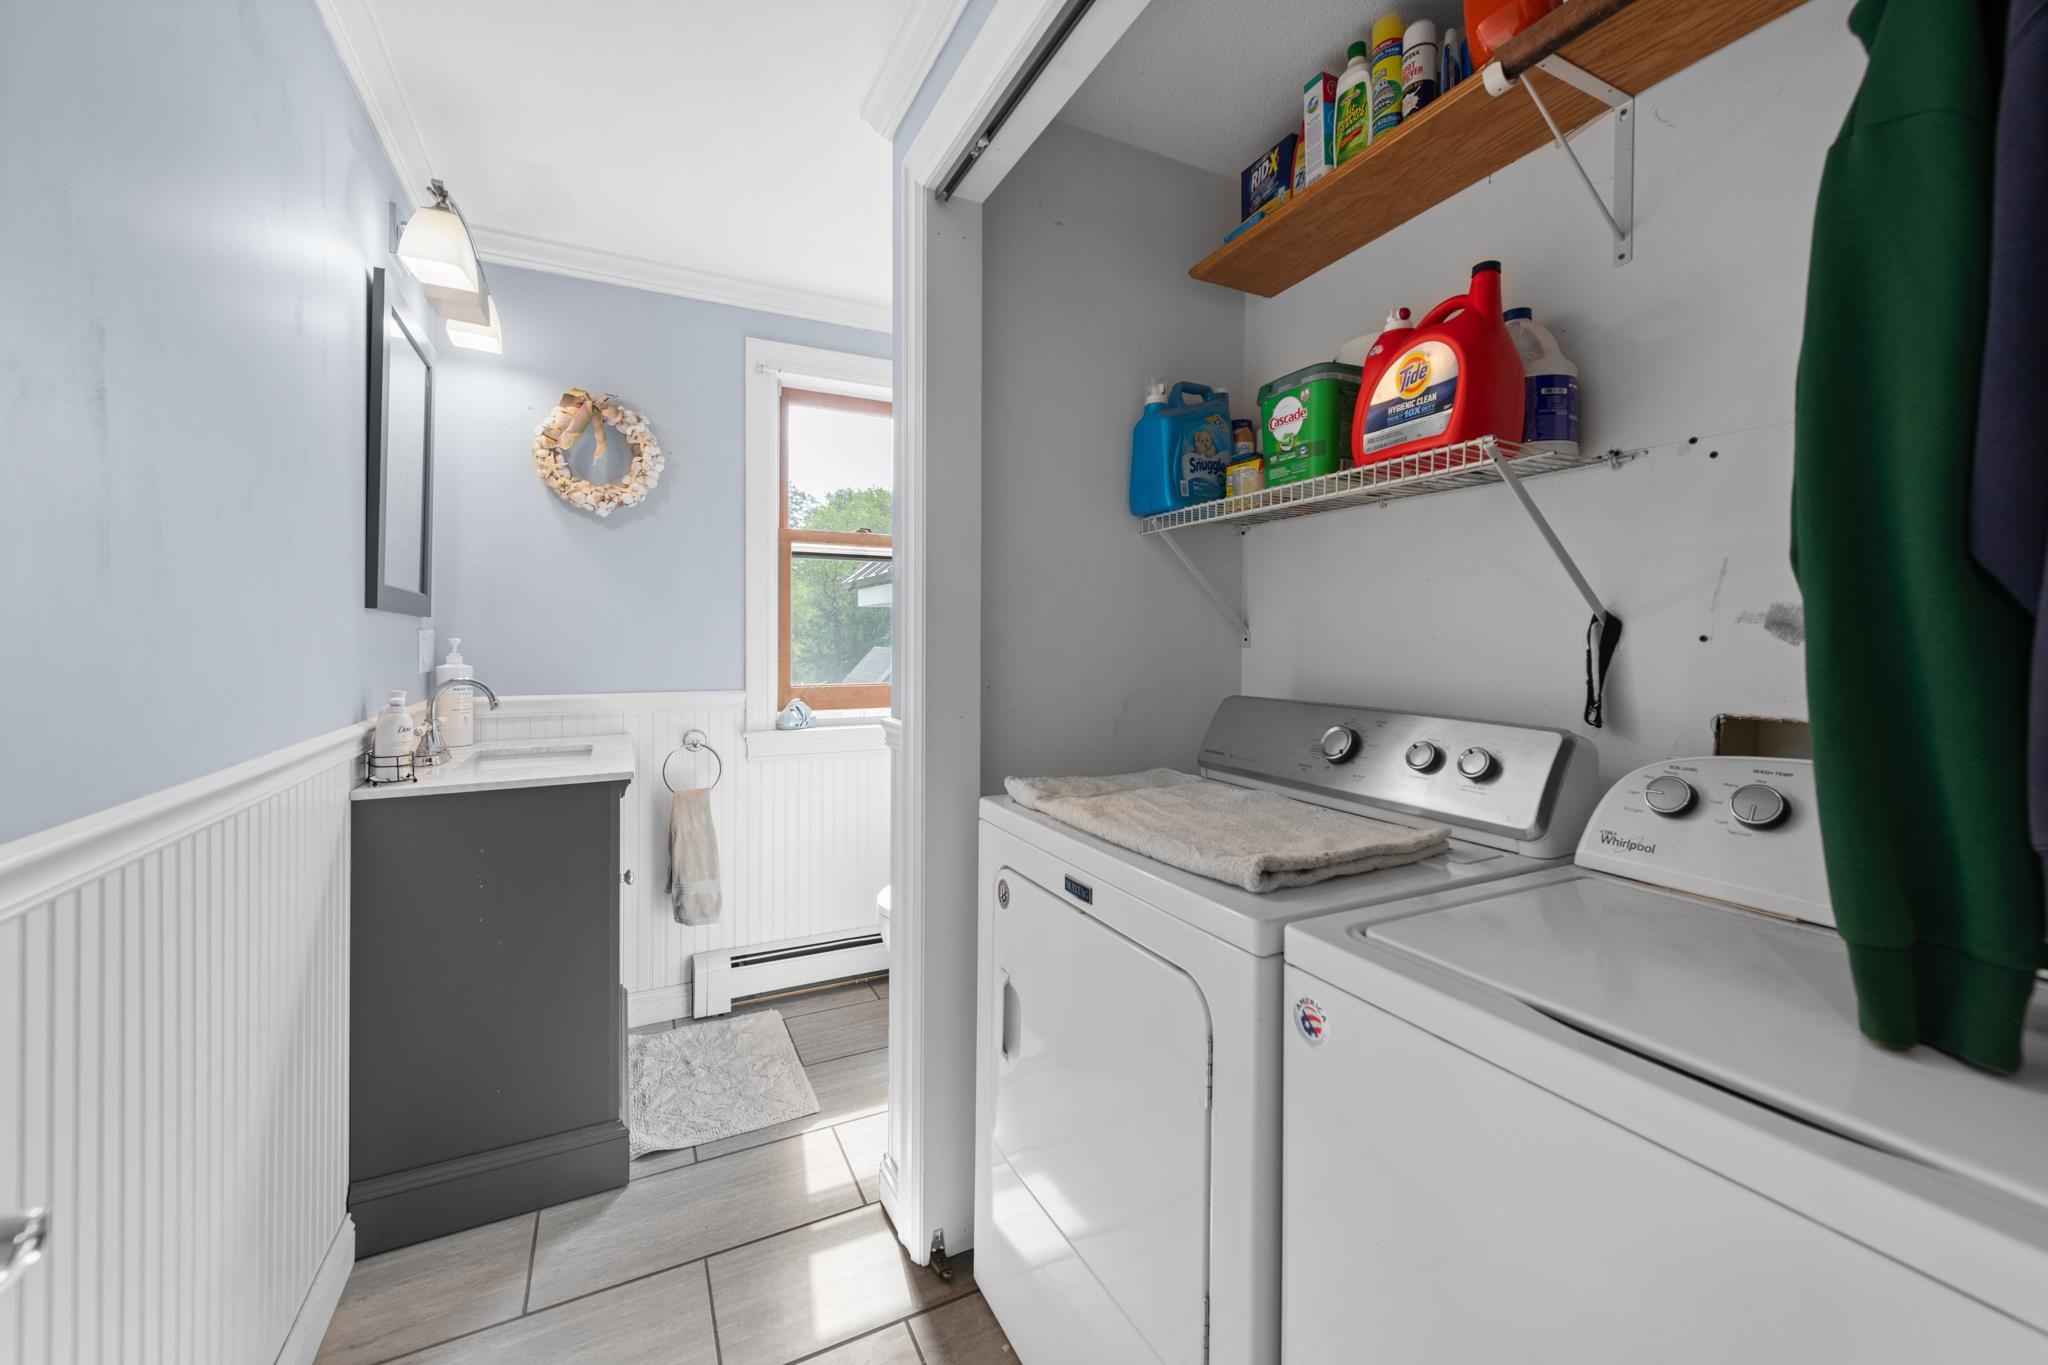
| Interior Features | Ceiling Fan(s), Dining Area, 1 Fireplace, Kitchen Island, LED Lighting, Primary BR w/ BA, Security, Soaking Tub, Walk-In Closet(s), 1st Floor Laundry |
| Appliances | Dishwasher, Dryer, Freezer, Microwave, Refrigerator, Washer, Electric Stove, Domestic Water Heater, Tankless Water Heater, Exhaust Fan |
Exterior
| Exterior Features | Garden, Outbuilding, Patio, In-Ground Pool, Porch, Enclosed Porch, Window Screens, Double Pane Window(s) |
|---|---|
| Roof | Metal |
| Construction Materials | Wood Frame, Clapboard |
| Foundation Details | Concrete |
| Lot Features | Country Setting, Open Lot, Sloped, Views |
| Accessibility Features | 1st Floor Full Bathroom, 1st Floor Low-Pile Carpet, Paved Parking, 1st Floor Laundry |
Parking
| Garage Yes / No | Yes |
|---|
Utilities
| Utilities | Cable Available, Phone Available, Phone |
|---|---|
| Electric | 200+ Amp Service, Generator Ready |
| Sewer | 1000 Gallon, Septic Tank |
Taxes
| Tax Annual Amount | 9021 |
|---|---|
| Tax Block | 0 |
| Tax Lot | 0059 |
| Tax Year | 2025 |
Area Information
| State | NH |
|---|---|
| County | Grafton |
| City | Bristol |
| Zip Code | 03222 |
| Area | NH Grafton |
| School District | Newfound Sch Dst SAU 4 |
| Elementary School | Bristol Elementary School |
| High School | NewfoundR |
| Listing VS Median (in 03222) | |
Price: $699,900 low | high Med: $0 On site: 43 low | high Med: | |
Market Activity 03222
Request a showing
Request a showing
_20230518140439.png)
Copyright 2026 PrimeMLS. All rights reserved. This information is deemed reliable, but not guaranteed. The data relating to real estate displayed on this Site comes in part from the IDX Program of PrimeMLS. The information being provided is for consumers’ personal, non-commercial use and may not be used for any purpose other than to identify prospective properties consumers may be interested in purchasing.
Contact
Learn More About This Property

| State | NH |
|---|---|
| County | Grafton |
| City | Bristol |
| Zip Code | 03222 |
| Area | NH Grafton |
| School District | Newfound Sch Dst SAU 4 |
| Elementary School | Bristol Elementary School |
| High School | NewfoundR |
| Listing VS Median (in 03222) | |
Price: $699,900 low | high Med: $0 On site: 43 low | high Med: | |