In-Person: 10/25 1:00 PM - 2:30 PM
4302 Deerfield Circle # 4302,Peabody, MA 01960
Peabody, MA 01960

Description
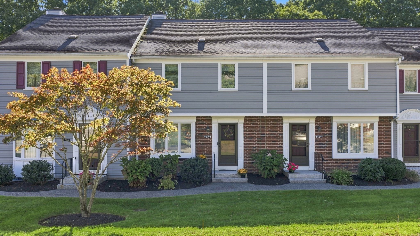
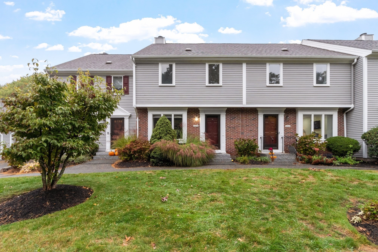
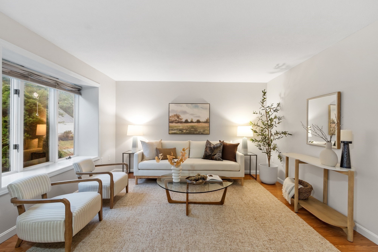
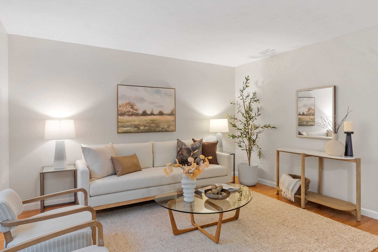
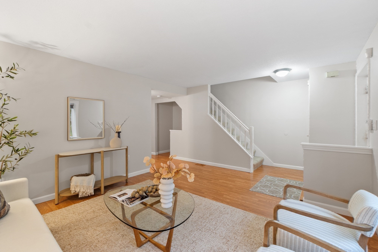
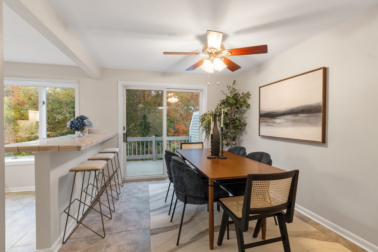
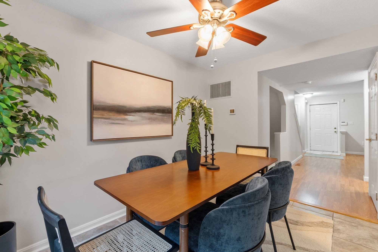
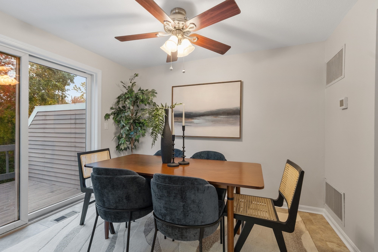
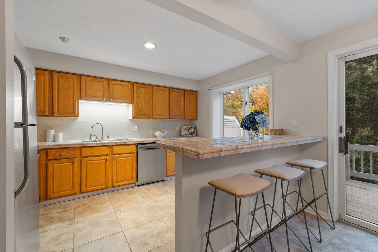
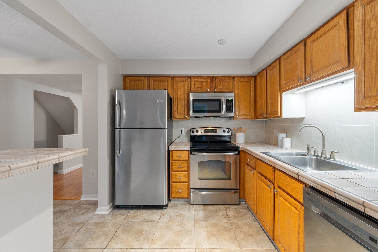
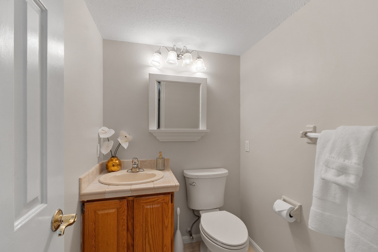
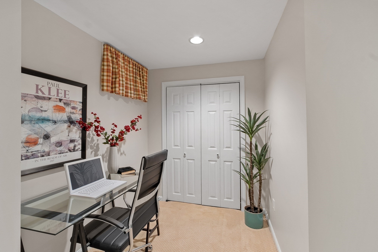
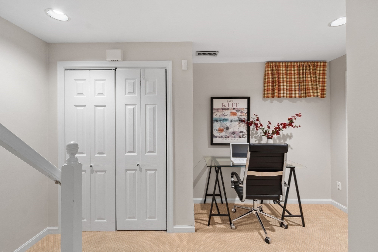
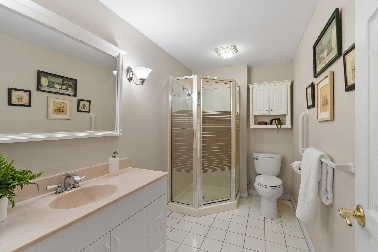
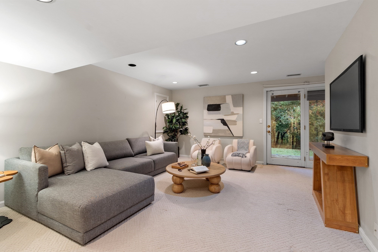
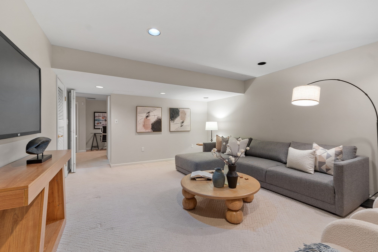
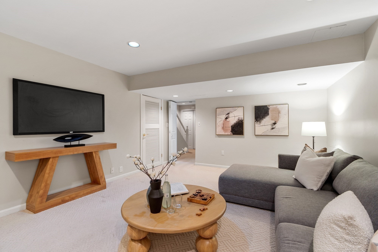
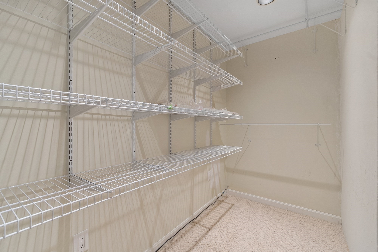
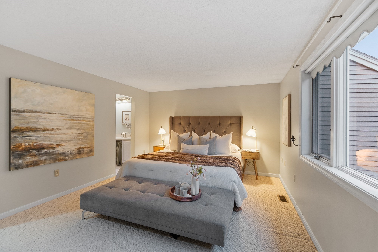
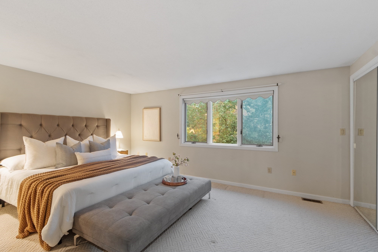
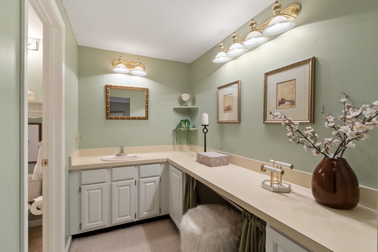
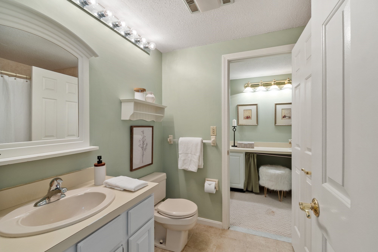
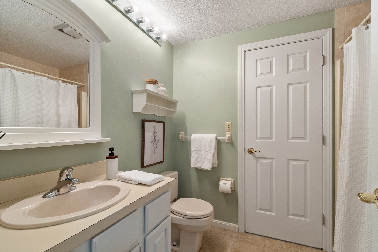
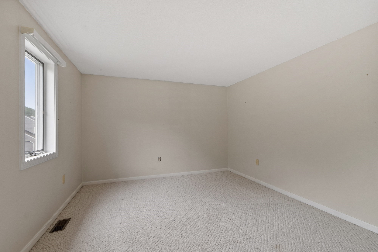
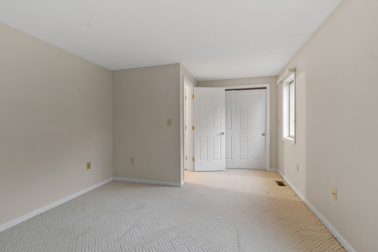
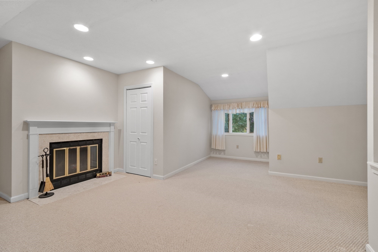
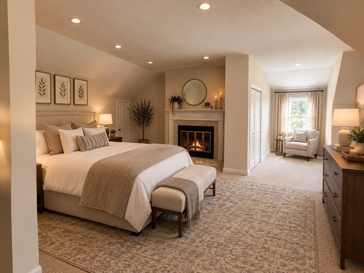
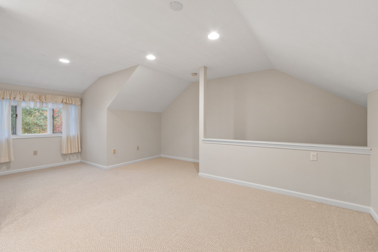
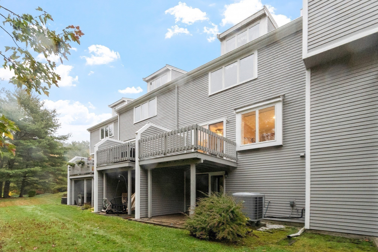
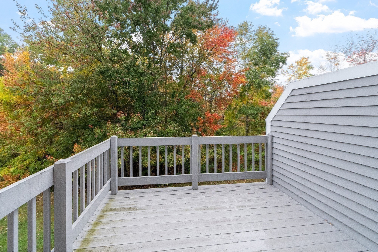
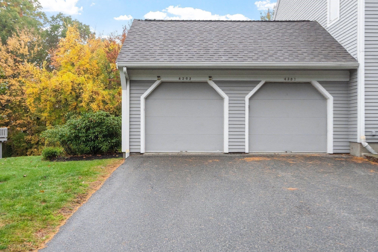
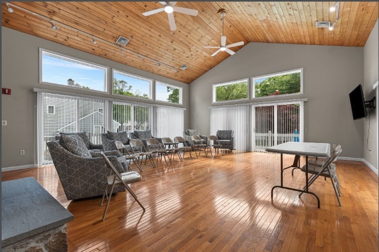
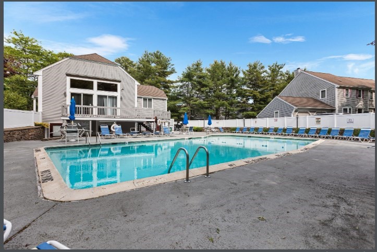
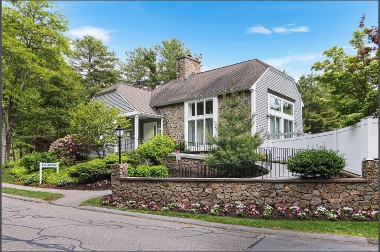
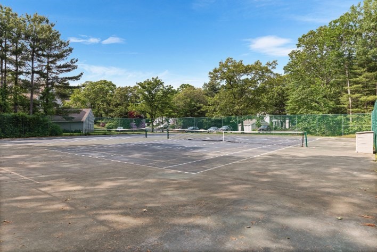
Welcome to Huntington Wood's Deerfield townhouse, offering four finished levels of living space. The main level includes a living room, a dining room with access to a private deck, a kitchen with a large island, tile flooring, and stainless steel appliances, plus a half bath. The second floor features two bedrooms, including a primary bedroom with a wall of closet space and a dressing area. The finished third floor provides flexible Loft suitable for a third bedroom, guest room, or home office. The finished walkout lower level offers additional living space ideal for a family room and includes a full bath, laundry area, and patio access. Additional features include a one-car garage, driveway parking, and access to Huntington Wood amenities, including a pool, tennis courts, clubhouse, and landscaped grounds. Conveniently located near shopping, dining, and major routes. Heating system 7 years old.
Details
| MLS # | 73590812 |
|---|---|
| Listing Type | For Sale |
| Style | Condominium |
| Building Name | Huntington Wood |
| HOA Dues | $572 |
| Sub-Type | Resale |
| Status | Active |
| Year | 1987 |
| Days On Site | 9 |
| Listing Provided By | Coldwell Banker Realty - Lynnfield | Marjorie Youngren Team |
Features
| Bed(s) | 3 |
|---|---|
| Bath(s) | 3 Total |
| SQ Feet | 2,140 |
| Garage | 1 |
| Basement | Y |
| Pool | Yes |
| Story(s) | 4 |
| Units | 255 |
| Zoning | R5 |
| Golf Course | Yes |
Interior
| Rooms Total | 7 |
|---|---|
| Cooling Yes / No | Yes |
| Cooling | Central Air |
| Heating Yes / No | Yes |
| Heating | Electric Baseboard, Heat Pump, Electric |
| Appliances | Range, Dishwasher, Microwave, Refrigerator, Washer, Dryer |
| Fireplaces Total | 1 |
| Fireplace Yes / No | Yes |
| Flooring | Tile, Carpet, Laminate |
Exterior
| Exterior Features | Deck, Patio, Professional Landscaping |
|---|---|
| Roof | Shingle |
| Construction Materials | Frame |
Parking
| Garage Yes / No | Yes |
|---|---|
| Attached Garage Yes / No | No |
| Parking Features | Detached, Garage Door Opener, Off Street |
Utilities
| Utilities | for Electric Range, for Electric Dryer, Washer Hookup |
|---|---|
| Sewer | Public Sewer |
| Electric | Circuit Breakers, 200+ Amp Service |
Taxes
| Tax Annual Amount | 4949 |
|---|---|
| Tax Assessed Value | 534400 |
| Tax Block | 0710 |
| Tax Year | 2025 |
| Tax Map Number | 0068 |
Location
| Community Features | Public Transportation, Shopping, Pool, Tennis Court(s), Park, Golf, Medical Facility, Bike Path, Highway Access, House of Worship, Private School, Public School |
|---|---|
| Senior Community Yes / No | No |
Area Information
| State | MA |
|---|---|
| County | Essex |
| City | Peabody |
| Zip Code | 01960 |
| Area | Essex |
| School District | Pvmhs |
| High School | Pvmhs |
| Listing VS Median (in 01960) | |
Price: $549,900 low | high Med: $519,950 sqft: 2,140 low | high Med: 1,436 $ / sqft: $257 low | high Med: $387 On site: 9 low | high Med: 24.5 | |
Market Activity 01960
Request a showing
Request a showing
Contact
Learn More About This Property

| Open House |
|---|
| In-Person 10/25 1:00 PM - 2:30 PM |
| State | MA |
|---|---|
| County | Essex |
| City | Peabody |
| Zip Code | 01960 |
| Area | Essex |
| School District | Pvmhs |
| High School | Pvmhs |
| Listing VS Median (in 01960) | |
Price: $549,900 low | high Med: $519,950 sqft: 2,140 low | high Med: 1,436 $ / sqft: $257 low | high Med: $387 On site: 9 low | high Med: 24.5 | |