42 Woodbine Circle,Needham, MA 02494
Needham, MA 02494

Description
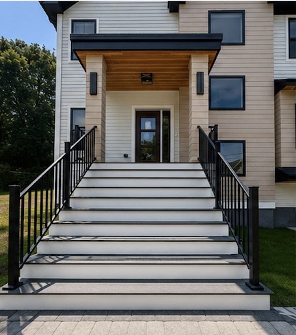
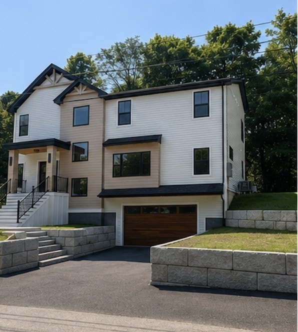
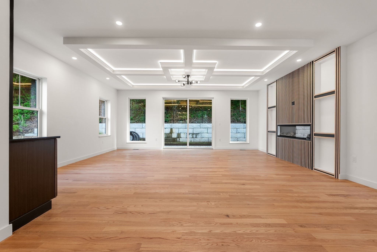
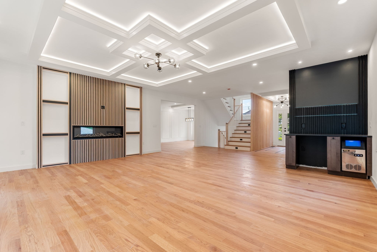
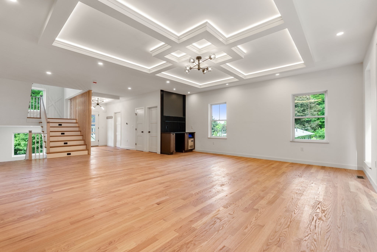
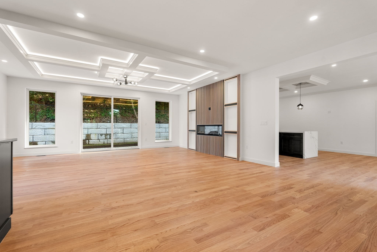
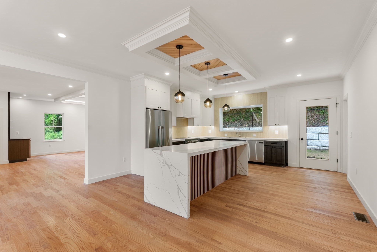
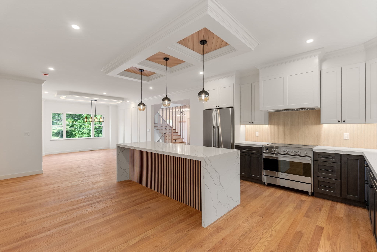
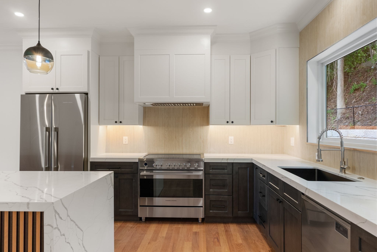
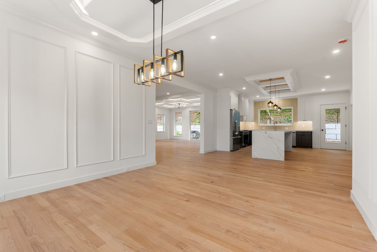
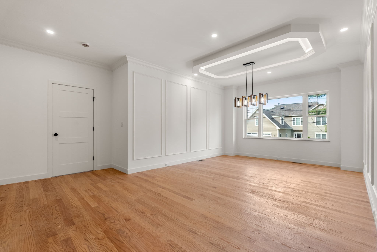
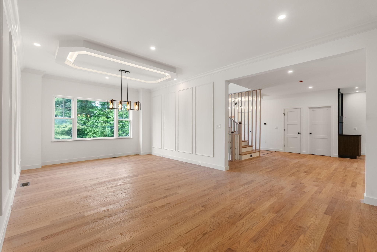
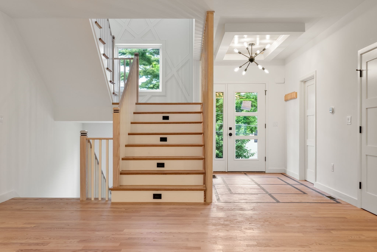
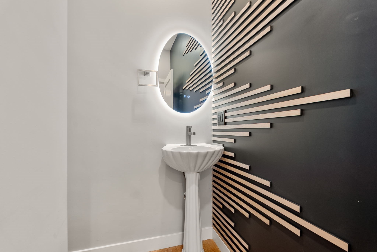
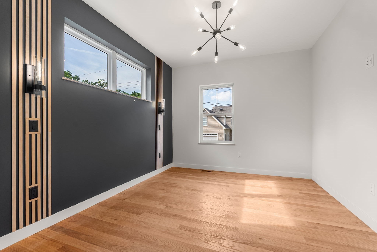
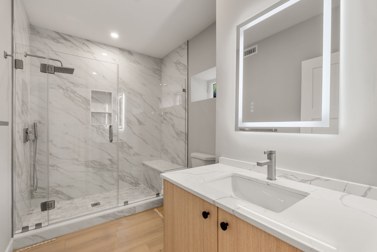
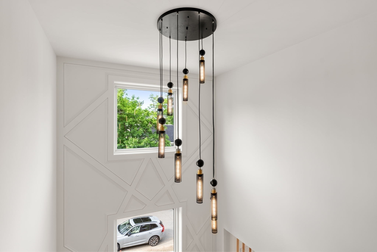
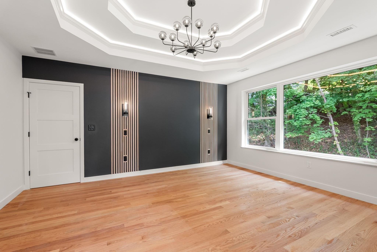
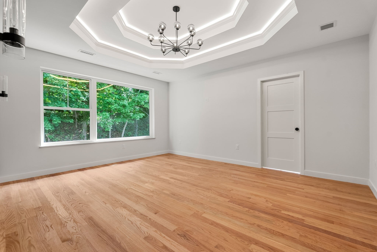
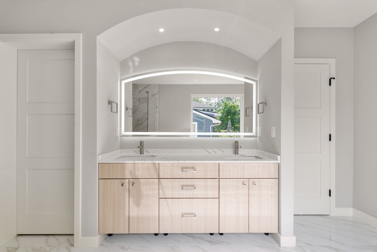
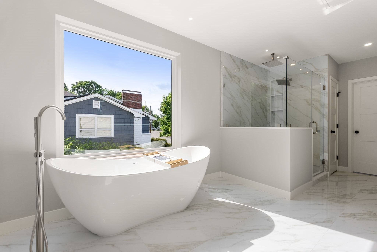
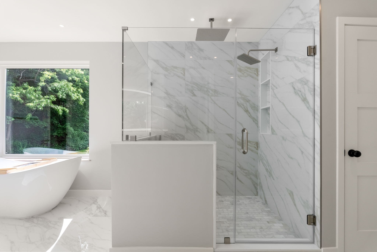
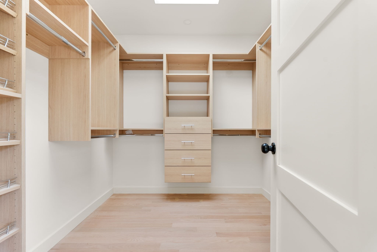
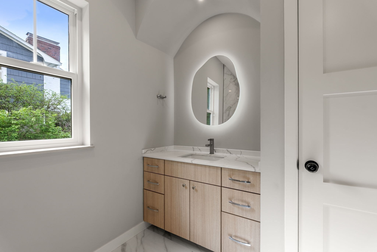
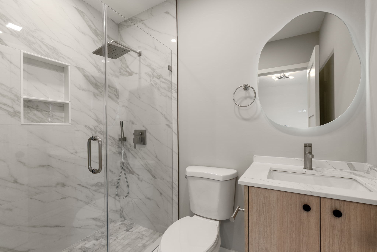
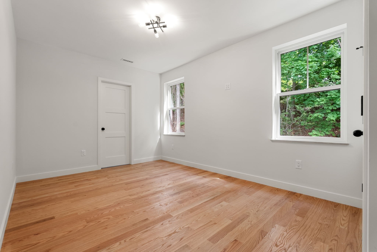
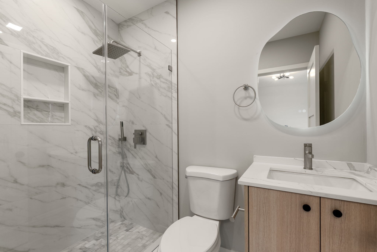
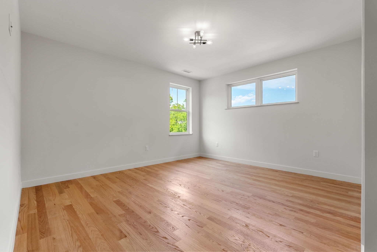
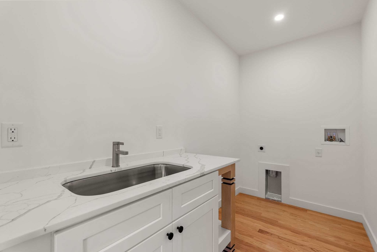
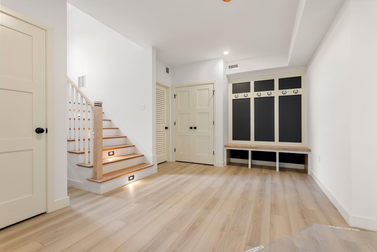
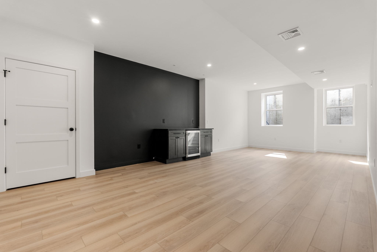
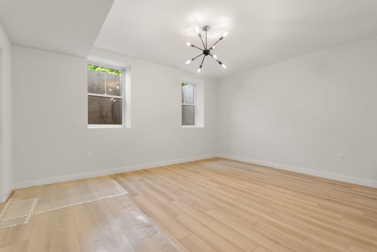
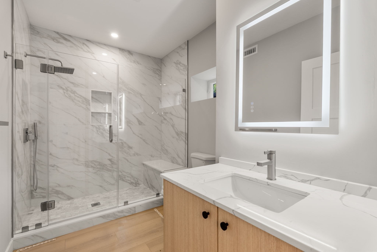
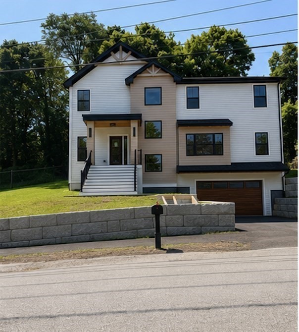
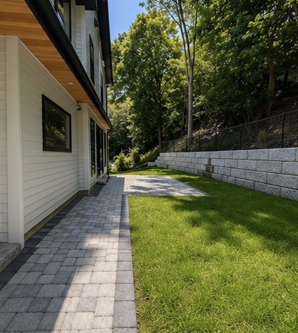
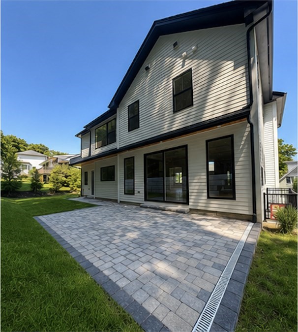
Creative, seller financing available upon request - seller says sell! Set on a 14,000 sq ft lot, this home offers exceptional privacy and elevated design throughout. The sun-filled, open-concept main level features high ceilings, a home office and a first-floor en-suite. A designer kitchen anchors the space with, a walk-in pantry, and a dramatic 10-ft quartz waterfall island. Upstairs, you're accompanied by four spacious bedrooms, two of which have en-suite baths. The primary suite is a true retreat with vaulted ceilings and a spa-inspired bath featuring a double closet, double vanity, soaking tub, oversized shower, and private water closet. The finished lower level adds a seventh bedroom and expansive bonus space! Ideally situated on a premier street, this home offers a rare combination of privacy, scale, and high-end design in a highly sought-after neighborhood. A beautiful opportunity that is certain to check all your boxes!
Details
| MLS # | 73493494 |
|---|---|
| Listing Type | For Sale |
| Style | House |
| Sub-Type | Resale |
| Status | Active |
| Year | 2026 |
| Days On Site | 172 |
| Listing Provided By | Winder Realty, LLC | Tyler Winder |
Features
| Bed(s) | 6 |
|---|---|
| Bath(s) | 7 Total |
| SQ Feet | 5,589 |
| Garage | 2 |
| Basement | Y |
| Zoning | SRB |
| Acreage | 0.32 |
Interior
| Rooms Total | 8 |
|---|---|
| Cooling Yes / No | Yes |
| Cooling | Central Air |
| Heating Yes / No | Yes |
| Heating | Central, Forced Air |
| Interior Features | Recessed Lighting, Bathroom - Full, Walk-In Closet(s), Play Room, Bedroom, Home Office |
| Window Features | Insulated Windows |
| Appliances | Electric Water Heater, Water Heater, Range, Oven, Dishwasher, Microwave, Refrigerator |
| Fireplaces Total | 0 |
| Fireplace Yes / No | No |
| Flooring | Tile, Hardwood, Flooring - Vinyl, Flooring - Hardwood |
Exterior
| Roof | Shingle |
|---|---|
| Construction Materials | Frame |
| Foundation Details | Concrete Perimeter |
| Lot Features | Cleared, Gentle Sloping |
Parking
| Garage Yes / No | Yes |
|---|---|
| Attached Garage Yes / No | Yes |
| Parking Features | Attached, Under, Garage Door Opener, Paved Drive, Paved |
| Open Parking Yes / No | Yes |
Utilities
| Utilities | for Gas Range, for Electric Oven, for Electric Dryer, Washer Hookup |
|---|---|
| Sewer | Public Sewer |
Taxes
| Tax Annual Amount | 11037 |
|---|---|
| Tax Assessed Value | 1041200 |
| Tax Year | 2025 |
Location
| Community Features | Shopping, Medical Facility, Highway Access, House of Worship, Private School, Public School, T-Station, University |
|---|---|
| Senior Community Yes / No | No |
Area Information
| State | MA |
|---|---|
| County | Norfolk |
| City | Needham |
| Zip Code | 02494 |
| Area | Norfolk |
| School District | Needham High |
| Elementary School | Elliot |
| High School | Needham High |
| Listing VS Median (in 02494) | |
Price: $2,549,000 low | high Med: $1,484,900 sqft: 5,589 low | high Med: 2,500 $ / sqft: $456 low | high Med: $594 On site: 172 low | high Med: 51 | |
Market Activity 02494
Request a showing
Request a showing
Contact
Learn More About This Property

| State | MA |
|---|---|
| County | Norfolk |
| City | Needham |
| Zip Code | 02494 |
| Area | Norfolk |
| School District | Needham High |
| Elementary School | Elliot |
| High School | Needham High |
| Listing VS Median (in 02494) | |
Price: $2,549,000 low | high Med: $1,484,900 sqft: 5,589 low | high Med: 2,500 $ / sqft: $456 low | high Med: $594 On site: 172 low | high Med: 51 | |
 | $2,395,000100 Woodbine CircleNeedham, MA 02494 |