New Listing
 In-Person: 09/25 6:00 PM - 7:30 PM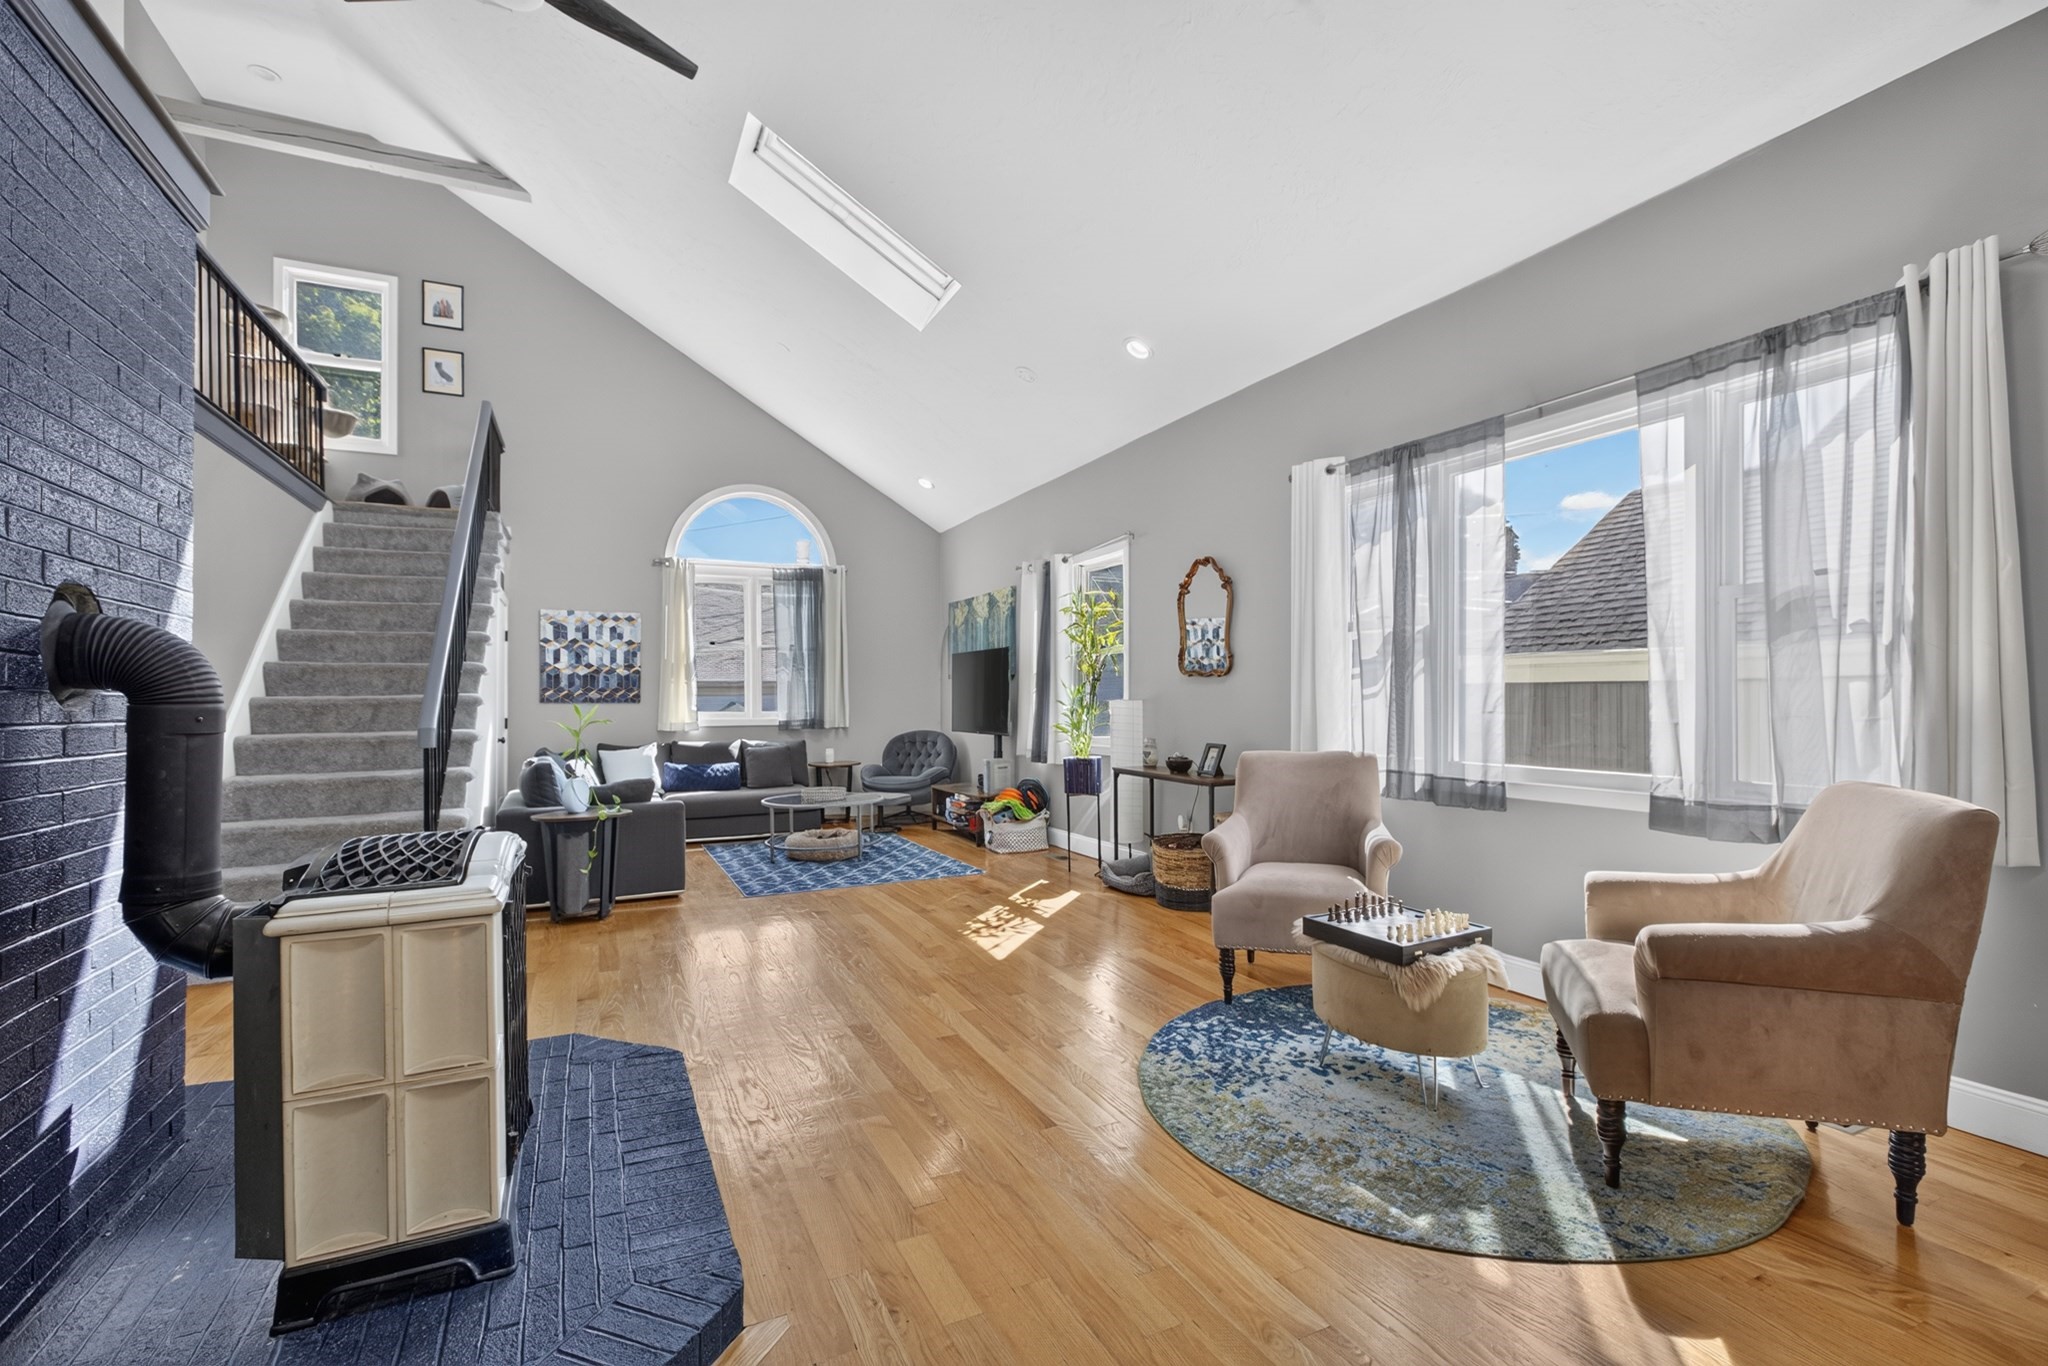

Description
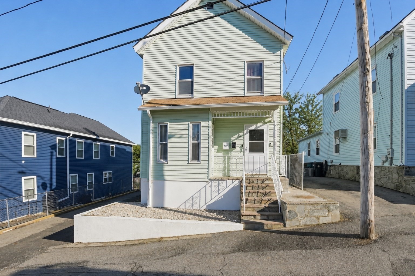
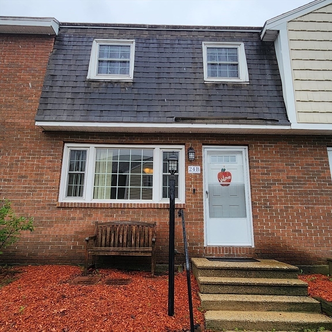
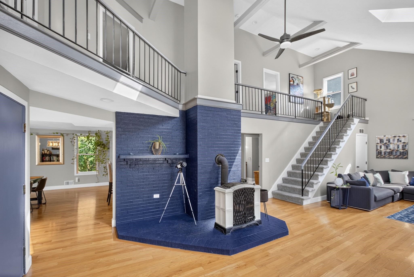
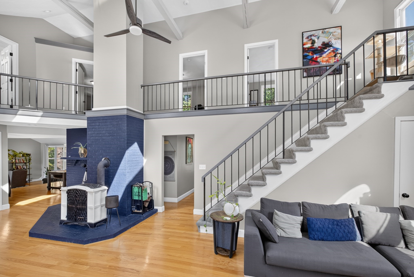
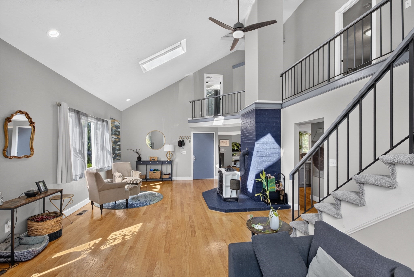
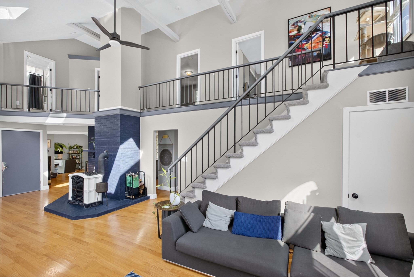
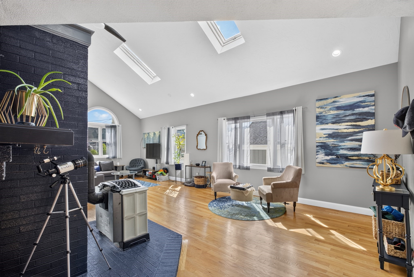
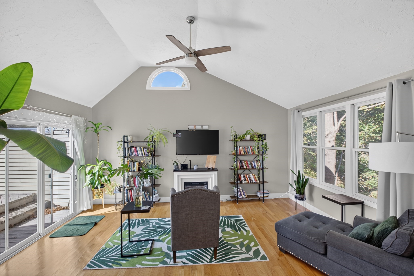
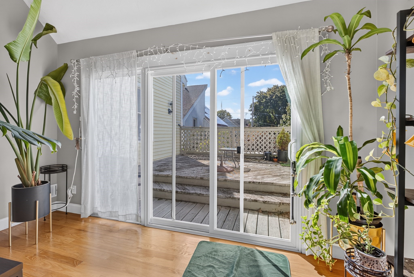
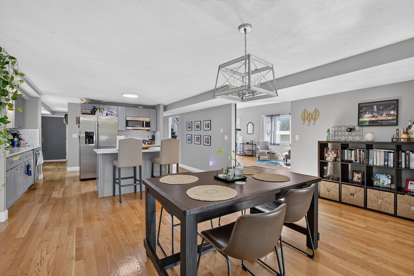
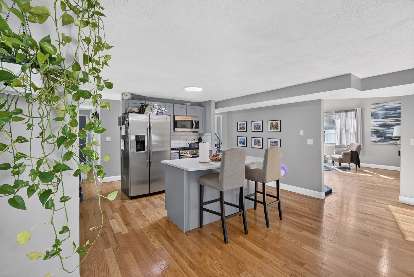
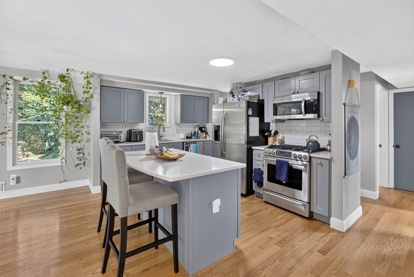
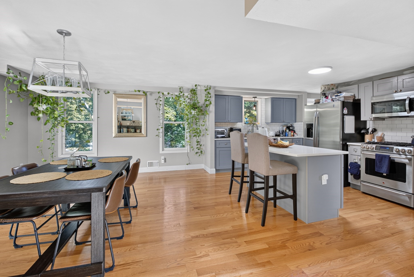
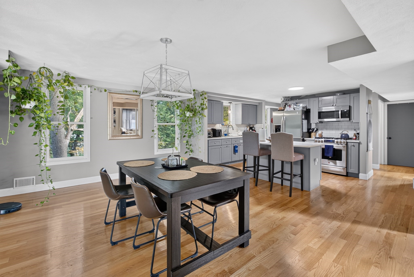
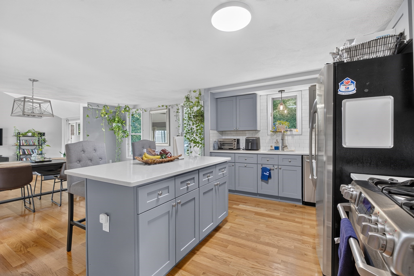
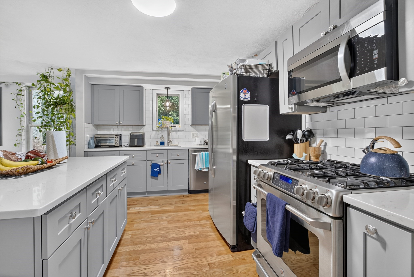
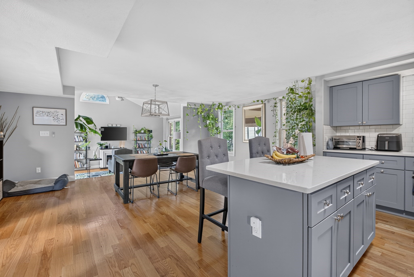
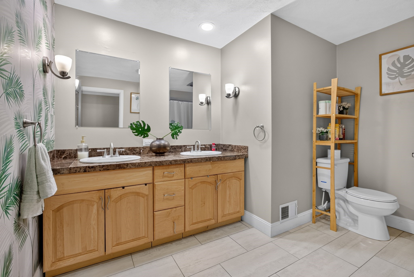
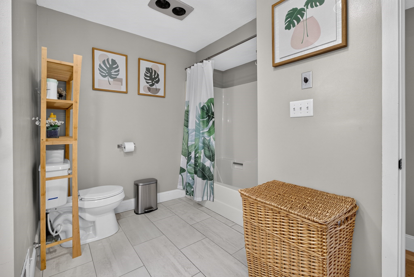
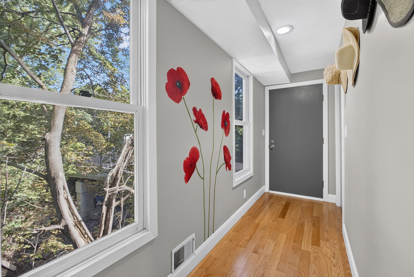
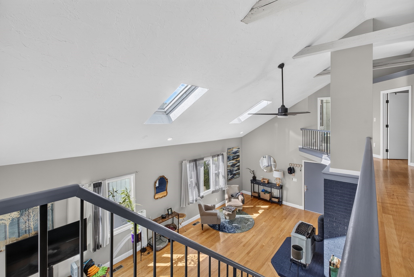
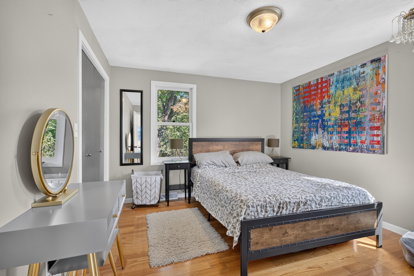
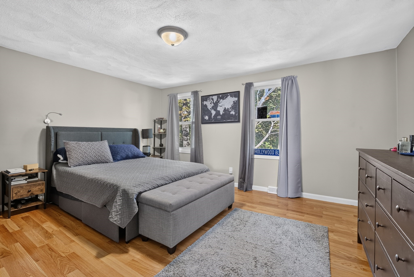
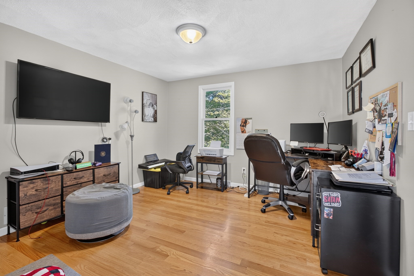
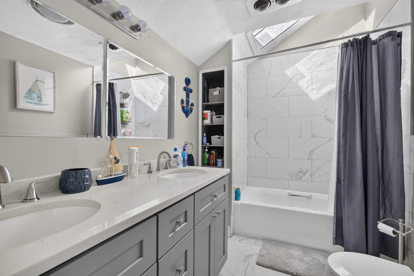
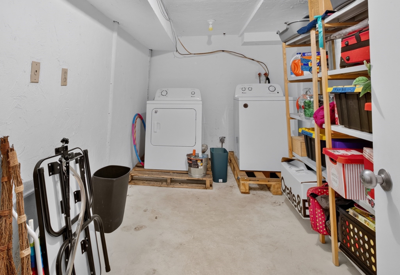
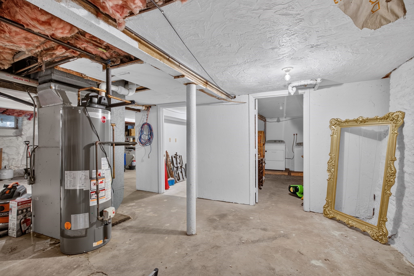
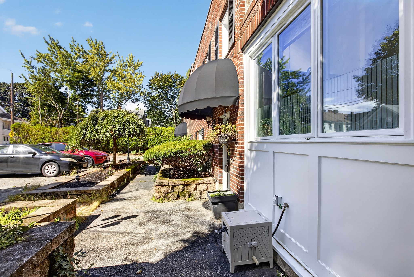
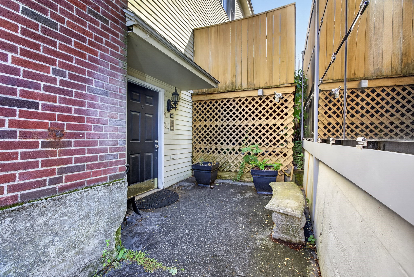
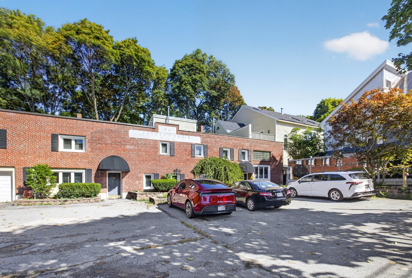
Enjoy the convenience of penthouse condo living with the space and feel of a single-family home! This stunning unit offers an open-concept first floor filled with natural light, gleaming hardwood floors, exposed beams, and a beautiful brick accent wall with a fireplace. The custom kitchen features a center island, quartz countertops, and stainless-steel appliances. The spacious dining area flows into a sunken living room with a slider leading to a private deck-perfect for relaxing or entertaining. A full bath with double vanity completes the first floor.Upstairs features beautiful hardwood floors, generously sized bedrooms, including a spacious primary bedroom with two closets, and a second full bath with a skylight ceiling. The basement offers a private laundry room and additional storage. Conveniently located near major highways, shopping, downtown, and commuter rail. A beautiful home offering comfort, character, and convenience in a fantastic location!
Details
| MLS # | 73580351 |
|---|---|
| Listing Type | For Sale |
| Style | Condominium |
| Building Name | Catherwood's Milk |
| HOA Dues | $440 |
| Sub-Type | Resale |
| Status | Active |
| Year | 1986 |
| Days On Site | 2 |
| Listing Provided By | Kearns Nardone Realty LLC | Solangi Tavarez |
Features
| Bed(s) | 3 |
|---|---|
| Bath(s) | 2 Total |
| SQ Feet | 2,195 |
| Basement | Y |
| Story(s) | 2 |
| Units | 4 |
| Zoning | TST |
Interior
| Rooms Total | 7 |
|---|---|
| Cooling Yes / No | Yes |
| Cooling | Central Air |
| Heating Yes / No | Yes |
| Heating | Forced Air |
| Fireplace Features | Family Room |
| Fireplaces Total | 1 |
| Fireplace Yes / No | Yes |
| Flooring | Wood |
Exterior
| Exterior Features | Deck - Wood |
|---|---|
| Roof | Shingle |
| Construction Materials | Frame |
Parking
| Garage Yes / No | No |
|---|---|
| Parking Features | Off Street, Assigned, Paved |
| Open Parking Yes / No | Yes |
Utilities
| Sewer | Public Sewer |
|---|---|
| Electric | 110 Volts, Circuit Breakers |
Taxes
| Tax Annual Amount | 6025 |
|---|---|
| Tax Assessed Value | 524800 |
| Tax Block | 2155 |
| Tax Lot | 42 |
| Tax Year | 2025 |
| Tax Map Number | 224 |
Location
| Community Features | Shopping, Tennis Court(s), Walk/Jog Trails, Medical Facility, Bike Path, Highway Access, House of Worship, Private School, Public School, T-Station, University |
|---|---|
| Senior Community Yes / No | No |
Area Information
| State | MA |
|---|---|
| County | Middlesex |
| City | Lowell |
| Zip Code | 01852 |
| Area | Middlesex |
| School District | Lowell High School |
| High School | Lowell High School |
| Listing VS Median (in 01852) | |
Price: $575,000 low | high Med: $399,900 sqft: 2,195 low | high Med: 1,223 $ / sqft: $262 low | high Med: $327 On site: 2 low | high Med: 43 | |
Market Activity 01852
Request a showing
Request a showing
Contact
Learn More About This Property

| Open House |
|---|
| In-Person 09/25 6:00 PM - 7:30 PM |
| State | MA |
|---|---|
| County | Middlesex |
| City | Lowell |
| Zip Code | 01852 |
| Area | Middlesex |
| School District | Lowell High School |
| High School | Lowell High School |
| Listing VS Median (in 01852) | |
Price: $575,000 low | high Med: $399,900 sqft: 2,195 low | high Med: 1,223 $ / sqft: $262 low | high Med: $327 On site: 2 low | high Med: 43 | |