41 Penobscott Ave,Hubbardston, MA 01452
Hubbardston, MA 01452

Description
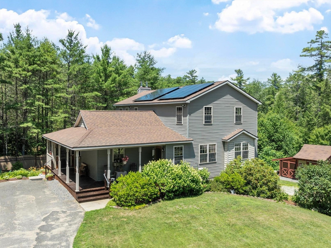
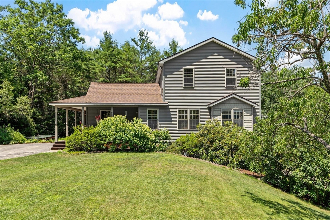
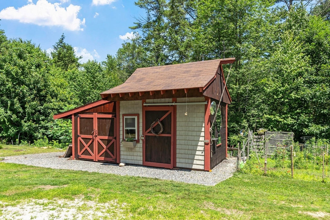
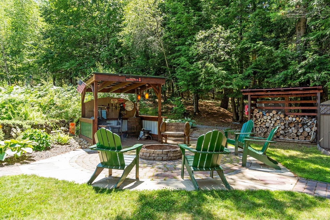
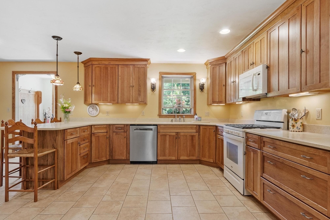
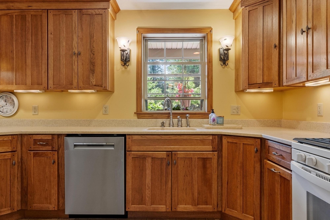
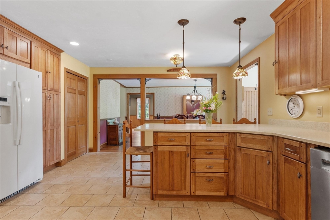
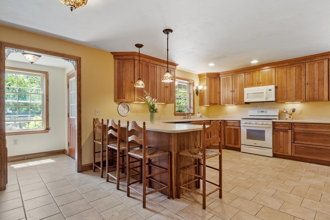
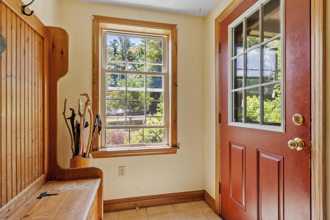
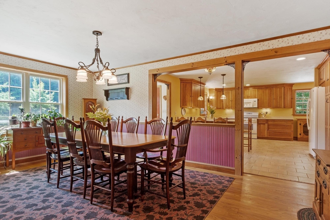
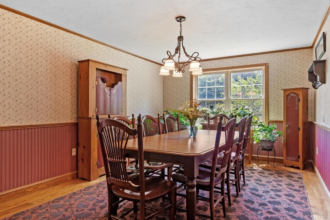
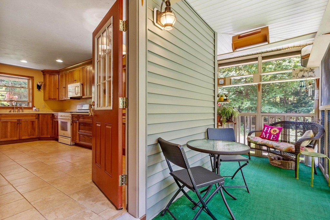
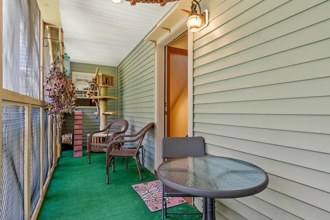
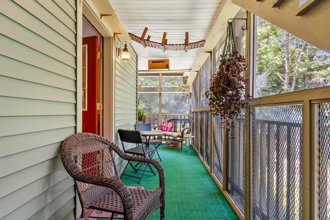
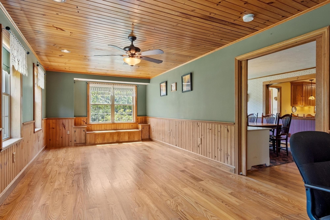
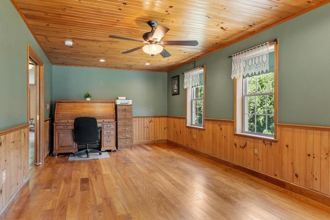
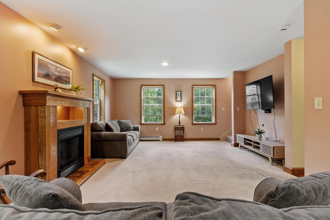
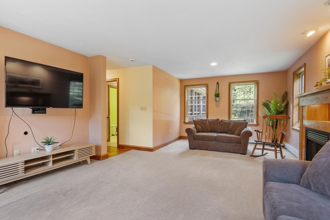
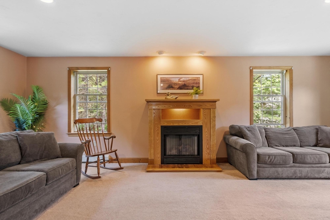
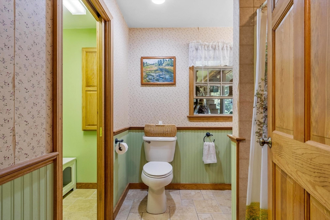
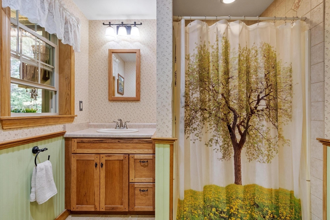
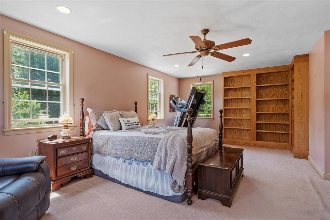
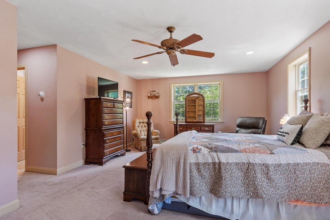
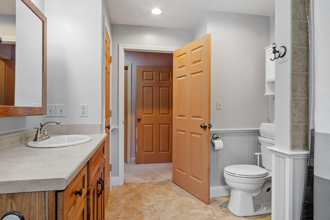
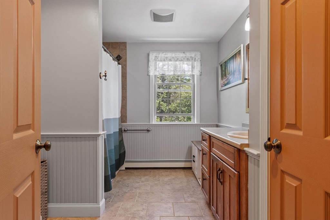
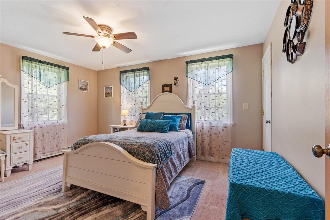
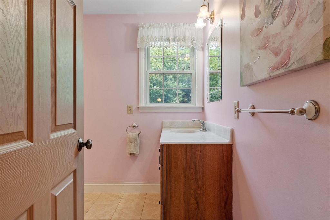
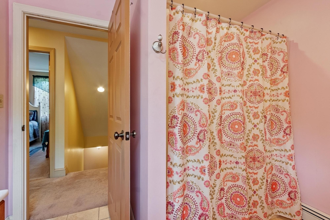
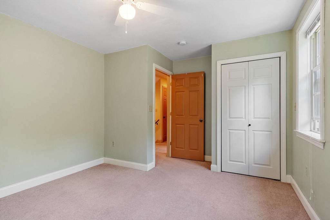
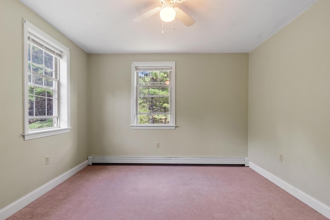
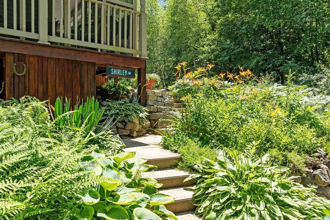
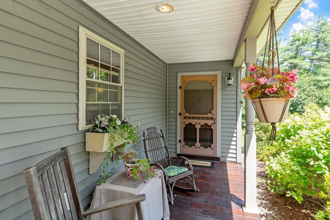
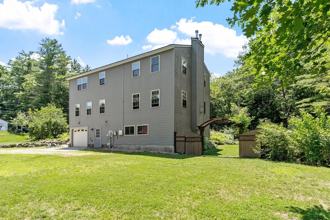
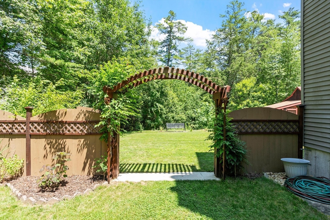
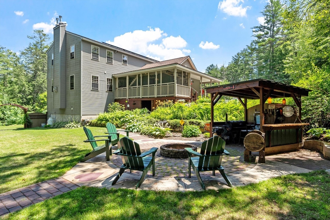
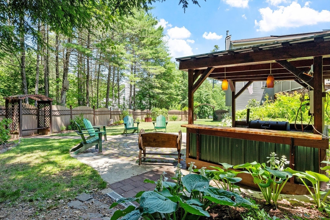
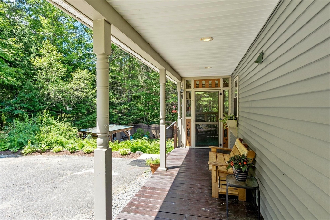
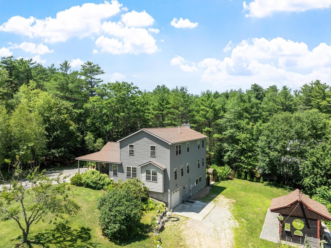
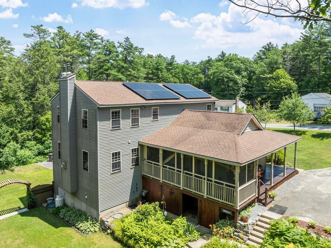
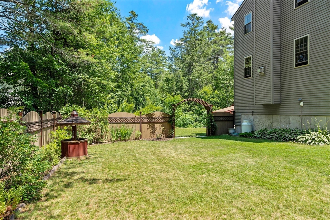
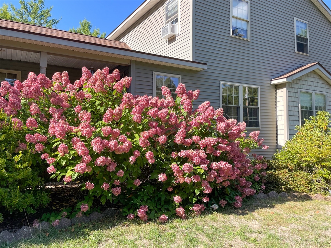
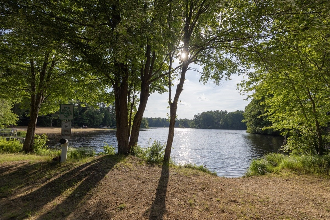
Welcome to this custom builder's own home, privately nestled among the trees in the desirable Pine Crest community. Quality craftsmanship shines through handcrafted woodwork, radiant heat via a Buderus boiler, recessed lighting, a gas fireplace, and abundant storage. The country kitchen features hickory cabinetry, a breakfast nook, and opens to spacious living and dining rooms, first-floor laundry/bath, and a large den or possible first-floor bedroom. The private primary suite includes a walk-in closet and en suite bath. A finished walk-out lower level offers a versatile bonus room, workshop, and access to the backyard with a charming storage shed. Relax on the wraparound porch or entertain on the custom patio with a fire pit and BBQ shack in the fenced backyard oasis. Pinecrest Property Owners Association includes private Cushman Pond access for swimming, fishing, kayaking, canoeing, and hiking. Peaceful country living just 10 minutes to Route 2, Gardner, and Mt. Wachusett.
Details
| MLS # | 73548520 |
|---|---|
| Listing Type | For Sale |
| Style | House |
| HOA Dues | $200 |
| Sub-Type | Resale |
| Status | Active |
| Year | 2007 |
| Days On Site | 43 |
| Listing Provided By | Prospective Realty INC | James Shadd |
Features
| Bed(s) | 3 |
|---|---|
| Bath(s) | 3 Total |
| SQ Feet | 2,734 |
| Garage | 1 |
| Basement | Y |
| Zoning | RES |
| Acreage | 1.89 |
| Water Front | Yes |
Interior
| Rooms Total | 6 |
|---|---|
| Cooling Yes / No | No |
| Cooling | Window Unit(s), None |
| Heating Yes / No | Yes |
| Heating | Baseboard, Radiant, Oil |
| Interior Features | Ceiling Fan(s), Chair Rail, Wainscoting, Crown Molding, Window Seat, Walk-In Closet(s), Closet, Cable Hookup, Recessed Lighting, Den, Bonus Room |
| Window Features | Window(s) - Bay/Bow/Box |
| Appliances | Water Heater, Range, Dishwasher, Refrigerator |
| Fireplaces Total | 1 |
| Fireplace Yes / No | Yes |
| Flooring | Wood, Hardwood, Flooring - Hardwood, Flooring - Vinyl |
Exterior
| Exterior Features | Porch, Porch - Screened, Patio, Storage, Fenced Yard, Fruit Trees, Garden |
|---|---|
| Roof | Shingle |
| Construction Materials | Frame |
| Foundation Details | Concrete Perimeter |
| Lot Features | Wooded, Gentle Sloping, Level |
| Fencing | Fenced |
Parking
| Garage Yes / No | Yes |
|---|---|
| Attached Garage Yes / No | Yes |
| Parking Features | Under, Garage Door Opener, Storage, Off Street, Stone/Gravel |
Utilities
| Utilities | for Gas Range, for Electric Oven, for Electric Dryer, Washer Hookup, Generator Connection |
|---|---|
| Sewer | Private Sewer |
| Electric | Circuit Breakers, Generator Connection |
Taxes
| Tax Annual Amount | 6937 |
|---|---|
| Tax Assessed Value | 593900 |
| Tax Year | 2025 |
Location
| Community Features | Park, Walk/Jog Trails, Conservation Area |
|---|---|
| Senior Community Yes / No | No |
Area Information
| State | MA |
|---|---|
| County | Worcester |
| City | Hubbardston |
| Zip Code | 01452 |
| Area | Worcester |
| School District | Quabbin High |
| Elementary School | Center |
| High School | Quabbin High |
| Listing VS Median (in 01452) | |
Price: $669,460 low | high Med: $474,900 sqft: 2,734 low | high Med: 1,456 $ / sqft: $245 low | high Med: $326 On site: 43 low | high Med: 40 | |
Market Activity 01452
Request a showing
Request a showing
Contact
Learn More About This Property

| State | MA |
|---|---|
| County | Worcester |
| City | Hubbardston |
| Zip Code | 01452 |
| Area | Worcester |
| School District | Quabbin High |
| Elementary School | Center |
| High School | Quabbin High |
| Listing VS Median (in 01452) | |
Price: $669,460 low | high Med: $474,900 sqft: 2,734 low | high Med: 1,456 $ / sqft: $245 low | high Med: $326 On site: 43 low | high Med: 40 | |