 New Listing
 In-Person: 09/27 12:00 PM - 1:30 PM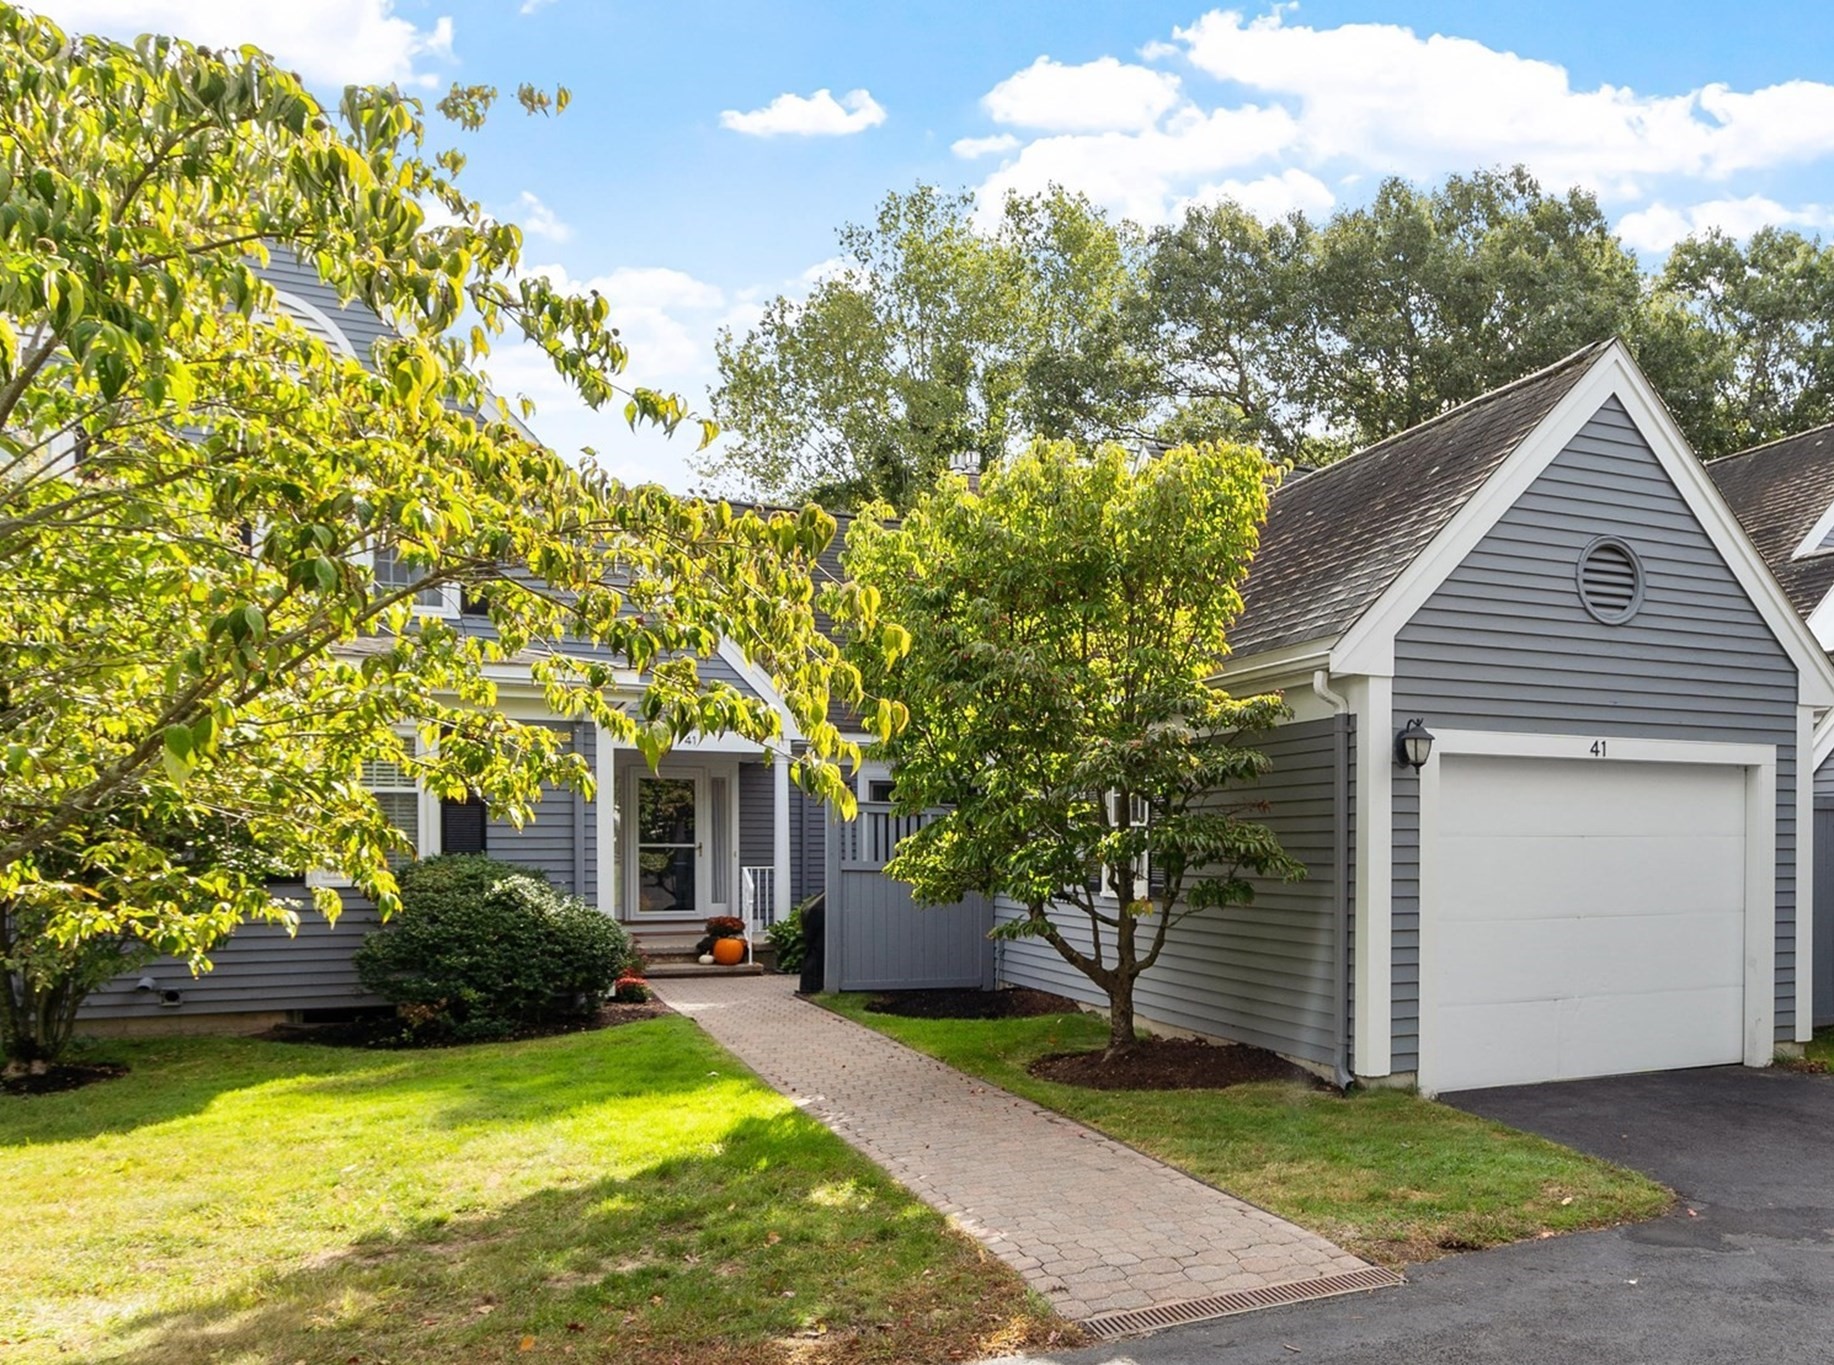
41 Mitchell Grant Way # 41,Bedford, MA 01730
Bedford, MA 01730

Description
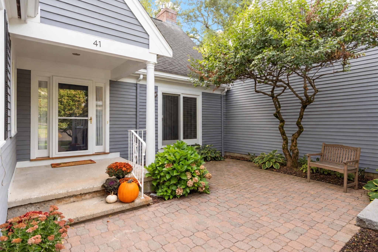
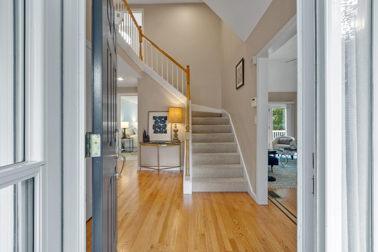
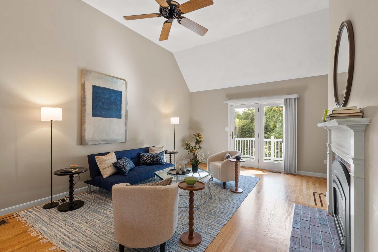
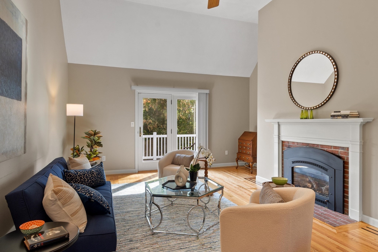
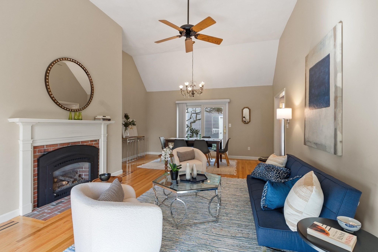
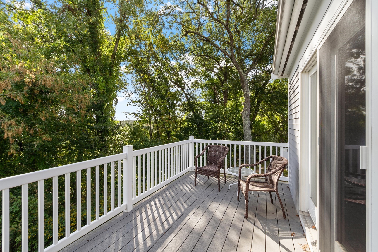
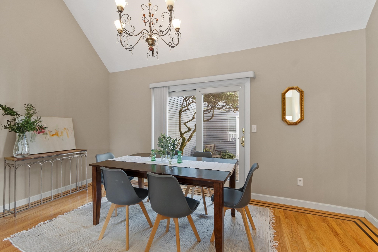
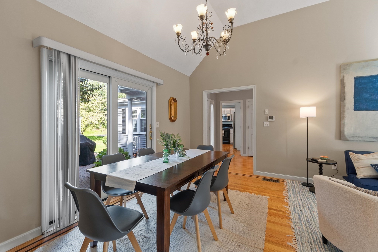
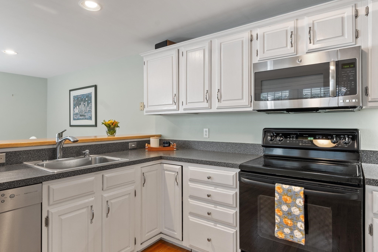
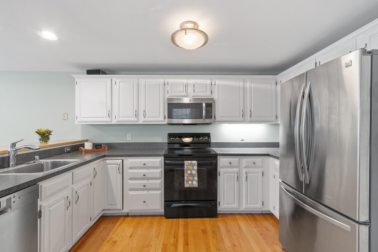
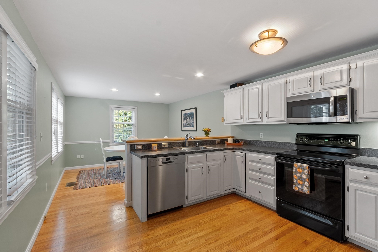
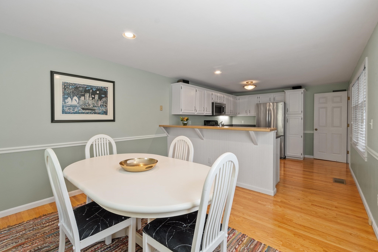
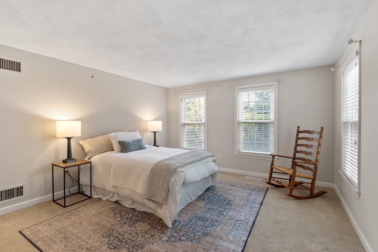
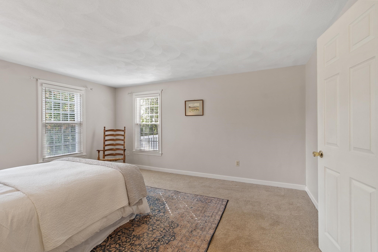
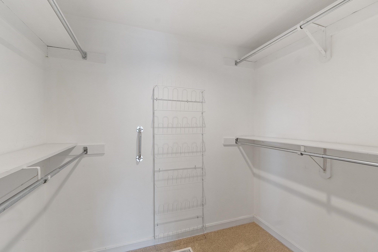
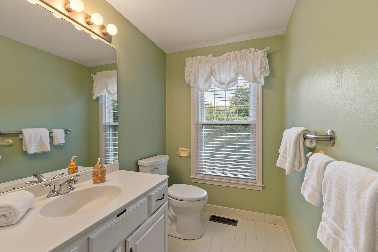
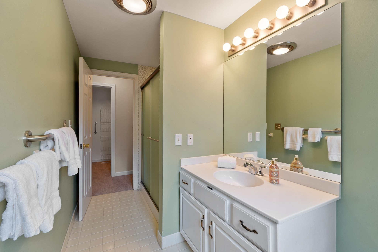
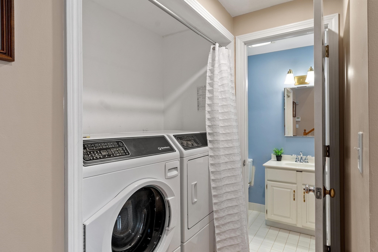
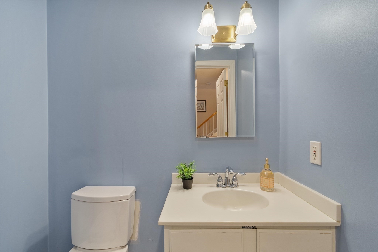
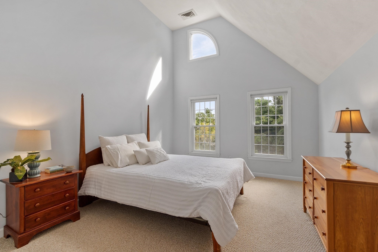
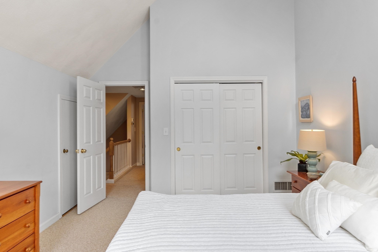
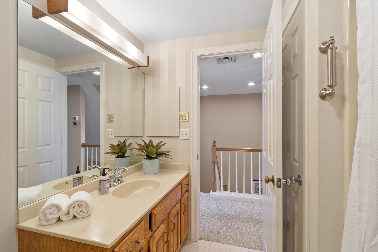
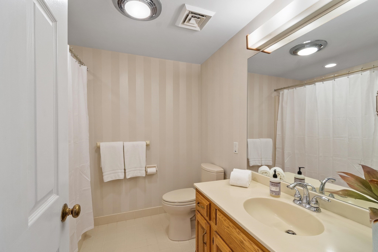
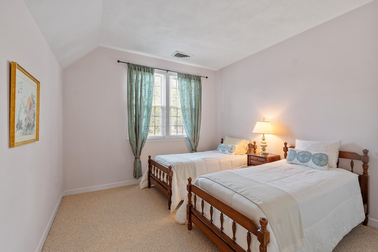
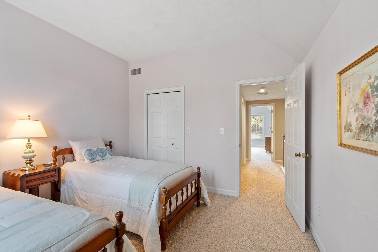
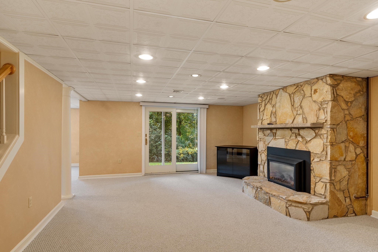
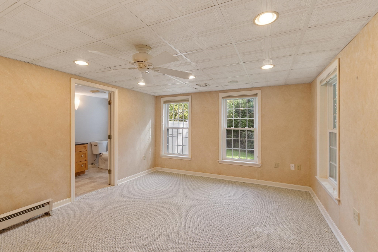
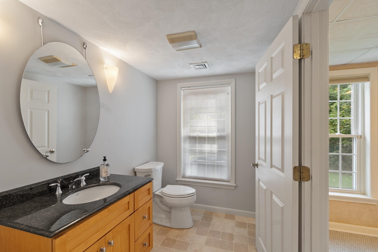
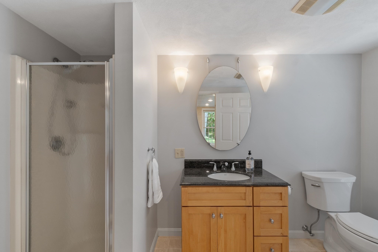
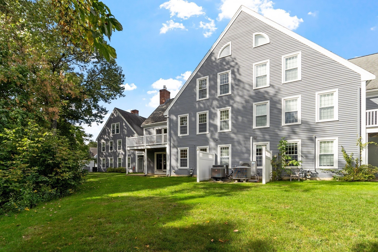
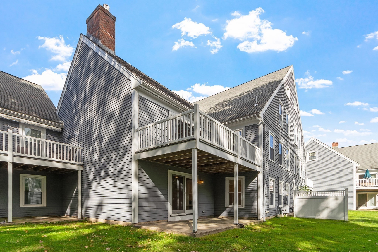
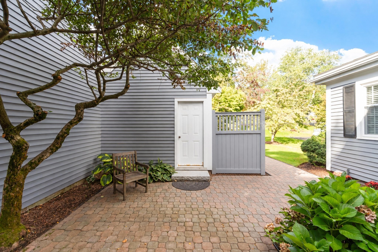
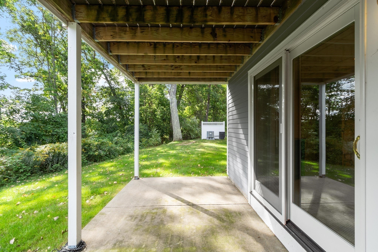
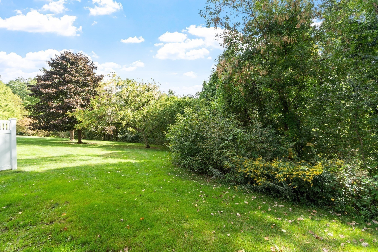
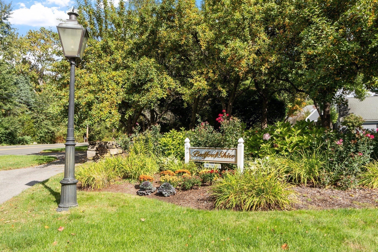
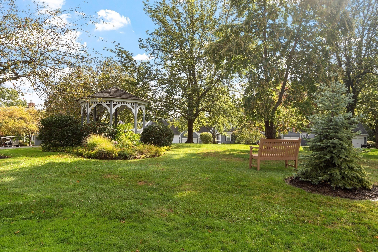
Tucked away in beautiful Bedford, surrounded by nature and the Bedfordshire community's own 9-hole golf course, yet accessible to area amenities, you will find your next home in this well-maintained townhouse. Whether looking to downsize, enjoy the condo lifestyle, and/or simply find a move-in ready home in Bedford, 41 Mitchell Grant waits for you. There is so much to love about this home - a spacious and desirable main floor primary suite with walk-in closet and bath updates, soaring ceilings in the fireplaced living and dining area, beautifully refinished hardwood flooring, a finished basement with brand new carpet, another fireplace, and so many possibilities - plus a private deck, just to name a few. The bright and welcoming kitchen includes a breakfast bar and plenty of dining space. This fabulous layout includes two extra bedrooms with a full bath on the upper level, allowing you to design this flexible and ample space to fit your needs. Newer heating system and all important central air create even more peace of mind in this bright and cozy home. No need to worry about outside maintenance while you enjoy the seasons in wonderful Bedford and the easy access to points beyond. This one is worth coming out in the storm for!
Details
| MLS # | 73582355 |
|---|---|
| Listing Type | For Sale |
| Style | Condominium |
| Building Name | Bedforshire |
| HOA Dues | $1,203 |
| Sub-Type | Resale |
| Status | Active |
| Year | 1988 |
| Days On Site | 3 |
| Listing Provided By | Barrett Sotheby's International Realty | Jennifer Kelley |
Features
| Bed(s) | 3 |
|---|---|
| Bath(s) | 4 Total |
| SQ Feet | 2,642 |
| Garage | 1 |
| Basement | Y |
| Story(s) | 3 |
| Units | 62 |
| Zoning | RES |
| Golf Course | Yes |
Interior
| Rooms Total | 6 |
|---|---|
| Cooling Yes / No | Yes |
| Cooling | Central Air |
| Heating Yes / No | Yes |
| Heating | Forced Air, Natural Gas |
| Interior Features | Bathroom - Full, Bathroom - With Shower Stall, Lighting - Overhead, Bathroom, Wired for Sound, Internet Available - Unknown |
| Appliances | Range, Dishwasher, Disposal, Microwave, Refrigerator, Washer, Dryer |
| Fireplace Features | Family Room |
| Fireplaces Total | 2 |
| Fireplace Yes / No | Yes |
| Flooring | Wood, Tile, Carpet, Flooring - Stone/Ceramic Tile |
Exterior
| Exterior Features | Deck - Composite, Patio, Rain Gutters, Professional Landscaping |
|---|---|
| Roof | Shingle |
| Construction Materials | Frame |
Parking
| Garage Yes / No | Yes |
|---|---|
| Attached Garage Yes / No | No |
| Parking Features | Detached, Storage, Off Street, Assigned, Paved |
| Open Parking Yes / No | Yes |
Utilities
| Utilities | for Electric Range, for Electric Oven |
|---|---|
| Sewer | Public Sewer |
| Electric | Circuit Breakers |
Taxes
| Tax Annual Amount | 10264 |
|---|---|
| Tax Assessed Value | 821800 |
| Tax Year | 2026 |
Location
| Community Features | Public Transportation, Shopping, Tennis Court(s), Park, Walk/Jog Trails, Stable(s), Golf, Medical Facility, Bike Path, Conservation Area, Highway Access, House of Worship, Public School |
|---|---|
| Senior Community Yes / No | No |
Area Information
| State | MA |
|---|---|
| County | Middlesex |
| City | Bedford |
| Zip Code | 01730 |
| Area | Middlesex |
| School District | Bhs |
| Elementary School | Davis Lane |
| High School | Bhs |
| Listing VS Median (in 01730) | |
Price: $889,000 low | high Med: $1,229,000 sqft: 2,642 low | high Med: 2,586 $ / sqft: $336 low | high Med: $488 On site: 3 low | high Med: 41.5 | |
Market Activity 01730
Request a showing
Request a showing
Contact
Learn More About This Property

| Open House |
|---|
| In-Person 09/27 12:00 PM - 1:30 PM |
| State | MA |
|---|---|
| County | Middlesex |
| City | Bedford |
| Zip Code | 01730 |
| Area | Middlesex |
| School District | Bhs |
| Elementary School | Davis Lane |
| High School | Bhs |
| Listing VS Median (in 01730) | |
Price: $889,000 low | high Med: $1,229,000 sqft: 2,642 low | high Med: 2,586 $ / sqft: $336 low | high Med: $488 On site: 3 low | high Med: 41.5 | |
