
Description
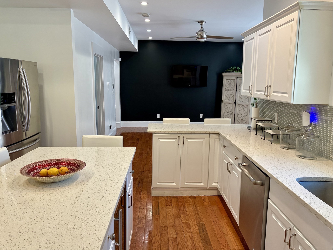
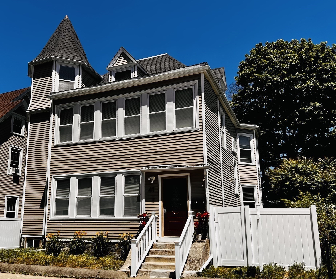
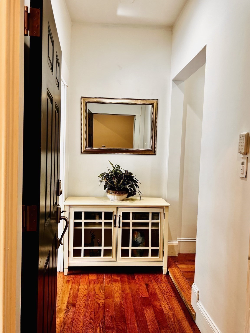
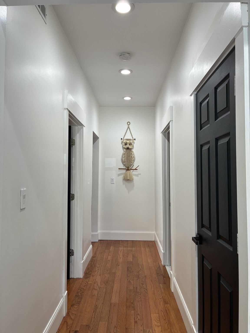
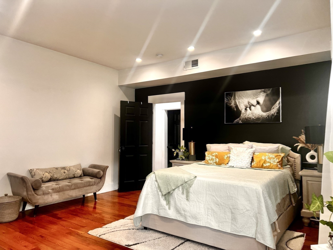
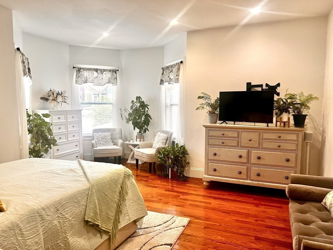
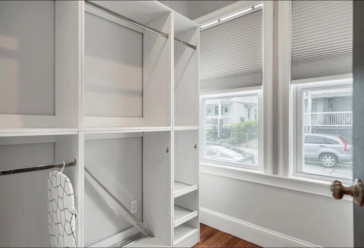
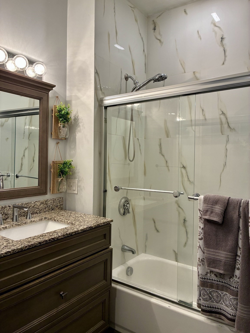
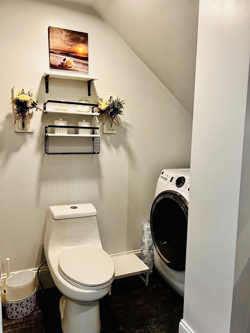
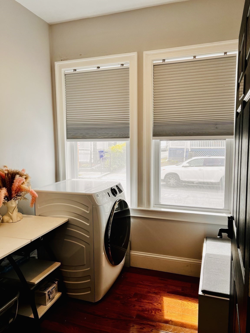
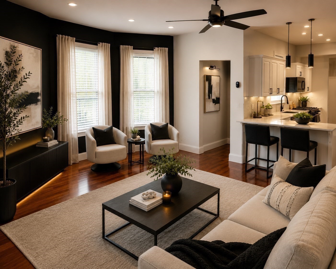
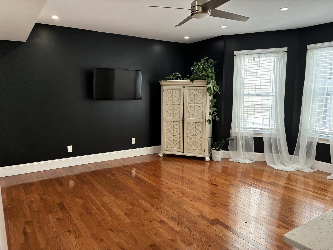
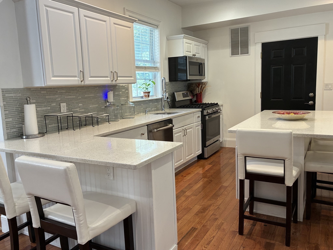
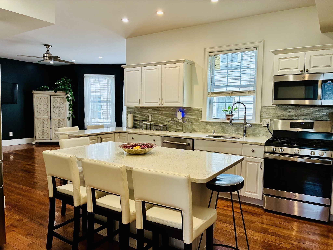
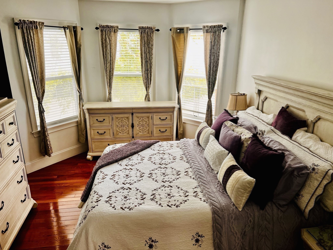
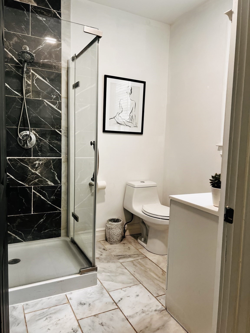
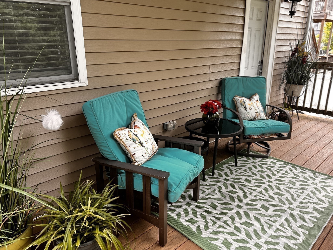
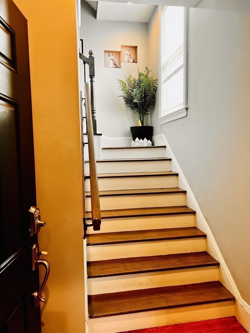
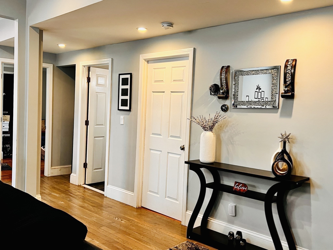
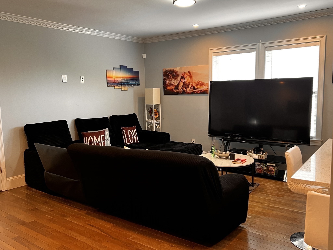
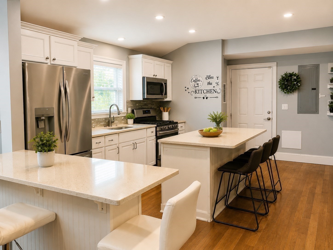
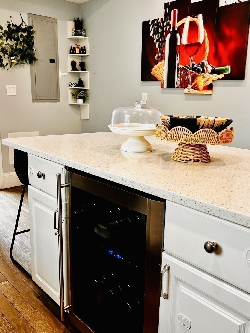
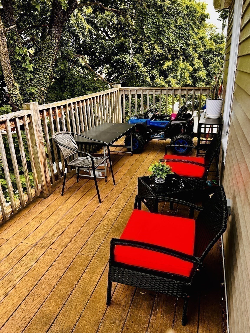
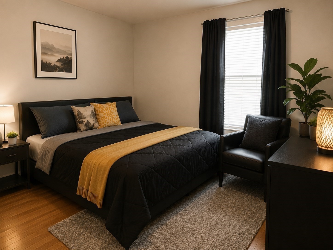
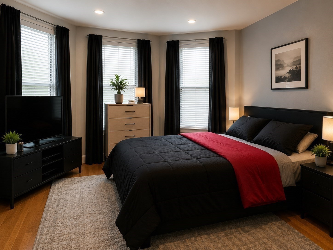
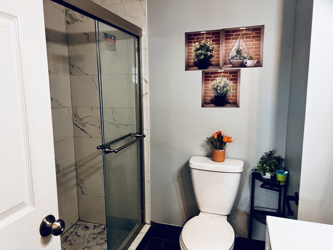
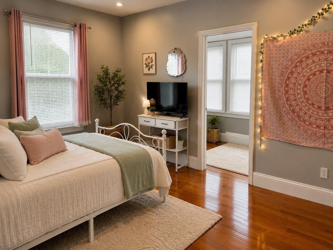
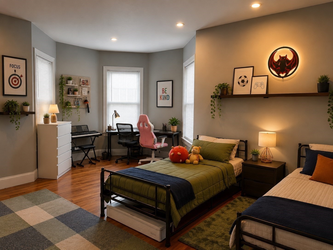
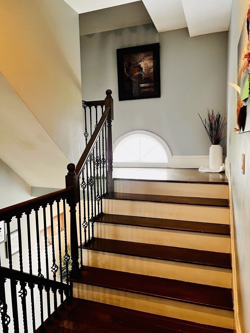
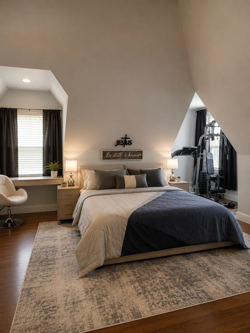
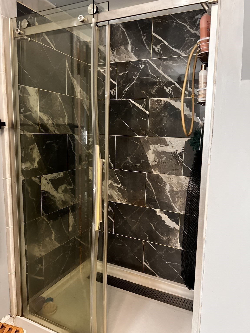
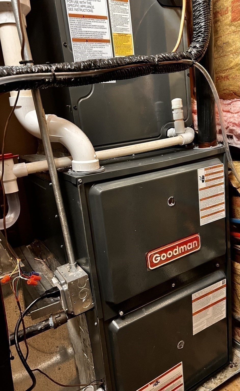
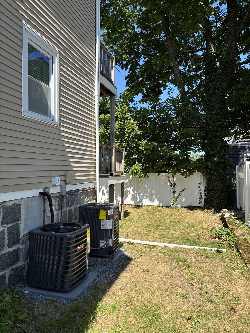
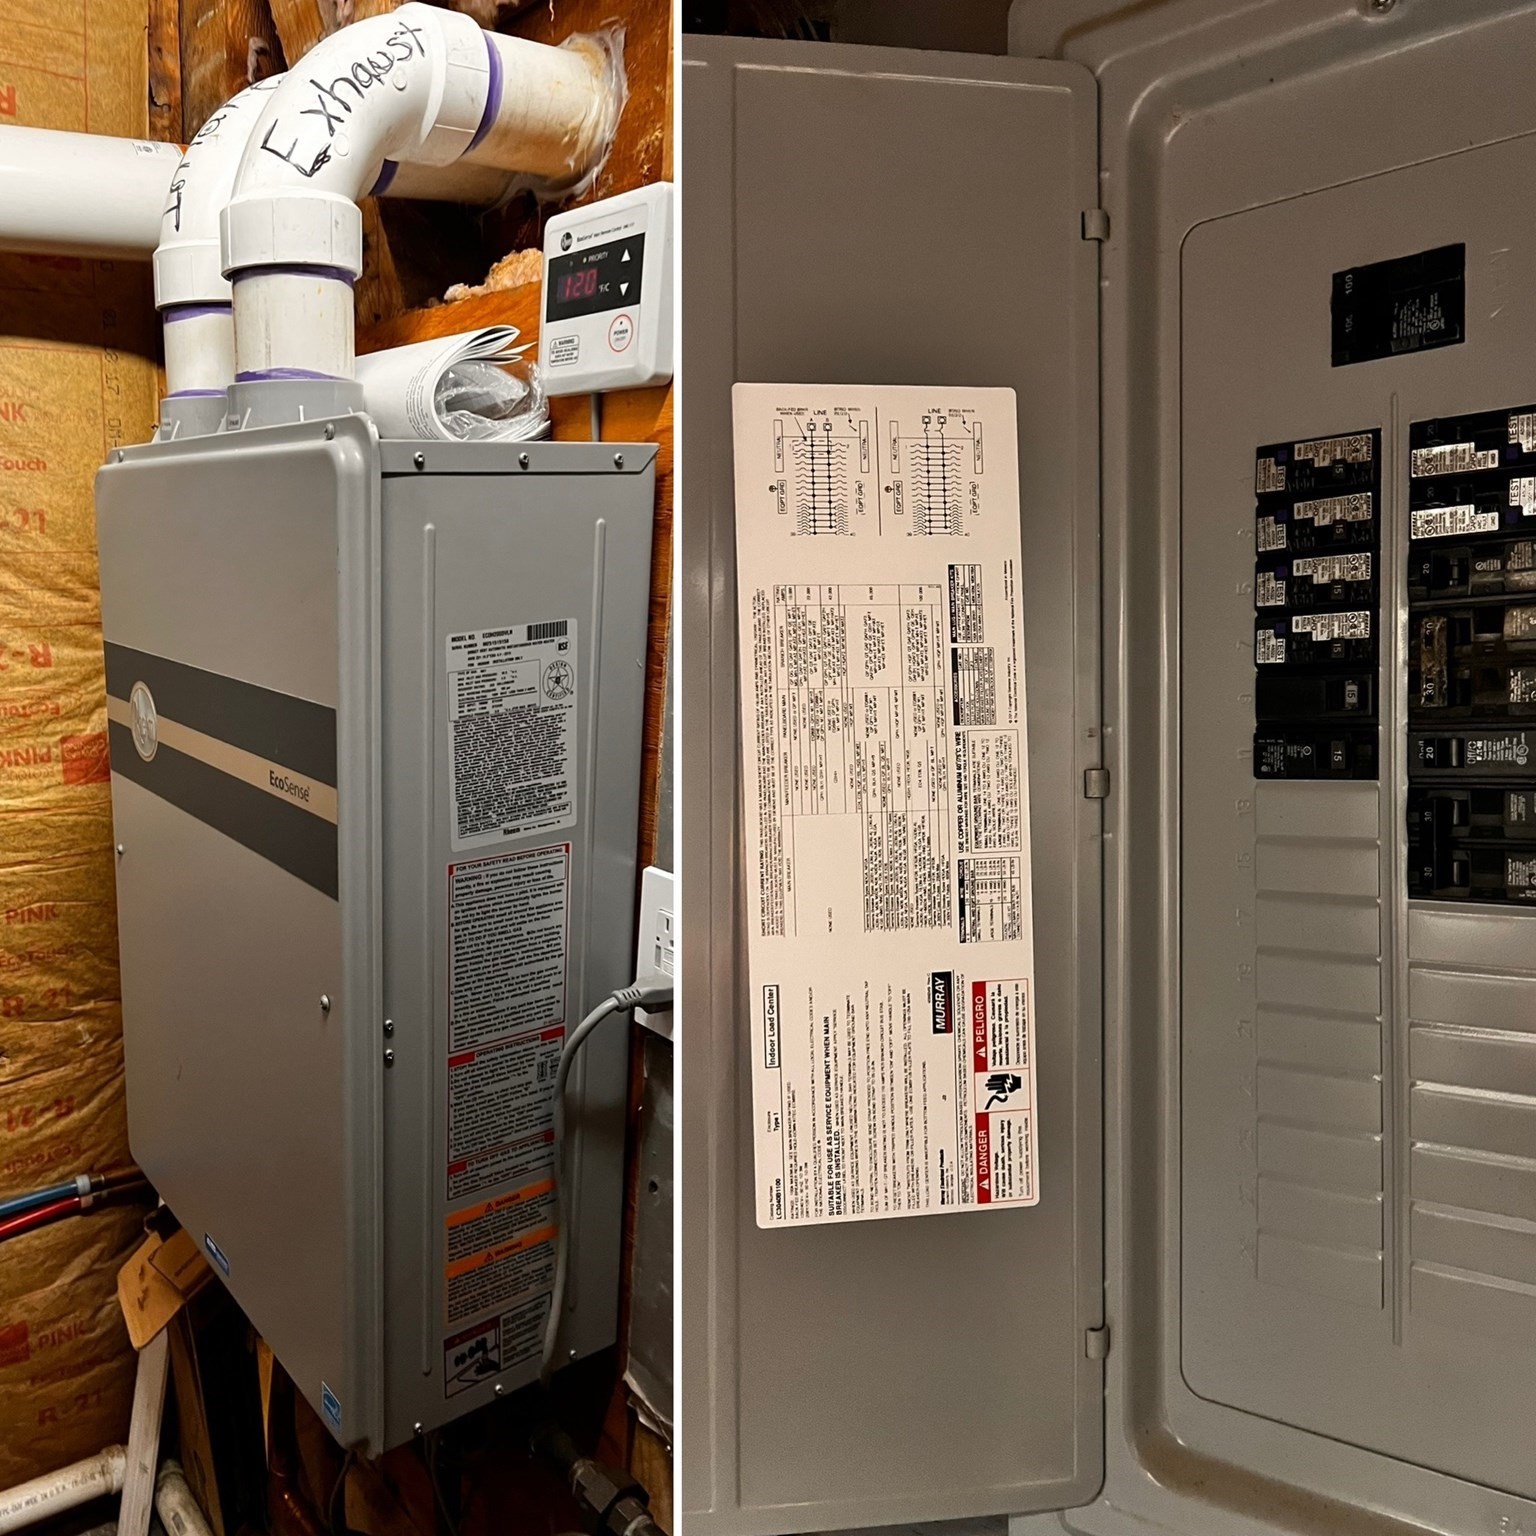
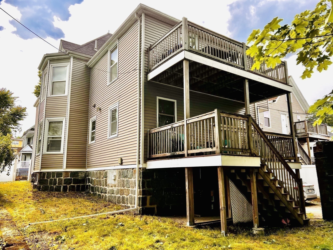
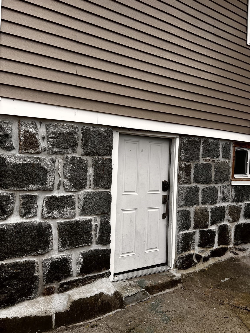
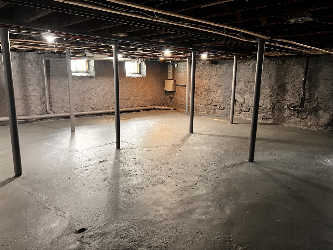
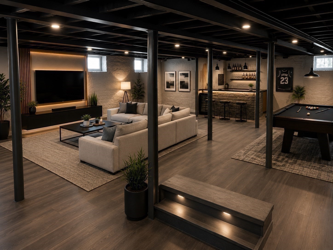
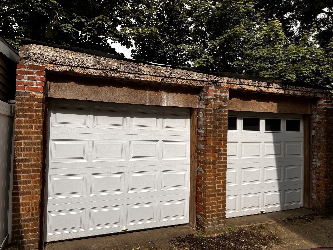
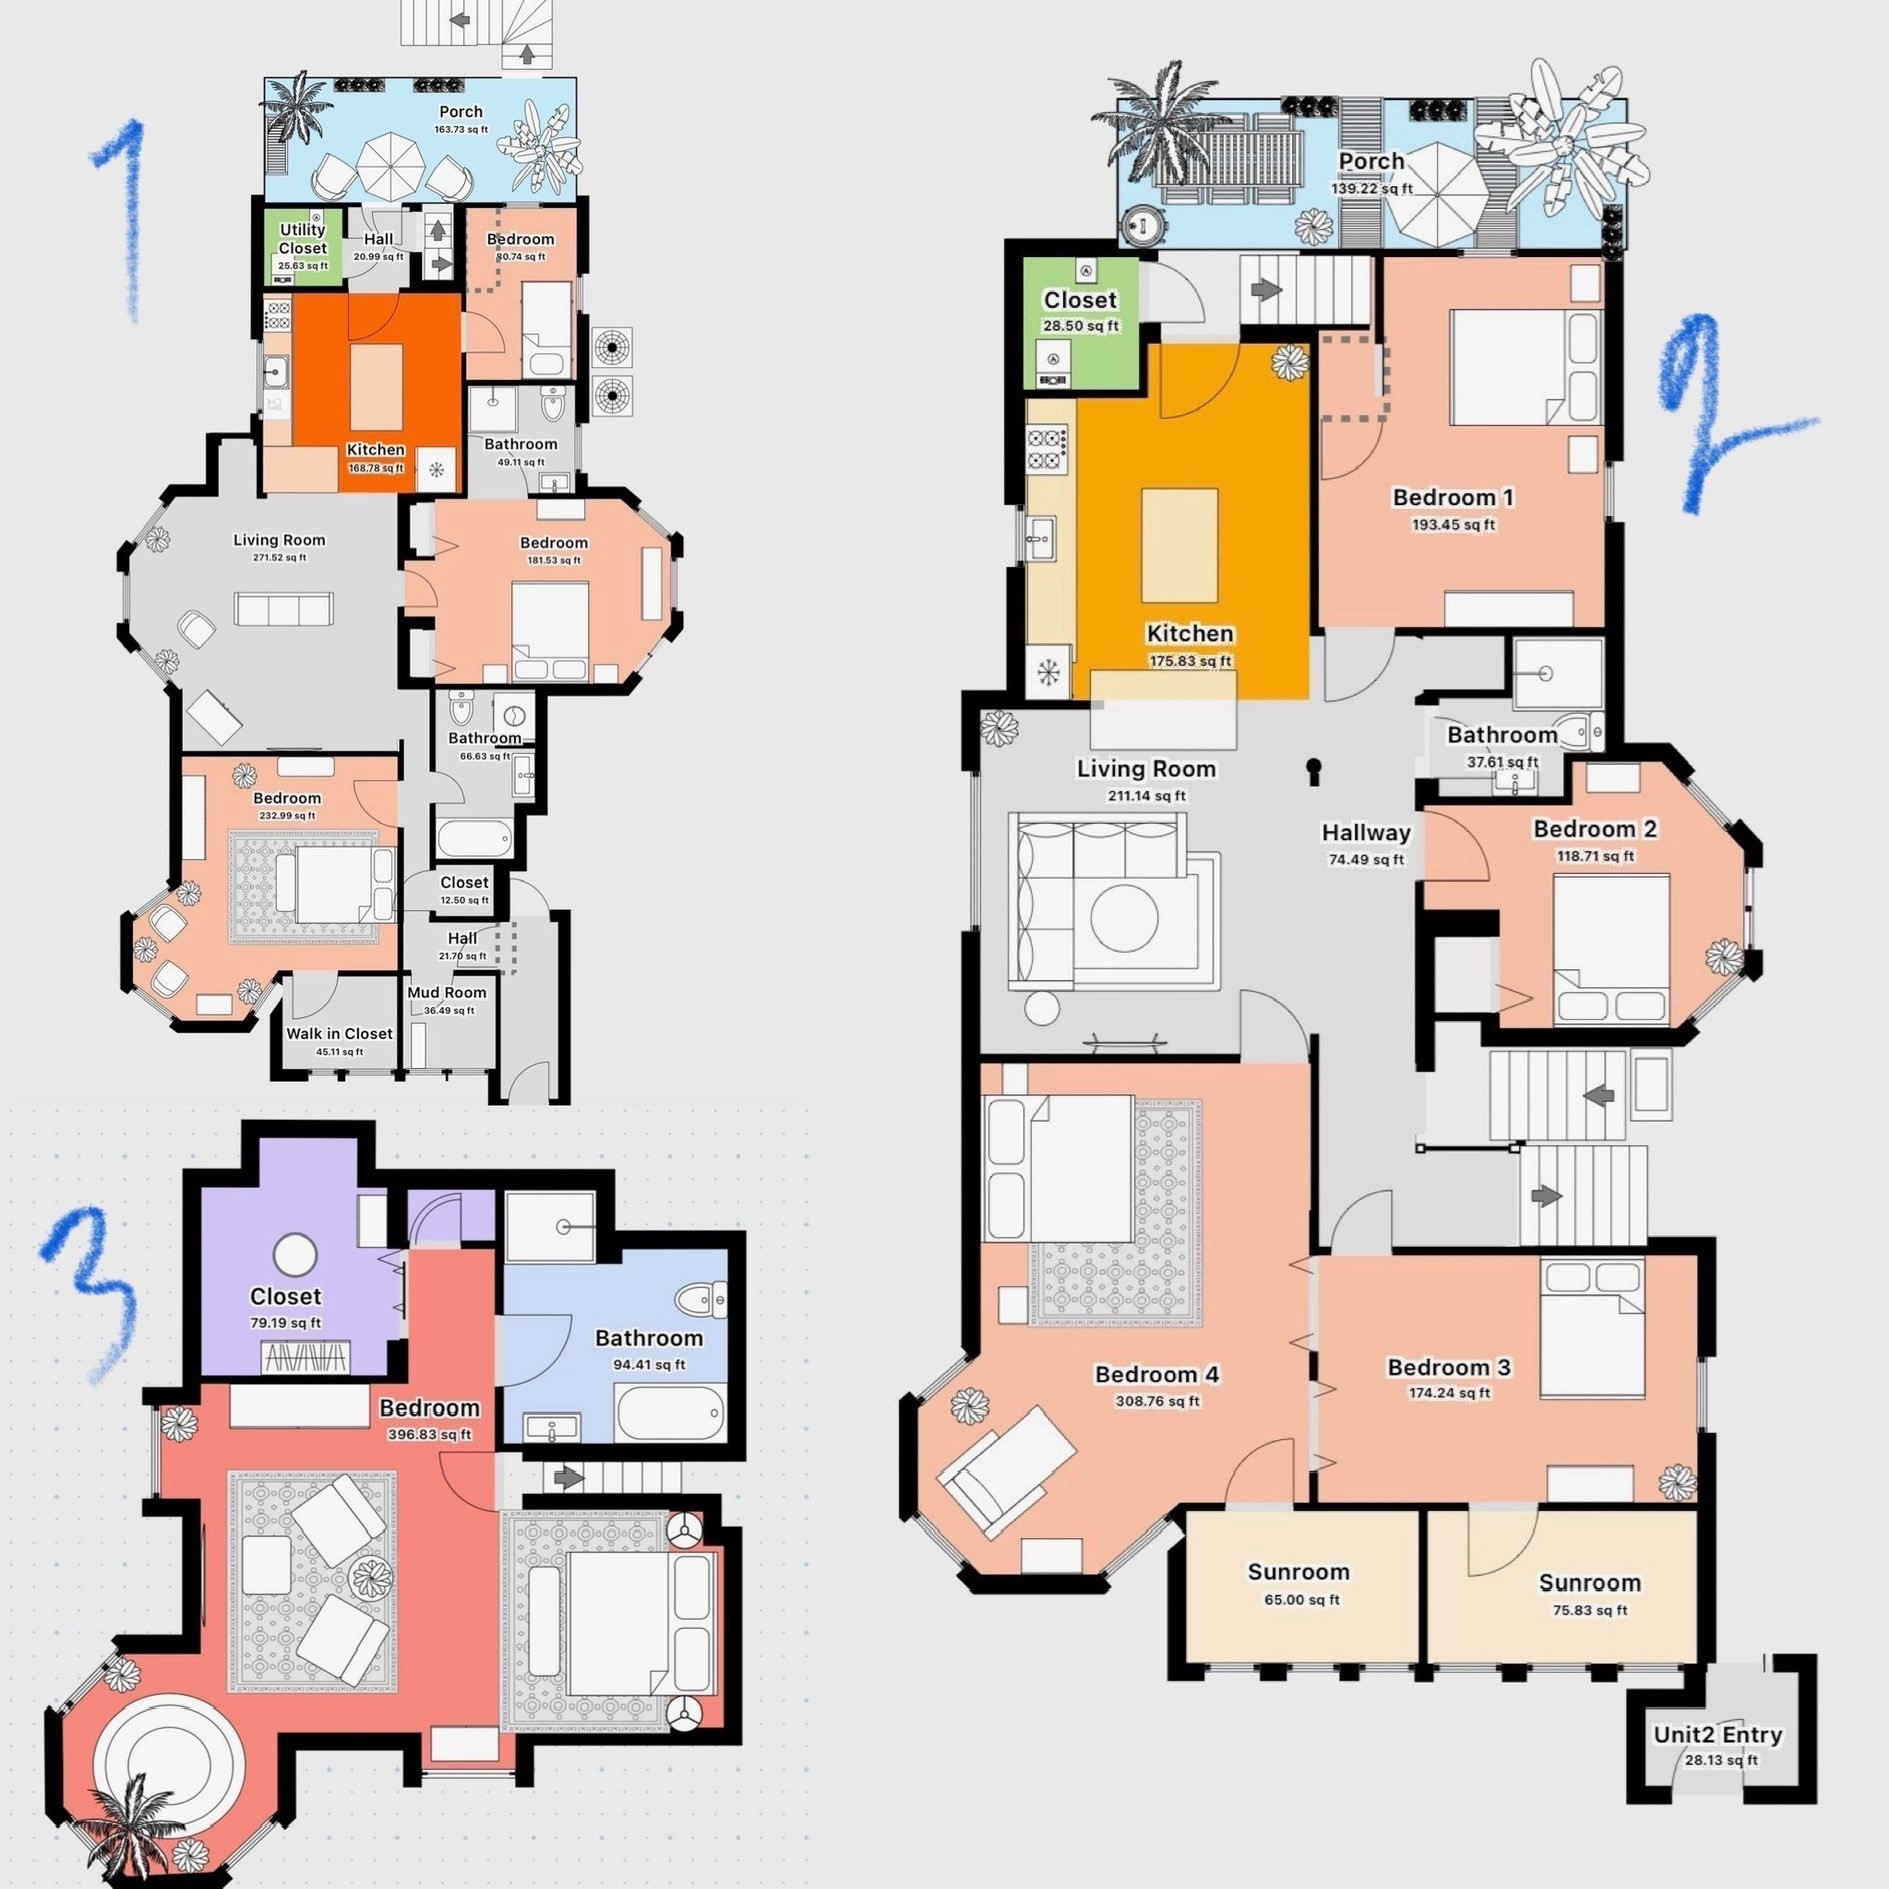
Open House for Tonight Cancelled! Take note of this modern, stunning and expansive 3613 sq ft (2 Family Home). 8 Bedrooms/ 4 Full Baths built in 1925; 2016 gut renovated offering refined living space with desirable open floorplans. This is a really special multifamily / forever home, with room for everyone. Perfect for owner occupants or 1031 exchange looking to invest and live in the city and do little to no work and deal with less tenant issues, and plan for generational living & wealth. Highly sought features include; 2026 HVAC's / Central Air, 9-foot ceilings, Hardwood floors, recessed lighting, chef's kitchens, terrazzo countertops & islands, beverage chillers, stainless appliances - complete with gas stove & griddle, in unit W/D hook ups. Bells & whistles adorn this owner occupant & solid income producing property including ensuites, marble floors, designer baths & showers, walk in closets, backyard w/ updated decks. Unit 1 delivering 3 bed, 2 full baths and Unit 2 boasting a bi level, approx. 2300 sq ft 5 beds / 2 full baths- currently rented for $5000/ month. 2016 plumbing, electrical, roof, walls & decks. 2023 Upgraded Foundation. The separate 2 car garage and clean full sized 7-foot ceiling basement await a potential ADU, workshop, lounge or additional future living space. To be delivered vacant.
Details
| MLS # | 73525577 |
|---|---|
| Listing Type | For Sale |
| Style | House |
| Sub-Type | Resale |
| Status | Active |
| Year | 1925 |
| Days On Site | 117 |
| Listing Provided By | Coldwell Banker Realty - Canton | Cori Daddabbo |
Features
| Bed(s) | 8 |
|---|---|
| Bath(s) | 4 Total |
| SQ Feet | 3,613 |
| Garage | 2 |
| Basement | Y |
| Story(s) | 3 |
| Units | 2 |
| Zoning | 1402638000 |
| Acreage | 0.11 |
| Golf Course | Yes |
Interior
| Rooms Total | 19 |
|---|---|
| Cooling Yes / No | Yes |
| Cooling | Central Air |
| Heating Yes / No | Yes |
| Heating | Central, Forced Air, Natural Gas |
| Interior Features | Mudroom, Ceiling Fan(s), Pantry, Storage, Stone/Granite/Solid Counters, Upgraded Cabinets, Upgraded Countertops, Walk-In Closet(s), Bathroom with Shower Stall, Bathroom With Tub & Shower, Open Floorplan, Smart Thermostat, Remodeled, Cathedral/Vaulted Ceilings, Kitchen, Laundry Room, Living RM/Dining RM Combo, Sunroom |
| Window Features | Insulated Windows |
| Appliances | Range, Dishwasher, Disposal, Microwave, Refrigerator, Washer, Dryer |
| Fireplaces Total | 0 |
| Fireplace Yes / No | No |
| Flooring | Wood, Tile, Concrete, Marble, Hardwood |
Exterior
| Exterior Features | Balcony/Deck, Rain Gutters |
|---|---|
| Roof | Shingle |
| Construction Materials | Stone, Conventional (2x4-2x6) |
| Foundation Details | Stone |
| Lot Features | Gentle Sloping, Level |
Parking
| Garage Yes / No | Yes |
|---|---|
| Parking Features | Paved Drive, Off Street, Tandem, On Street, Paved |
| Open Parking Yes / No | Yes |
Utilities
| Sewer | Public Sewer |
|---|
Taxes
| Tax Annual Amount | 7097.37 |
|---|---|
| Tax Assessed Value | 918800 |
| Tax Year | 2026 |
Location
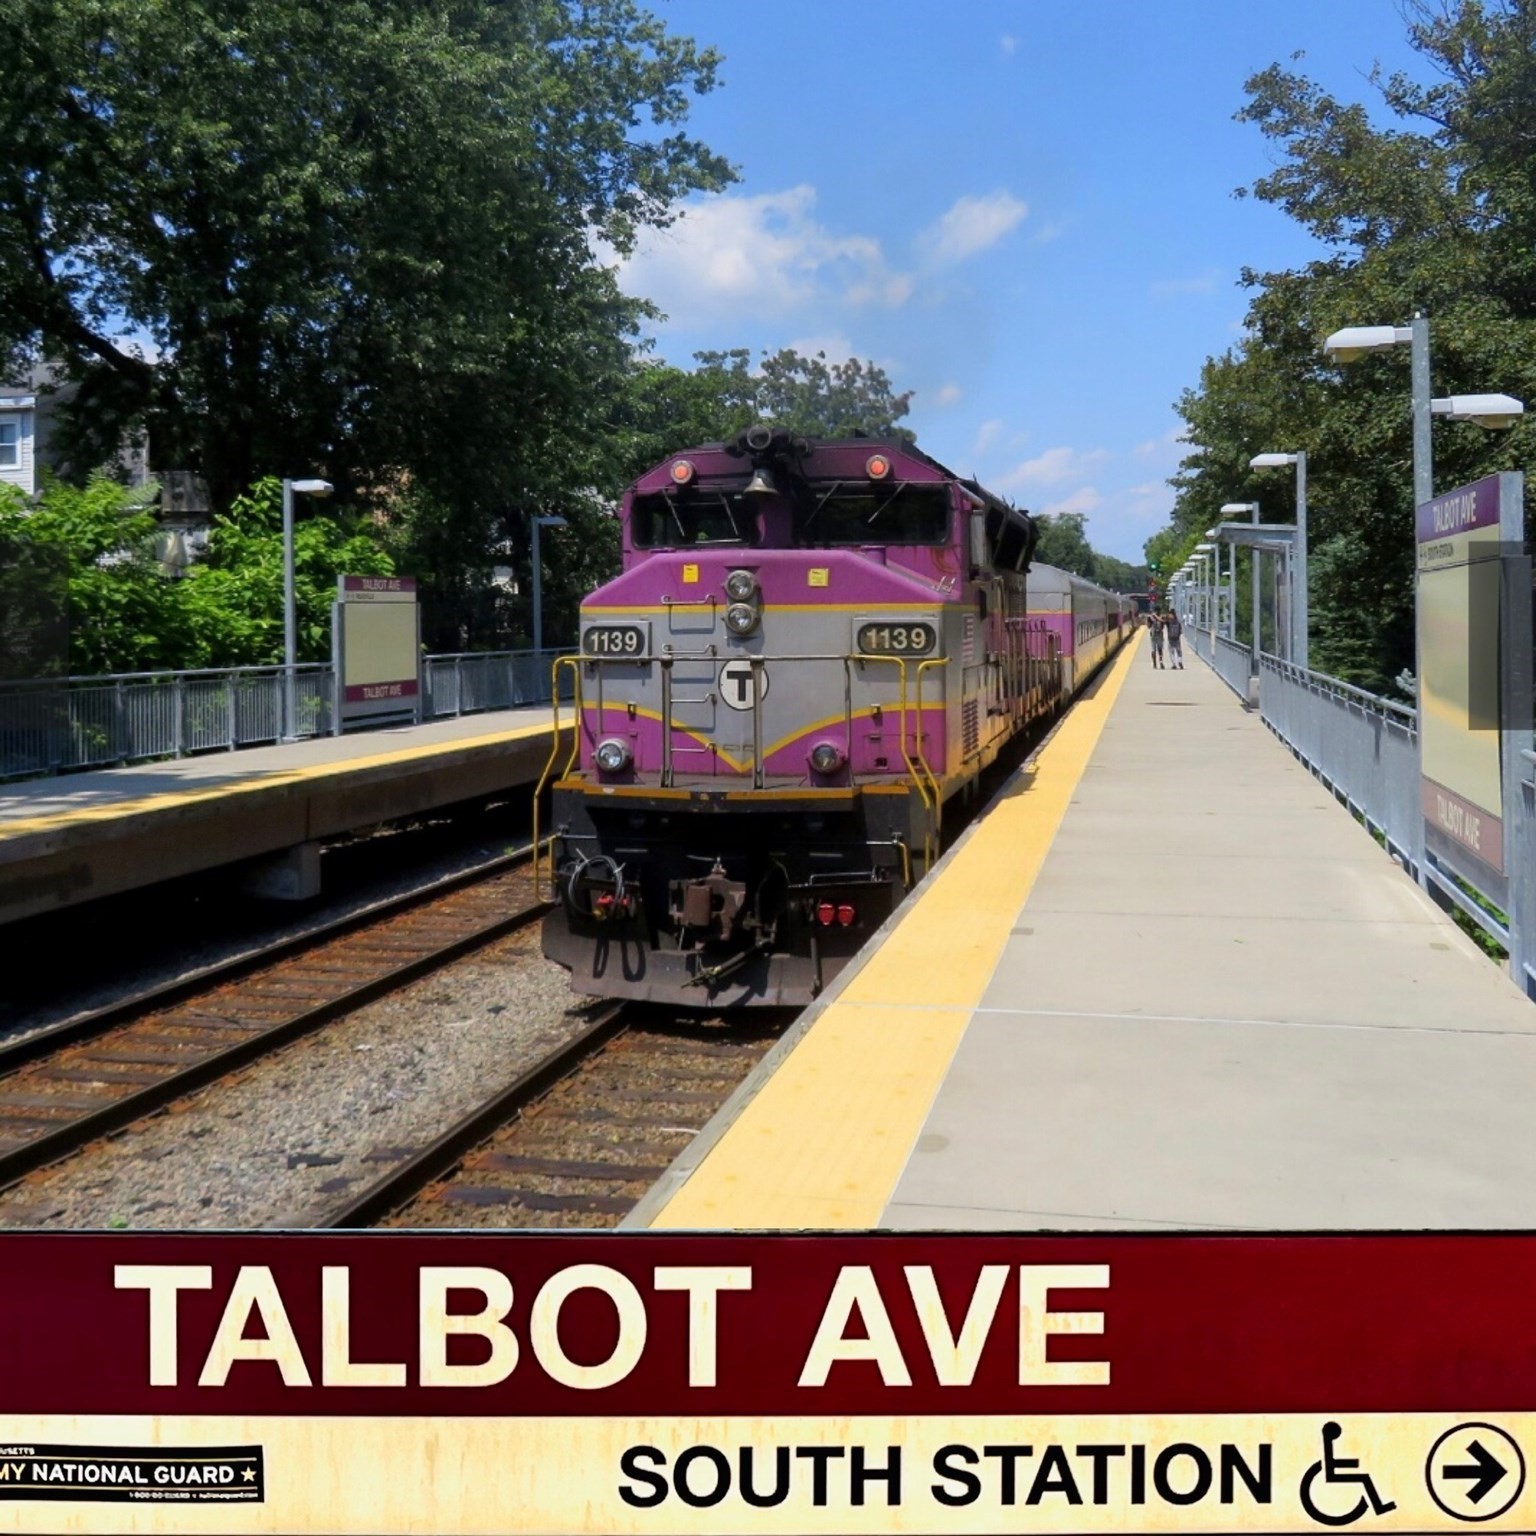
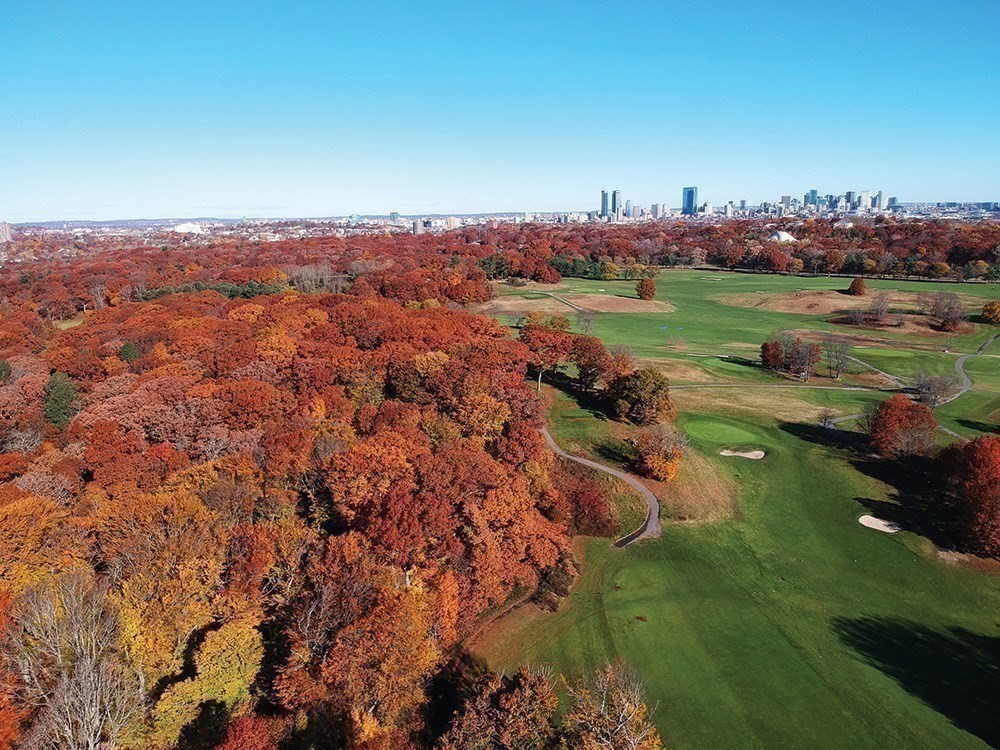
| Community Features | Public Transportation, Pool, Tennis Court(s), Park, Walk/Jog Trails, Golf, Bike Path, Public School, T-Station |
|---|---|
| Senior Community Yes / No | No |
Area Information
| State | MA |
|---|---|
| County | Suffolk |
| City | Boston |
| Zip Code | 02121 |
| Area | Dorchester |
| School District | Lee School - Bps |
| Elementary School | Sarah Greenwood - Bps |
| Listing VS Median (in 02121) | |
Price: $1,179,900 low | high Med: $5,499 sqft: 3,613 low | high Med: 3,800 $ / sqft: $327 low | high Med: $1 On site: 117 low | high Med: 65 | |
Market Activity 02121
Request a showing
Request a showing
Contact
Learn More About This Property

| State | MA |
|---|---|
| County | Suffolk |
| City | Boston |
| Zip Code | 02121 |
| Area | Dorchester |
| School District | Lee School - Bps |
| Elementary School | Sarah Greenwood - Bps |
| Listing VS Median (in 02121) | |
Price: $1,179,900 low | high Med: $5,499 sqft: 3,613 low | high Med: 3,800 $ / sqft: $327 low | high Med: $1 On site: 117 low | high Med: 65 | |
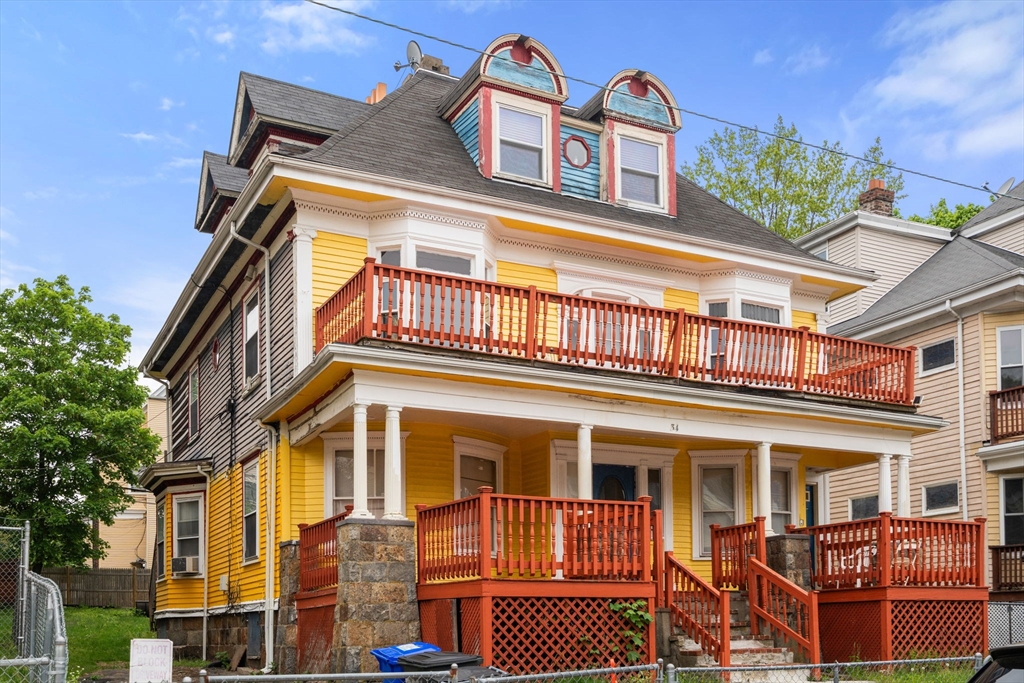 | $999,00034 Bicknell StBoston, MA 02121 |