Price Reduced Listing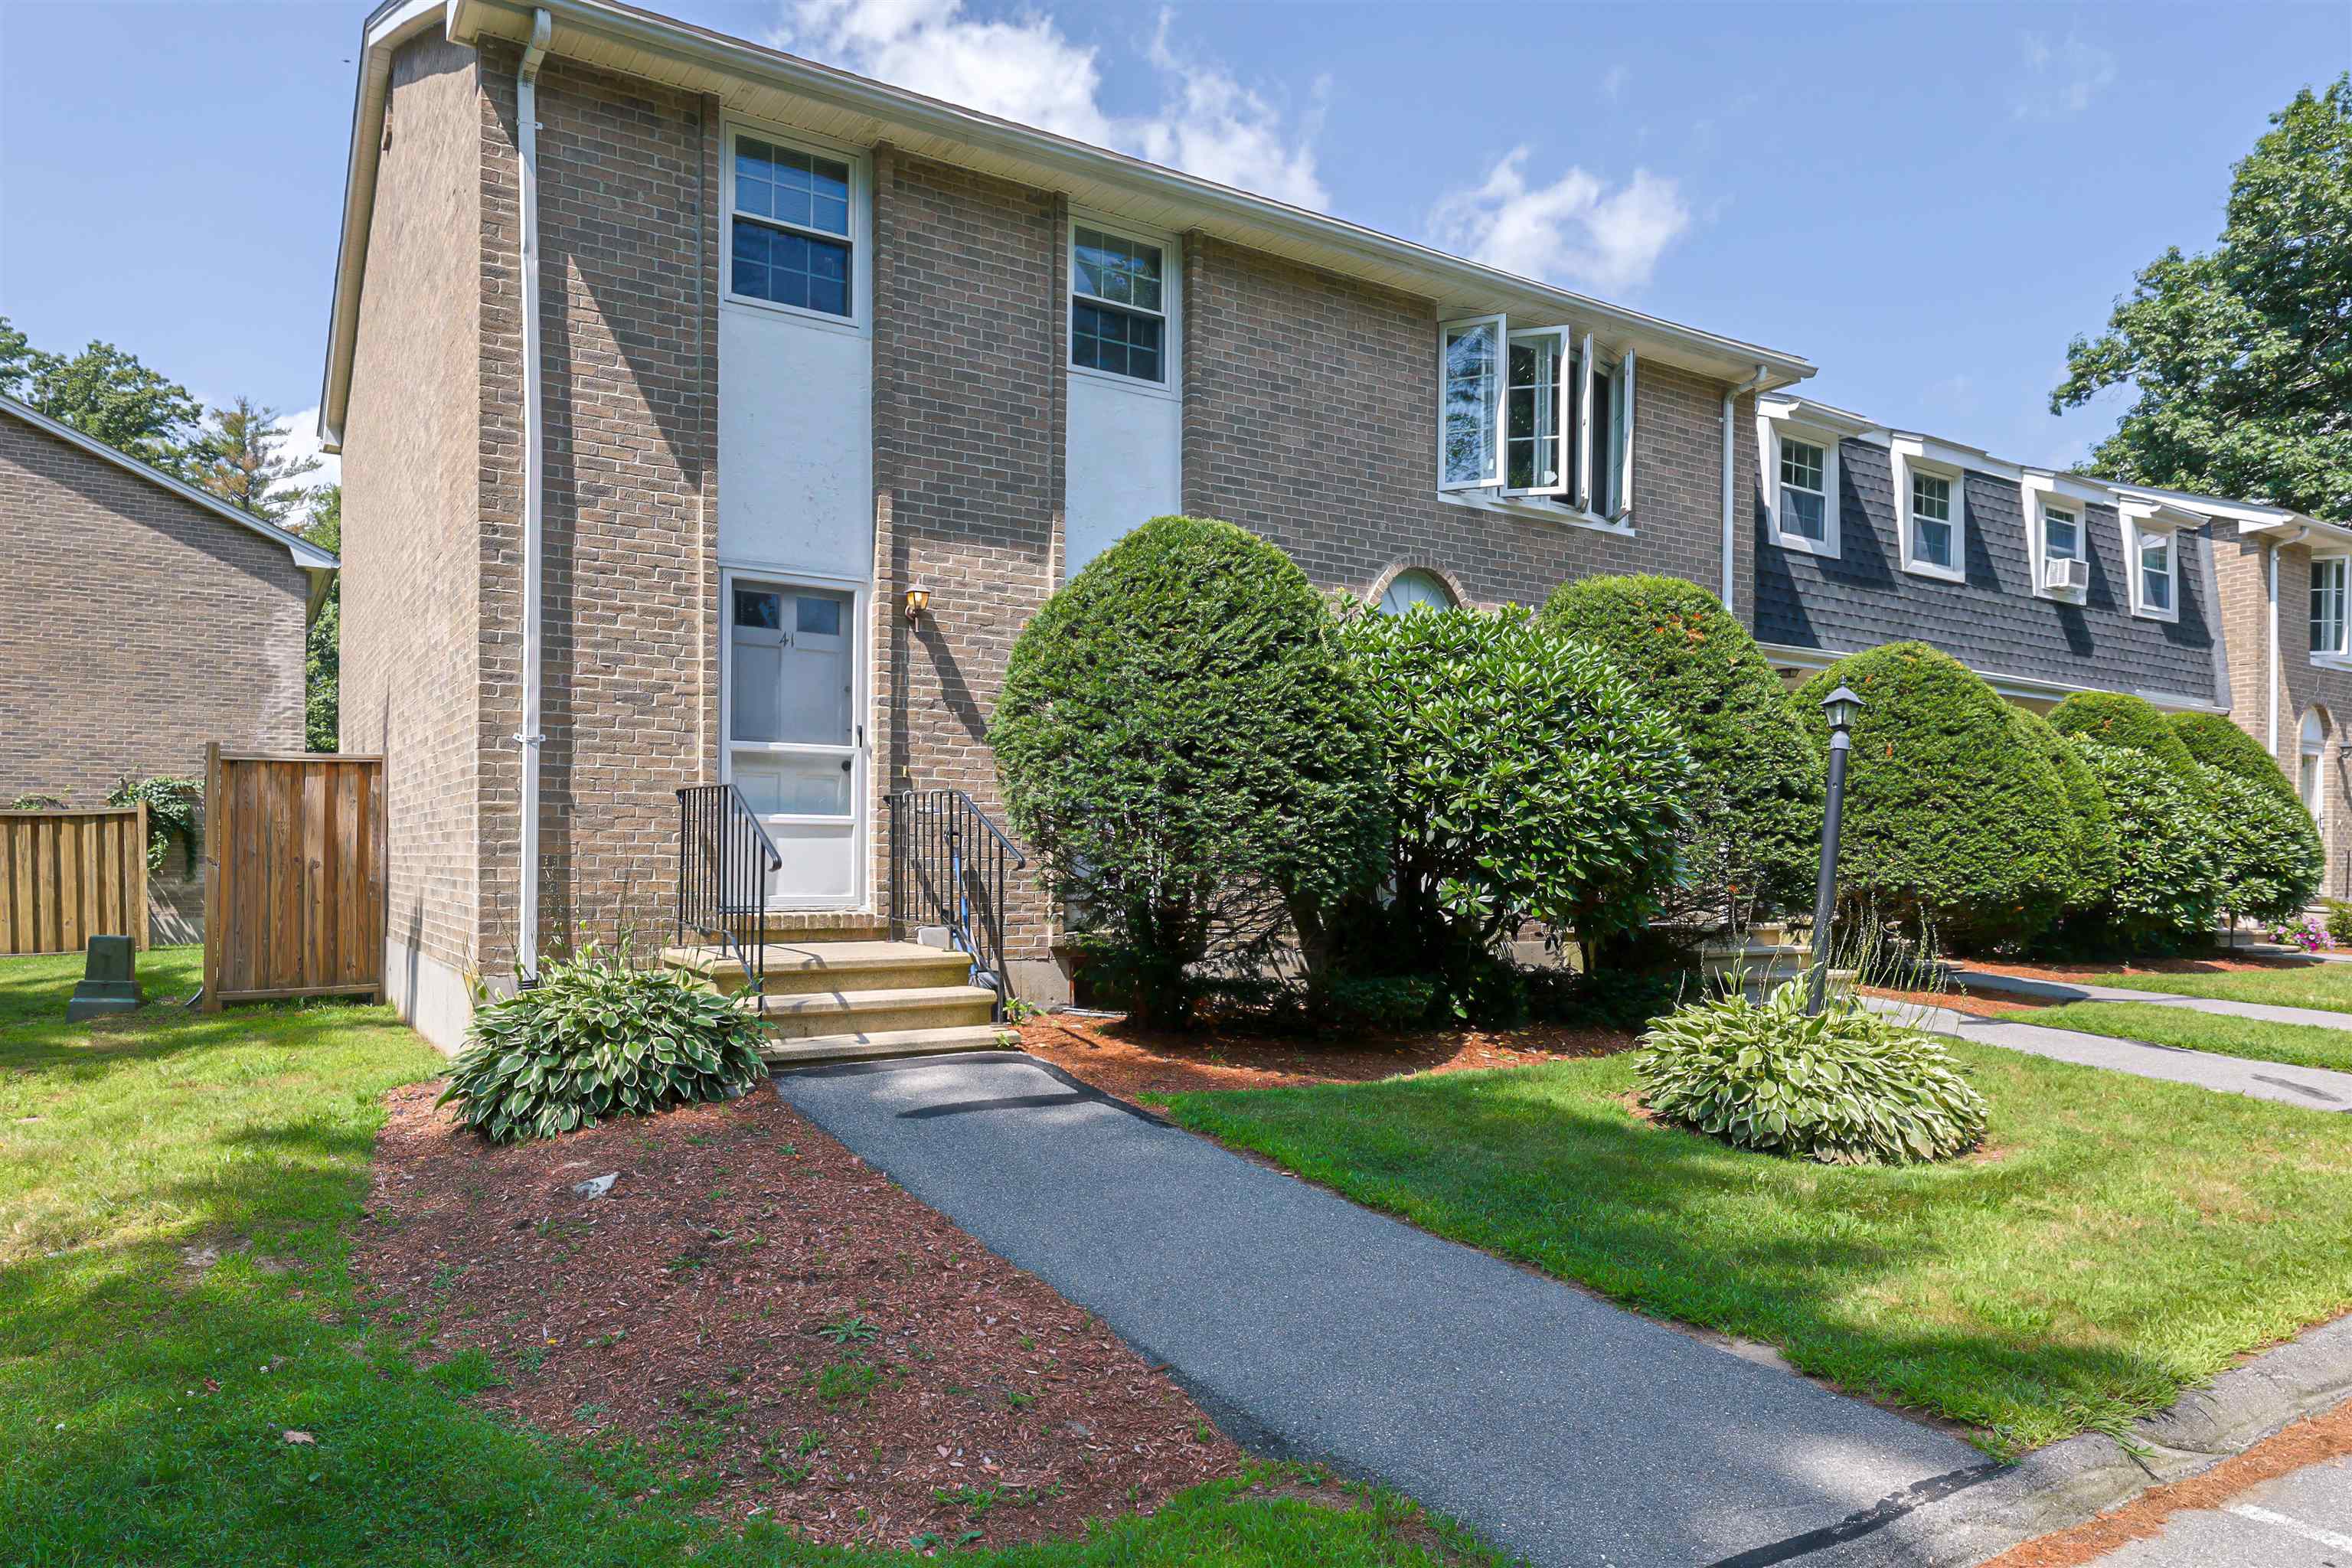
41 Fieldstone Drive,Londonderry, NH 03053
Londonderry, NH 03053

Description
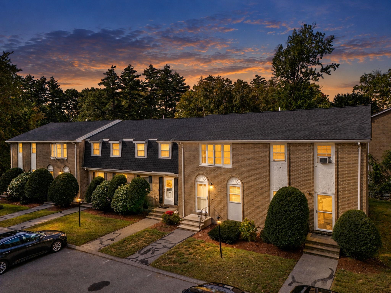
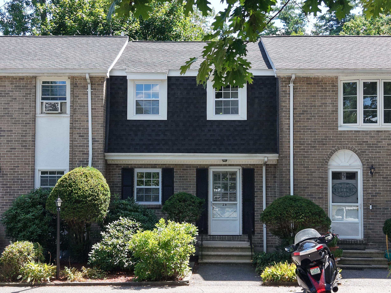
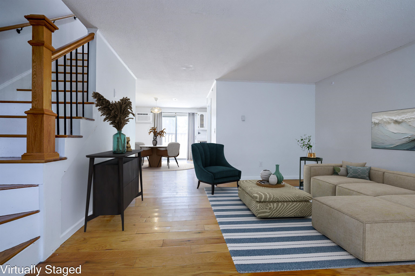
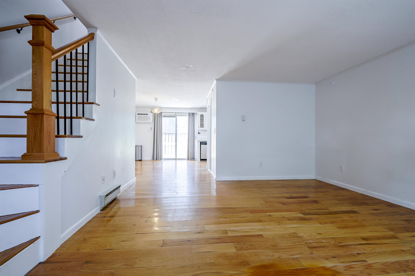
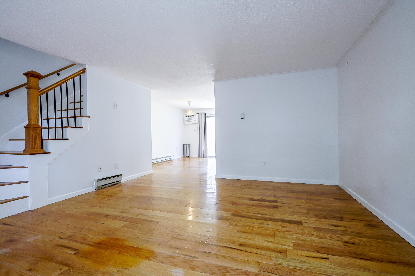
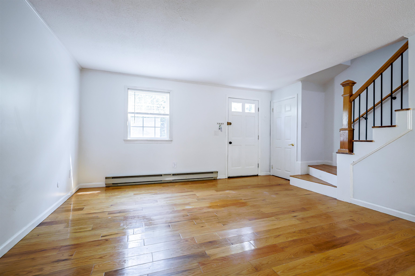
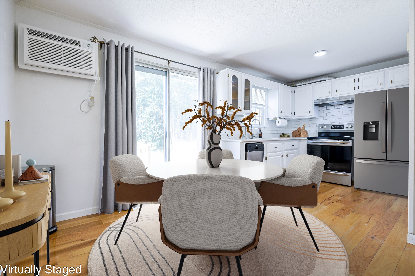
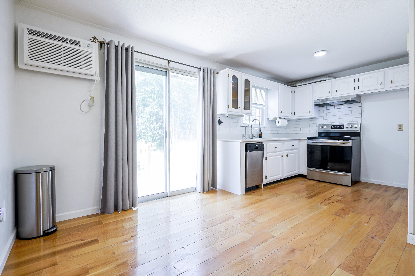
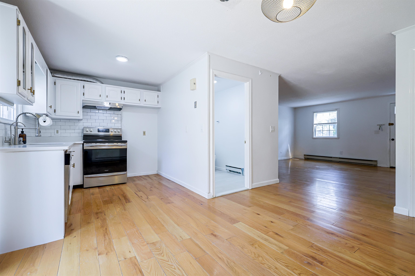
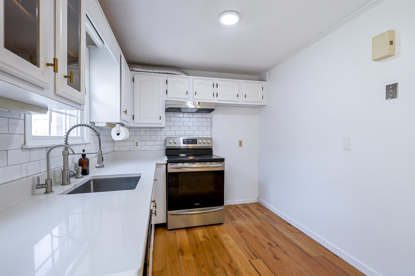
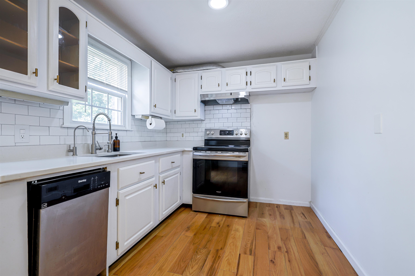
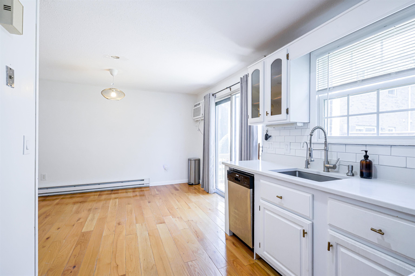
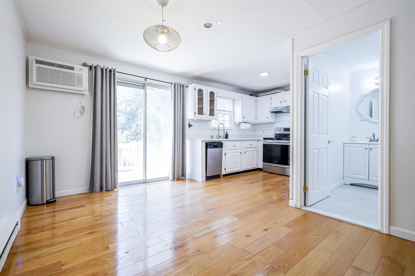
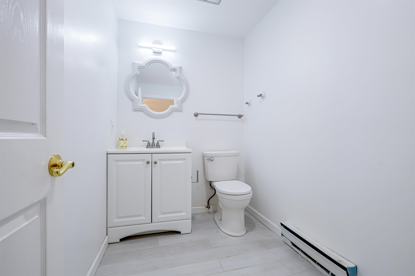
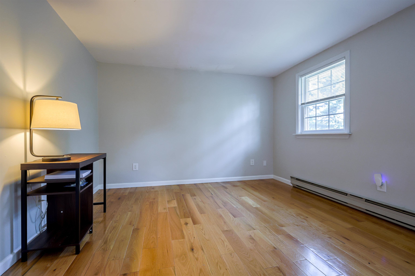
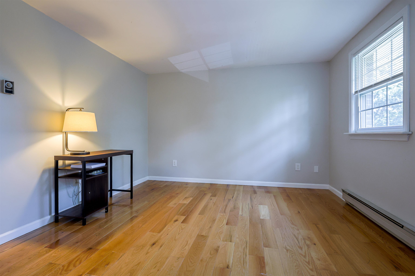
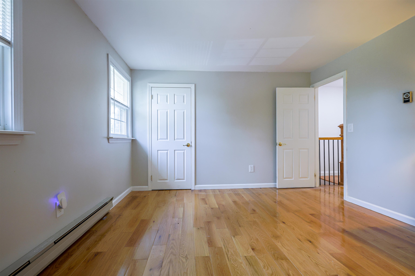
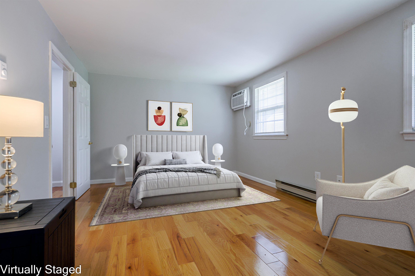
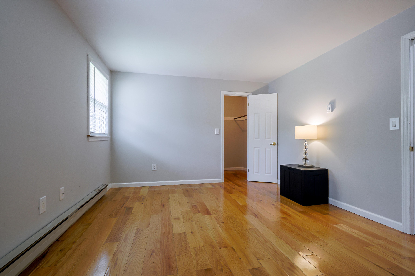
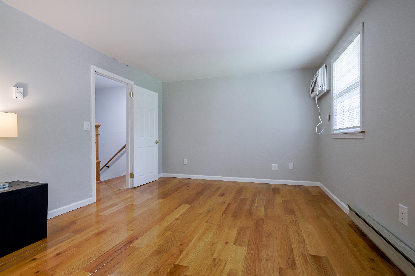
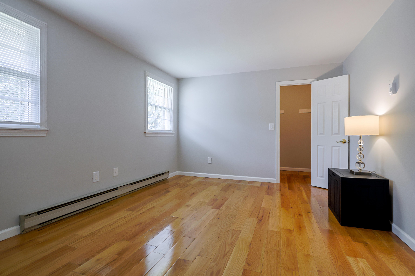
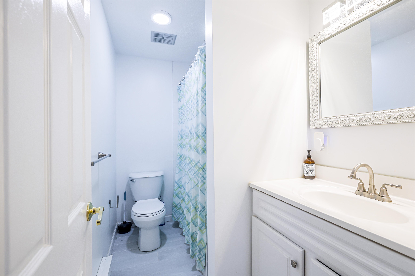
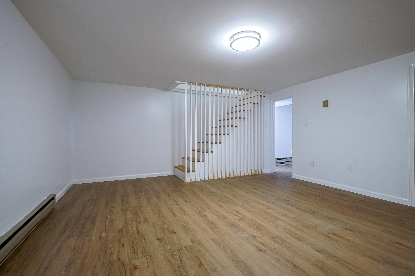
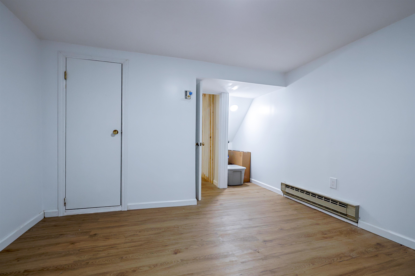
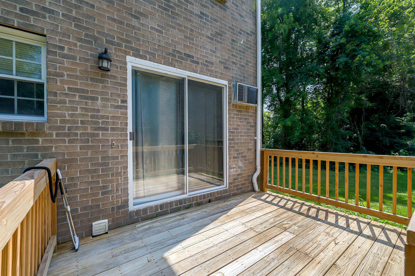
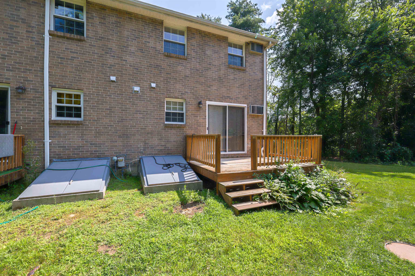
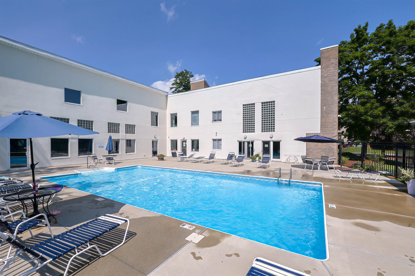
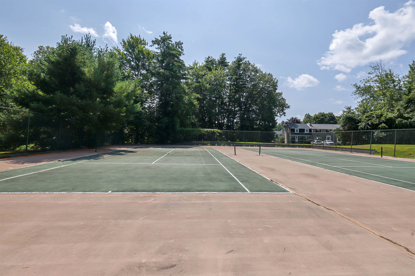
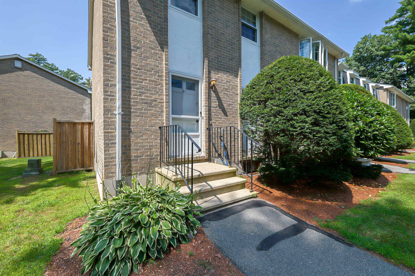
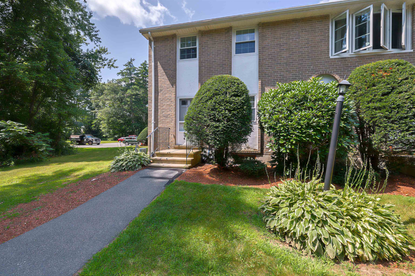
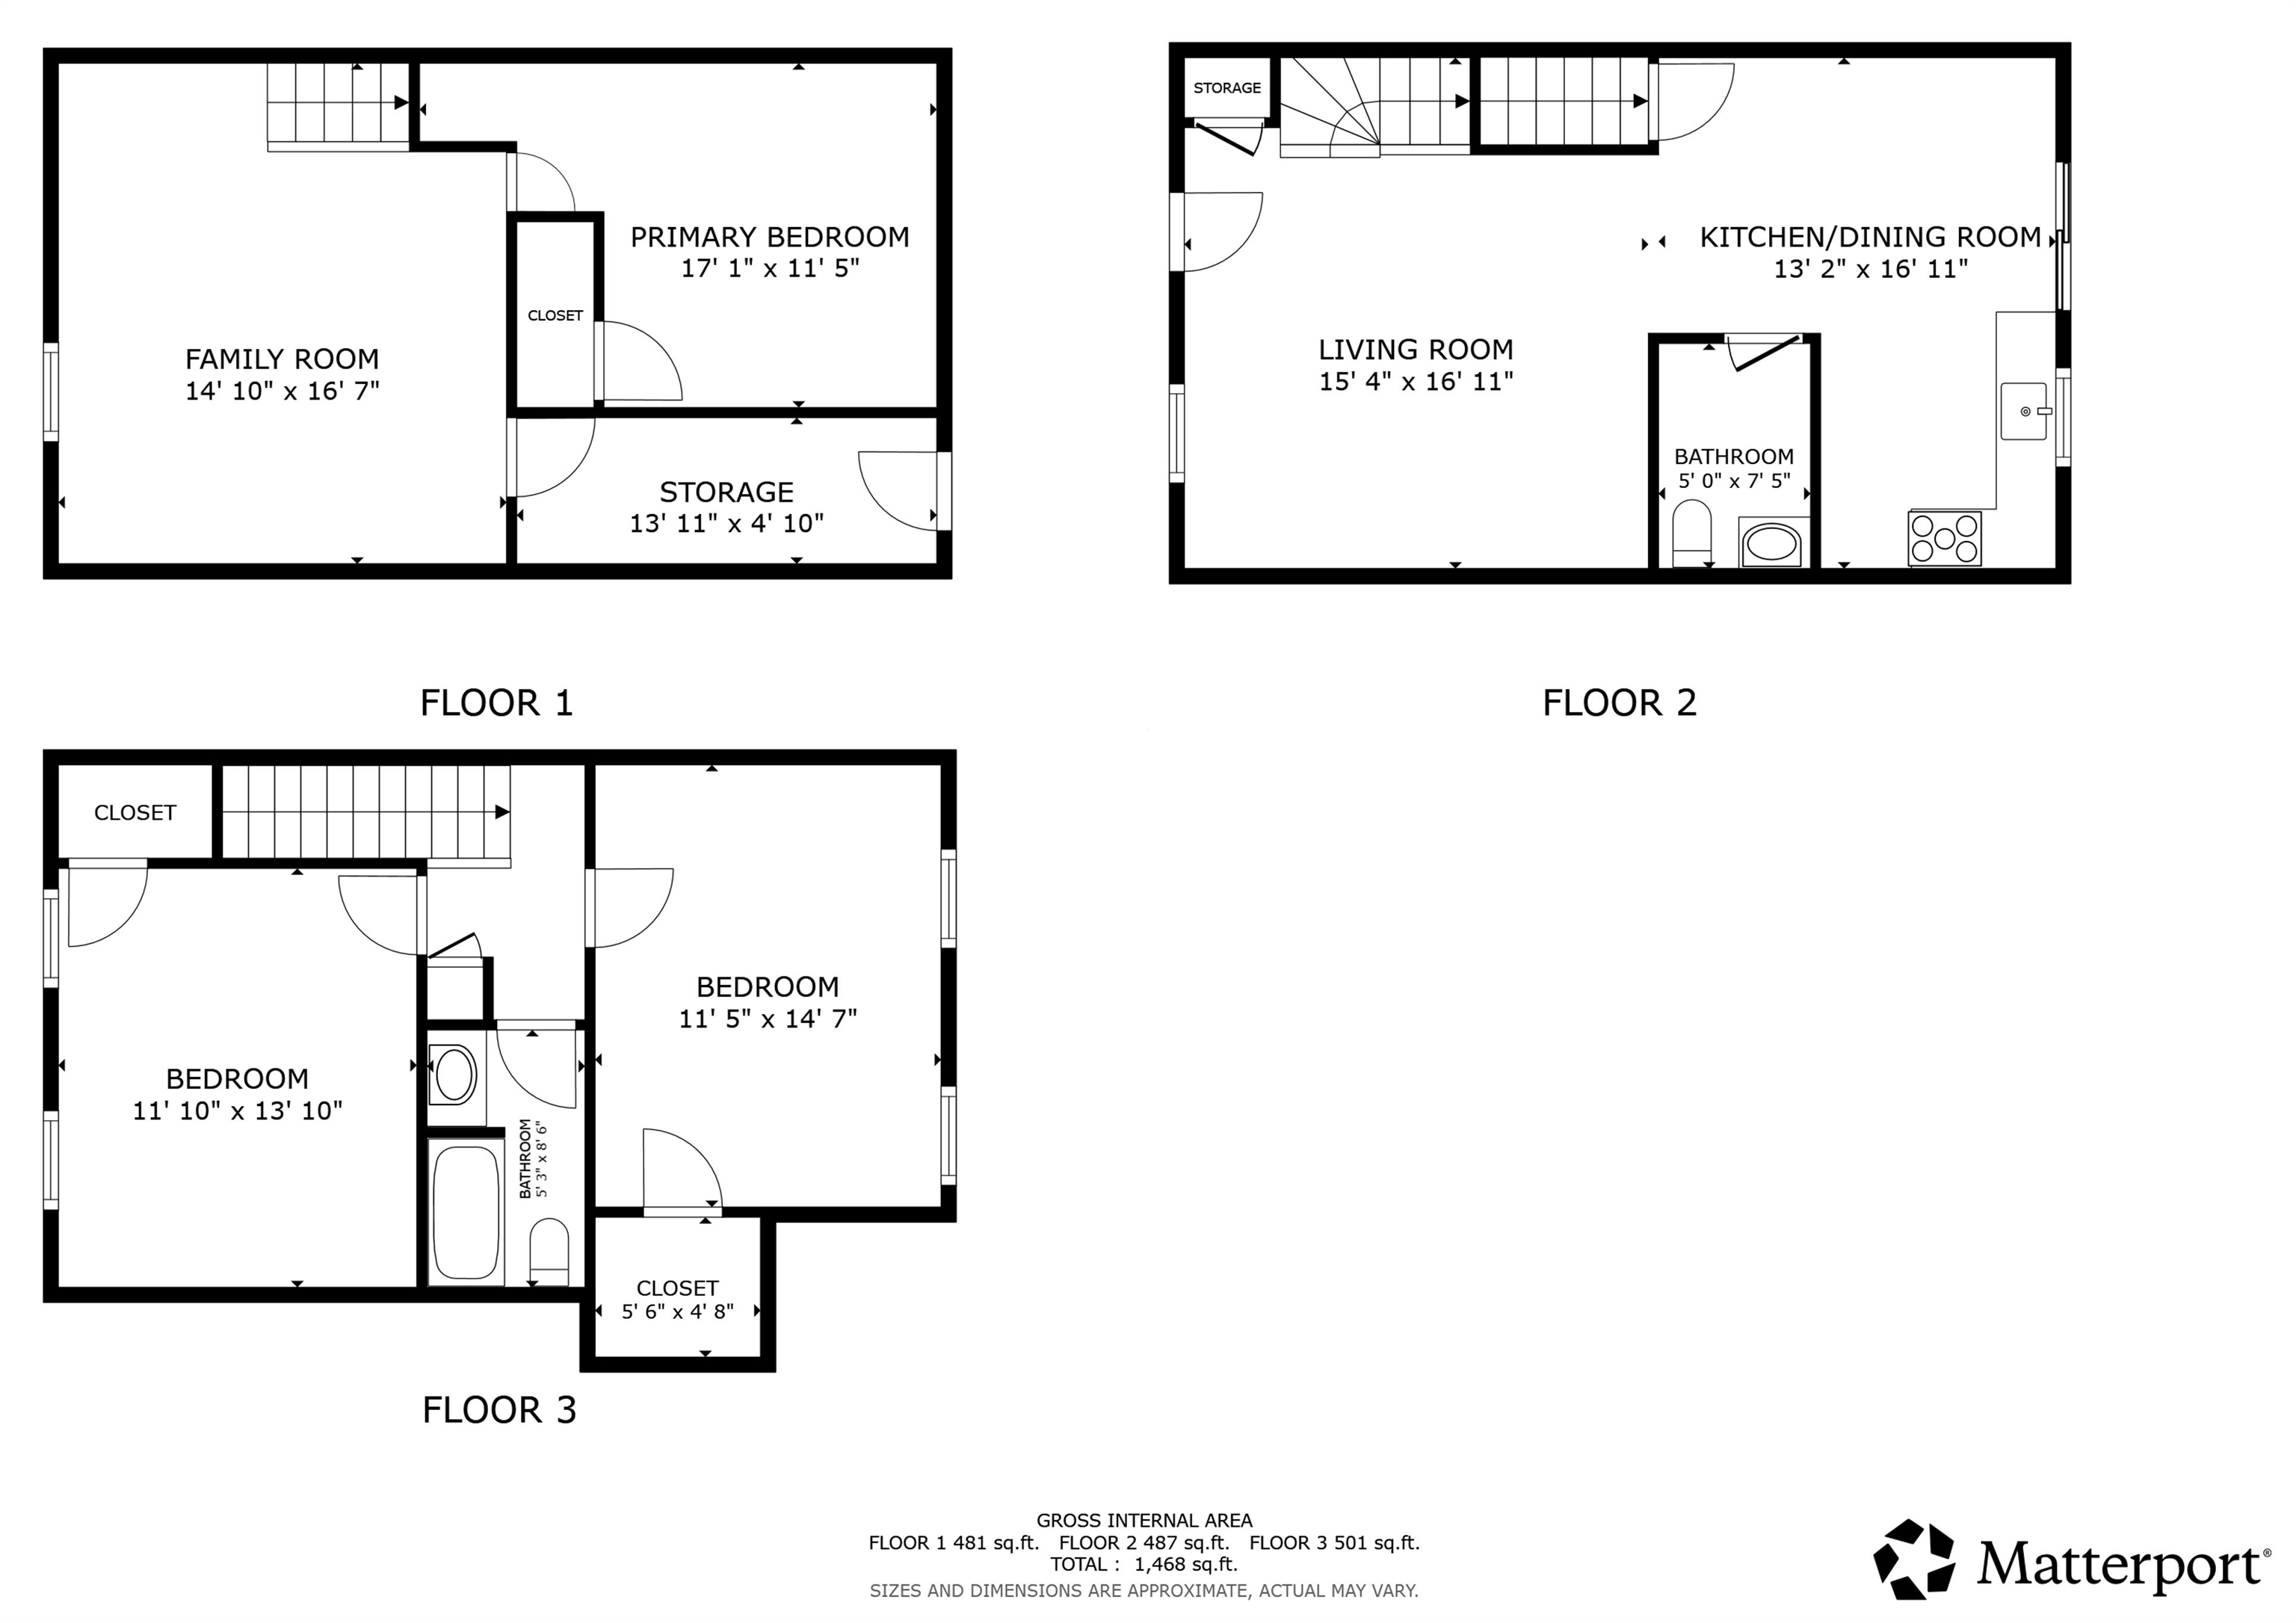
Price adjustment! Welcome home to this beautifully updated 2-bedroom, 1.5-bath end-unit townhouse in Londonderry's desirable Mountain Home Estates community. This home offers a comfortable and functional floor plan with hardwood floors throughout both the first and second levels. The updated kitchen features quartz countertops, electric range, dishwasher, and a convenient eat-in area, with a glass slider leading directly to the wood deck, perfect for enjoying your morning coffee or relaxing outdoors. The living room is spacious for entertaining. The first level is complete with an updated half bath and convenient stackable laundry area. Upstairs, you'll find two bedrooms and an updated full bath. The partially finished lower level offers even more flexibility, with a great space to gather for playroom or movie nights. plus, an additional room ideal for a home office, craft room, or hobby space. Additional storage completes the lower level. Mountain Home Estates offers a friendly neighborhood setting with an impressive array of amenities, including indoor and outdoor pools, sauna, clubhouse, fitness center, tennis courts, basketball court, playground, and scenic walking trails. Ideally located close to Londonderry's shopping, dining, and major highways, and great location for highway access for commuting. Schedule your private showing today! Quick closing possible! Welcome Home! Open House Sunday 9/13 from 11:30am-1:30pm
Details
| MLS # | 5104801 |
|---|---|
| Listing Type | For Sale |
| Style | Condominium |
| HOA Dues | $433 |
| Sub-Type | Resale |
| Status | (10) Active - Active |
| Year | 1975 |
| Days On Site | 41 |
| Listing Provided By | Redfin Corporation | Sherre Dubis |
Features
| Bed(s) | 2 |
|---|---|
| Bath(s) | 2 Total |
| Basement | Y |
| Story(s) | 2 |
| Zoning | AR-I |
Interior
| Rooms Total | 5 |
|---|---|
| Cooling | Wall Unit(s) |
| Heating | Electric |
| Interior Features | Dining Area, Laundry Hook-ups, Indoor Storage, 1st Floor Laundry |
| Appliances | Dishwasher, Range Hood, Electric Stove, Electric Water Heater |
Exterior
| Exterior Features | Deck |
|---|---|
| Roof | Asphalt Shingle |
| Construction Materials | Wood Frame, Brick |
| Foundation Details | Concrete |
| Lot Features | Condo Development |
Parking
| Garage Yes / No | No |
|---|---|
| Parking Features | Parking Spaces 2 |
Utilities
| Utilities | Cable Available |
|---|---|
| Electric | Circuit Breakers |
| Sewer | Public |
Taxes
| Tax Annual Amount | 4373 |
|---|---|
| Tax Block | 056C |
| Tax Lot | 41 |
| Tax Year | 2026 |
Area Information
| State | NH |
|---|---|
| County | Rockingham |
| City | Londonderry |
| Zip Code | 03053 |
| Area | NH Rockingham |
| Elementary School | Matthew Thornton Elem |
| High School | Londonderr |
| Listing VS Median (in 03053) | |
Price: $365,000 low | high Med: $0 On site: 41 low | high Med: | |
Market Activity 03053
Request a showing
Request a showing
_20230518140439.png)
Copyright 2026 PrimeMLS. All rights reserved. This information is deemed reliable, but not guaranteed. The data relating to real estate displayed on this Site comes in part from the IDX Program of PrimeMLS. The information being provided is for consumers’ personal, non-commercial use and may not be used for any purpose other than to identify prospective properties consumers may be interested in purchasing.
Contact
Learn More About This Property

| State | NH |
|---|---|
| County | Rockingham |
| City | Londonderry |
| Zip Code | 03053 |
| Area | NH Rockingham |
| Elementary School | Matthew Thornton Elem |
| High School | Londonderr |
| Listing VS Median (in 03053) | |
Price: $365,000 low | high Med: $0 On site: 41 low | high Med: | |