409-228-9 Bentley Circle,Candia, NH 03034
Candia, NH 03034

Description
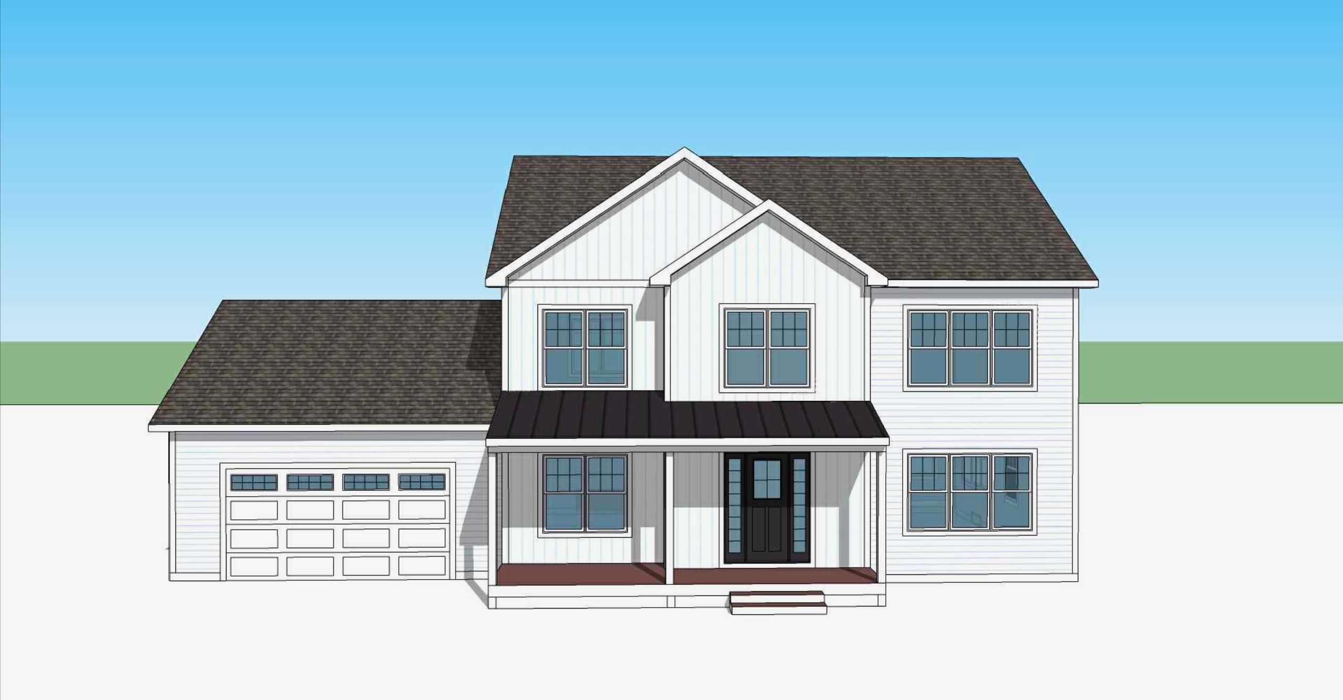
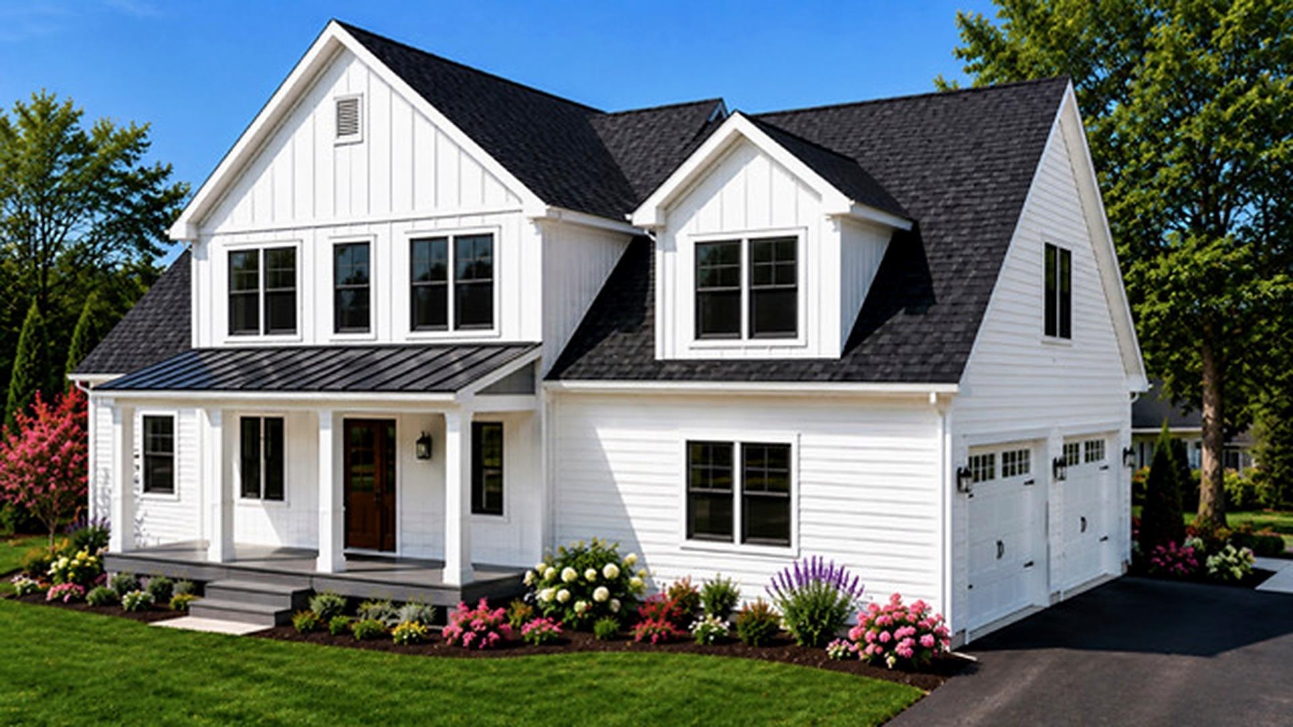
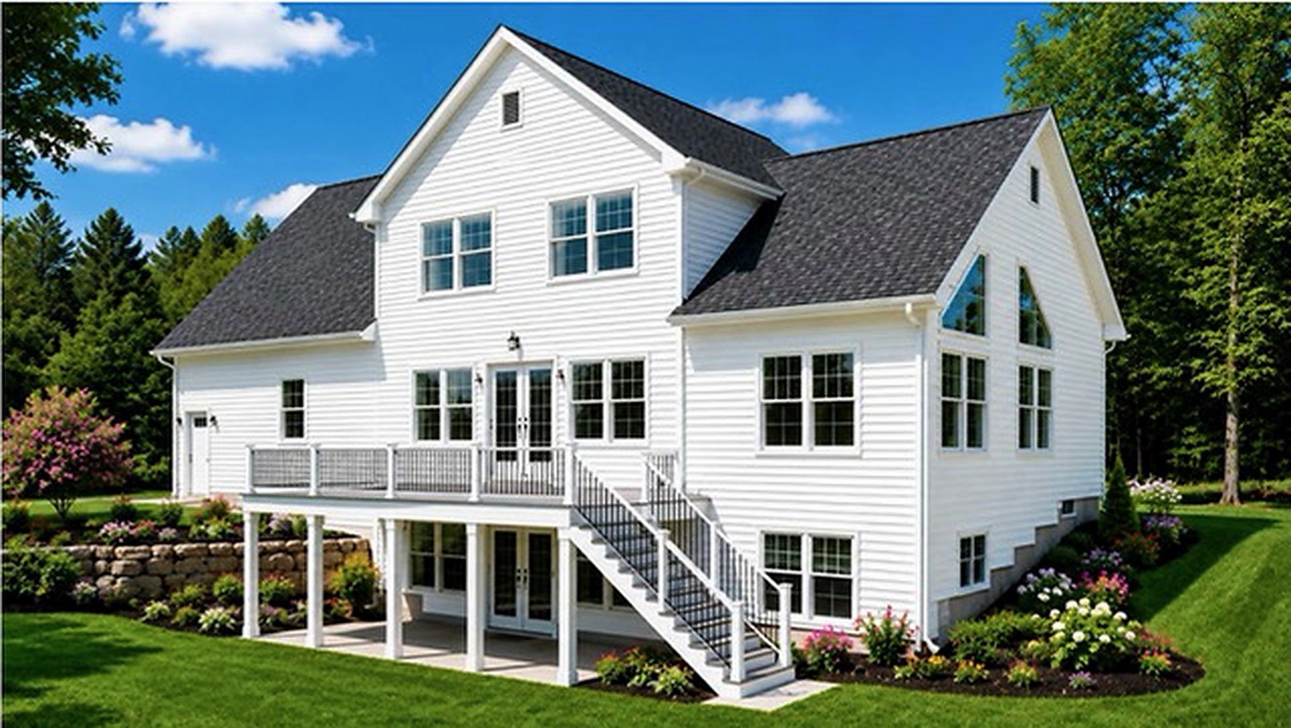
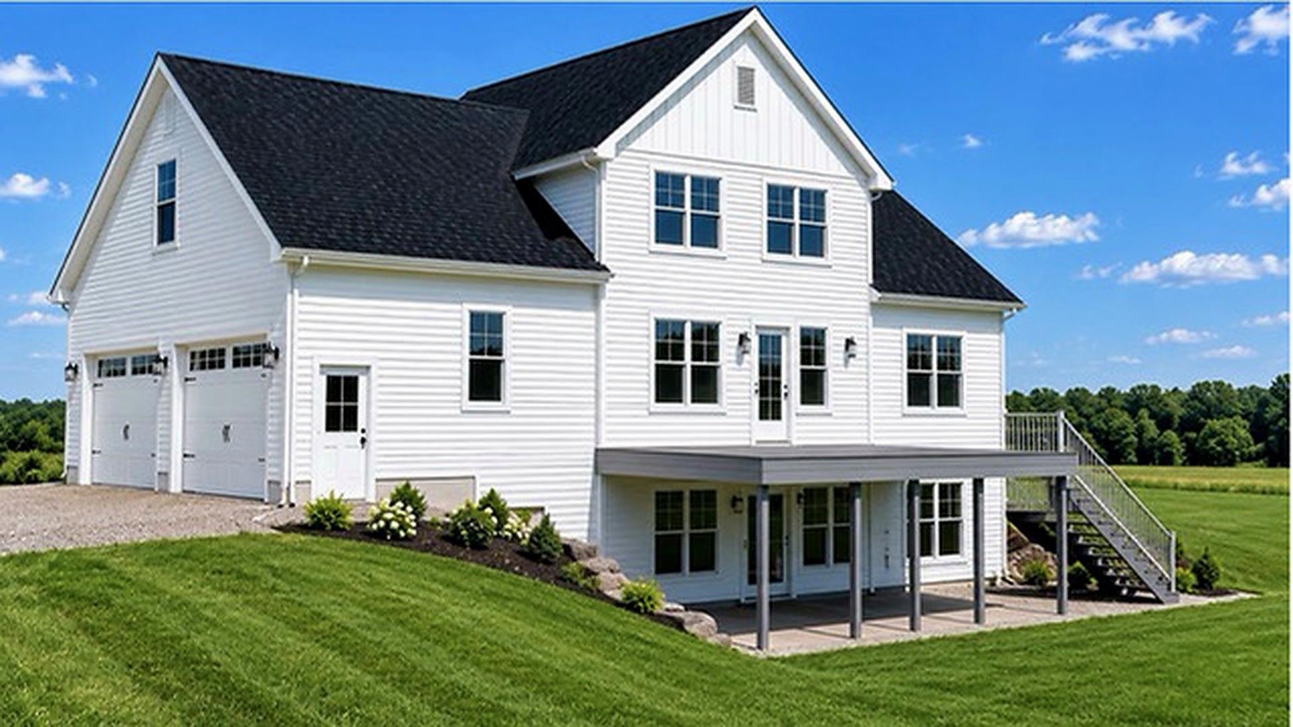
Welcome to Bentley Circle, a distinctive new community of custom homes in Candia, NH. This thoughtfully designed Modern New England Farmhouse offers approximately 2,898 sq. ft. of above-grade living space, a full walkout basement and an attached 3-car garage. The plans provide 1,378 sq. ft. on the first floor and 1,520 sq. ft. on the second. The welcoming first floor features a home office, bath, mudroom with cubbies, pantry and an open-concept kitchen, dining and family room. A cathedral ceiling and gas fireplace create an impressive focal point in the family room, while a slider provides access to the rear deck. The attached 3-car garage offers plenty of room for vehicles and storage. Upstairs, the primary suite features a private bath and walk-in closet. Three additional bedrooms, another full bath and generous closet space complete the second floor. Designed specifically to take advantage of the lot, the full walkout basement features a patio slider and multiple windows, creating excellent potential for future finished space. The architectural plans currently designate the basement as unfinished. Classic farmhouse-inspired details include prominent gables, a covered front porch and contrasting roof details, creating a timeless New England exterior. New construction at Bentley Circle offers the opportunity to enjoy a beautiful custom home in a private Candia setting. New construction. 4 bedrooms. 3-car garage. Walkout basement. Approximately 2,898 sq. ft. above grade. Welcome home to Bentley Circle. *$125/year HOA to maintain the road swails. Renderings are representative of proposed construction. Plans, dimensions, specifications, finishes and features are subject to change during construction.
Details
| MLS # | 5109344 |
|---|---|
| Listing Type | For Sale |
| Style | House |
| Sub-Type | Resale |
| Status | (10) Active - Active |
| Year | 2026 |
| Days On Site | 11 |
| Listing Provided By | EXP Realty | Karis Landry |
Features
| Bed(s) | 4 |
|---|---|
| Bath(s) | 3 Total |
| Garage | 3 |
| Basement | Y |
| Story(s) | 2 |
| Zoning | residential |
| Acreage | 7.03 |
Interior
| Rooms Total | 13 |
|---|---|
| Cooling | Central Air |
| Heating | Propane, Forced Air, Gas Fireplace |
Exterior
| Roof | Architectural Shingle |
|---|---|
| Construction Materials | Board & Batten Siding, Vinyl Siding, Spray Foam Insulation |
| Foundation Details | Poured Concrete |
| Lot Features | Alternative Lots Avail, Alternative Styles Avail, Country Setting, Subdivided, Wooded, Near School(s), Private |
Parking
| Garage Yes / No | Yes |
|---|
Utilities
| Utilities | Cable Available, Propane, Phone Available, Underground Utilities |
|---|---|
| Electric | 200+ Amp Service, Generator Ready |
| Sewer | 1000 Gallon, Conventional Leach Field, Leach Field On-Site |
Taxes
| Tax Block | 228 |
|---|---|
| Tax Lot | 9 |
Area Information
| State | NH |
|---|---|
| County | Rockingham |
| City | Candia |
| Zip Code | 03034 |
| Area | NH Rockingham |
| Listing VS Median (in 03034) | |
Price: $1,115,725 low | high Med: $0 On site: 11 low | high Med: | |
Market Activity 03034
Request a showing
Request a showing
_20230518140439.png)
Copyright 2026 PrimeMLS. All rights reserved. This information is deemed reliable, but not guaranteed. The data relating to real estate displayed on this Site comes in part from the IDX Program of PrimeMLS. The information being provided is for consumers’ personal, non-commercial use and may not be used for any purpose other than to identify prospective properties consumers may be interested in purchasing.
Contact
Learn More About This Property

| State | NH |
|---|---|
| County | Rockingham |
| City | Candia |
| Zip Code | 03034 |
| Area | NH Rockingham |
| Listing VS Median (in 03034) | |
Price: $1,115,725 low | high Med: $0 On site: 11 low | high Med: | |