

Description
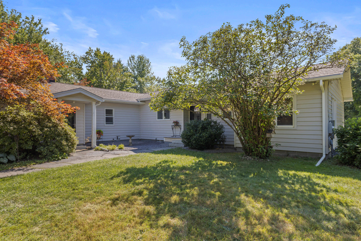
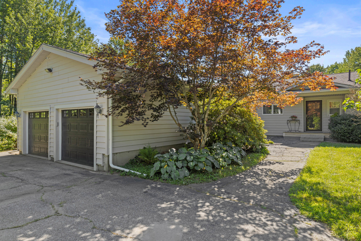
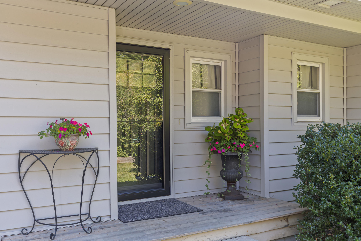
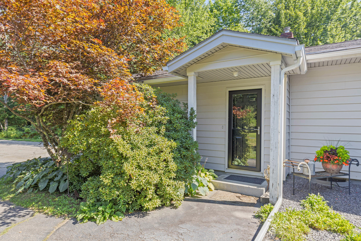
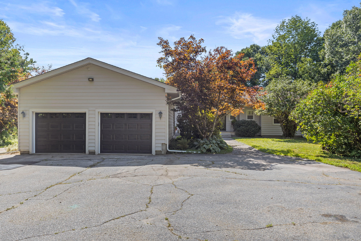
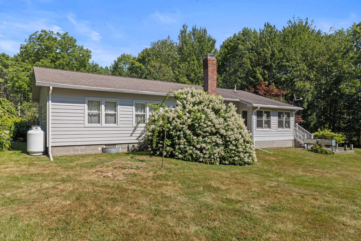
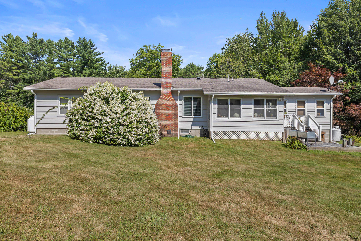
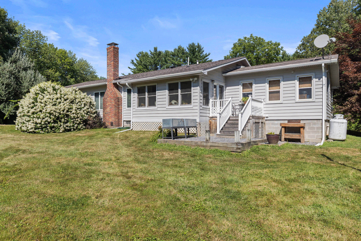
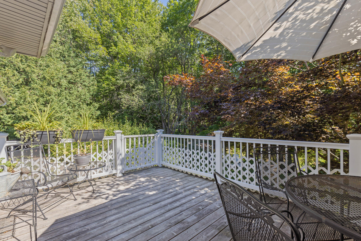
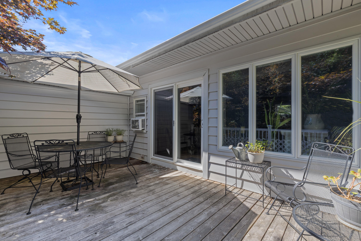
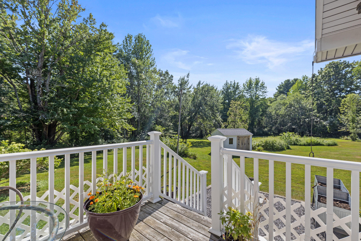
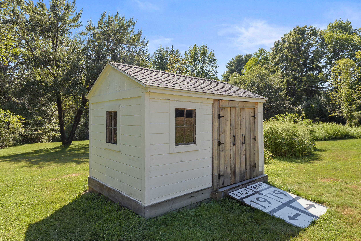
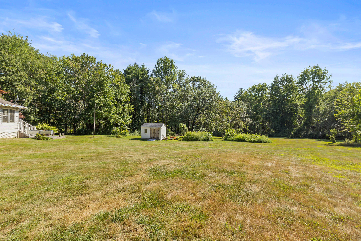
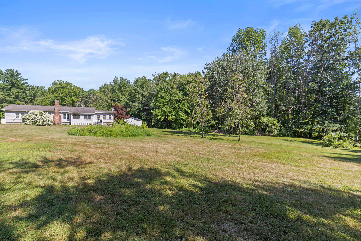
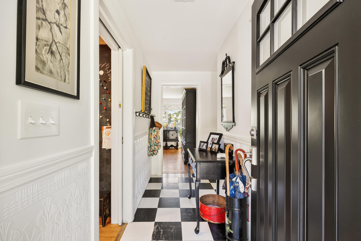
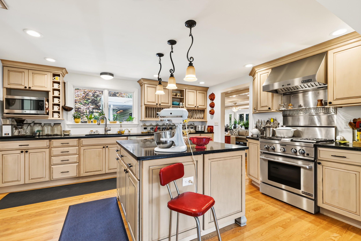
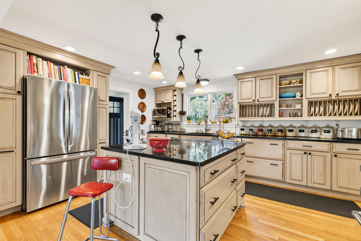
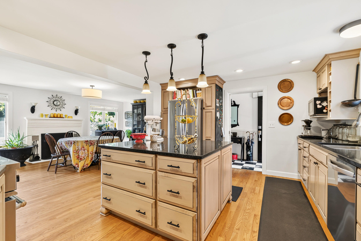
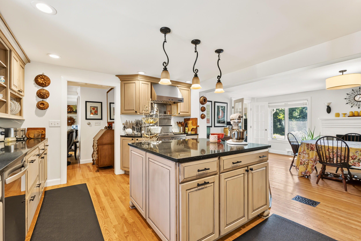
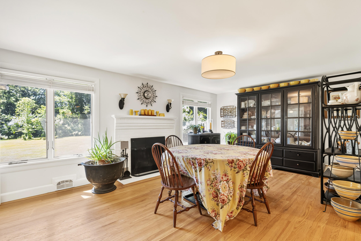
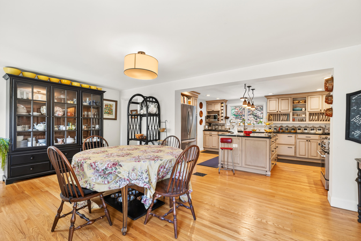
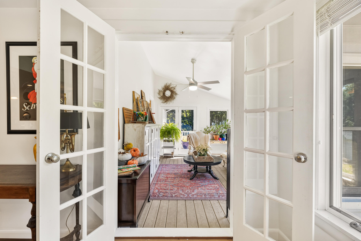
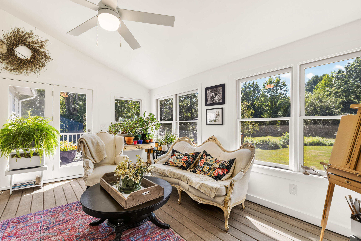
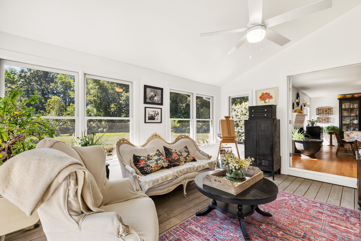
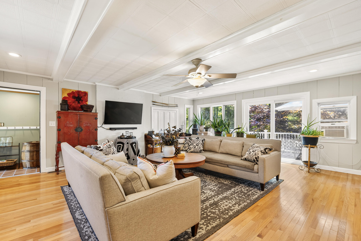
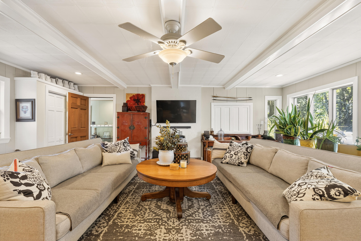
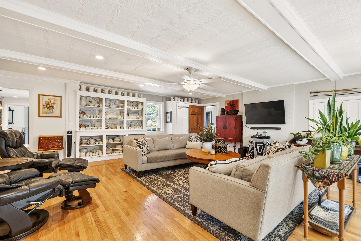
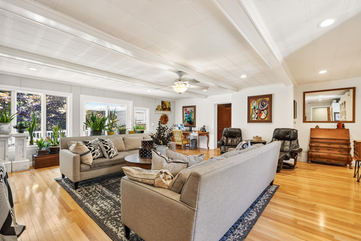
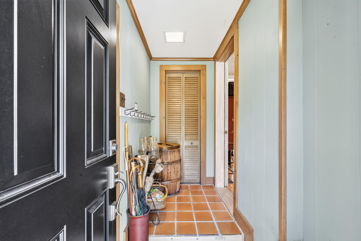
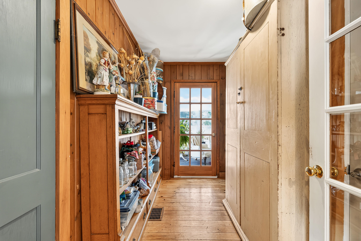
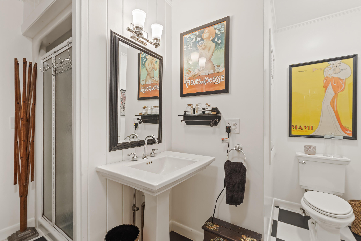
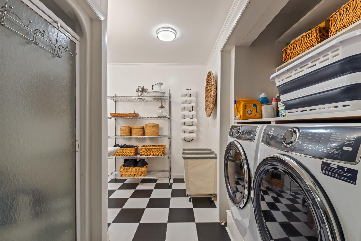
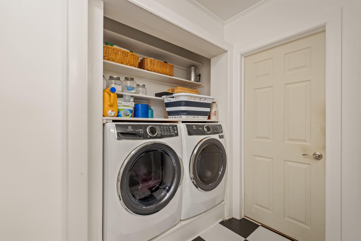
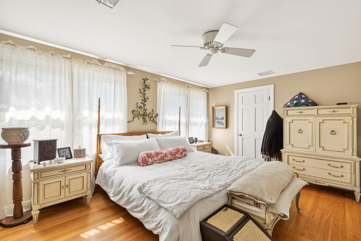
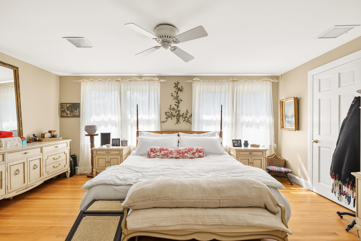
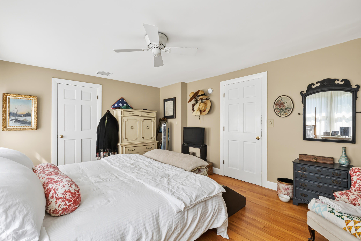
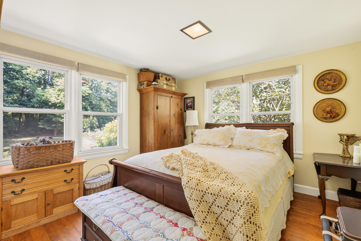
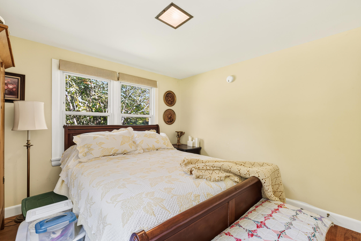
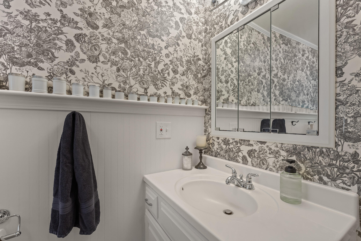
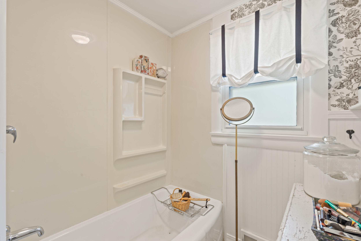
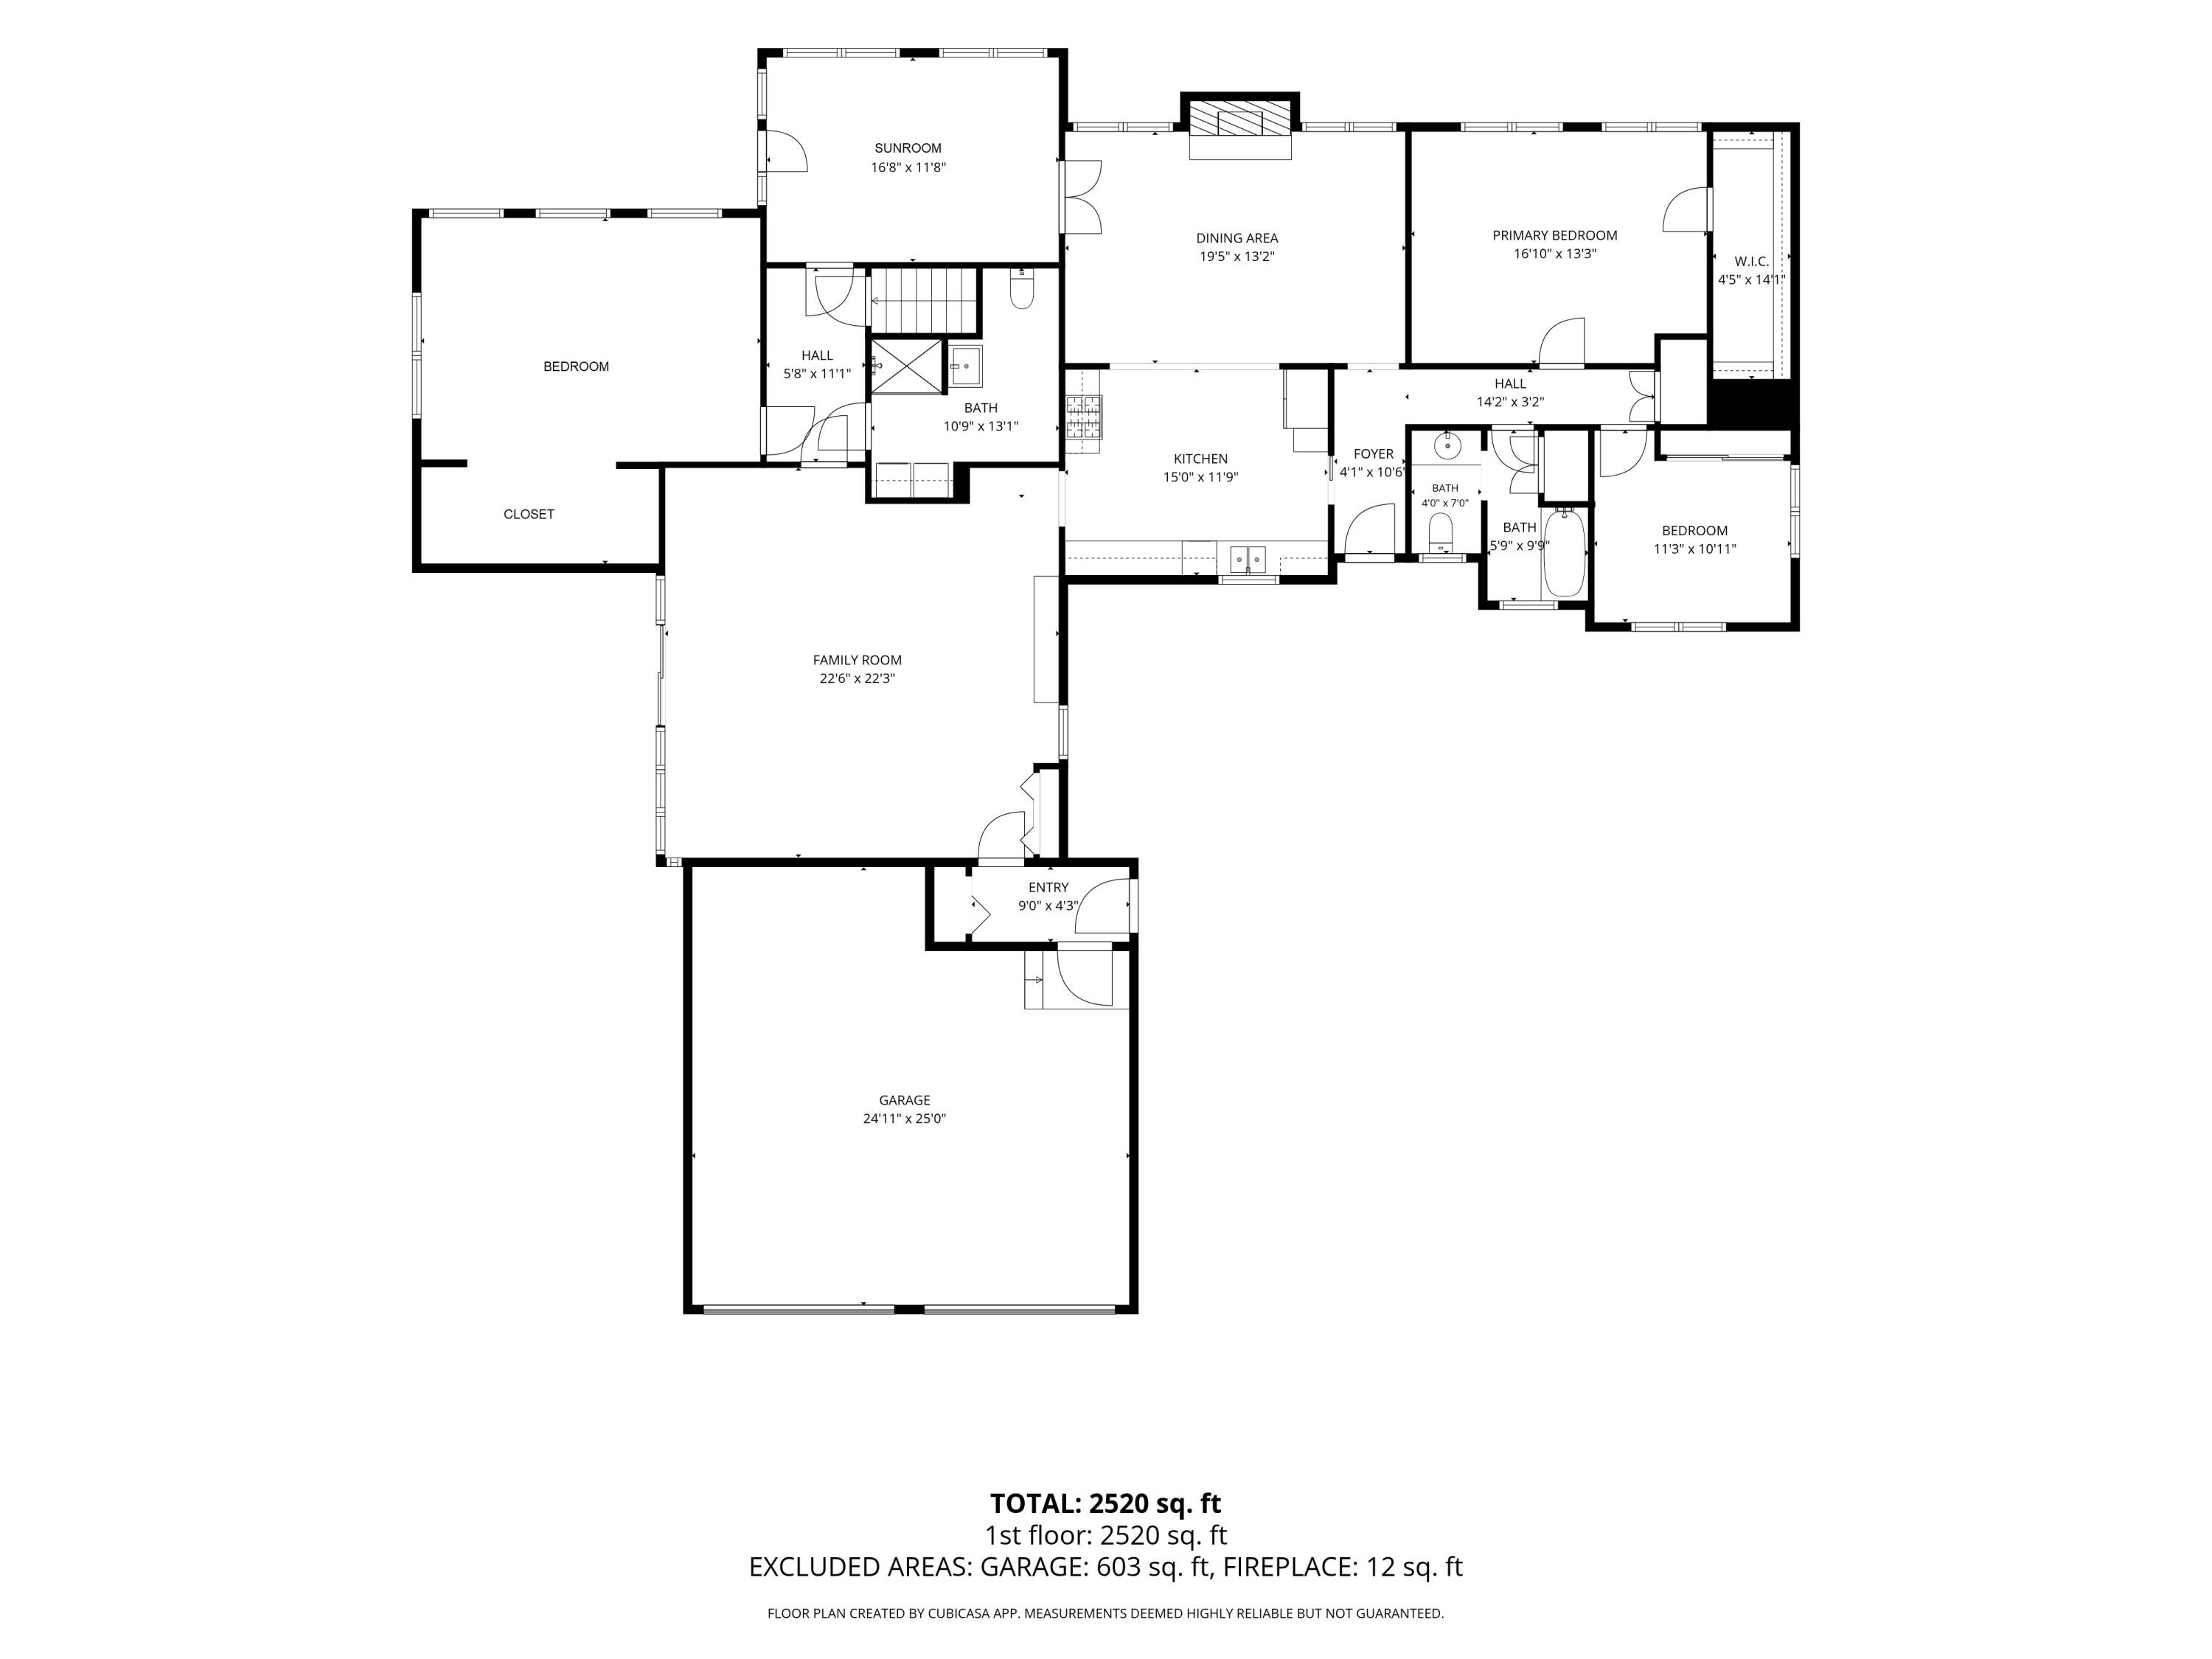
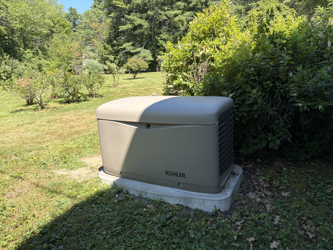
Set on a private 2.25-acre lot, this expansive 2,119 square foot ranch offers an exceptional blend of comfort, quality, and functionality, all designed for effortless one floor living. Tucked back from the road and surrounded by beautiful mature landscaping, the property provides a peaceful setting with a picturesque backyard to enjoy in every season. Inside, the thoughtfully designed layout features three bedrooms and two full bathrooms, including a convenient bathroom with laundry. Warm wood floors run throughout much of the home, adding character and continuity to the living spaces. At the heart of the home is a luxury custom kitchen featuring stunning polished stone countertops, a spacious center island, extra deep premium soft close cabinetry and drawers, a gas range with hood, generous workspace, and newer-high-end appliances throughout. The kitchen flows seamlessly into the dining area, where a cozy wood burning fireplace creates a warm and inviting atmosphere. The oversized great room provides abundant space for entertaining and features custom built ins with direct access to a large deck that is perfect for outdoor dining and relaxing. Just off the main living area, a sun-drenched four-season sunroom overlooks the serene backyard and provides a bright, peaceful retreat that is especially welcome during Maine's long winters. The primary bedroom offers comfort and privacy with a walk-in closet, while the insulated two car garage provides year-round convenience. Quality upgrades throughout the home include beautiful new Andersen exterior doors and storm doors, brand new garage doors, and a whole house standby propane generator for additional peace of mind. This is a rare opportunity to enjoy spacious, single level living on a beautiful private lot in Buxton, combining convenience, character, and high-quality finishes in one exceptional property.
Details
| MLS # | 1675508 |
|---|---|
| Listing Type | For Sale |
| Style | House |
| Sub-Type | Resale |
| Status | Active |
| Year | 1952 |
| Days On Site | 45 |
| Listing Provided By | PO-GO REALTY | Peter Mason |
Features
| Bed(s) | 3 |
|---|---|
| Bath(s) | 2 Total |
| SQ Feet | 2,119 |
| Garage | 2 |
| Basement | Y |
| Story(s) | 1 |
| Zoning | Rural |
| Acreage | 2.25 |
| Property View | Scenic |
Interior
| Interior Features | Shower, Walk-In Closet(s) |
|---|---|
| Heating Yes / No | Yes |
| Cooling Yes / No | No |
| Cooling | None |
| Fireplaces Total | 1 |
| Fireplace Yes / No | Yes |
| Laundry Features | Main Level |
| Rooms Total | 7 |
| Amenities Co Amenities | Main Level, Shower, Walk-in Closets |
Exterior
| Roof | Shingle |
|---|---|
| Foundation Details | Block, Poured Concrete |
| Lot Features | Rural, Open Lot, Landscaped |
| View | Scenic |
| Construction Materials | Wood Frame, Vinyl Siding |
| Patio And Porch Features | Deck, Glassed-in Porch |
Parking
| Attached Garage Yes / No | Yes |
|---|---|
| Garage Yes / No | Yes |
| Parking Features | Paved, On Site, Garage Door Opener |
Utilities
| Sewer | Septic Tank |
|---|---|
| Electric | Circuit Breakers |
Taxes
| Tax Annual Amount | 5254 |
|---|---|
| Tax Book Number | 13670 |
| Tax Year | 2025 |
| Tax Lot | 80A |
| Tax Map Number | 4 |
Area Information
| State | ME |
|---|---|
| County | York |
| City | Buxton |
| Zip Code | 04093 |
| Area | York |
| Listing VS Median (in 04093) | |
Price: $629,000 low | high Med: $472,450 sqft: 2,119 low | high Med: 2,285 $ / sqft: $297 low | high Med: $233 On site: 45 low | high Med: 41.5 | |
Market Activity 04093
Request a showing
Request a showing


Contact
Learn More About This Property

| State | ME |
|---|---|
| County | York |
| City | Buxton |
| Zip Code | 04093 |
| Area | York |
| Listing VS Median (in 04093) | |
Price: $629,000 low | high Med: $472,450 sqft: 2,119 low | high Med: 2,285 $ / sqft: $297 low | high Med: $233 On site: 45 low | high Med: 41.5 | |